
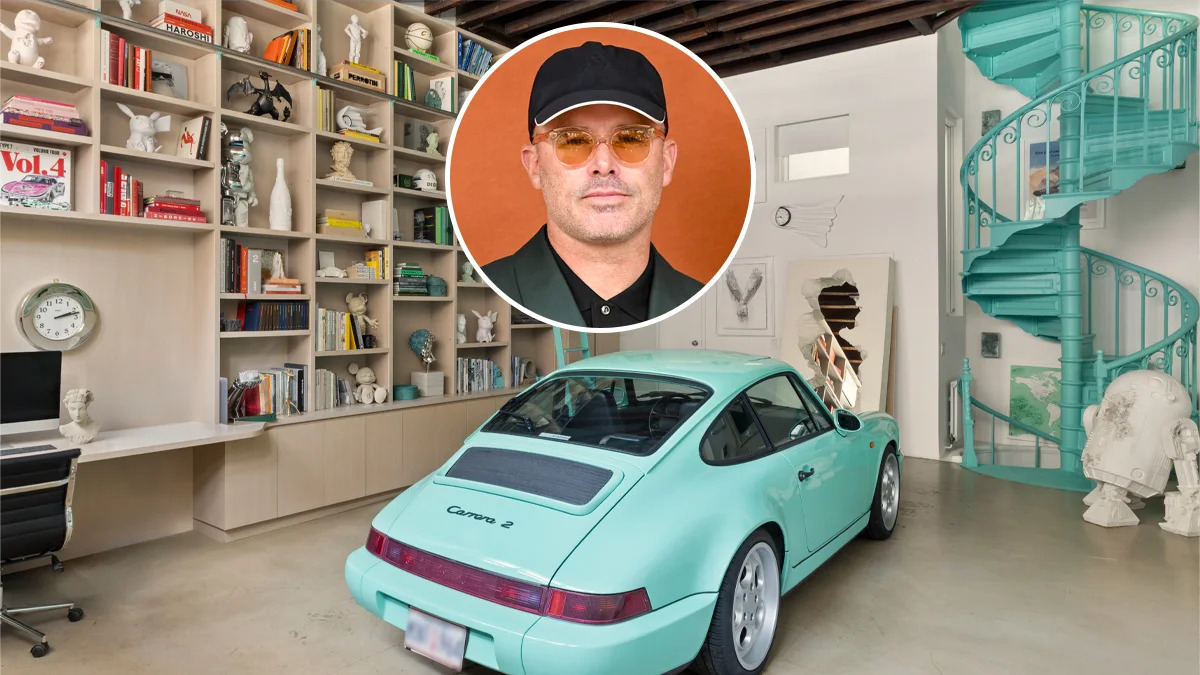
The converted residence has a studio/garage, a living area, a full-floor primary suite, a basement, and a rooftop terrace in roughly 2,100 square feet across four levels. Click here for the full story.
More from Robb Report
Best of Robb Report
Sign up for RobbReports’s Newsletter. For the latest news, follow us on Facebook, Twitter, and Instagram.
Click here to read the full article.

Designed by official FDNY architect Napoleon LeBrun and completed in 1887 for Engine Company No. 55, the building’s original exterior patterned brickwork and cast-iron pillars topped with flame motifs remain.

A repurposed ground-floor garage/studio has poured concrete floors, custom bookshelves, a full bath, and an iron spiral staircase painted in Arsham’s signature mint green.

Double-bay doors and an existing curb cut allowed him to park his mint-green Porsche 964 Carrera 2 inside.

The second floor features an open-plan living room and kitchen.

The spacious living room has large windows beneath an exposed wood-beamed ceiling.

The kitchen.

It has white oak cabinetry and integrated appliances.

The third floor is dedicated to a primary suite.

The bedroom is outfitted with a workspace.

There are stand-up wardrobes opposite the primary, plus a walk-in closet.

The open-plan primary bathroom features a sculpted sink and a windowed steam shower.

The spiral staircase leads up to a landscaped rooftop sporting a built-in outdoor kitchen, cabana, and panoramic views of the downtown skyline.

The floor plan.