
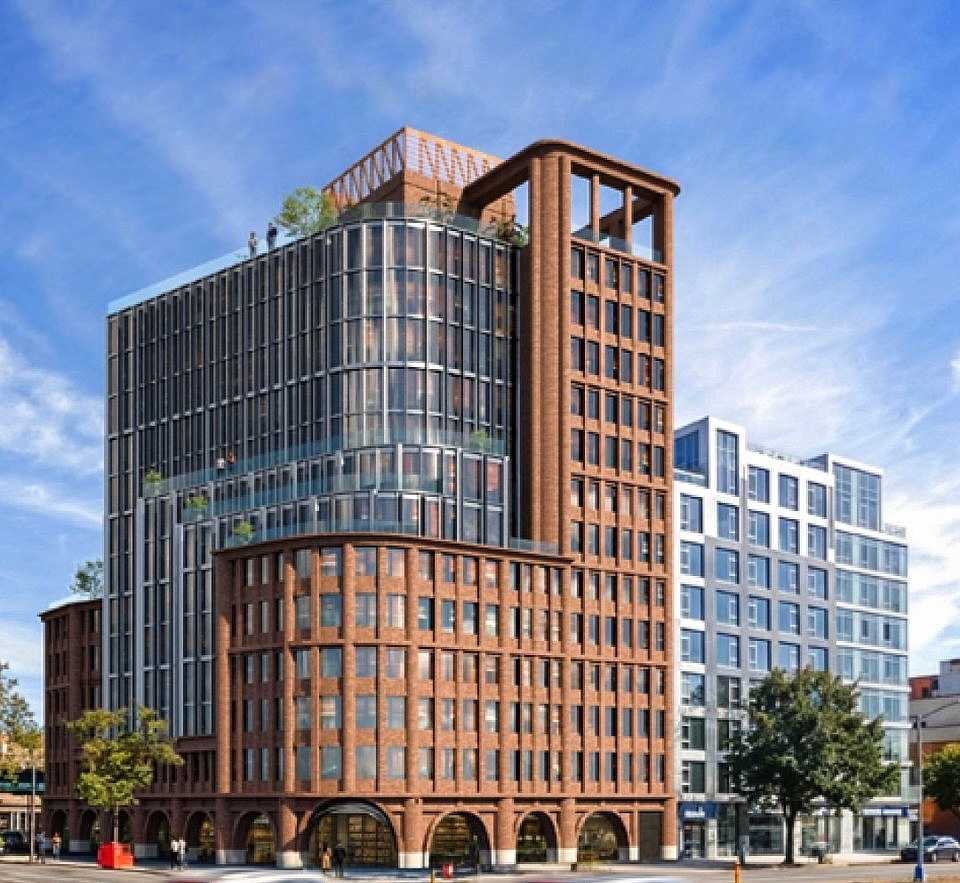
The rendering for the proposed building at 50-01 Queens Blvd. in Woodside.
Rendering by Archimaera Architecture PC
A rendering has been created for a proposed 13-story mixed-use building with 140 housing units at 50-01 Queens Blvd. in Woodside.
The building would cover 117,750 square feet and feature ground-floor commercial space, in addition to the 140 rental units. Between 35 and 40 of the housing units would be income-restricted homes.
Based on the rendering, the structure would fuse traditional and contemporary architectural styles. A broadly arched arcade that surrounds retail frontage with cylindrical columns rising up to the primary red brick facade would be featured on the ground floor. A sweeping curved geometry would inhabit the southwest corner of the building, with tall mullion-free windows. A masonry envelope with three tiers of stepped setbacks topped around the midpoint with terraces will be interlocked with a glass-clad volume with a matching round corner. There will also be an expansive roof deck spanning under an open-air extension of the brick facade. The structure culminates in a bulkhead at the top.
The rendering was created by the architecture firm Archimaera Architecture PC. ZD Jasper Realty intends to develop the building.
The property is within close proximity to the 52nd Street and 46th Street-Bliss Street subway stations, which provide service for the 7 train, as well as bus stops for the Q32, Q60, Q104 and B24 lines. Other notable nearby features include the Woodside Library, P.S. 11 The Kathryn M. Phelan School and I.S. 125 Thomas J. McCann Woodside Intermediate School.
Formerly the site of a 1-story commercial structure, 50-01 Queens Blvd. has been vacant since that building was demolished.
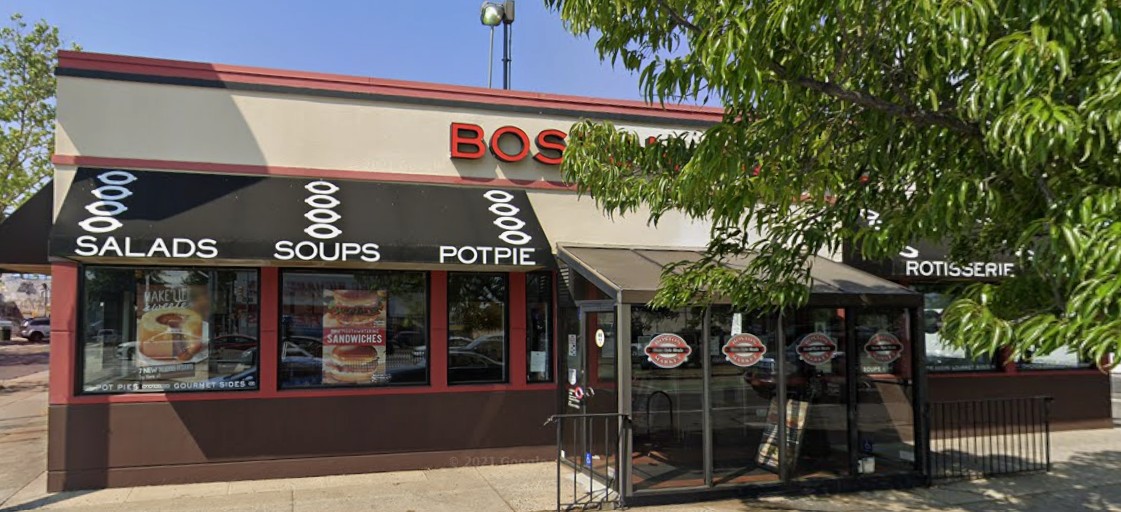 A Boston Market previously occupied 50-01 Queens Blvd. in Woodside. Photo via Google Maps
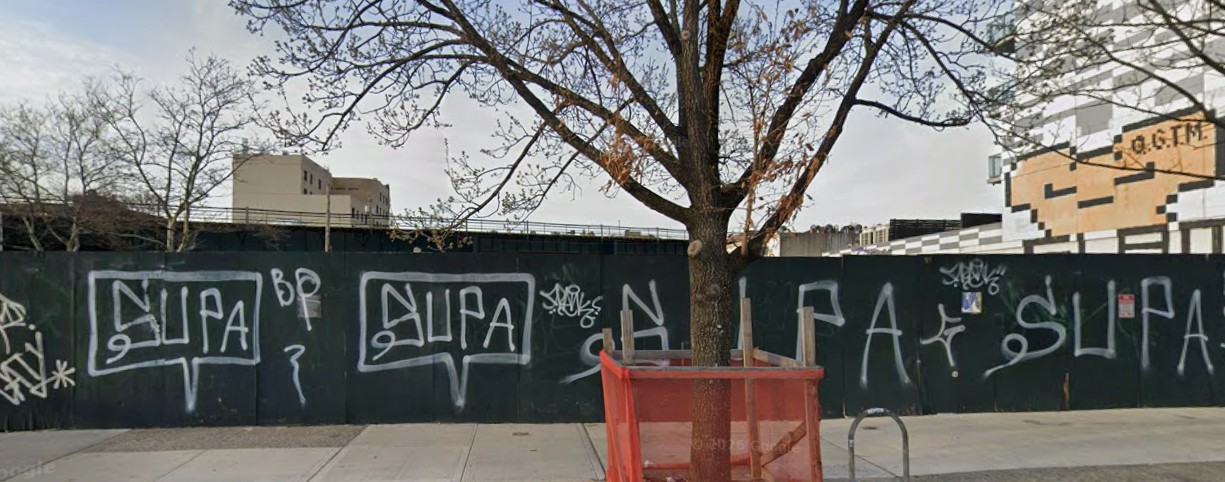 50-01 Queens Blvd. is currently a vacant lot. Photo via Google Maps