
Oregon City, Ore. | $575,000A 1900 farmhouse, on 0.2 acres
This four-bedroom, two-and-a-half-bathroom house is within walking distance of the Willamette River and of a scenic spot with views of the Willamette Falls. A Scottish-style pub is a few blocks away, and downtown Oregon City, home to a handful of brewpubs and a wood-fired pizza restaurant, is also within walking distance.
Portland is a 30-minute drive away, and Mount Hood National Forest is 45 minutes away.
Size: 1,798 square feet
Price per square foot: $320
Indoors: The front yard is landscaped with mature trees and rose bushes. The living room, where windows face the porch and yard, has wide-plank floors and an easy flow into the dining area, which has a window facing the side yard.
A pass-through window peers into the updated kitchen, where custom-built wood cabinets line the walls. The appliances include a stainless steel gas range, and a farmhouse sink sits beneath a garden window.
There are two bedrooms on this level, including the backyard-facing primary suite. The bedroom fits a king-size bed and has a decorative wood beam running across the ceiling, and the combined tub and shower has a built-in vanity nook. Another bedroom, a laundry room and a powder room with green wainscoting are also on this level.
On the second floor are two bedrooms connected by a shared bathroom. Both fit queen-size beds.
Outdoor space: The rear deck is new, and there are more trees and a lawn behind the house. A driveway has two parking spots, and a shed offers additional storage space.
Taxes: $5,436 (estimated)
Contact: Grant Williams, Urban Nest Realty
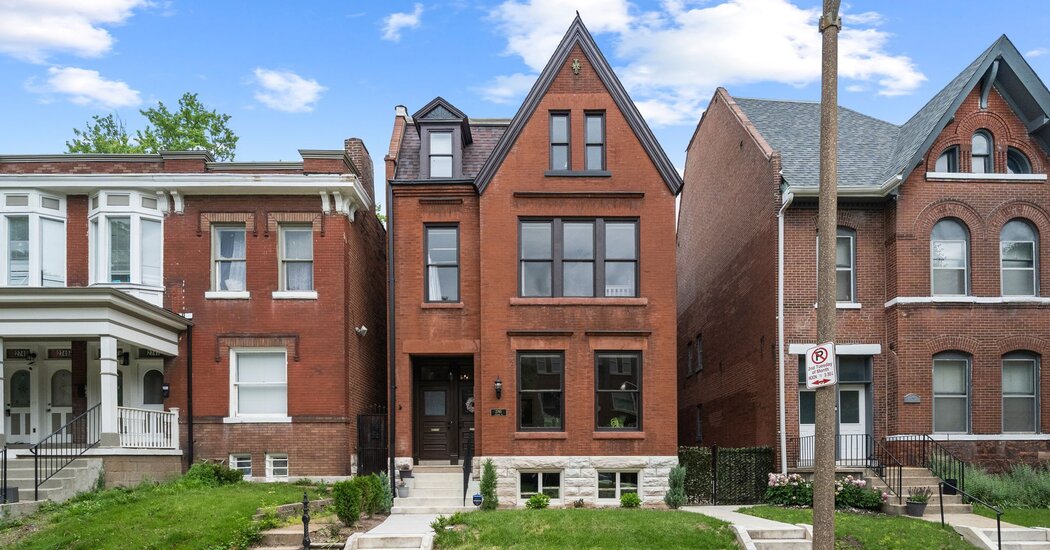
St. Louis | $575,000An 1892 brick house in a National Historic District, on 0.1 acres
This four-bedroom, three-and-a-half-bathroom house is in the Fox Park Historic District, which is on the National Register of Historic Places, and three blocks from Fox Park. Within walking distance are a coffee shop, a kombucha bar, a black box theater along with a piano bar and several cafes.
Downtown St. Louis is 10 minutes away by car, and the city’s airport is 25 minutes away.
Size: 3,422 square feet
Price per square foot: $168
Indoors: The house has a number of original details in good condition, including hardwood floors and a decorative fireplace mantel and tile hearth in the living room.
The dining room has its own decorative fireplace, this one with a tile surround. At the back of this level is a family room, where a door to the side porch has original colored glass panels. The family room is open to the kitchen, which has an oversized center island, stainless steel appliances and access to a pantry and a powder room.
The primary suite is on the second floor and fits a king-size bed. It has a walk-in closet with built-ins and the bathroom includes a walk-in shower lined with white subway tile. Off a hallway are entrances to two additional bedrooms separated by original pocket doors. The third floor has another bedroom and a full bathroom. The basement is set up as a combined den and home office.
Outdoor space: A fenced backyard has space for gardening or an outdoor dining setup, and an alley behind the house has access to two off-street parking spots.
Birmingham, Ala. | $575,000A 1920 Craftsman house, on 0.2 acres
This five-bedroom, two-and-a-half-bathroom house is within walking distance of the campus of the University of Alabama at Birmingham and of the Vulcan Trail, a draw for joggers and cyclists. A public high school and a library are also within walking distance, and several popular barbecue spots are a few blocks away.
The Birmingham Museum of Art is 10 minutes away by car, and Tuscaloosa is an hour away.
Size: 4,117 square feet
Price per square foot: $140
Indoors: The front porch is high above the street, with a view of the neighborhood’s treetops. The foyer and living room are both showcases of original wood paneling, and at one end of the living room is a river rock fireplace flanked by two original stained glass windows.
In a formal dining room, a built-in storage cabinet has leaded-glass doors and the ceiling has a wood-trimmed coffered ceiling. The kitchen has a red brick chimney and newer appliances.
The primary bedroom, on this level, has high ceilings and can fit a king-size bed, and its en suite bathroom has twin porcelain pedestal sink and a stained-glass window. Two additional bedrooms, one of which is used as an office, and a powder room are on this level. Upstairs are two more bedrooms that can both fit king-size beds.
Outdoor space: Off the kitchen is a spacious deck, with plenty of room for outdoor dining and grilling, built atop a three-car garage.
Taxes: $2,796 (estimated)
Contact: Jerry Sager, Keller Williams Realty Hoover
Vote and see what other readers liked:
Given the fast pace of the current market, some properties may no longer be available at the time of publication.