
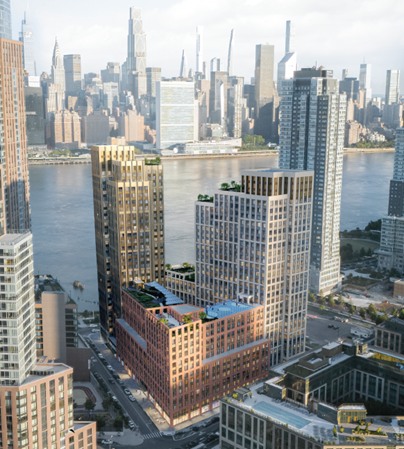
Image Courtesy of HPD
The Orion, coming to Hunter’s Point South, will include affordable housing, a daycare center, workforce development center, indoor community pool, and commercial retail space
Housing Preservation and Development (HPD) announced that a long-empty lot in Hunter’s Point South, Queens will be transformed into The Orion, a mixed-use development that will create nearly 1,000 new homes across three buildings, with two-thirds to be affordable to extremely low to moderate-income households.
This is the latest step in the evolution of Hunter’s Point South, a previously industrial 30-acre area along the East River waterfront. After a failed bid to host the 2012 Summer Olympic Games, the City launched a plan for development of this waterfront as a mixed-use, mixed-income community. As part of a multiagency effort, the area has transformed into a new community with over 3,000 new homes, commercial retail stores, community facilities such as the Queens Landing Boathouse and Environmental Center, and three new schools; an award-winning waterfront park; and infrastructure and roadway improvements.
The City is designating the site to a development team consisting of Slate Property Group, The Hudson Companies, and Volunteers of America–Greater New York. Marvel Architects will serve as the project’s architecture and design firm, and local nonprofit Commonpoint will lease and operate a daycare, workforce development center, and a community pool.
This project advances key priorities in Block by Block: The Housing Plan for a New Era. The City is investing nearly $5 billion in capital funding for new affordable development, like the Orion, over the next two fiscal years while adding 41 new staff positions to accelerate housing production.
Block by Block sets ambitious goals that meet the scale of New York City’s housing crisis by building 200,000 new affordable homes and preserving another 200,000 over the next decade. The plan also strengthens tenant protections and housing code enforcement, invests in NYCHA’s future by restoring its role as a public developer, expands pathways to homeownership opportunities and supports the workers building the homes New Yorkers need.
This project will also be the first use of HPD’s Mixed Income Market Initiative (MIMI) framework, an innovative structure that leverages market rate units to help finance affordable units by including homes from extremely-low income and homeless set-aside units, to moderate-income and market rate units, all in the same building.
Community-Focused Process
The Request for Proposals (RFP) for the site, which was released on June 13, 2025, was shaped by extensive public input, including public meetings and presentations to Queens Community Board 2, outreach to local community-based organizations, flyering and tabling events around the neighborhood, and a community visioning workshop held at Sunnyside Community Services. In addition to direct in-person engagement, HPD also maintained and promoted a project website and online questionnaire to accommodate feedback at the public’s convenience.
The community expressed that a mix of household types face barriers to accessing and staying in housing in the neighborhood, but that households with children face the most need. The Orion includes a mix of unit sizes with approximately one-third being family sized apartments (2+ bedrooms). Community members also expressed a desire for more opportunities for active recreation and flexible community gathering spaces, reflected in the proposal for The Orion by including an indoor pool and workforce development center that will also act as a flexible community gathering space. Proposed residential amenities also include fitness centers, community rooms, bike storage, and rooftop terraces that will have resident gardens, grilling areas, and a recreation court. On the ground floor residents will have access to kids’ playrooms and an interior courtyard with a playground. Additionally, a new child care center in The Orion will provide affordable child care and early childhood education to the public.
The Project & Development Team
The approximately 70,000 square-foot site is located at 54-42 2nd Street in Queens Community District 2 and is known as “Parcel E”.
The development team includes:
Slate Property Group (Slate) is a New York City based developer and operator with over 3,300 affordable, supportive, and transitional housing units. Slate will co-lead the development of The Orion by supporting design selection, financing, entitlements, stakeholder engagement, and administrative functions. Additionally, with inhouse affiliates – SD Builders (general contractor) and MGT (property management) – Slate provides construction cost control, execution certainty, and long-term stewardship.
The Hudson Companies (Hudson) founded in 1986, is a New York City based development firm having successfully developed nearly 10,000 residential units and 390,000 square feet of commercial space including the House at Cornell Tech, the world’s largest Passive House building, and La Central, another HPD supported affordable housing development. Hudson will co-lead the development of The Orion along with Slate Property Group. Hudson’s affiliate Lisa Management oversees 150+ properties and will provide property management for two of the buildings on the site.
Volunteers of America-Greater New York (VOA-GNY) a New York City based human services organization and nonprofit developer of permanent supportive housing for low-income households. VOA-GNY owns, manages, or operates over 2,000 units of supportive and affordable housing across NYC, including 24 buildings and 15 City-owned sites. They bring experience in trauma-informed supportive housing such as at their recent senior housing projects in the Bronx, East Clarke Place and the YP Senior Residence. VOA-GNY will co-lead the development of The Orion and will provide supportive services to residents.
Marvel Architects (Marvel) is an international design practice founded in New York. Marvel has earned an award-winning reputation for designing at the intersection of public and private space with over 125 industry design awards including the American Institute of Architects’ highest honors. The firm specializes in projects of many scales such as infrastructure, waterfront planning, cultural spaces, and multi-family housing including many HPD affordable housing projects.
Commonpoint (Commonpoint) is a nonprofit serving over 100,000 New Yorkers annually across 82 locations. Their programs span childcare, aquatics, workforce training, senior services, and youth development. They recently opened a new 37,000 square foot community center in the Bronx with NYC Department of Youth & Community Development and Council support, including aquatics and workforce programs. At The Orion, they will lease and operate the daycare, workforce center, and community pool.
Building Breakdown + Amenities
The Orion was designed by Marvel to include:
Approximately 980 new apartments.
Of those 980, approximately 658 income-restricted apartments affordable toextremely low to moderate-income households, including approximately 150 supportive apartments.
Approximately 8,900 square feet of community facility space operated by Commonpoint which will include:
An affordable and accessible childcare center with an outdoor playground serving children in infancy to Pre-K.
A workforce development center that will offer vocational training programs focused on placing clients with employment in high-growth sectors. The workforce development center will double as a flexible community space that will be accessible to local community groups for events and meetings.
Approximately 6,000 square feet of ground-floor commercial retail space located along 2nd Street and Center Boulevard.
An indoor community pool located on the ground floor that will primarily serve residents but will also be accessible to the wider community through programming provided by Commonpoint.
Residential amenities are located throughout the three buildings with each building having independent laundry facilities, fitness centers, community rooms, bike storage, and rooftop terraces. Residents of all three buildings will have access to amenities located on the ground floor which include the indoor pool, kids’ playrooms, and the interior courtyard with a playground.
What Comes Next
The development team will work with HPD to:
Communicate project updates to community stakeholders and the community board throughout the predevelopment process and during construction.
Secure financing for the project before construction can begin.
The New York City Department of Housing Preservation and Development (HPD)is the nation’s largest municipal housing agency, responsible for building and preserving affordable housing, partnering with communities to create housing in more equitable, diverse, and livable neighborhoods, as well as enforcing the housing and maintenance code across all five boroughs.
From responding to over 600,000 housing complaints, to financing nearly 15,000 new affordable homes, preserving more than 10,000 existing affordable homes, and connecting more than 25,000 New Yorkers with affordable housing, HPD’s work touches every corner of the city’s housing landscape.
Stay up to date by following @NYCHousing on Facebook, Twitter, and Instagram, and visit nyc.gov/hpd for more information.
Related
Discover more from City Life Org
Subscribe to get the latest posts sent to your email.