
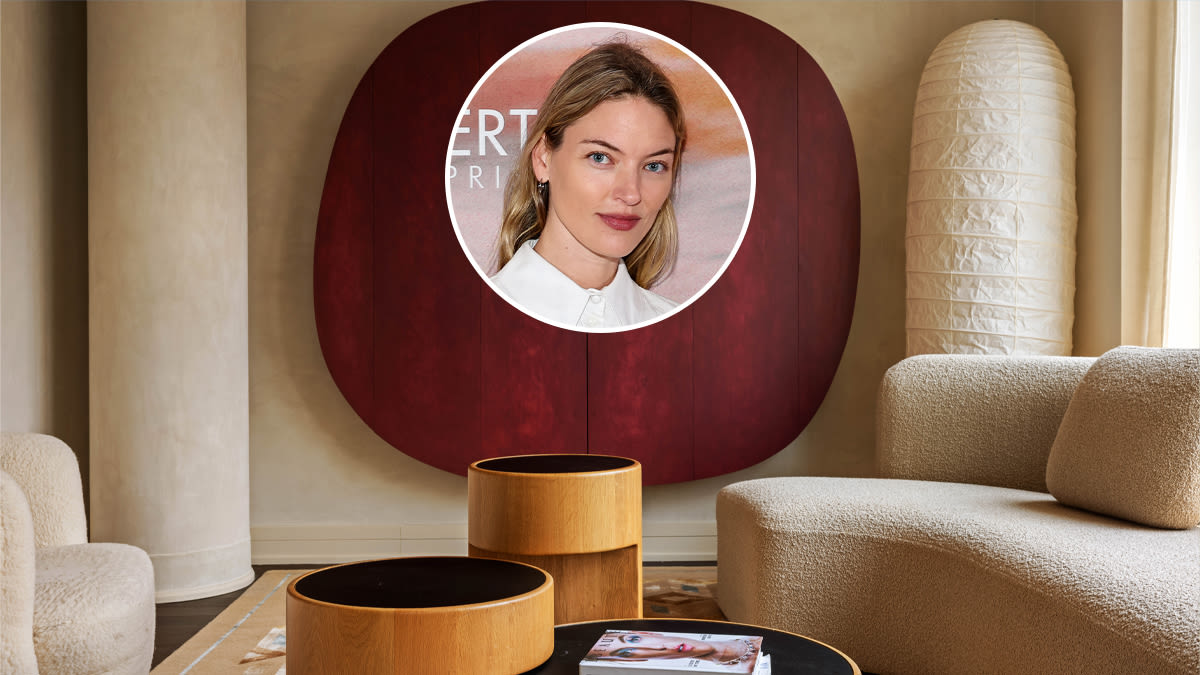
After moving from her native North Carolina to New York in 2007, supermodel Martha Hunt led a nomadic life, residing in at least 11 apartments across the city—from Chinatown to the Lower East Side—while always keeping a bag packed for last-minute travel to international photo shoots. Drawn to Tribeca’s historic charm, she finally put down roots in 2017, purchasing a $3.5 million loft in a boutique condo building tucked away on a discreet cobblestone alleyway.
The former Victoria’s Secret Angel and Bulgari ambassador met designer Giancarlo Valle through their mutual friend, fashion designer Jason Wu. Though Hunt initially visited Valle’s nearby studio to look for chairs, she soon hired him to rethink her entire home. Valle reconfigured the space room by room—opening up walls, devising a new layout, and conceiving one-of-a-kind custom pieces, from an oval oxblood-hued TV cabinet to stacked verdigris copper shelving. The striking transformation was later featured in Architectural Digest.
More from Robb Report

Verdigris copper shelving and expansive windows anchor a combined living and dining area.
RELATED: Debra Messing’s Glamorous New York City Apartment Can Now Be Yours for $6.5 Million
Now seeking larger digs for her family—which includes her longtime partner, photographer Jason McDonald, and their 4-year-old daughter, Emery—Hunt has listed the stylish digs for a dash under $3.8 million. Taylor Middleton of Douglas Elliman holds the listing.
Perched on the 15th floor, the corner unit offers two bedrooms and three bathrooms. Roughly 1,700 square feet showcases narrow-plank oak floors, 9.5-foot ceilings, limewashed walls, automated shades, and abundant natural light via southern, northern, and eastern exposures. There is also an in-unit washer and dryer, plus central air conditioning.
Other highlights include a spacious living and dining area with integrated banquette seating and large windows overlooking the cityscape. Floor-to-ceiling steel-framed glass doors open to a guest bedroom that has been converted into a den holding the aforementioned TV cabinet, while a marble kitchen features Poggenpohl cabinetry paired with high-end Bosch and Sub-Zero appliances.

Textured sage limewash walls envelop the modern, minimalist primary bedroom.
RELATED: Bobby Axelrod’s N.Y.C. Penthouse From ‘Billions’ Lists for $59.5 Million
Secluded down a hallway, off of which is a full bath, is the sage-colored primary bedroom, which has a custom built-in wardrobe and a monochromatic, mosaic-tiled bath with radiant-heated floors and a deep soaking tub. A third full bath and a storage closet can be found off the entry foyer and kitchen.
Topping it all off is a $3,408 monthly common charge, which includes a 24-hour doorman and concierge, a rooftop terrace with a swimming pool and cabanas, a fitness center, and a children’s playroom. Parking is available for an additional cost.
Click here for more photos of the Tribeca residence.

Best of Robb Report
Sign up for RobbReports’s Newsletter. For the latest news, follow us on Facebook, Twitter, and Instagram.