
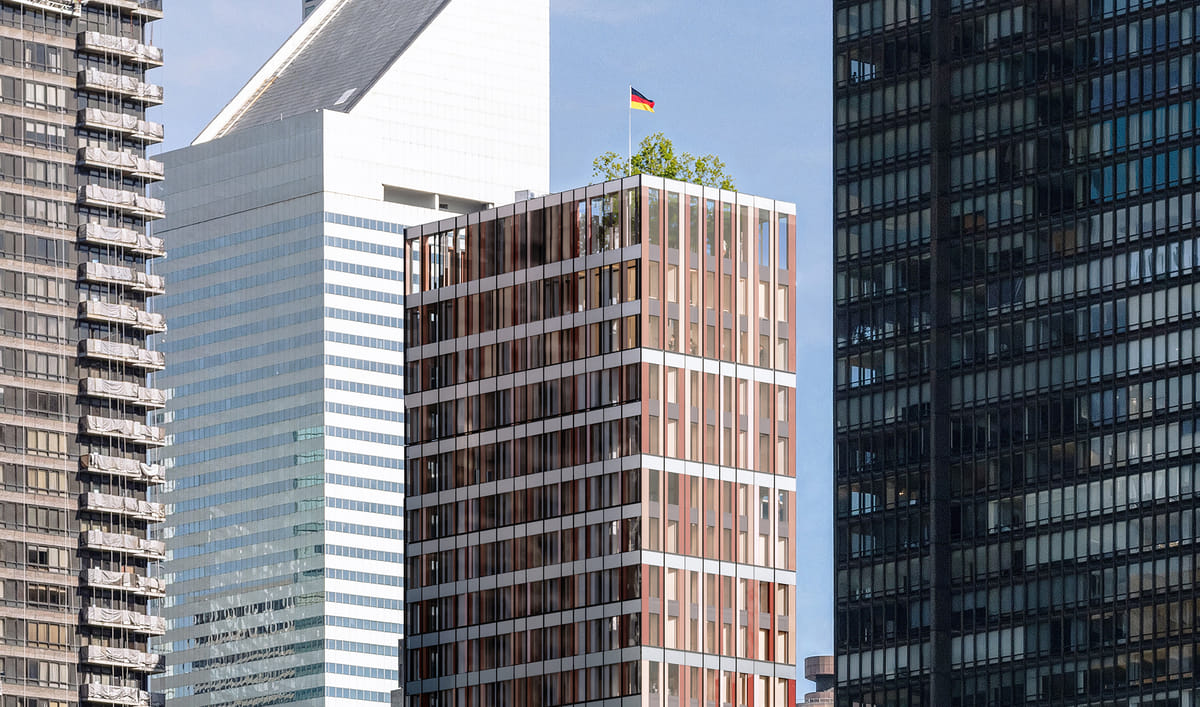
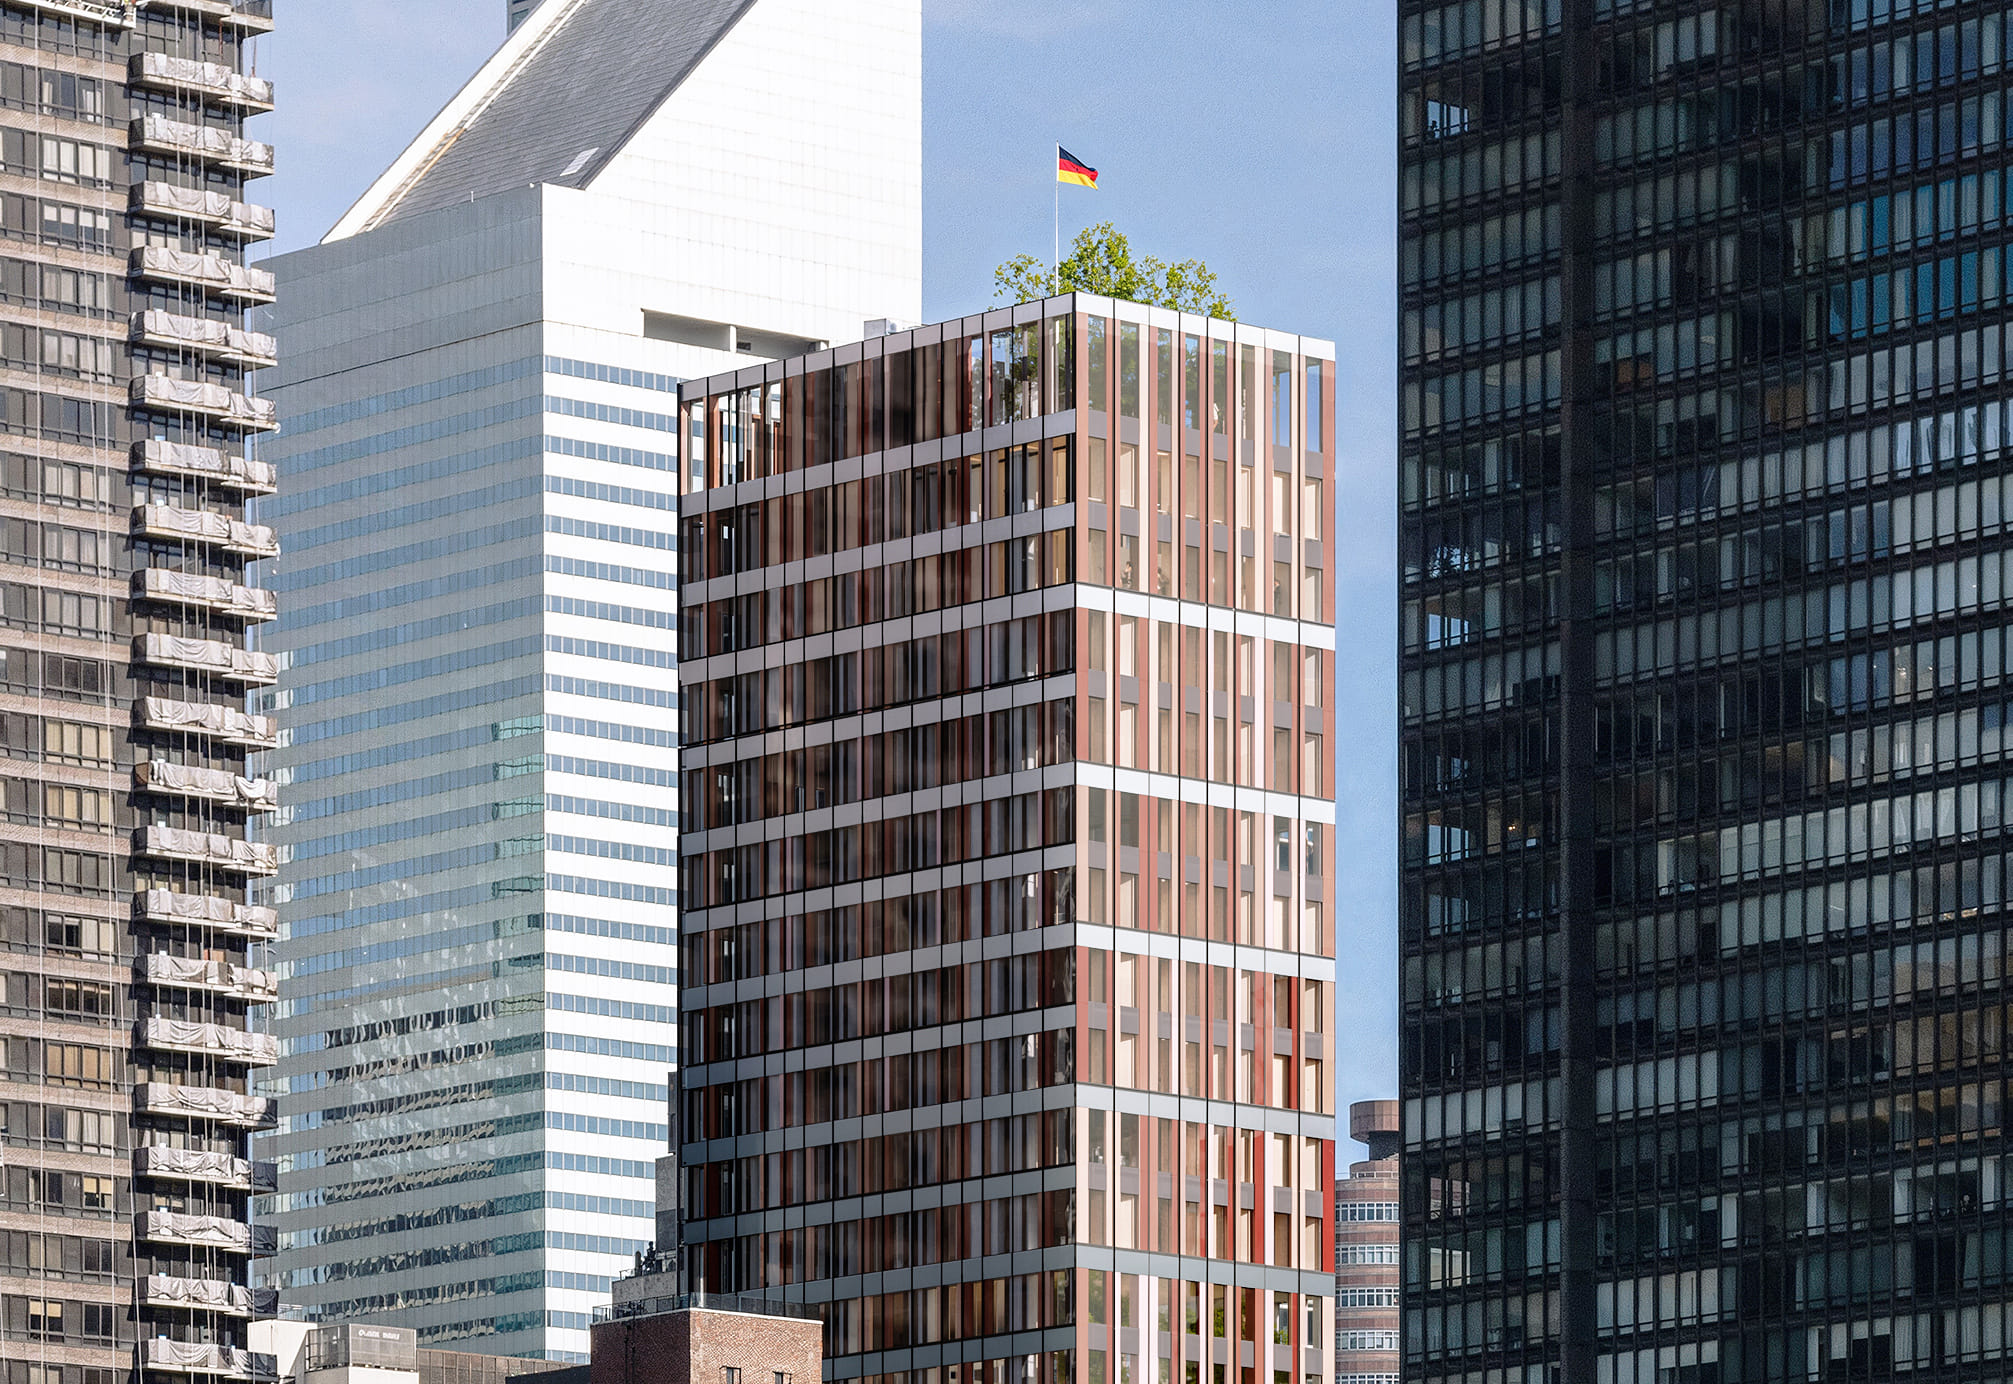
View from the East River, cropped © ArtefactoryLab, courtesy Studio Gang/sauerbruch hutton
A joint venture of sauerbruch hutton (Lead Designer) and Studio Gang (General Planner and Architect of Record) has been selected to lead a comprehensive renovation of German House in New York City following an international competition.
Located within United Nations Plaza, the tower houses Germany’s Consulate General, the country’s Permanent Mission to the UN, and their affiliated cultural partners. The overhaul of the mid-90s design by SLCE Architects aims to improve environmental performance, rework the interior program, and transform the existing facade.
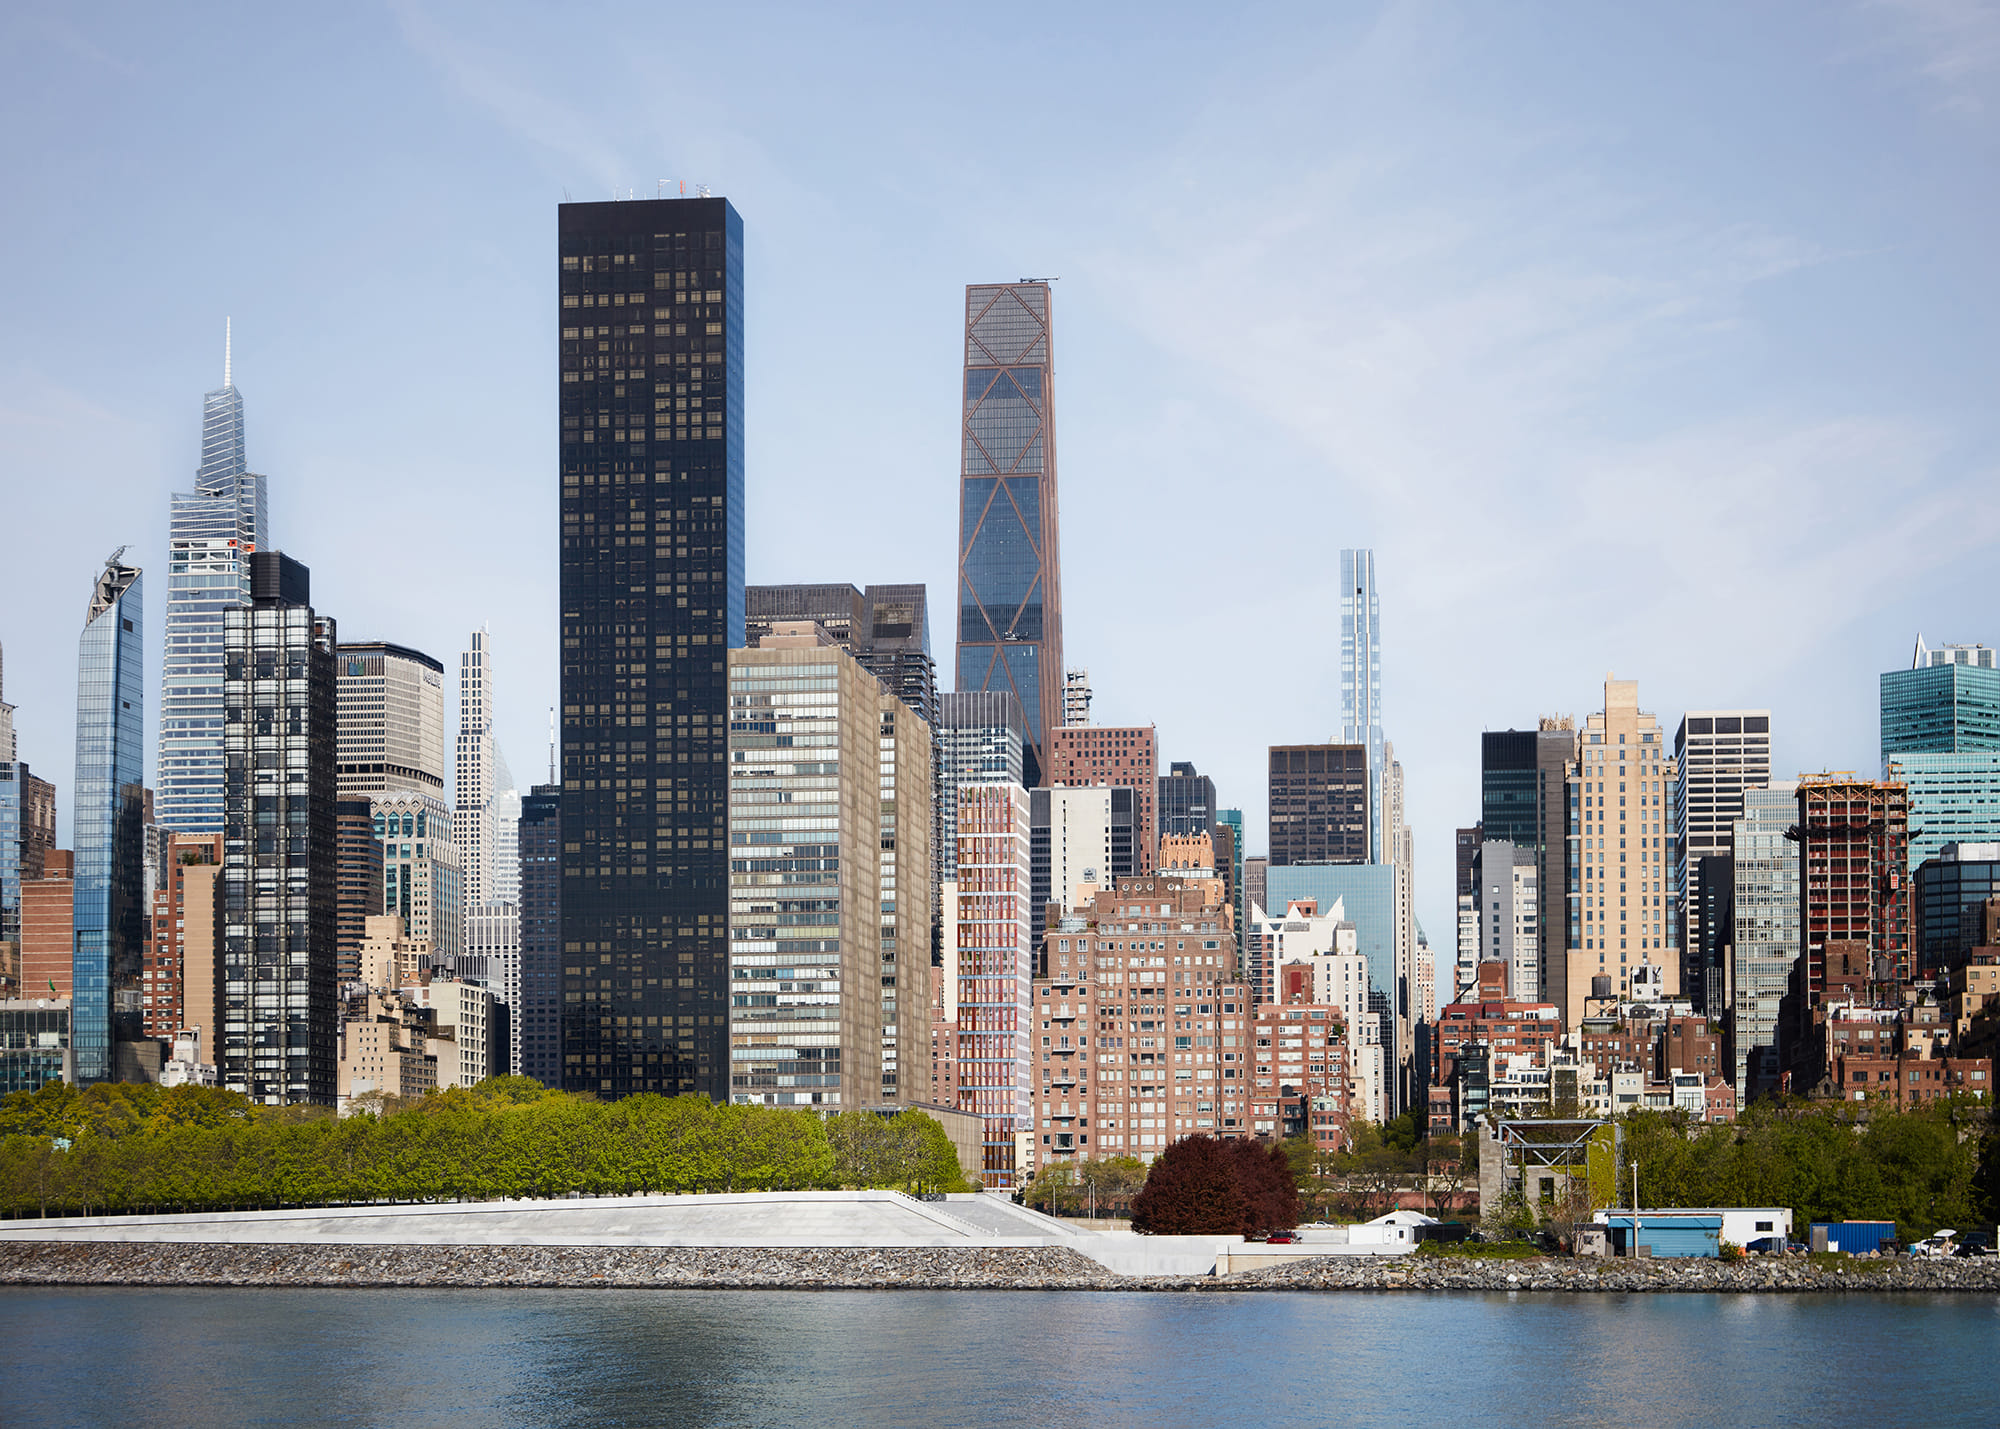
Skyline view from the East River © sauerbruch hutton, courtesy Studio Gang/sauerbruch hutton
The sustainability strategy plans to put the existing structure to work rather than starting from scratch: Building-integrated photovoltaics will generate on-site energy, while a new box-window system combines high-performance solar shading with operable windows for natural ventilation.
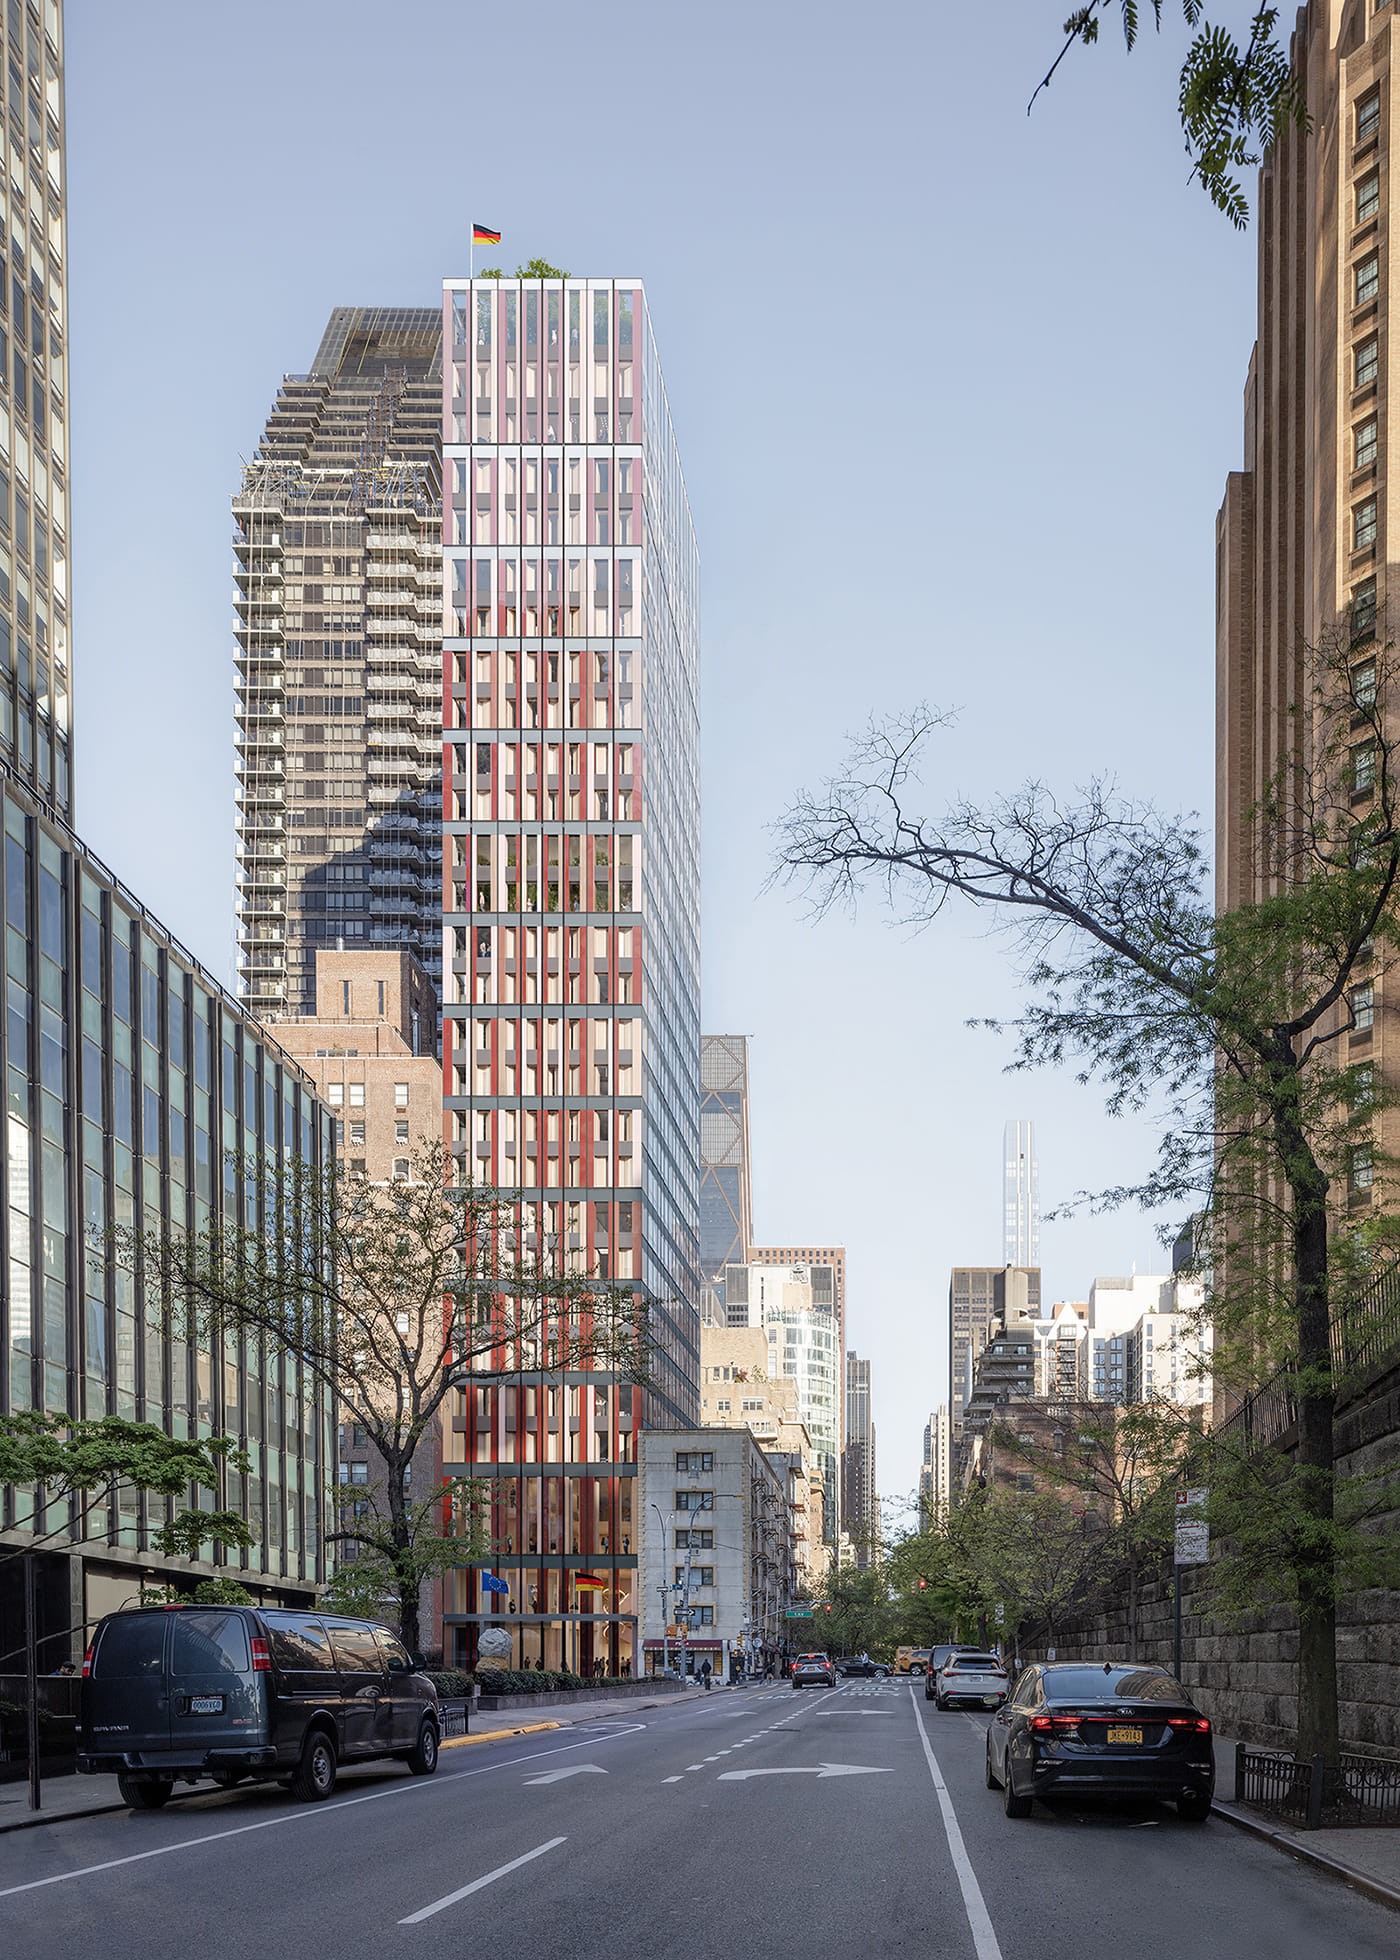
View from 49th Street © ArtefactoryLab, courtesy Studio Gang/sauerbruch hutton
Inside, a mid-tower sky lobby will create a shared space for staff from the Consulate and UN Mission. At the top, a new restaurant spanning the 24th and 25th floors will open onto a sheltered roof terrace with panoramic views of Manhattan and the East River, while a lightweight garden pavilion provides space for informal gatherings and events.
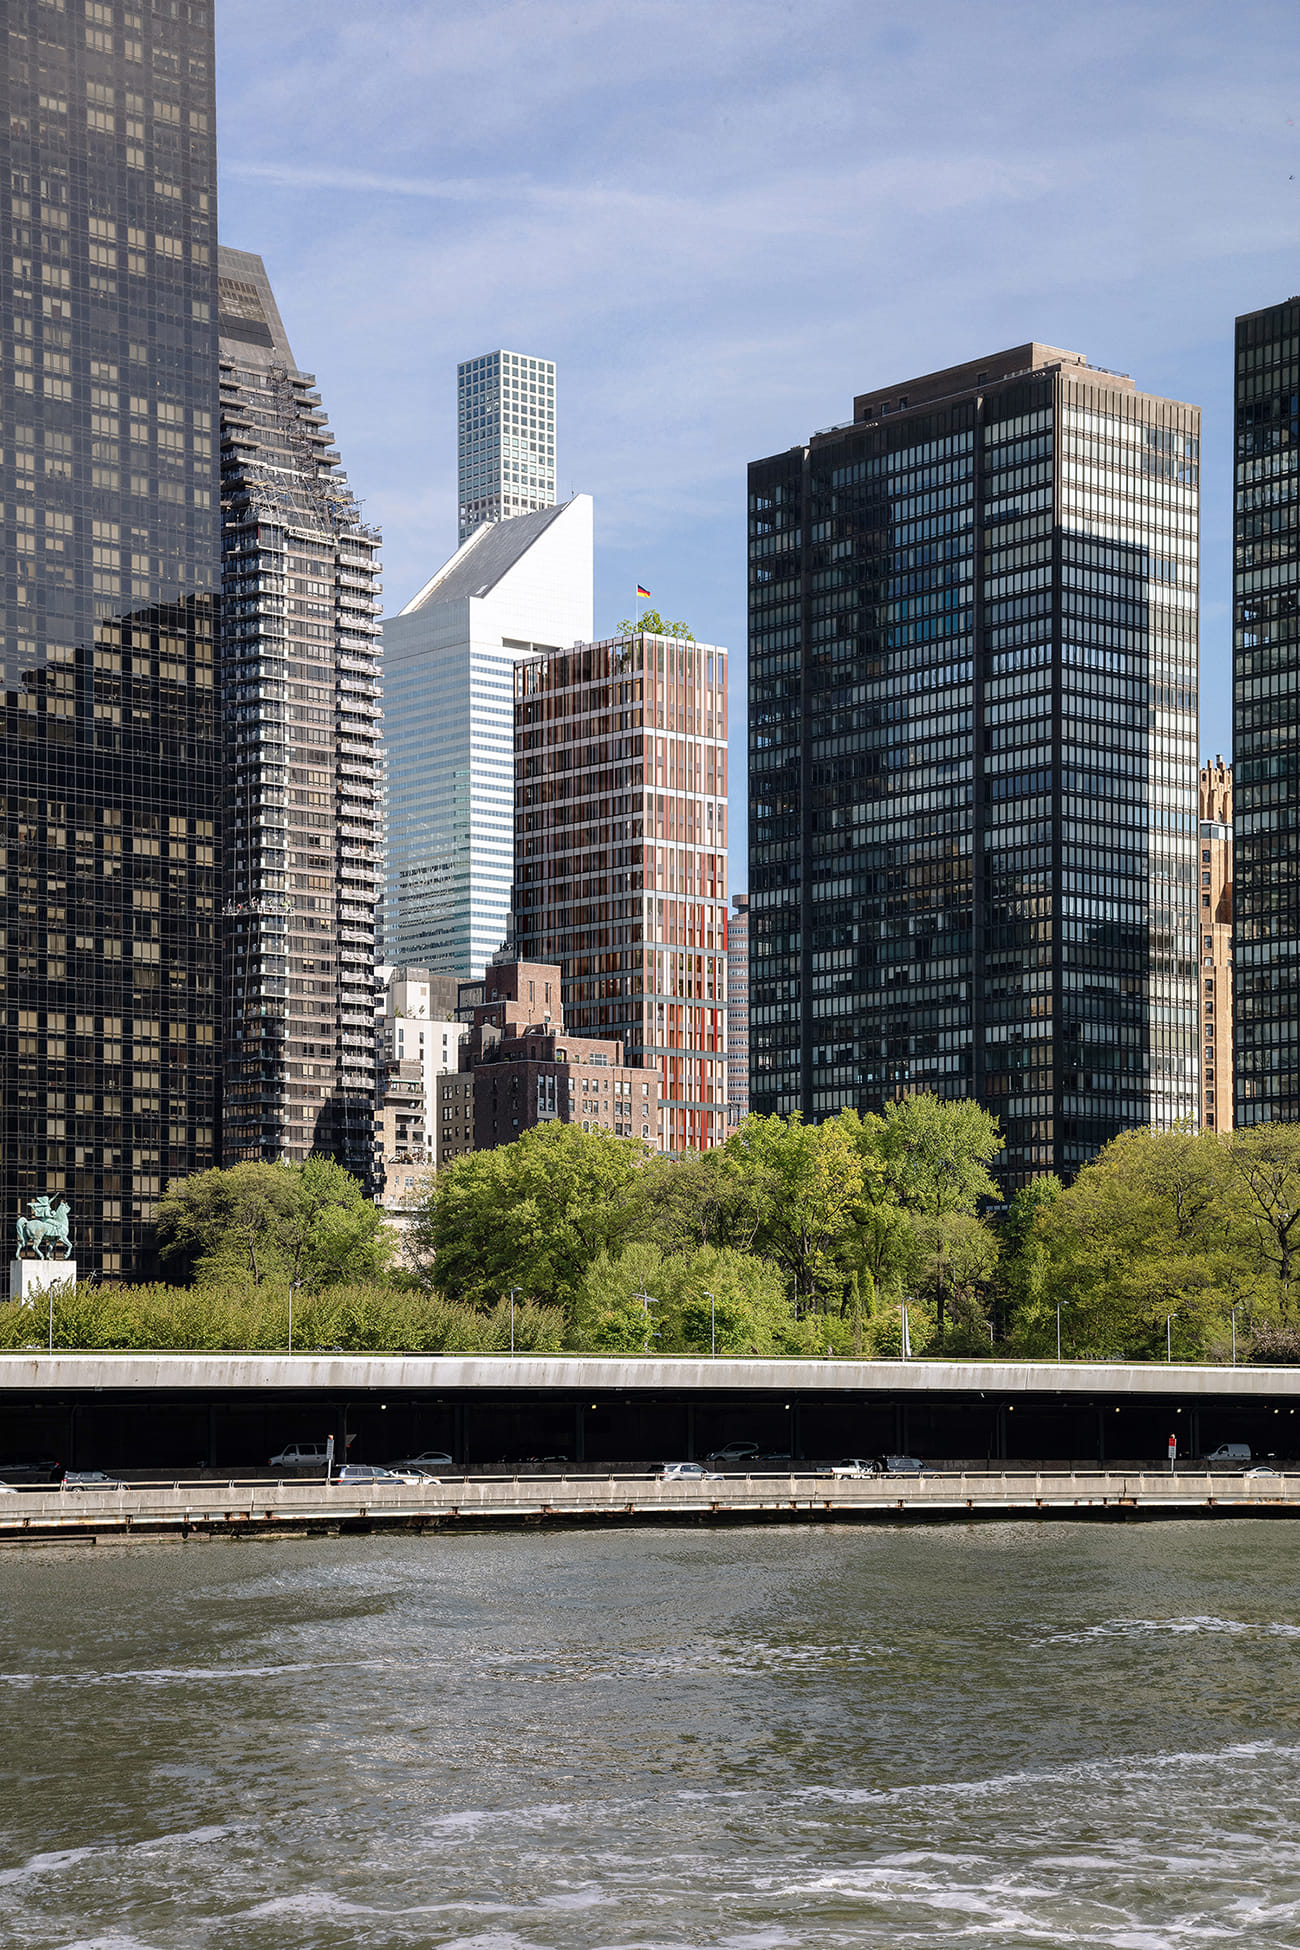
View from the East River © ArtefactoryLab, courtesy Studio Gang/sauerbruch hutton
Lina Lahiri, partner at sauerbruch hutton, sums up the approach: “Through careful transformation rather than replacement, the tower is adapted to encourage exchange across departments while extending the life of the building for decades to come.”
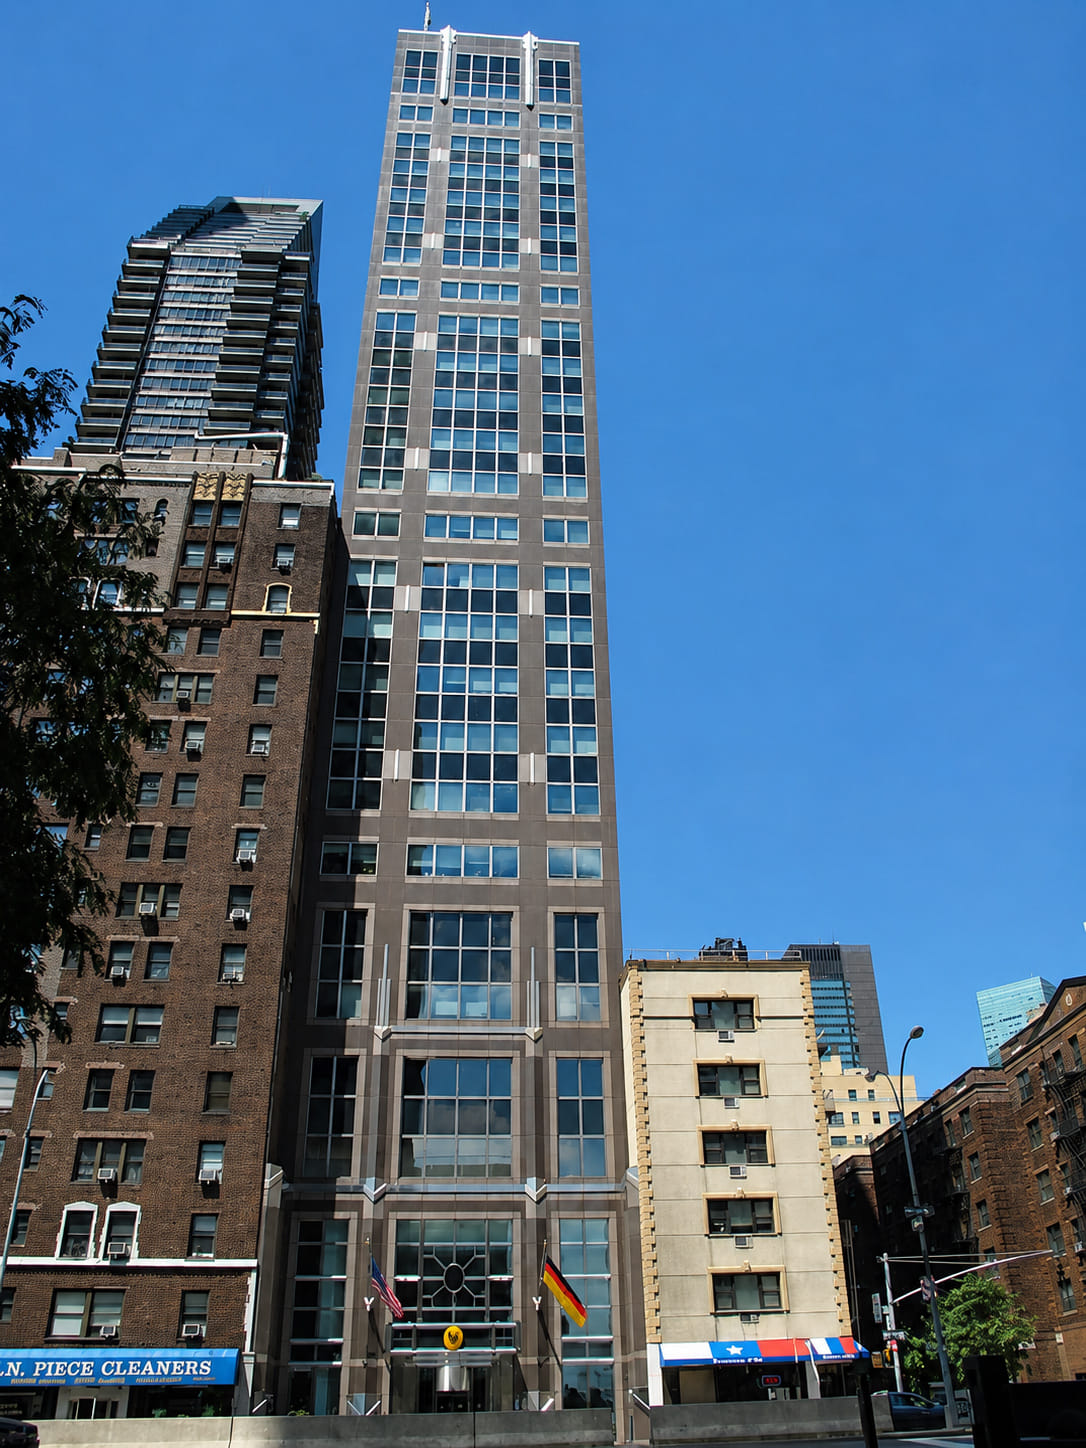
For comparison, you can see a photo of the existing German House building in the image gallery below.
Some current competitions on Bustler that may interest you…

Open Chair Design Competition
Register by Thu, Oct 22, 2026
Submit by Fri, Nov 6, 2026
100,000 € Prize / Buildner’s Unbuilt Award 2026
Register by Wed, Sep 23, 2026
Submit by Tue, Oct 20, 2026

Underbridge / Edition #2
Register by Thu, Sep 17, 2026
Submit by Mon, Oct 19, 2026
Portugal Long Table Restaurant
Register by Wed, Sep 23, 2026
Submit by Mon, Jan 11, 2027