
In an Art Moderne building facing New York Harbor, the one-bedroom has high ceilings, period features, and potential for vintage-inspired charm.

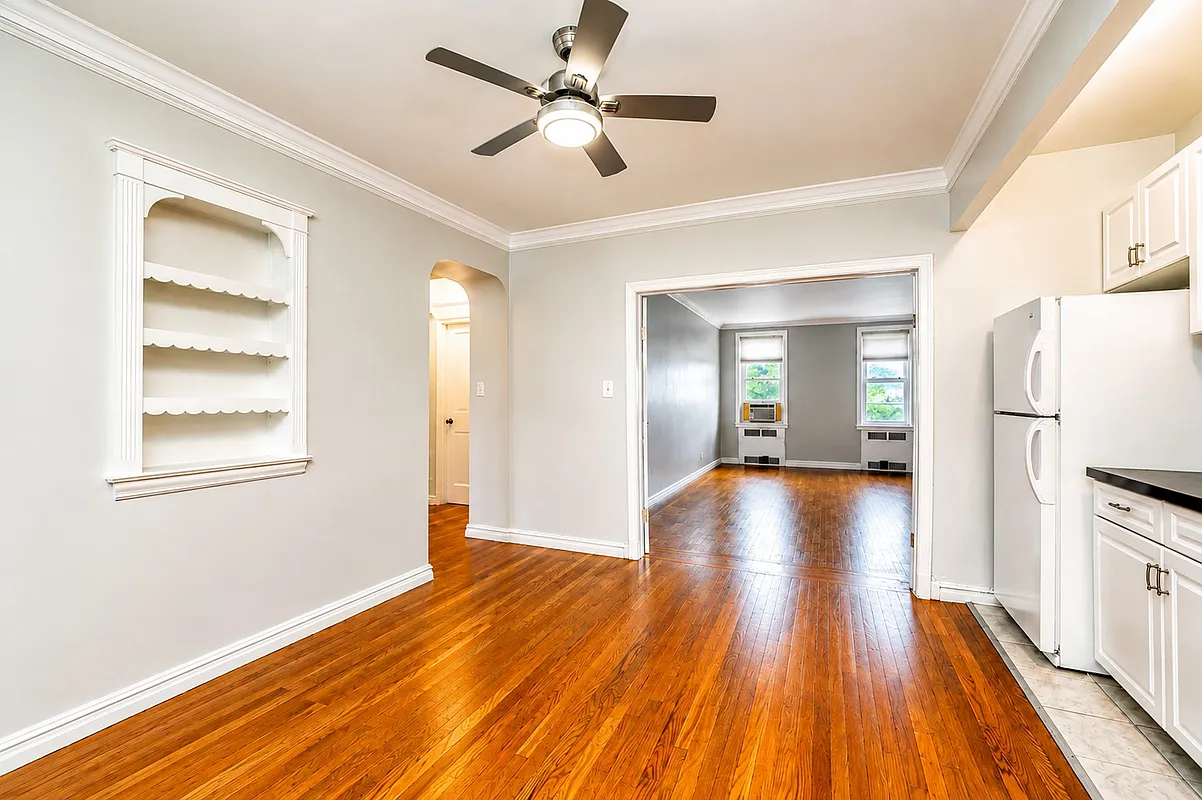
Photo via Ben Bay Realty
 by
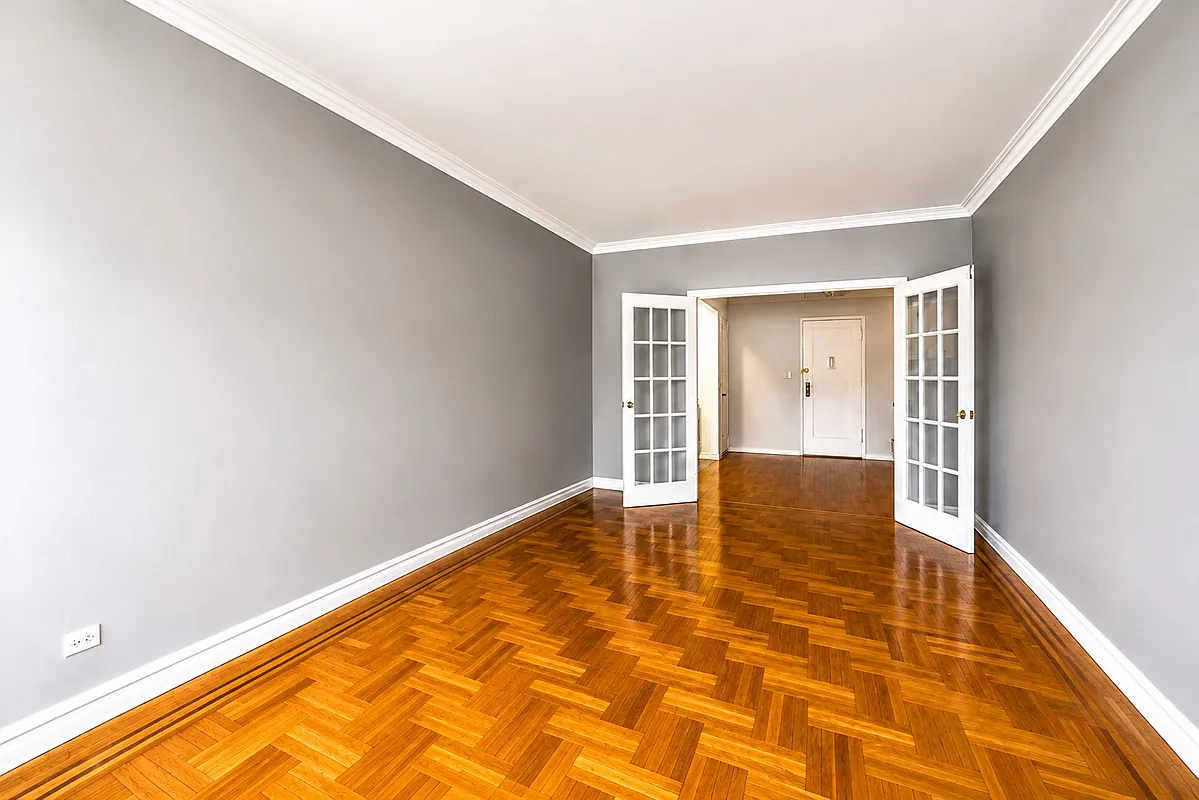
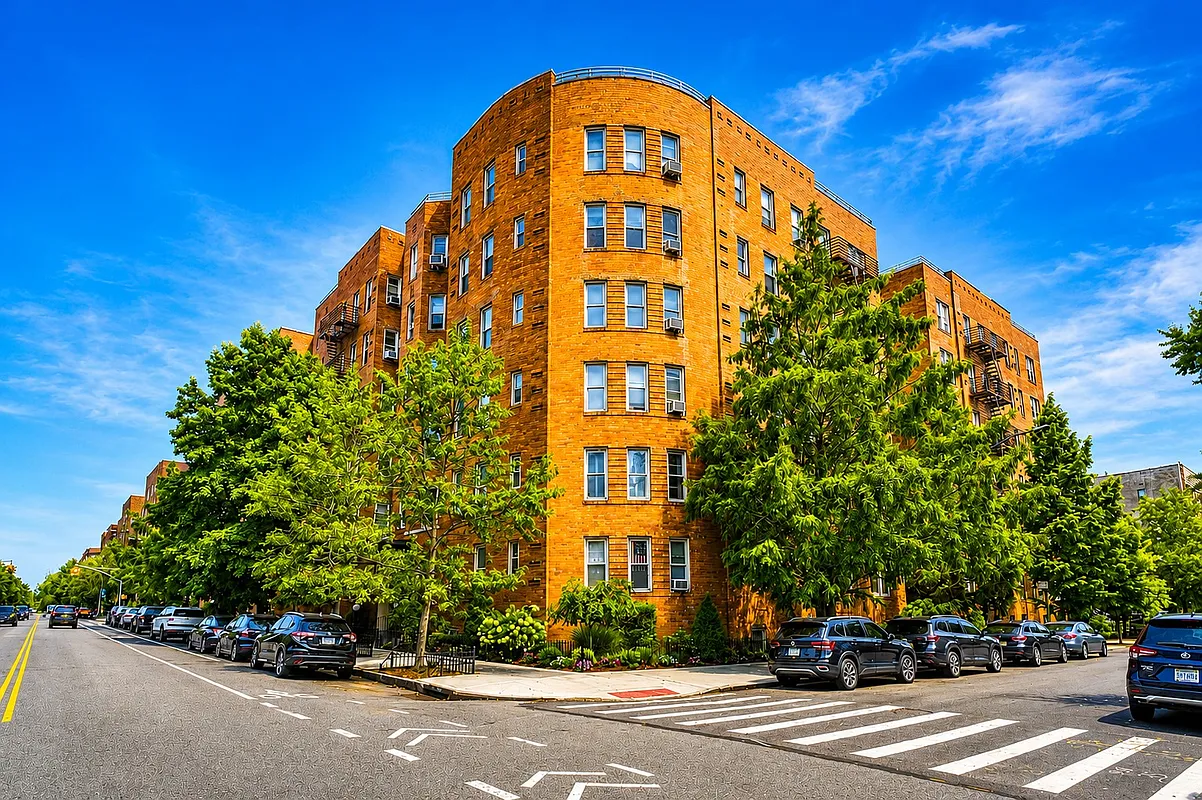
by This roomy Bay Ridge one-bedroom has all sorts of period goodies including high ceilings, an arched doorway, and parquet with inlaid borders. It’s on the fifth floor of 9437 Shore Road, a six-story, 55-unit co-op that faces Shore Road Park and Parkway and New York Harbor.
Designed by prolific Brooklyn-based apartment architects Cohn Brothers, the Art Moderne building debuted as a rental in 1940. With one corner curved like the prow of an ocean liner, it is named The Normandy.
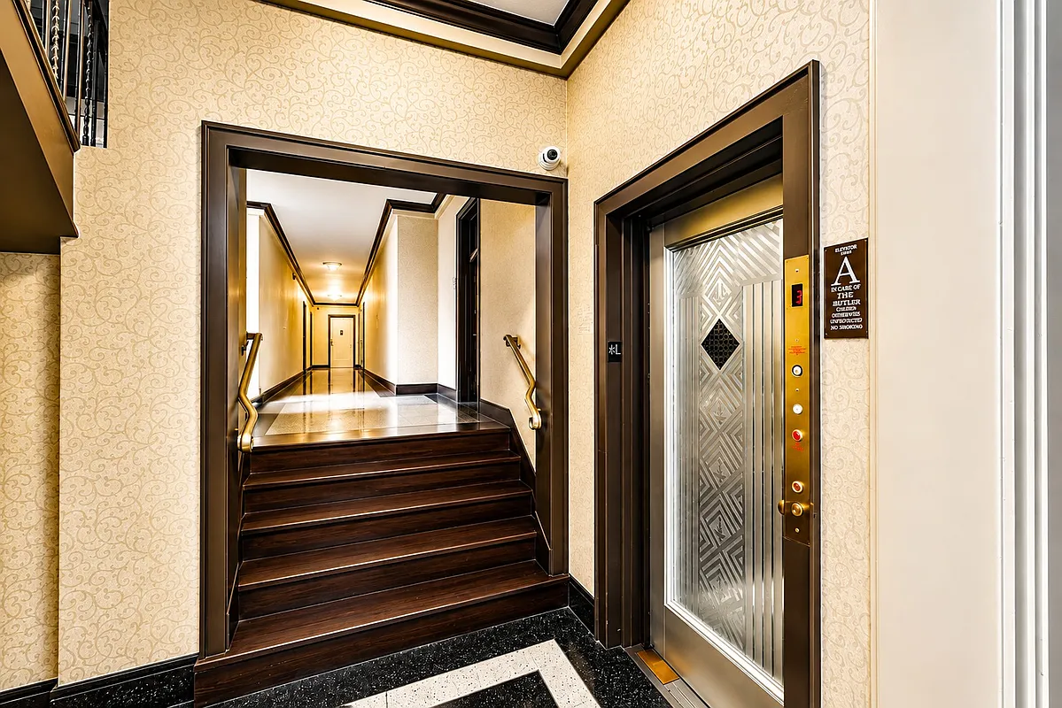
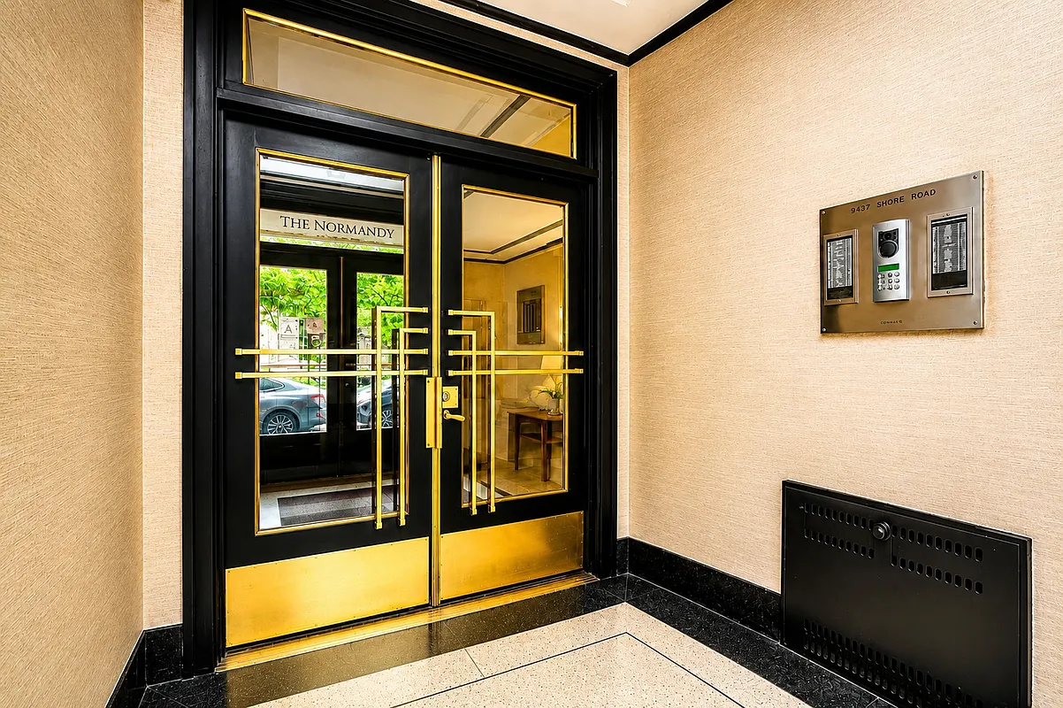
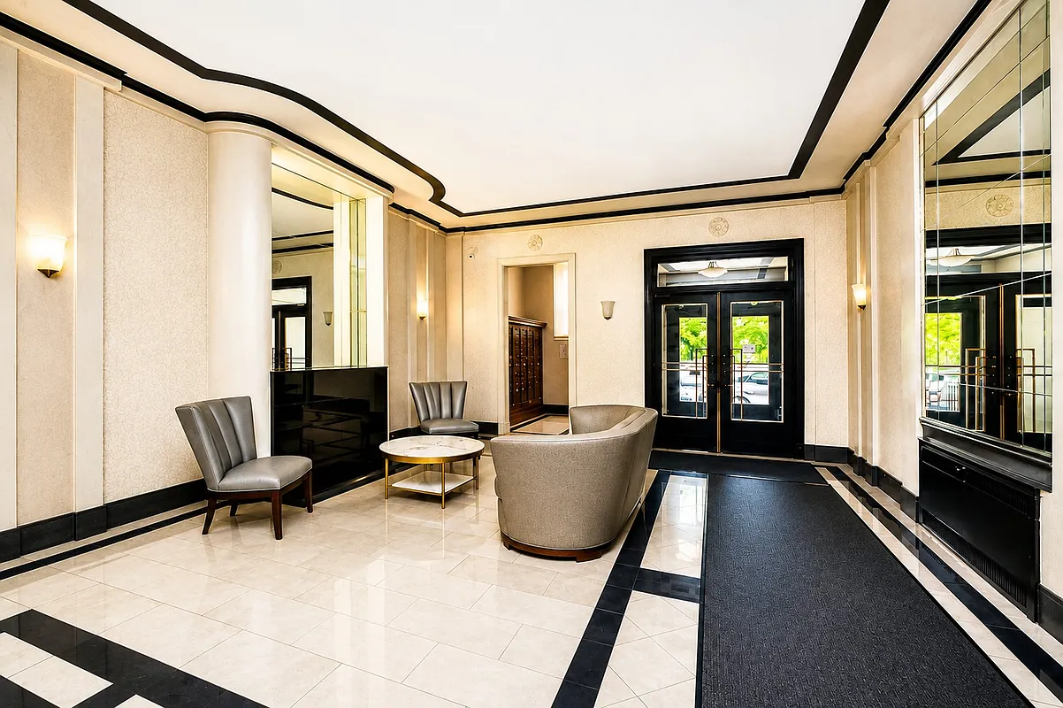
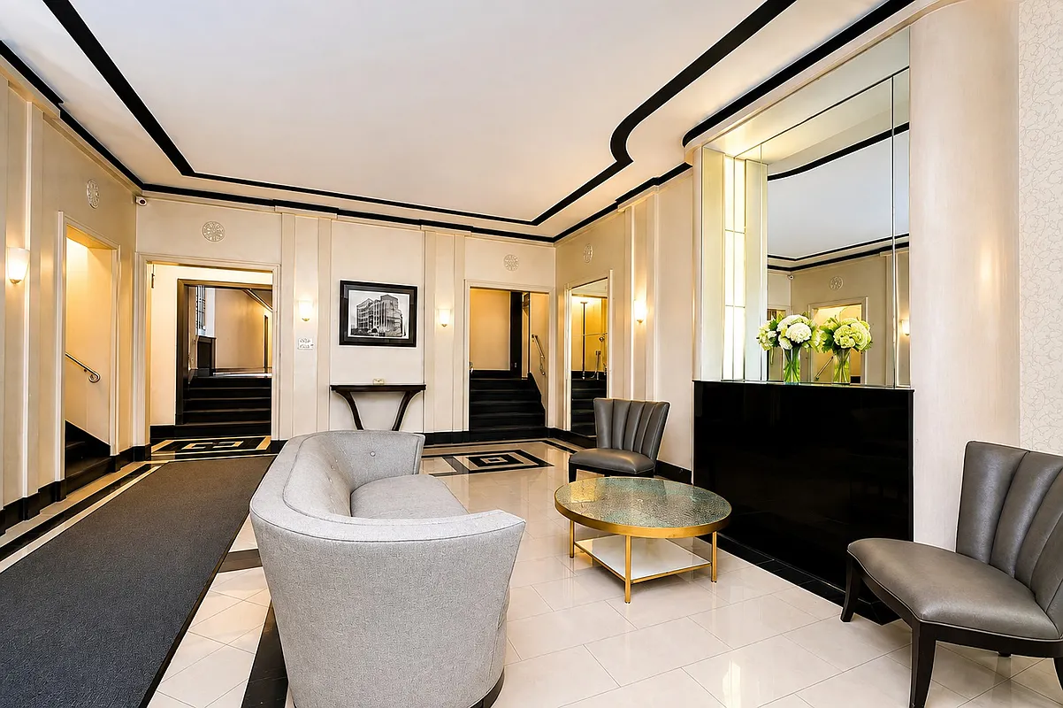
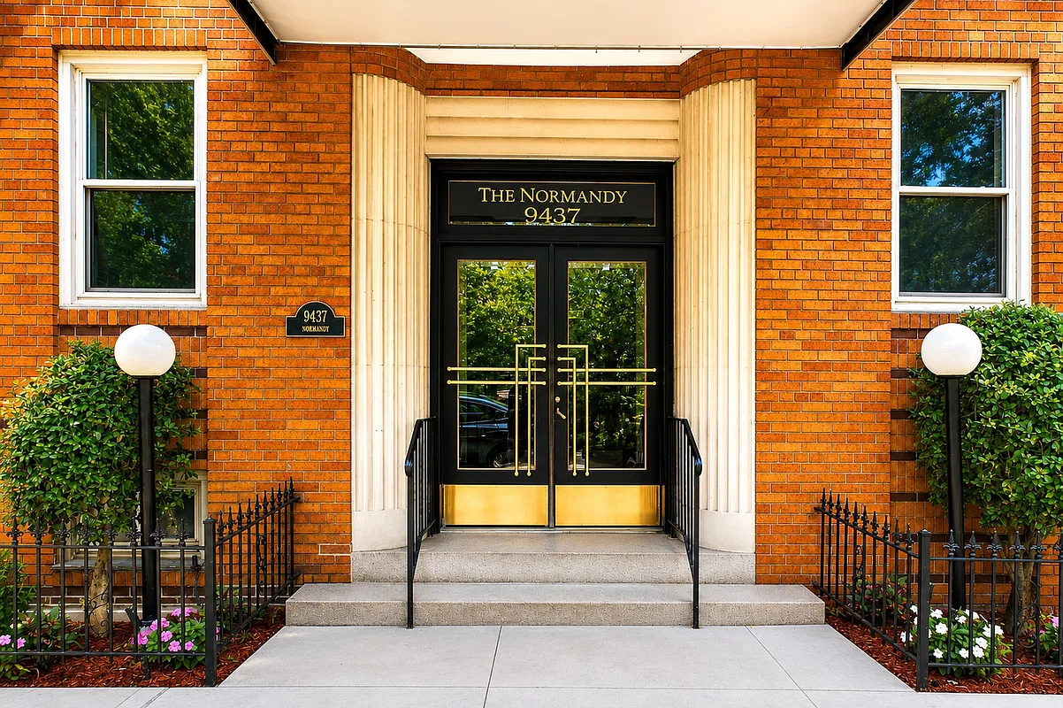
Spare streamlined brick patterns add rhythm to the restrained red brick facade, and curving white fluted pilasters make the entrance stand out. Inside, bold black and cream lines, flat and curved pilasters, and a faux fireplace jazz up the lobby.
An early advertising brochure for the building boasts of concealed radiators, linoleum kitchen floors, and soundproofing between apartments.
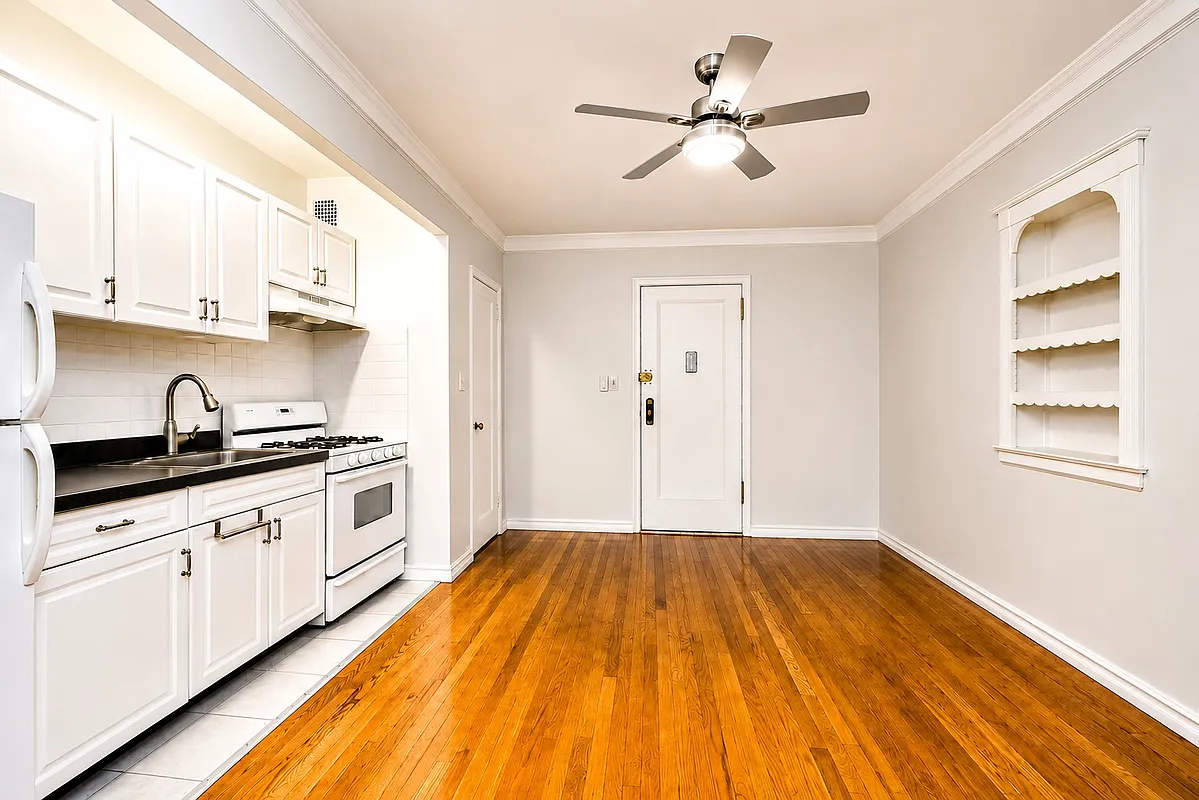
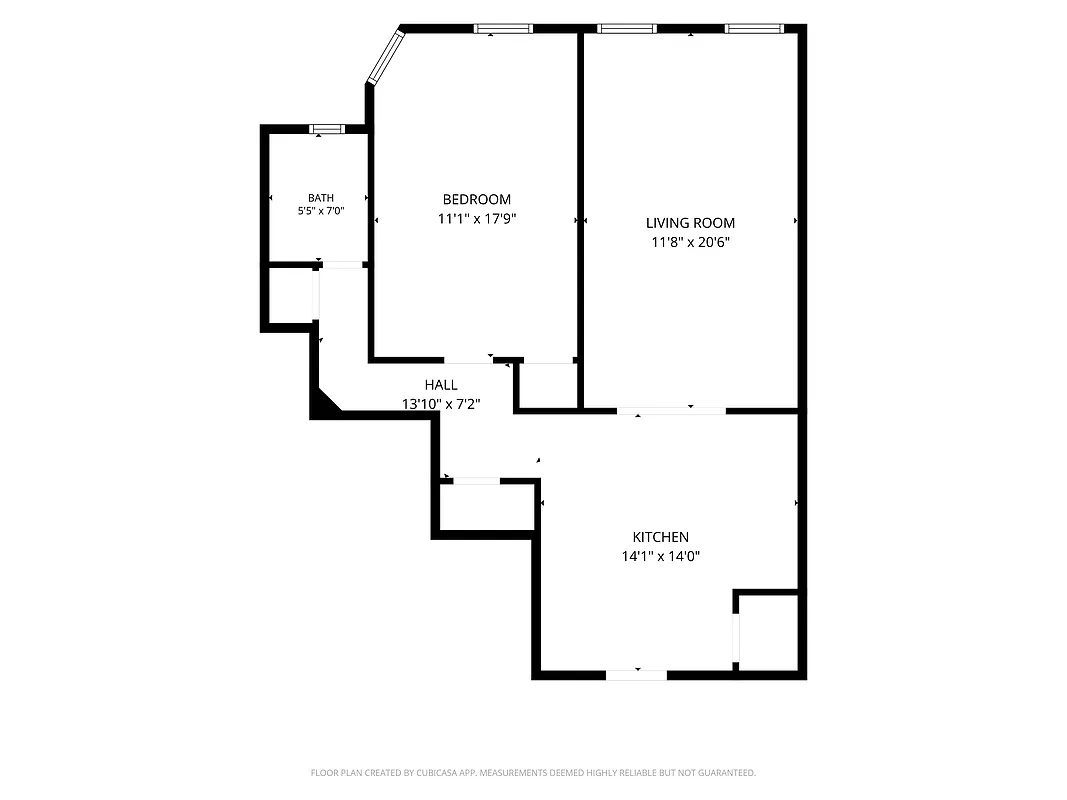
The apartment opens into a large entry foyer with a closet. Designed for dining, the room contains shelves built into a niche and embellished with scallops and fluted plinths, perhaps for displaying china.
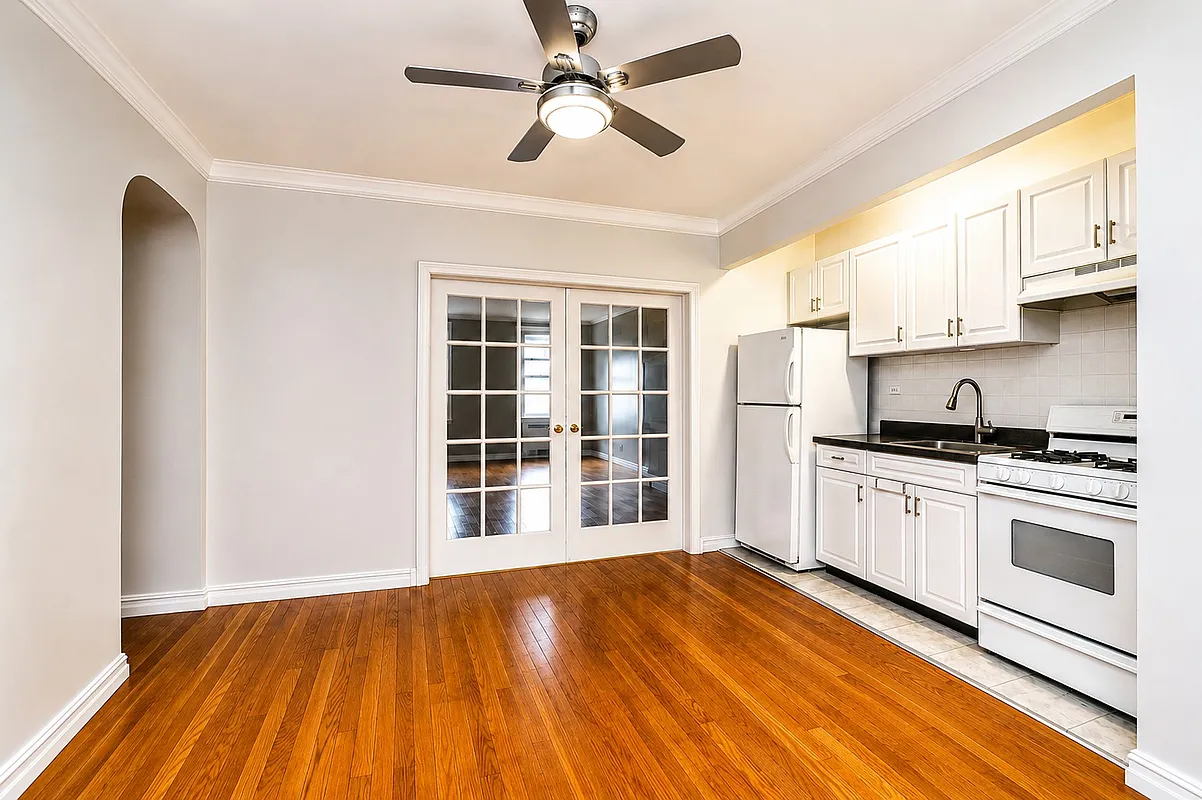
Surprisingly, a kitchen runs along one wall, a quirk that might not appeal to every buyer but that the brochure’s floor plan shows is original to the unit. The builder-grade kitchen looks serviceable but doesn’t include many cupboards or a dishwasher. Clever vintage-inspired design could turn the space into a focal point, maximize storage, and add a dishwasher.
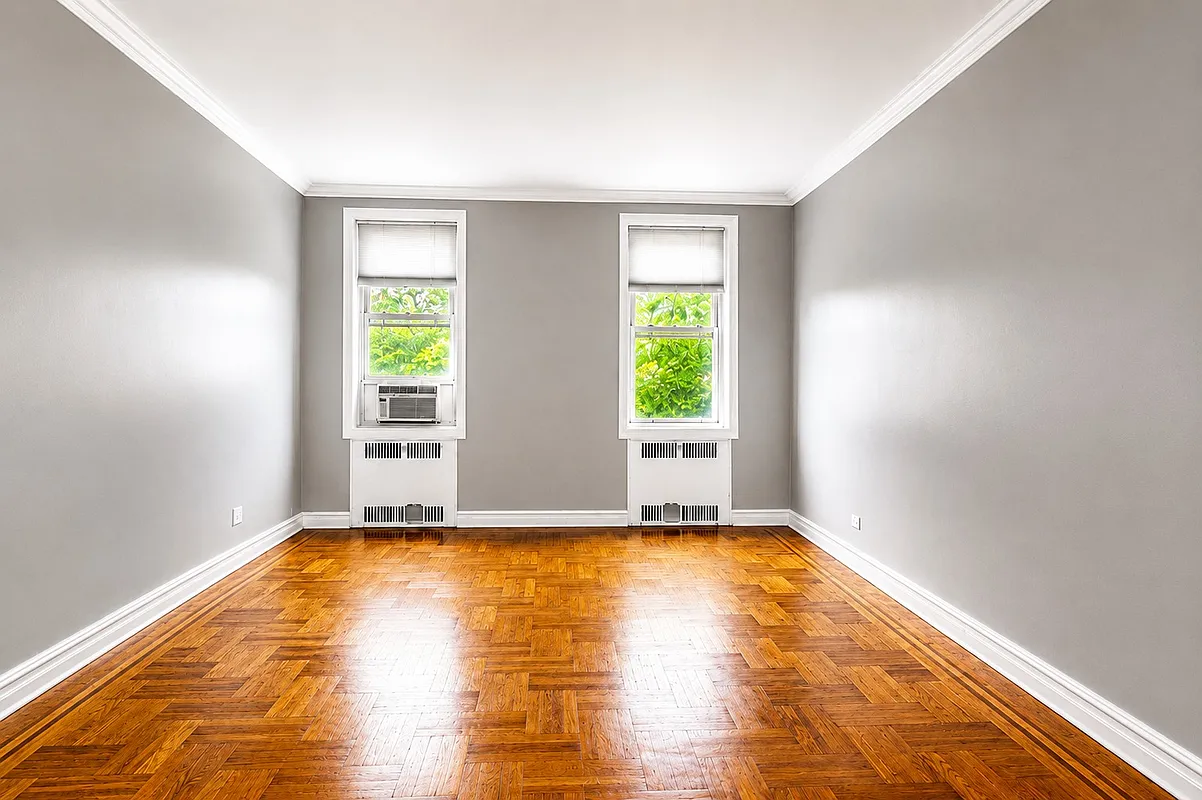
Beyond, through a set of French doors, is the sizable living room with attractive parquet and two windows. A curved doorway leads to a hall with two closets.
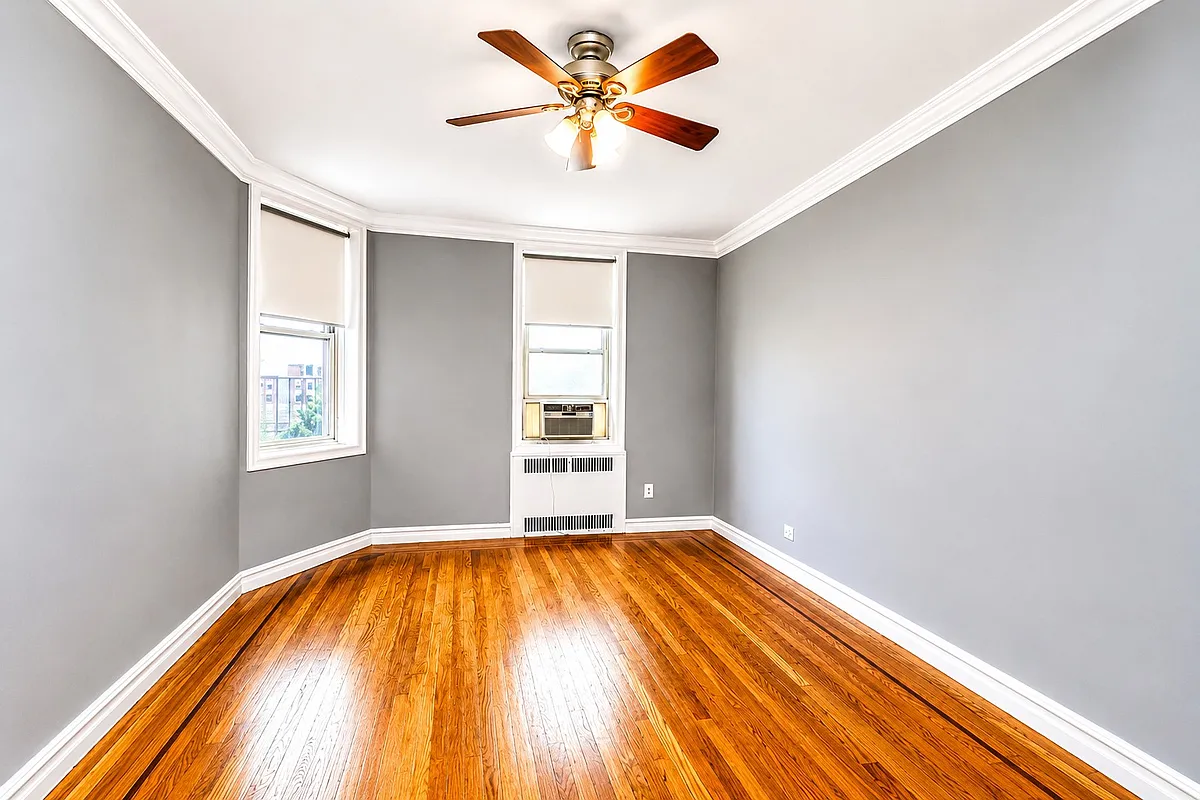
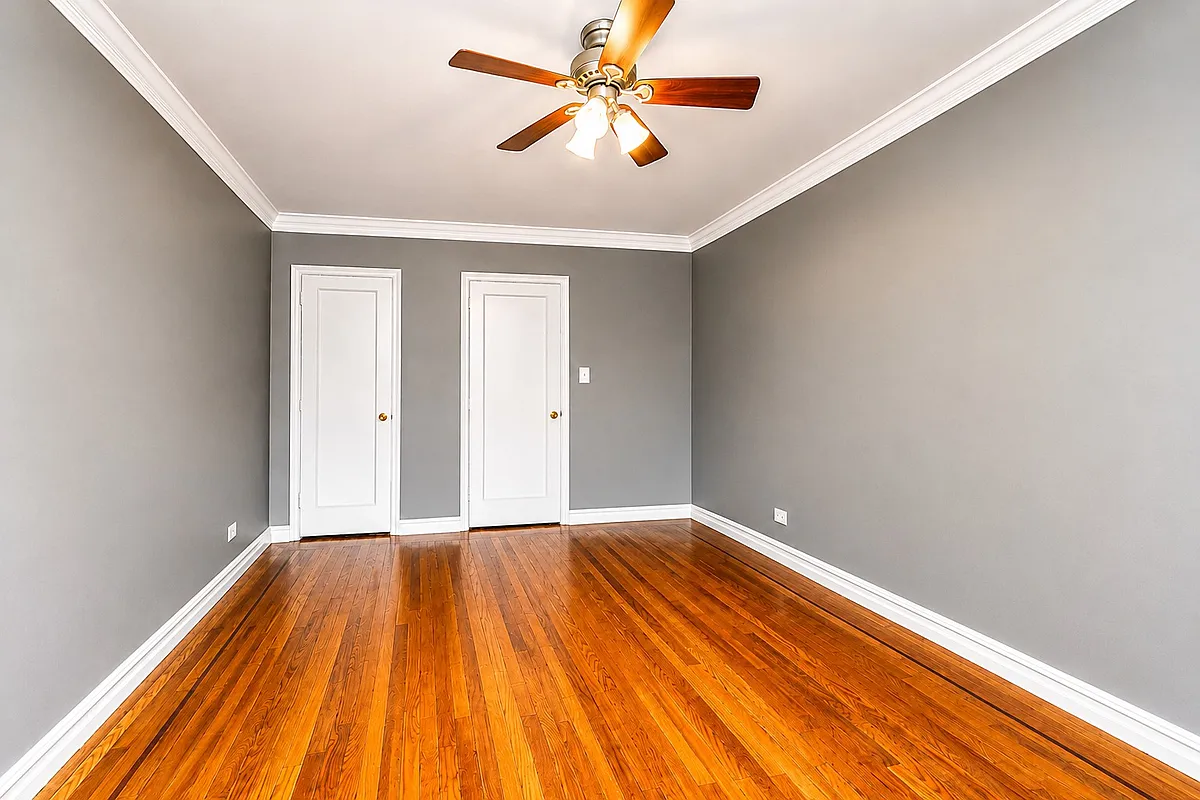
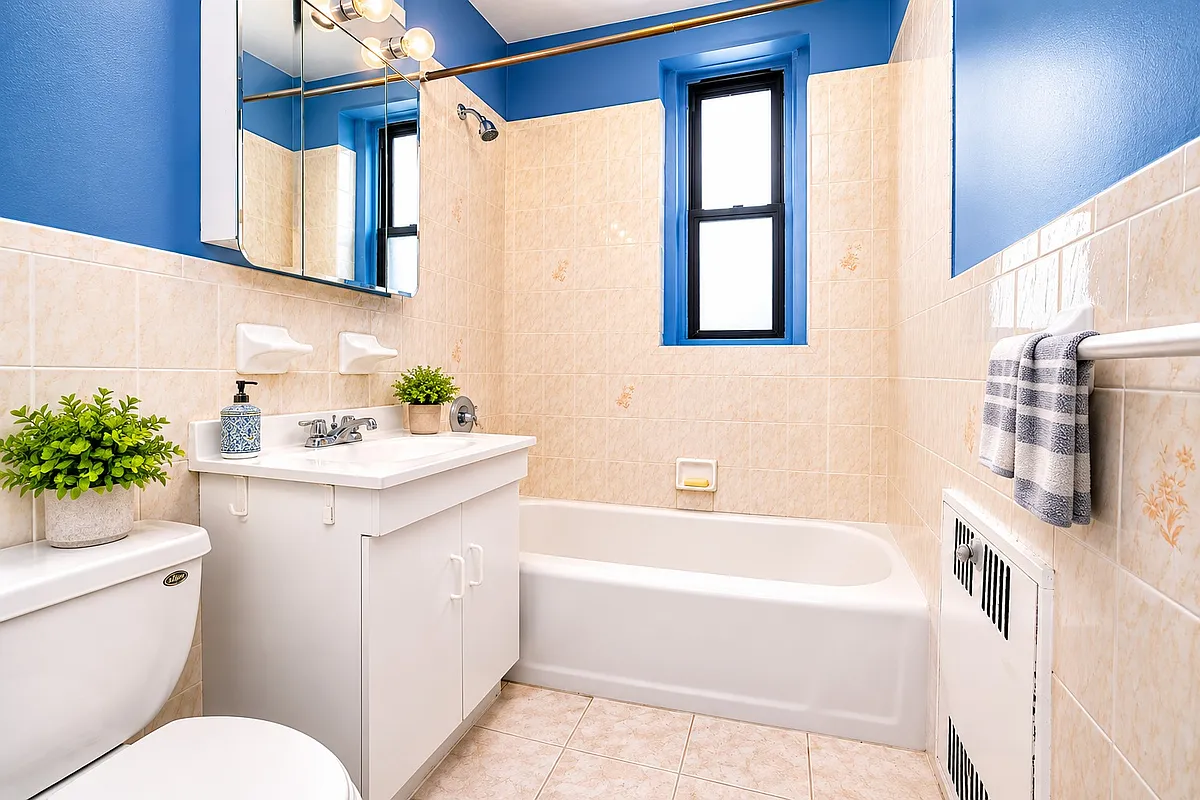
The bedroom, almost as big as the living room, has a closet and two windows, one on a faceted wall, a popular 1940s design motif. The bathroom, like the kitchen, appears in good condition but could benefit from targeted updates. A vintage faceted console sink and period-inspired floor tile could nicely set off the mid-century mottled beige wall tile dotted with floral bouquets.
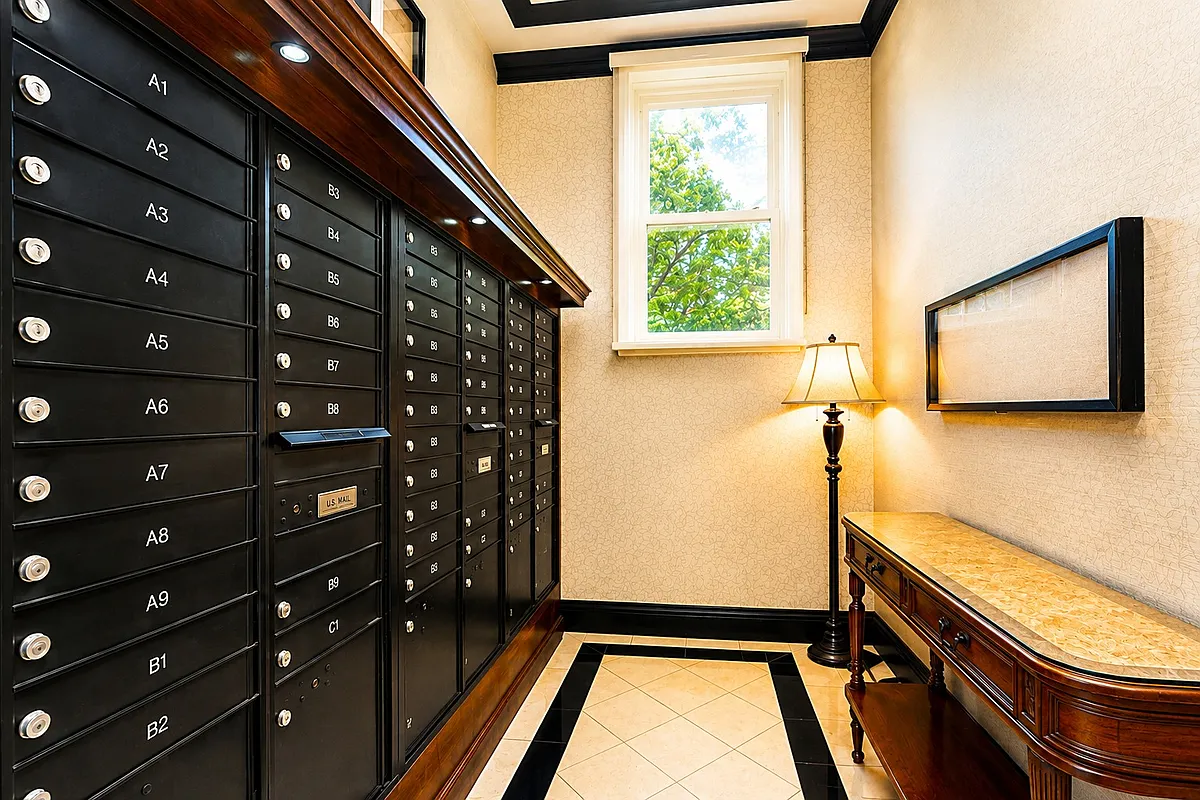
In the building is shared laundry, bike storage, and additional private storage with a monthly fee. The building also has parking, but there is a waitlist.
The monthly maintenance for this unit is $980. Listed by Nicholas Venturini of Ben Bay Realty, the apartment is priced at $360,000. What do you think?
[Listing: 9437 Shore Road #E6 | Broker: Bed Bay Realty] GMAP



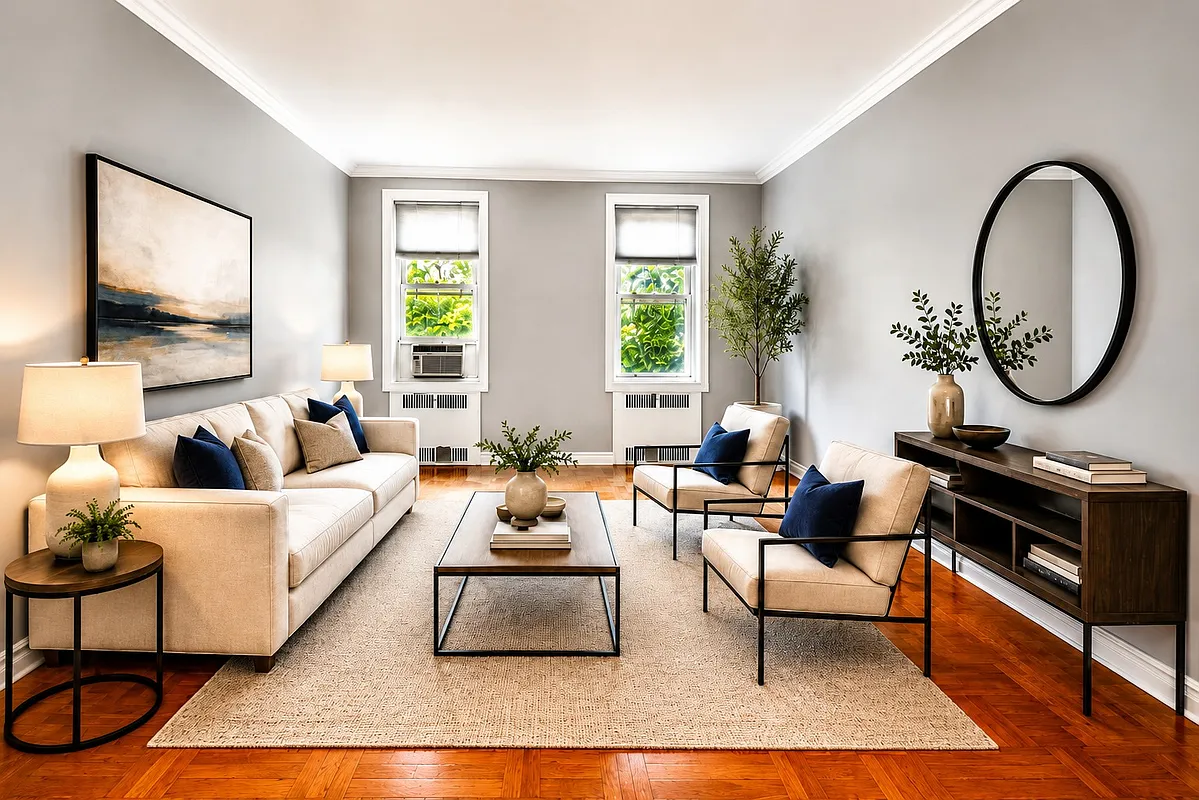
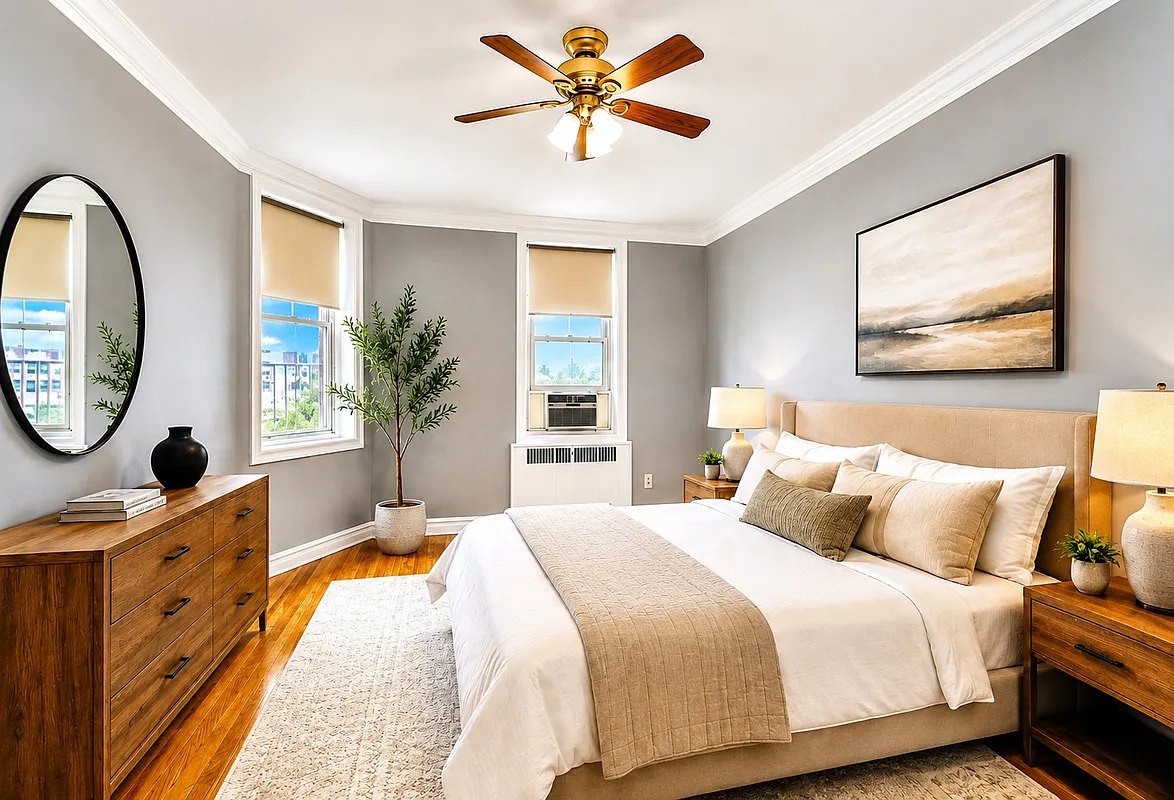
[Photos via Ben Bay Realty]
Related Stories
Email tips@brownstoner.com with further comments, questions or tips. Follow Brownstoner on X and Instagram, and like us on Facebook.
What’s Your Take? Leave a Comment