
 5 min read
A freshly renovated brownstone sounds kind of like a dream—the sort of blank-slate assignment that comes with very little baggage for a designer. But, for the team at Collyer’s Mansion, that was precisely the problem.
When designers Mauri Weakley and Laura Rucker first encountered this 3,500-square-foot Park Slope home, everything was crisp, clean, and conspicuously new. The renovation had preserved the bones of the brownstone, but somewhere along the way, much of its personality had disappeared into an empty, white void.
“Everything was new and clean, but it didn’t yet have a lot of soul,” says Weakley. The task wasn’t to renovate again, but to introduce something considerably harder to manufacture: the impression of time. So they began layering; wallpaper came first, followed by color, textiles, furniture, art, and objects—a decorative formula meant to read as instinctive rather than overly orchestrated. It’s familiar territory for the team at Collyer’s Mansion, whose Brooklyn shop trades in precisely this kind of visual alchemy. “The shop, and our designs, have always been about mixing color, pattern, texture, vintage pieces, art, and objects to create a collected feeling,” Weakley explains.
Here, that philosophy plays out with particular charm. A graphic Zak + Fox wallpaper climbs the entry; Farrow & Ball’s earthy Lichen turns an all-white kitchen unexpectedly verdant; and beyond, a breakfast nook wrapped in a whimsical botanical print feels like a tiny world unto itself. Upstairs, a former spare bedroom has been recast as a cocooning den, its sofa heaped with African and Uzbek textiles beneath an embroidered wall hanging.
Our designs have always been about mixing color, pattern, texture, vintage pieces, art, and objects to create a collected feeling.
Crucially, not everything arrived with the designers. Furniture from the clients’ former homes sits alongside their existing art, lending the rooms a lineage no newly purchased piece could quite replicate. Even a framed image of the Lorax—a piece of artwork the designers initially thought the clients had suggested as a joke—found its place in the kitchen. “As it turns out, it works!” Weakley says.
What began as a pristine renovation now feels impressively difficult to pin to a single moment in time or design aesthetic—which, of course, was the point. Collyer’s Mansion didn’t need to give this brownstone more polish; they needed to give it a past.
FAST FACTS
Designer: Mauri Weakley and Laura Rucker, Collyer’s Mansion
Location: Brooklyn, New York
The Space: A five-bedroom, five-bathroom brownstone across 3,500 square feet
ENTRYWAYAn ornate wood front door hints at the historic charm inside. 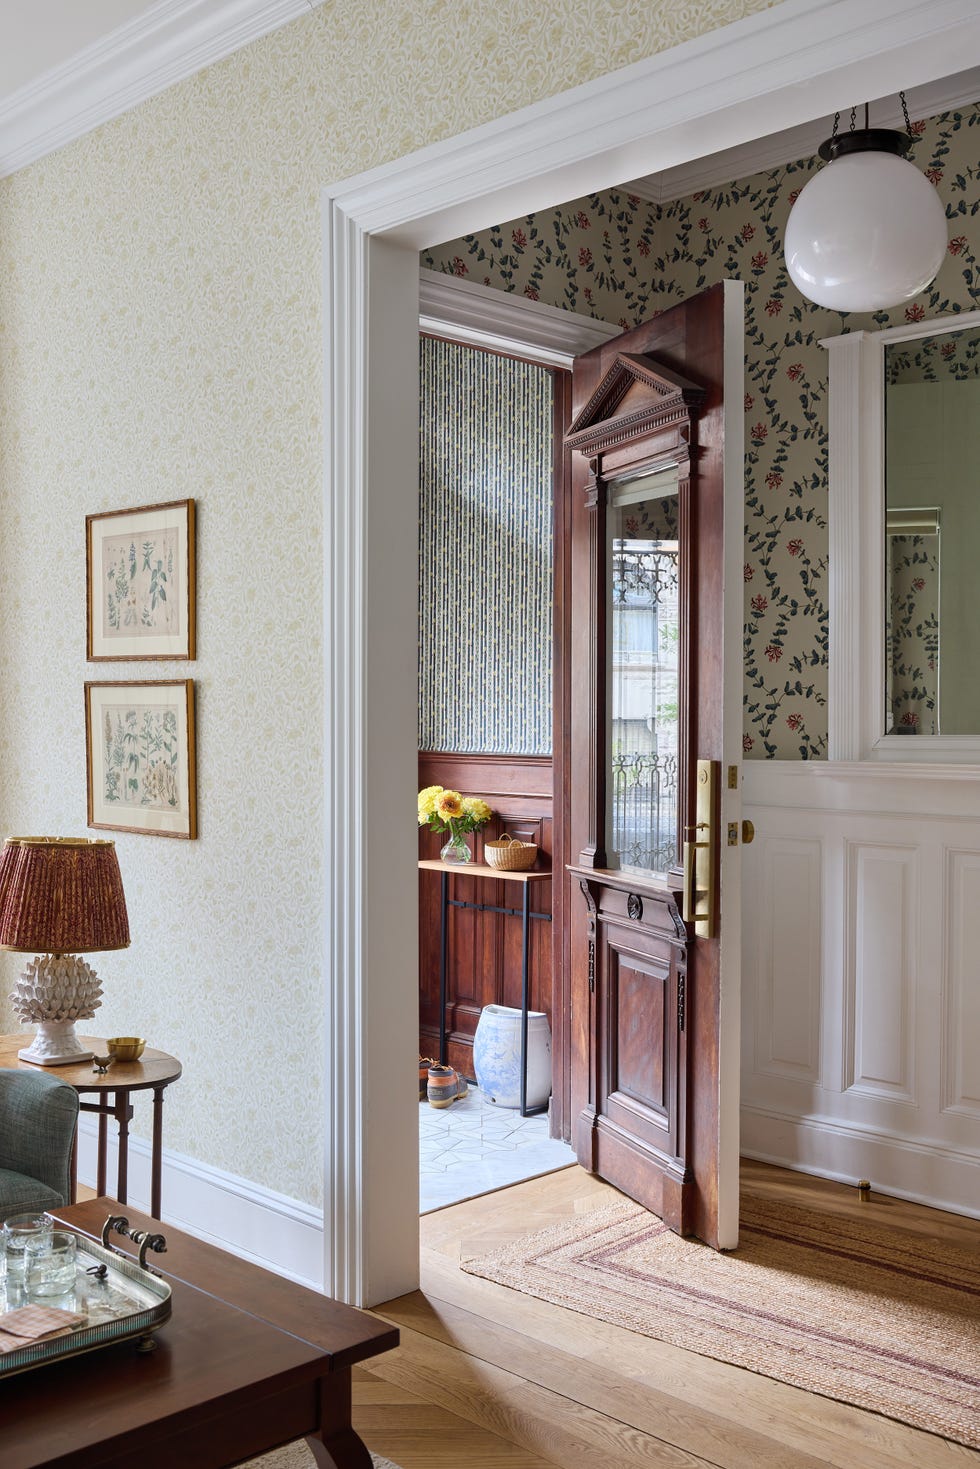 kirsten francis
Wallpaper: Zak + Fox. Runner: Etsy. Pendant: Urban Electric.
When you first walk into the brownstone, you’re greeted by ornate molding and period details, which were lovingly restored or maintained to lend an air of authenticity. Even the wallpaper was chosen for its vintage appeal. “This wallpaper was such a fun bold choice and also feels very period appropriate, says Weakley. “It honestly feels like it’s always been there.”
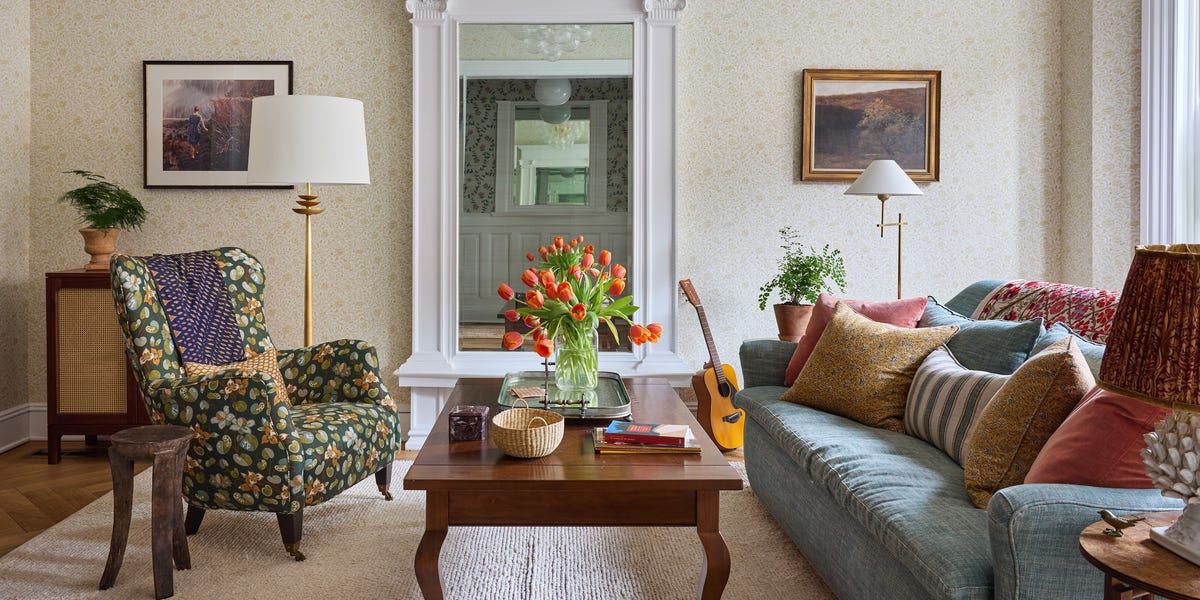
LIVING ROOMSubtle patterns read as calming, not chaotic.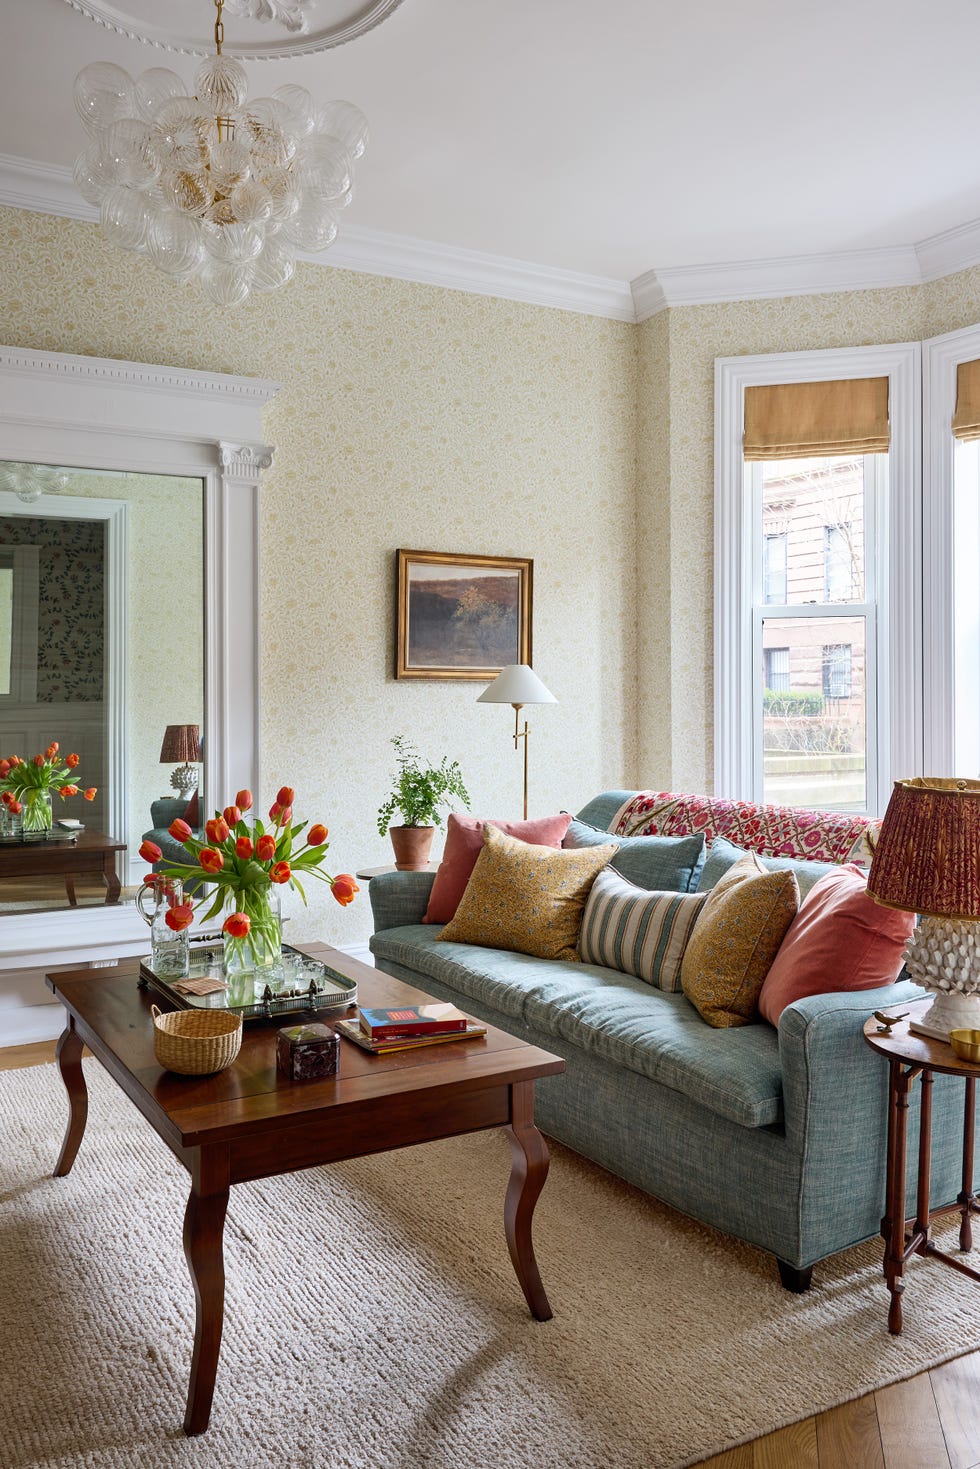 kirsten francis
Couch: Cisco Home, in Fermoie fabric. Coffee table: client’s own. Lamp, chandelier: Visual Comfort & Co. Roman shades: Wovn Home. Pillows: Collyer’s Mansion.
“In the living room, we really wanted to strike a balance between elegance and comfort,” says Weakley. To do so, the team hung Zak+Fox wallpaper to bring warmth and character, pairing it with a Cisco Home sofa and a lounge chair clad in a botanical print. “It feels layered and considered, but still incredibly inviting—a room where you actually want to sit, read, listen to music, or spend time with friends,” she adds.
KITCHENSage green cabinets add a kiss of color. 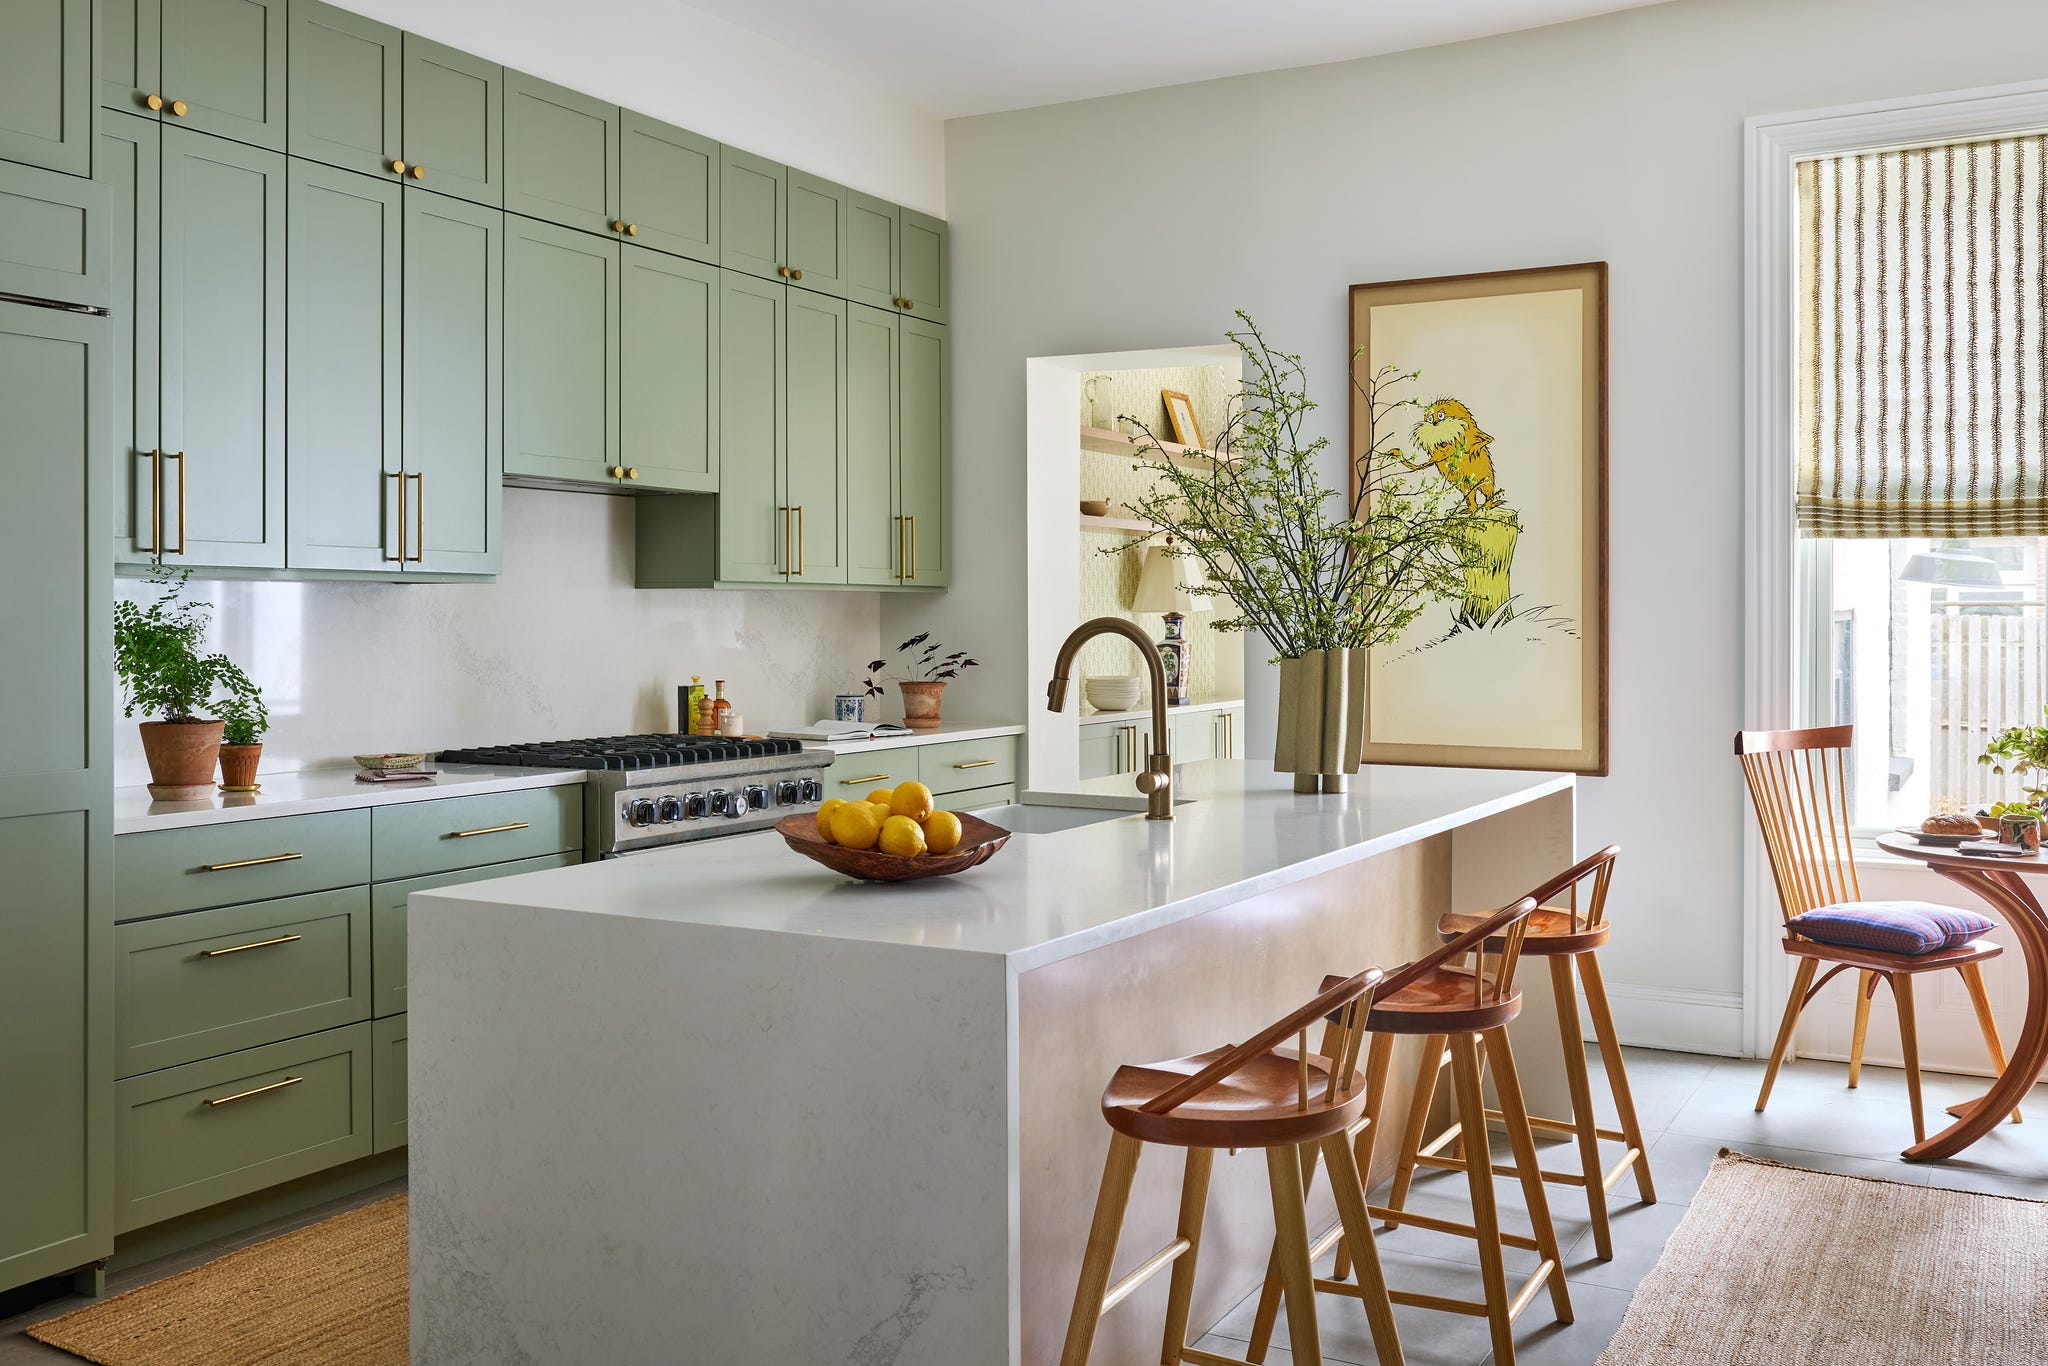 kirsten francis
Cabinet paint: Lichen, Farrow & Ball. Runner: Etsy. Stools: client’s own.
The kitchen had great, albeit bland, bones, so the memo in here was simple: inject some personality. “We painted the cabinetry green and added natural jute runners, and those two elements completely warmed up what had been a very white kitchen,” says Weakley. “It didn’t need much—the color and texture were enough to make the space feel so much more inviting.”
BREAKFAST NOOKBold wallpaper sets the scene for invigorating mornings.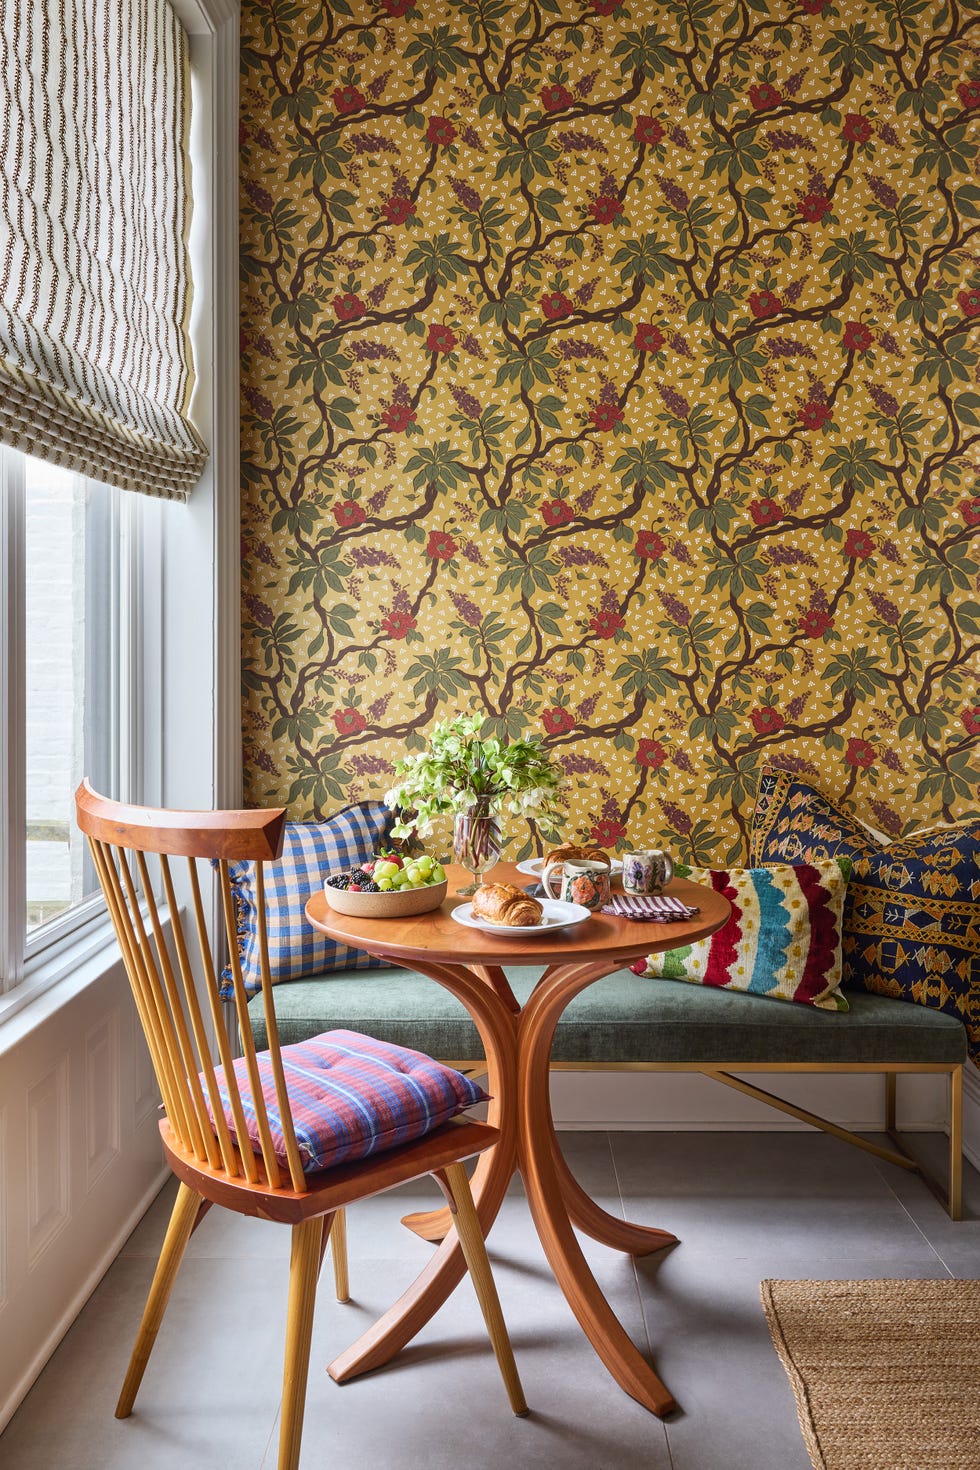 kirsten francis
Roman shade: Wovn Home. Table, chair: client’s own. Pillows: Collyer’s Mansion.
Located right off the kitchen, the breakfast nook is a part of the action every day, but it feels worlds away, thanks to a transportive wallpaper from Zak + Fox. “It turned out so lovely, and it’s the perfect place to sit for morning coffee or an afternoon snack,” says Weakley. “Everyone is really drawn to that spot.”

Add House Beautiful as a preferred source in your Google search results.
Use your Google account to add this to your settings.

Add to Google settings
DINING ROOMA moment of calm, without skewing too simple.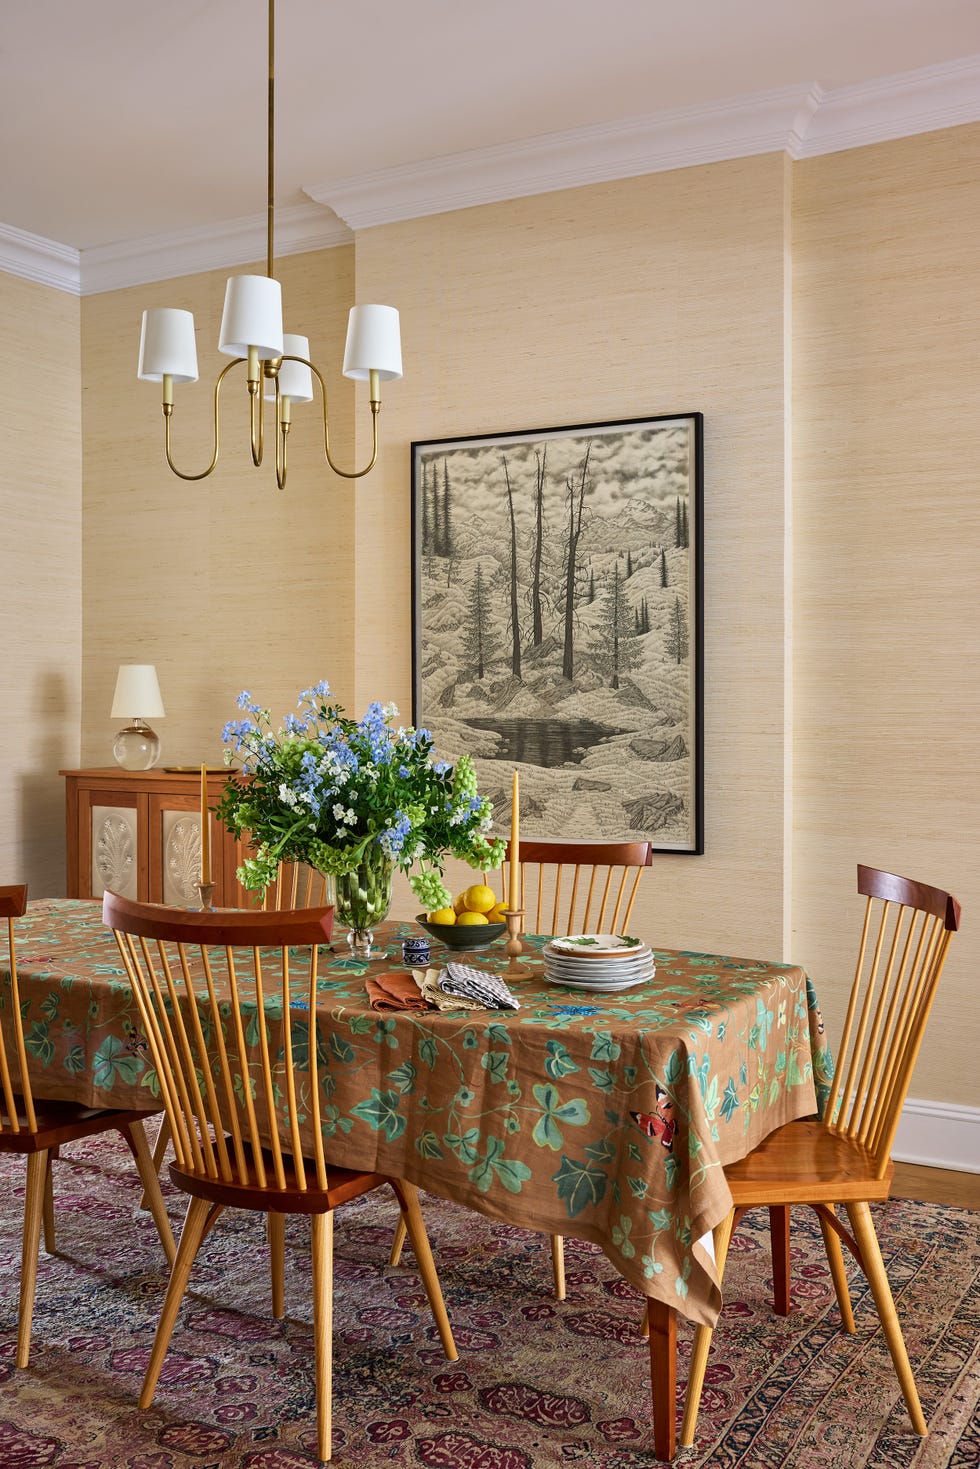 kirsten francis
Wallcovering: Phillip Jefferies. Chandelier: Visual Comfort & Co. Table, chairs, art: client’s own.
A main artery throughout the home, the dining room connects the living room or kitchen, and it opens right onto the stairwell and hallway as well. Put simply, it needed to do some heavy lifting aesthetically, but couldn’t feel out of line when in the sightline of another space.
“With so much color and pattern happening in the surrounding rooms, we felt like this was a good place to quiet things down a bit,” explains Weakley. “The grasscloth gives the room warmth and texture without competing with everything around it, and it transitions beautifully into the green kitchen.”
UPSTAIRS DENLayers of pattern and heritage help this family space come alive. 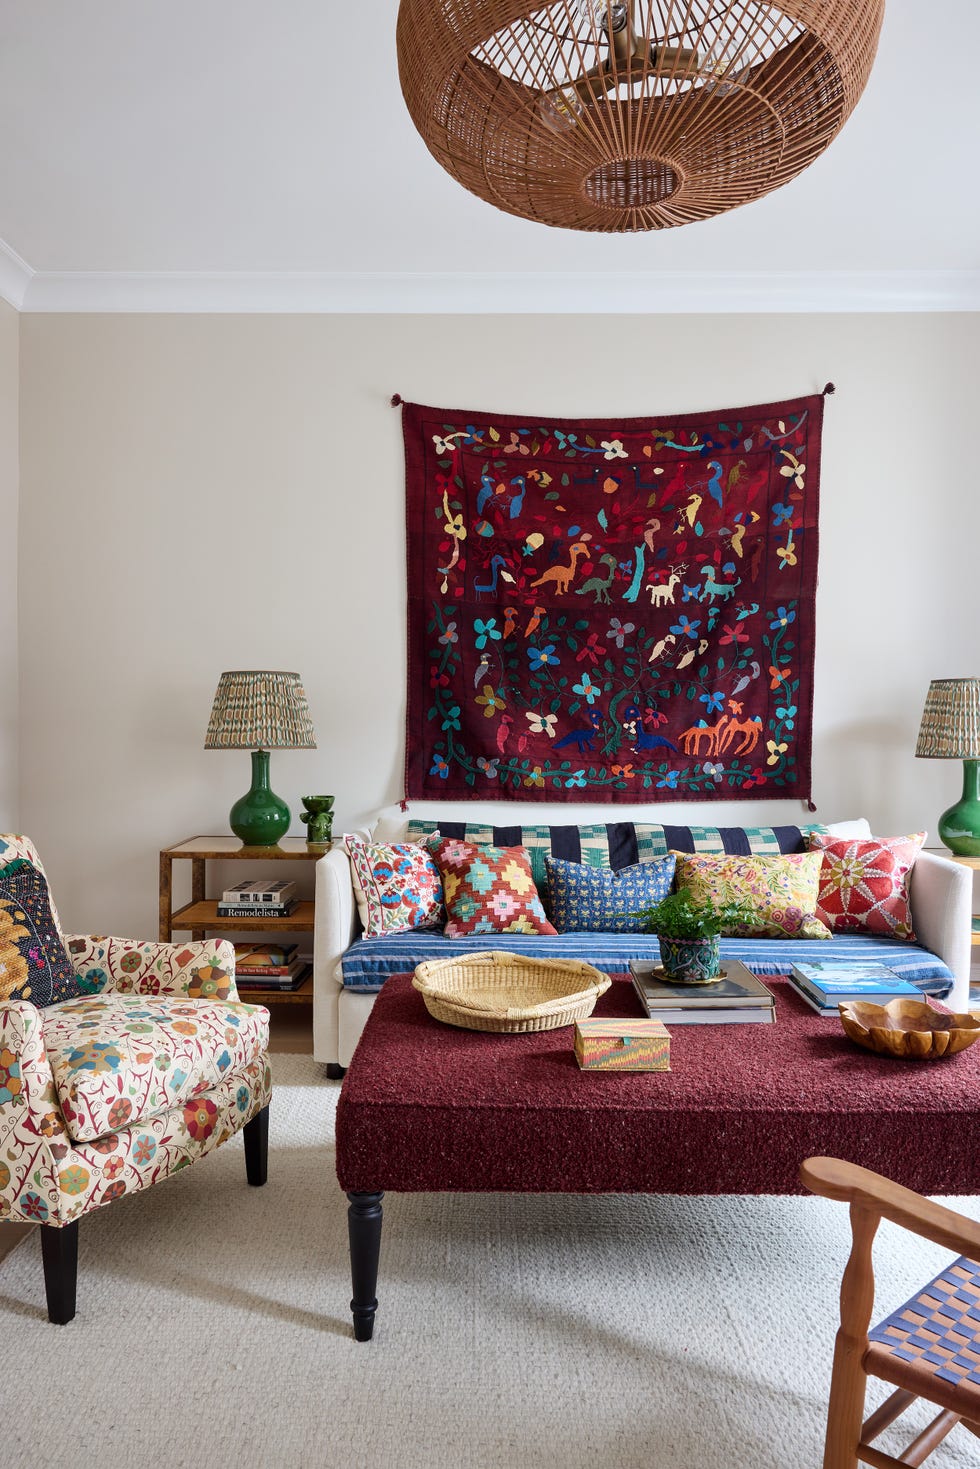 kirsten francis
Wall paint: Stirabout, Farrow & Ball. Rug: Nordic Knots. Ottoman: Lee Industries, in Fischbacher 1819 fabric. Pendant: Soho Home.
Formerly a second-floor bedroom, the design team converted this space into a cozy den to give the family more spots for connection and comfort. “Because it’s a little tucked away, we felt like we could have more fun in here and really lean into pattern, color, and layers,” says Weakley.
The sofa is piled with a mix of African and Uzbek textiles, while burlwood side tables from Made Goods and green ceramic Pooky lamps with ikat shades add even more warmth and character. “It all feels a little unexpected and very collected, but mostly it’s just incredibly cozy—the kind of room you want to curl up in and stay awhile,” she adds.
PRIMARY BEDROOMNeutral shades promote serenity and relaxation.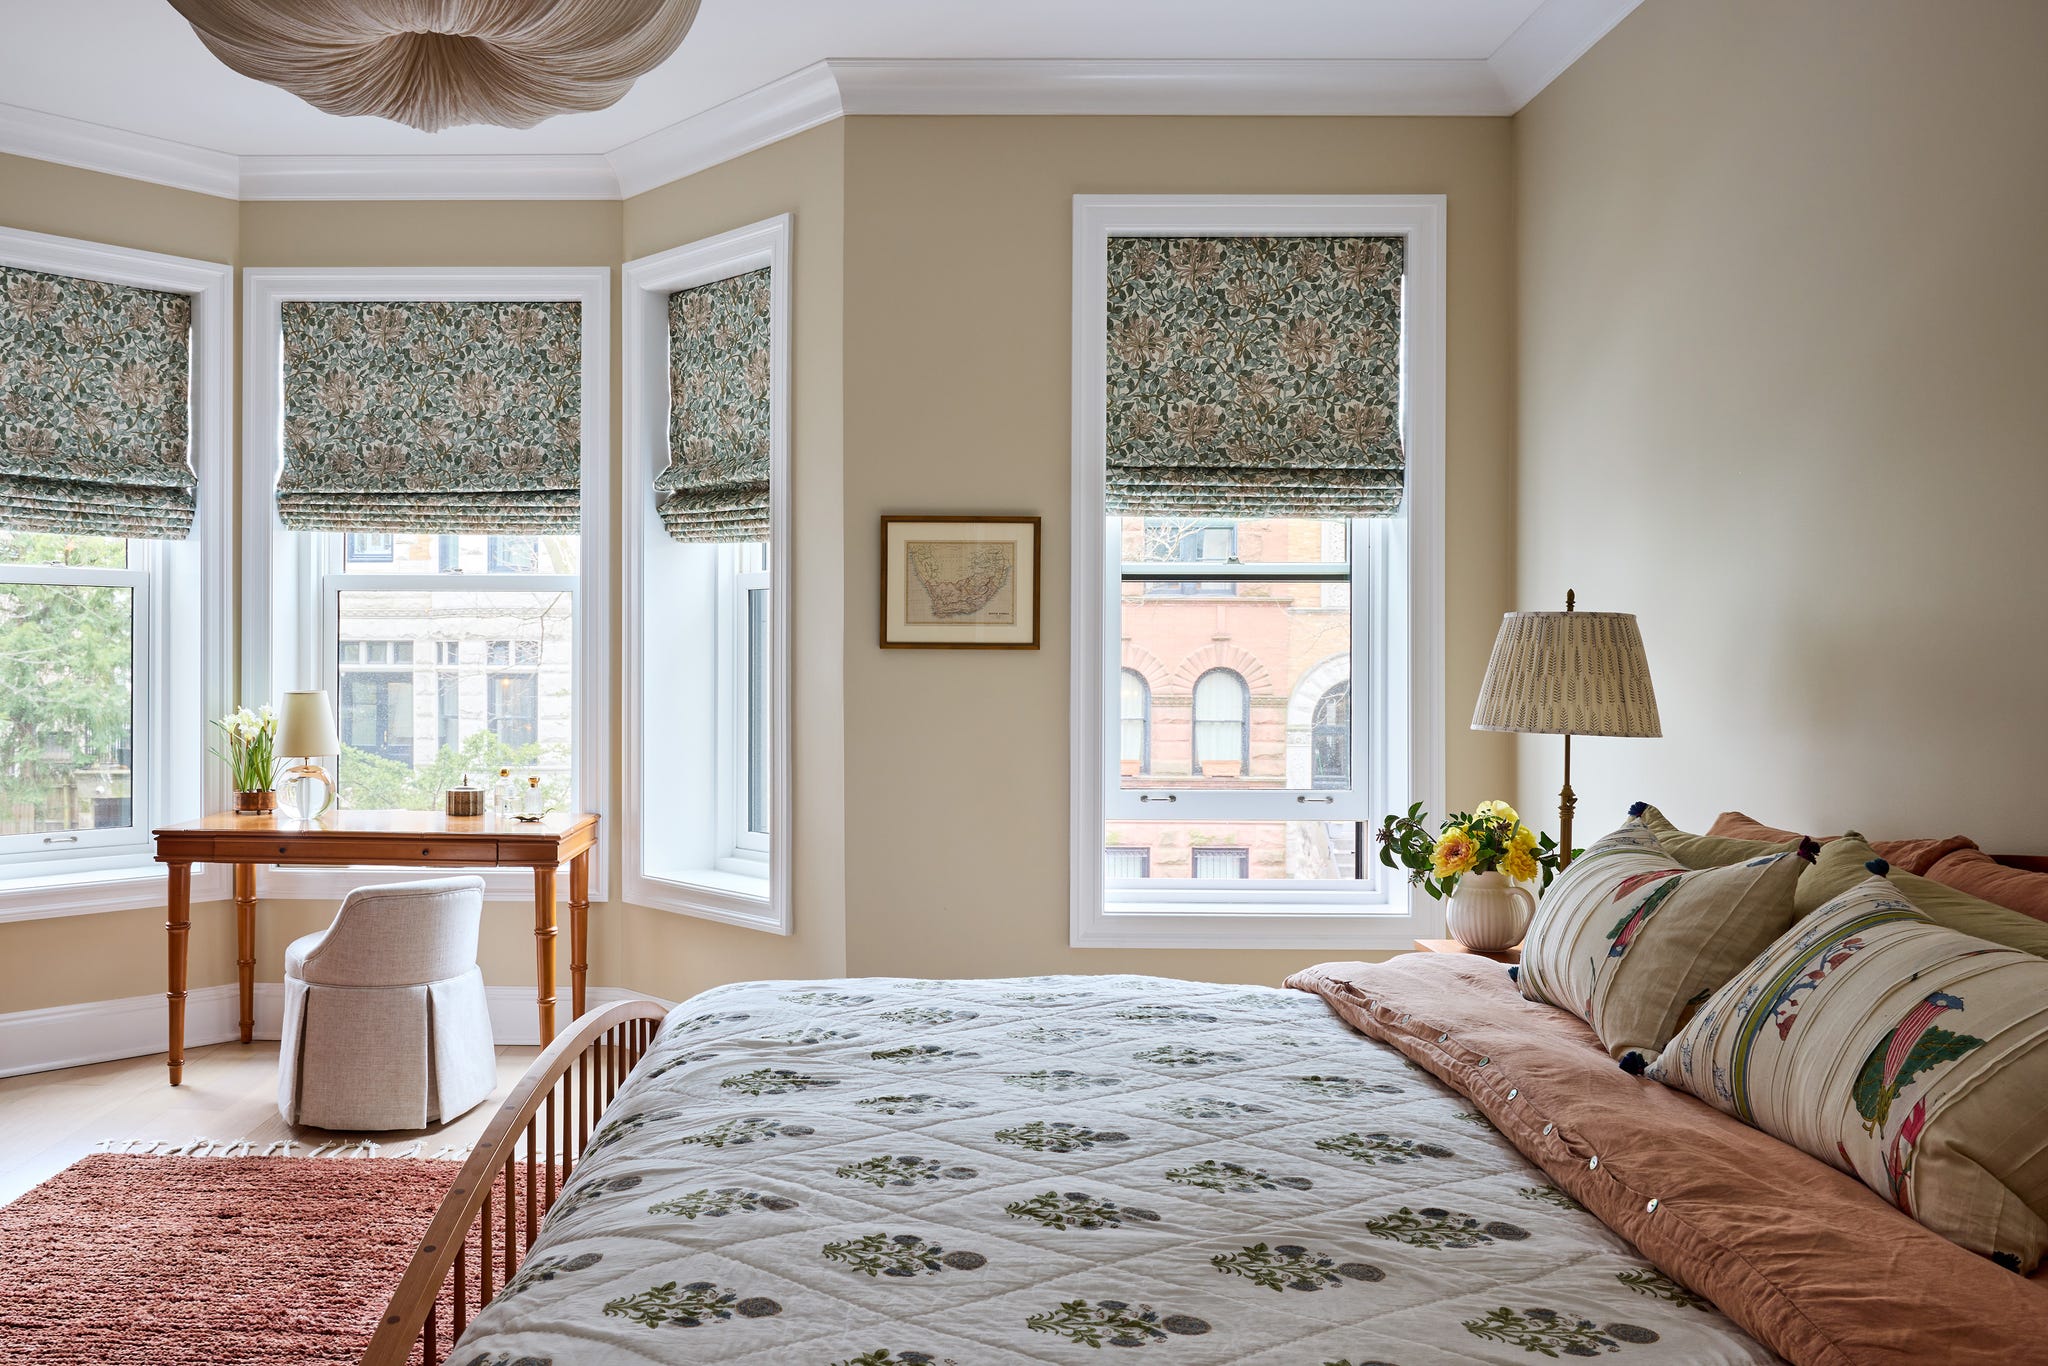 kirsten francis
Wall paint: Joa’s White, Farrow & Ball. Desk: Safavieh. Chair: Pottery Barn. Roman shades: Wovn Home. Pendant: Soho Home.
“In the primary bedroom, we wanted things to feel a little quieter and more serene while still carrying through the warmth and pattern found throughout the rest of the house,” explains Weakley. “William Morris Roman shades bring in just the right amount of pattern, while an Armadillo rug and bedding from Collyer’s Mansion add softness and texture. The overall feeling is calm, cozy, and really comfortable.”
BOY’S ROOMGraphic stripes are playful but not too childish. 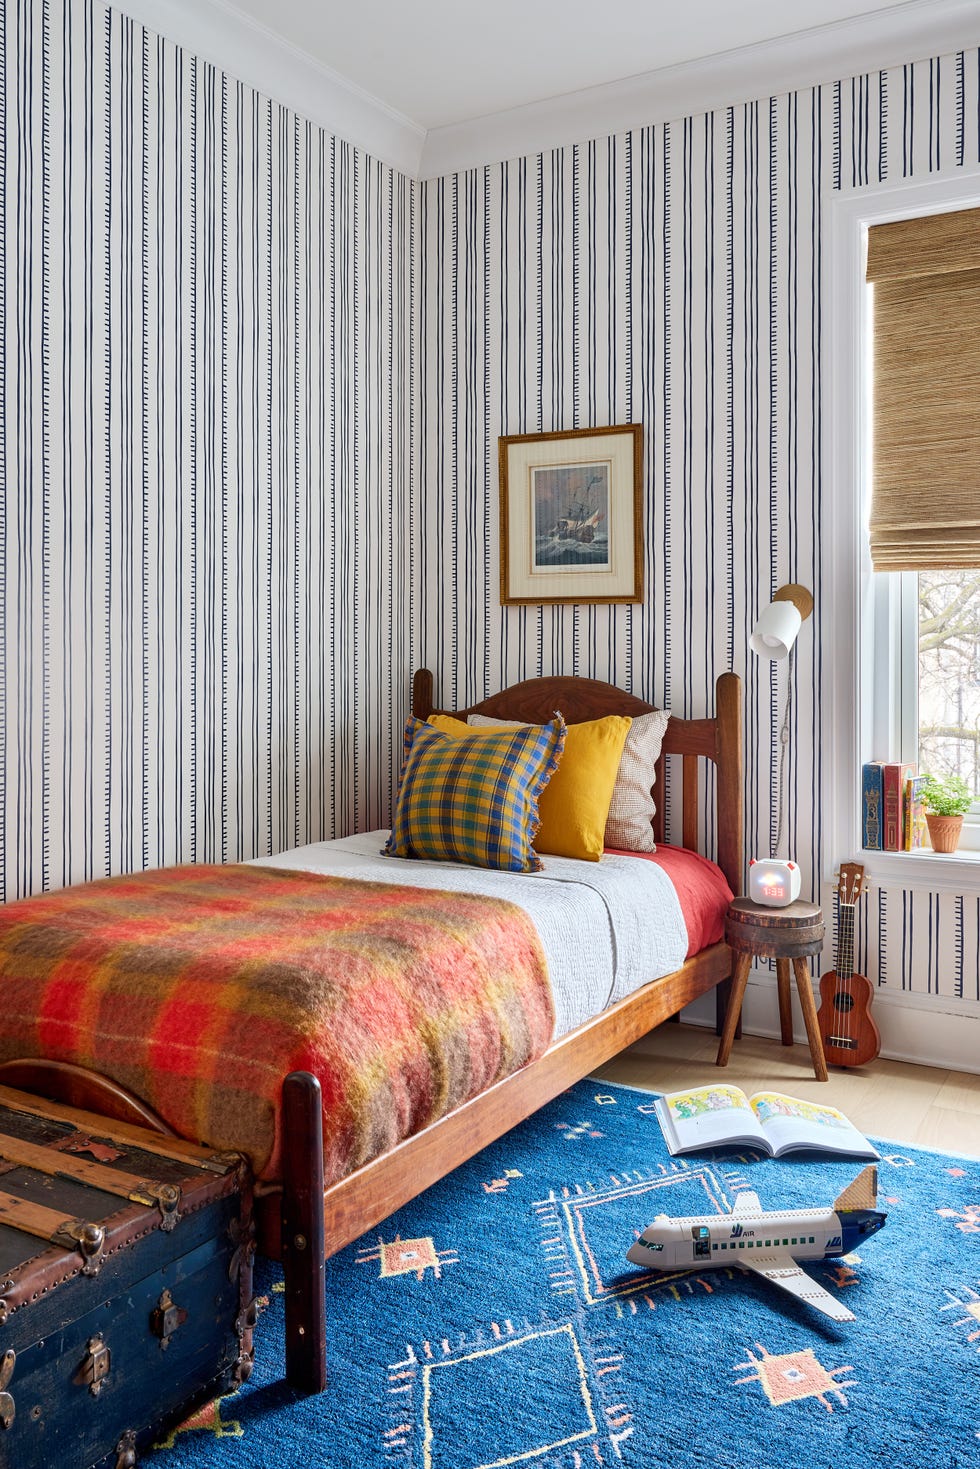
kirsten francis
In the son’s bedroom, saturated primary hues and a graphic striped wallpaper from Anna Spiro feel youthful but not too “baby.” “We wanted to give him a wallpaper that was playful enough for a young boy but one that he could also grow with as he gets older,” adds Weakley.
About the Designers
Mauri Weakley is the driving creative force behind Collyer’s Mansion since she founded the brick-and-mortar store in 2012. The Tennessee native began her design career in New York as a visual merchandiser for a downtown clothing label, and continued to build her collection of rare, vintage finds, developing a loyal customer base of style editors and designers, all the while cultivating her knowledge of textiles and prints. Collyer’s Mansion has become a destination for whimsical, worldly home items and design inspiration. Mauri approaches her projects with spot-on instincts for scale and spatial planning, all while weaving in layers of color, texture, and warmth.
Laura Rucker started her interior design journey as a student at the University of Cincinnati. Her career took off shortly after, designing retail environments in-house for the likes of Macy’s and Victoria’s Secret. She honed her spatial planning and material selection skills, evolving her expertise to include custom furniture and millwork design. Her love of composing her own home pulled her back into residential design, where she gravitates towards layering texture and color in furniture, textiles, and art.