
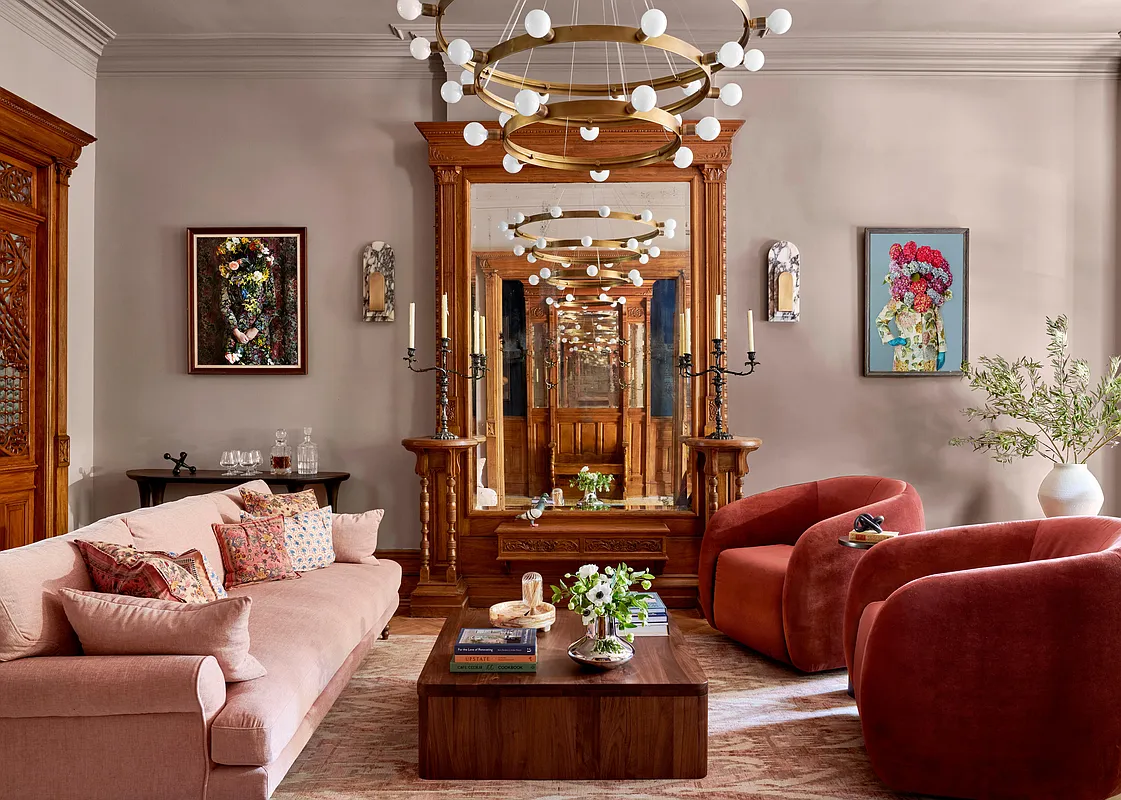
Period details in this 1890s Crown Heights brownstone apartment were restored and in 2024 it was featured as the Real Simple Home.

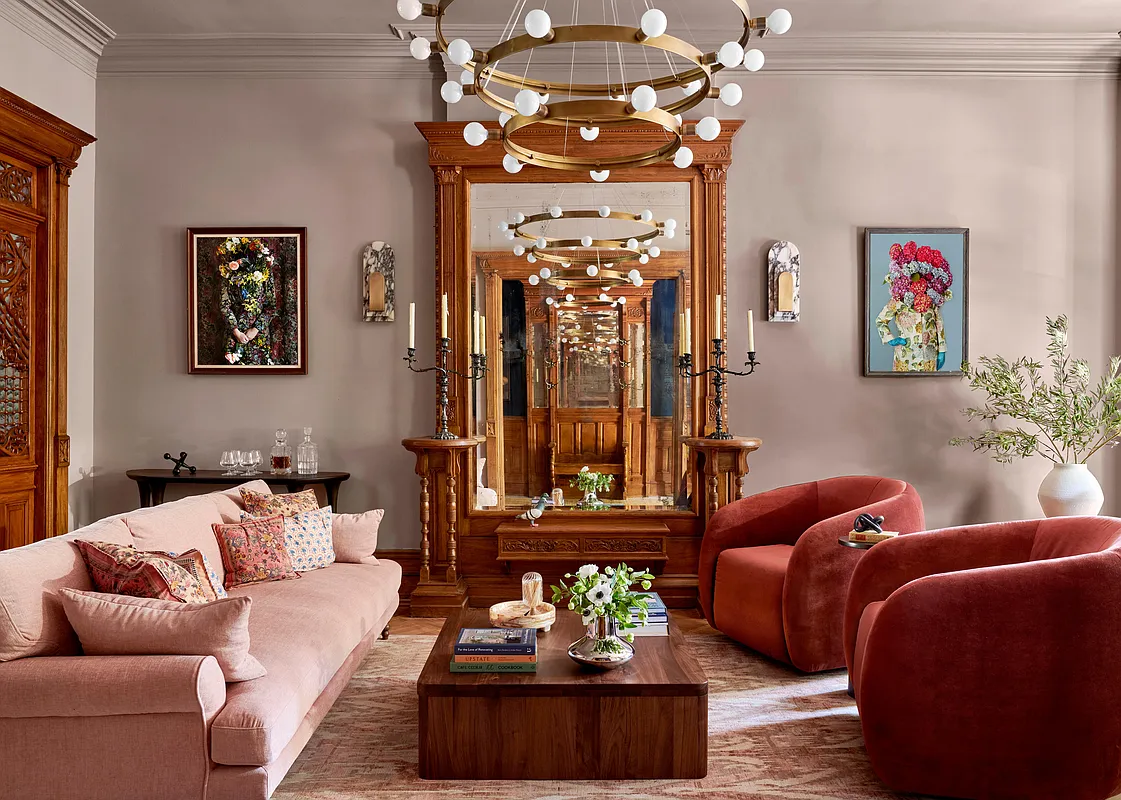
Photo by Kelly Marshall, styling by Sophia Pappas
 by
by A renter looking for a spacious, stylish pad who doesn’t have budget worries would surely find the upper triplex in this 1890s Crown Heights brownstone alluring. The impressively proportioned unit at 1259 Dean Street has a wealth of restored woodwork and other details, and a recent renovation updated the kitchen and added air conditioning and other amenities.
A group of designers including architect AlexAllen Studio and the Brownstone Boys also burnished the interior with some lush decorative touches for its star turn as the Real Simple Home in 2024. Longtime Brownstoner readers will recognize the house as the property of fellow commenter Adam Dahill, and it’s been on the Crown Heights North house tour several times.
The 20-foot-wide house sits within the Crown Heights North Historic District. The designation report dates it, and its neighbors in the row, to circa 1892 and credits architect Albert E. White and developer John A. Bliss for the design and construction. A dig through ads of the period show that builder Arthur G. Stone was actually advertising the row from 1251 to 1259 for sale in 1893 and describing them as “just being completed.”
Details remaining from the 1890s include fretwork, a pier mirror, stained glass, wainscoting, wood floors, and mantels spread across three floors of living space. The decorative touches from its showhouse makeover remain, and the house is being rented furnished.
The parlor level includes the wood-filled front and middle parlors and a modern kitchen at the rear. The latter combines a mantel and original moldings with streamlined white cabinets and a marble-topped island. A pantry has deep red cabinetry and access to a powder room.
On the second floor, a suite includes a walk-in closet and bathroom. Another bedroom has access to a terrace.
Above are three more bedrooms, one of those petite, and a laundry room.
While the garden level is a separate rental unit, the renters of this one have access to the cellar. It was made over into a private bar, dubbed a speakeasy in the listing, with room for entertaining.
The rear yard also got a makeover and has plantings, seating areas, irrigation, and a grill.
The owner is handling the rental listing and the dwelling is available for $16,000 a month. What do you think?
[Listing: 1259 Dean Street | Broker: FRBO] GMAP
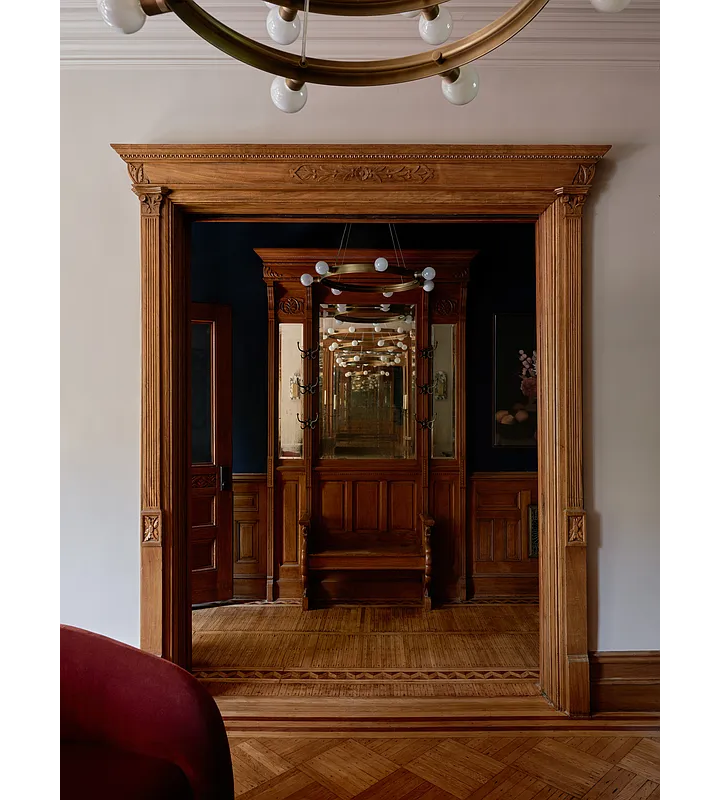 Photo by Brooke Holm
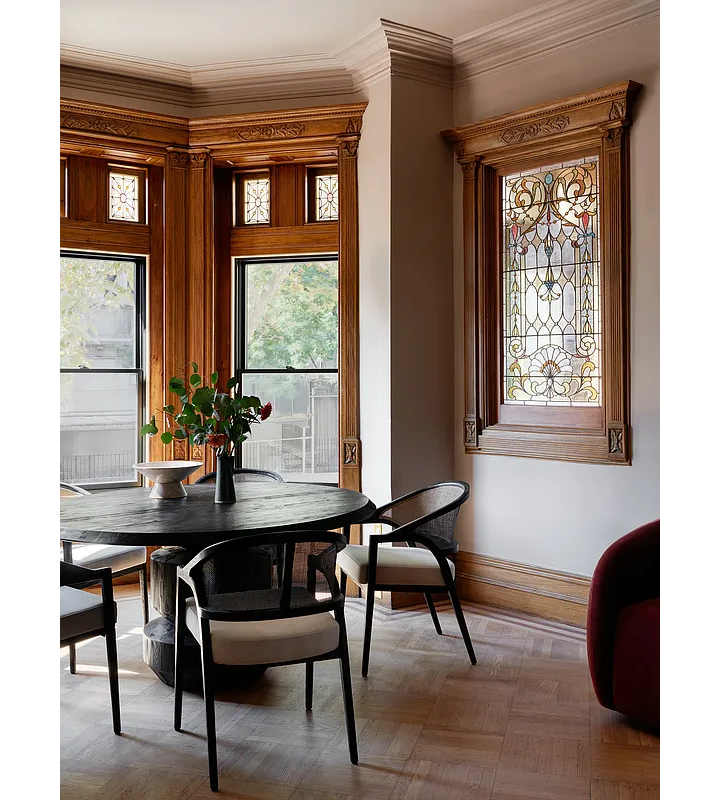 Photo by Brooke Holm
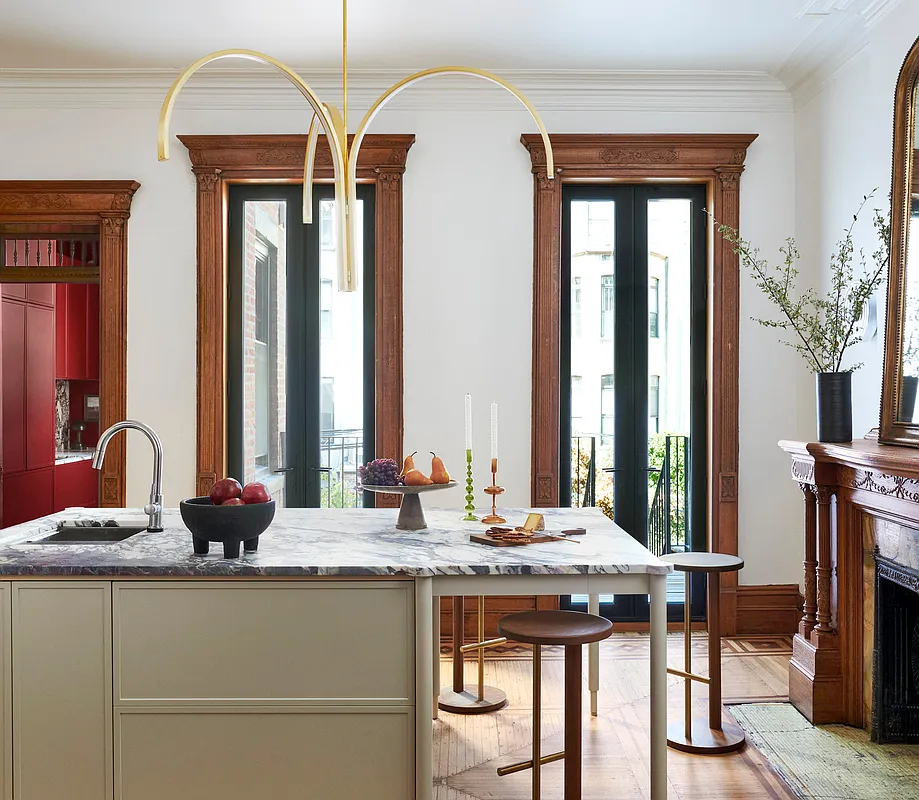 Photo by Kelly Marshall, styling by Sophia Pappas
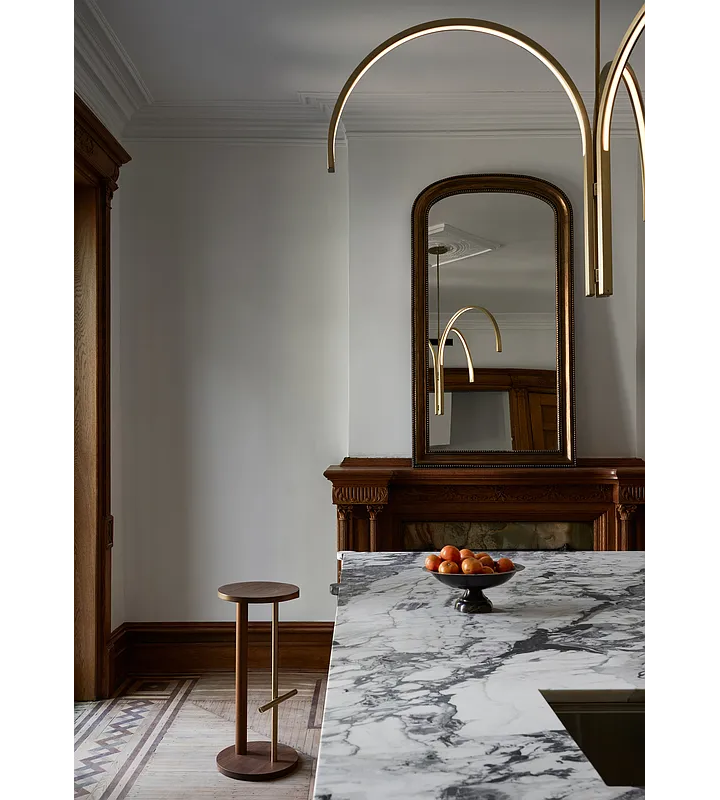 Photo by Brooke Holm
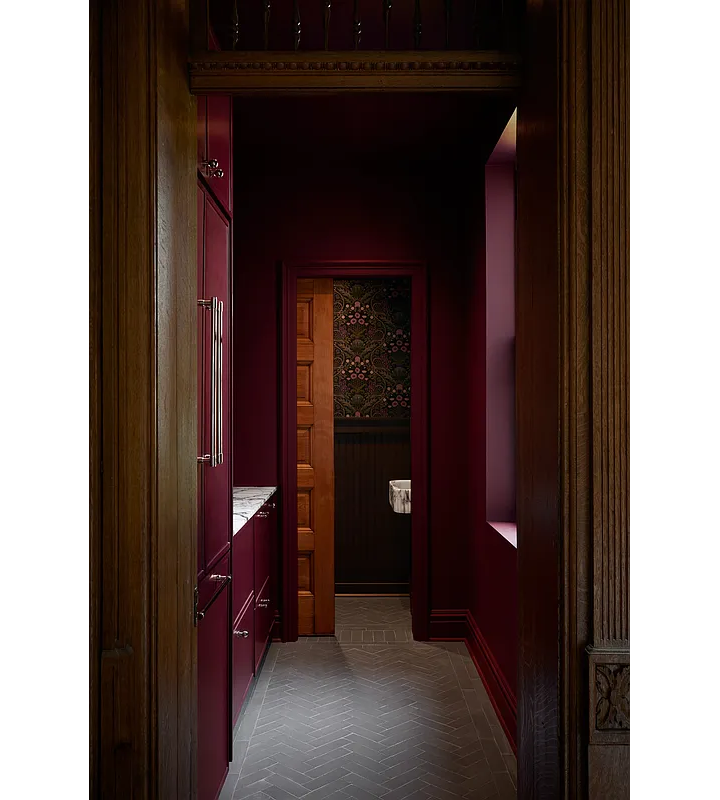 Photo by Brooke Holm
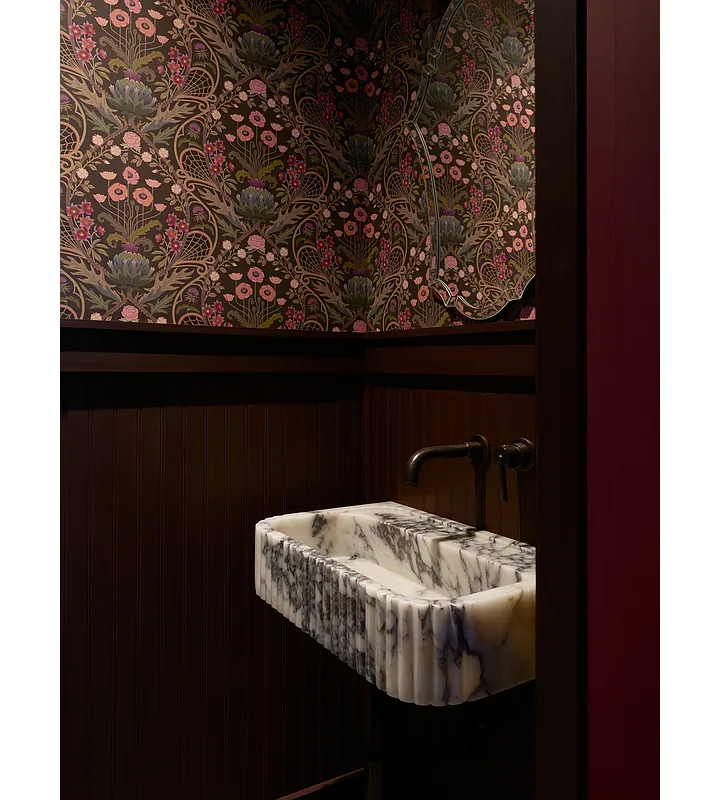 Photo by Brooke Holm
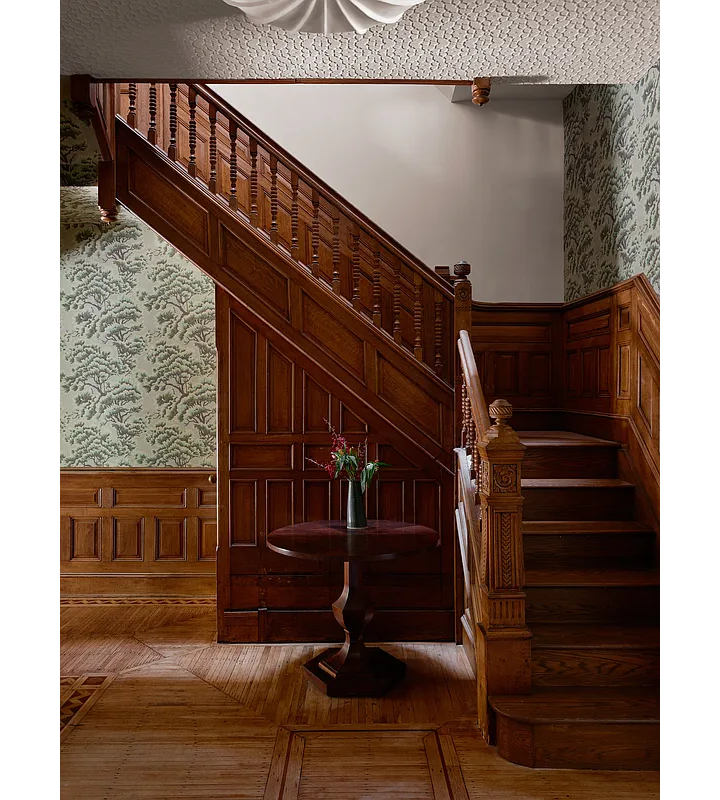 Photo by Brooke Holm
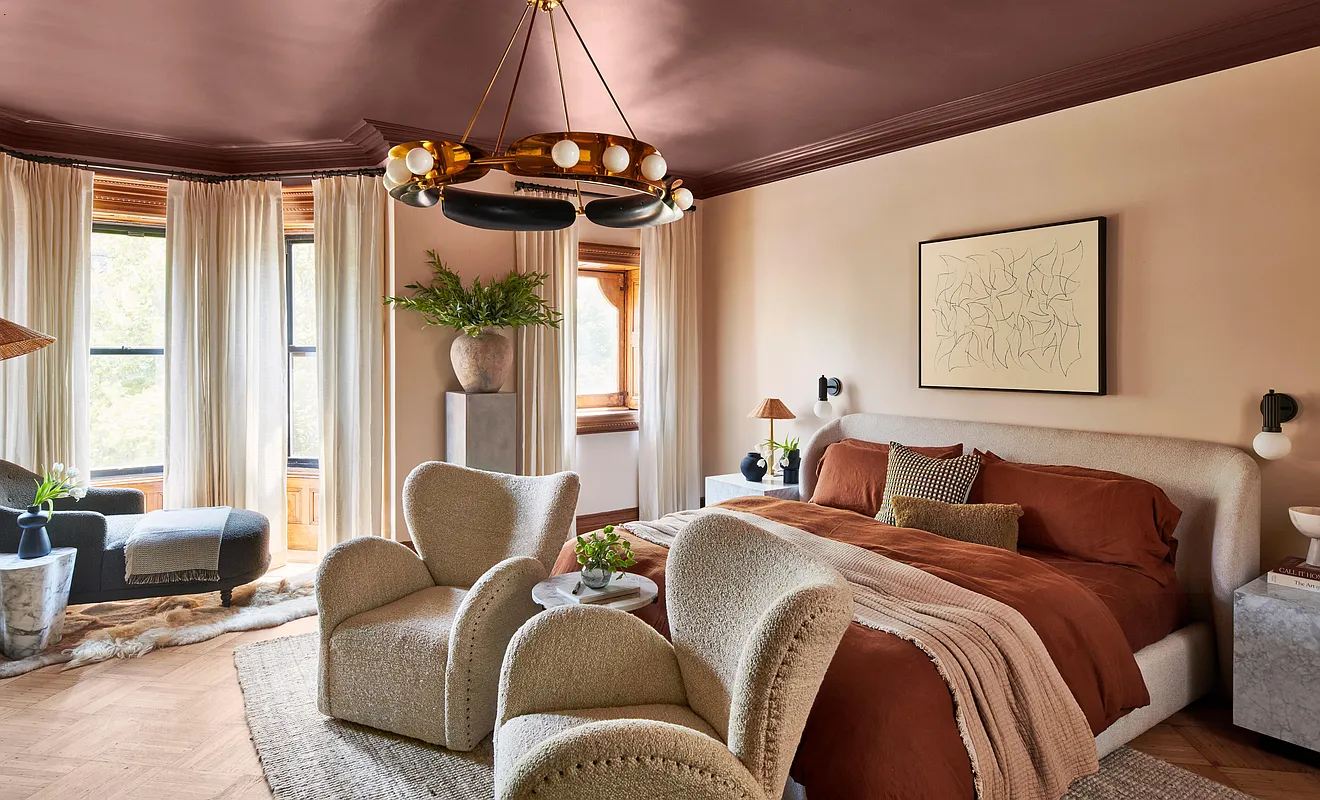 Photo by Kelly Marshall, styling by Sophia Pappas
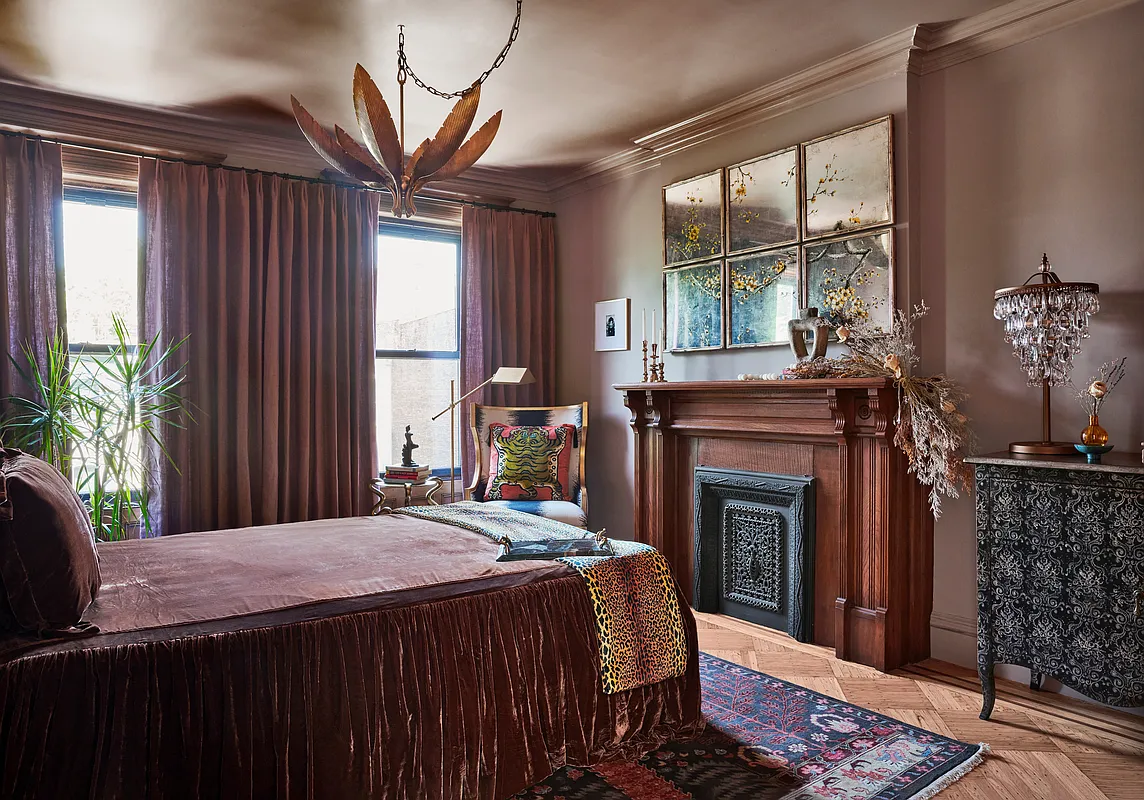 Photo by Kelly Marshall, styling by Sophia Pappas
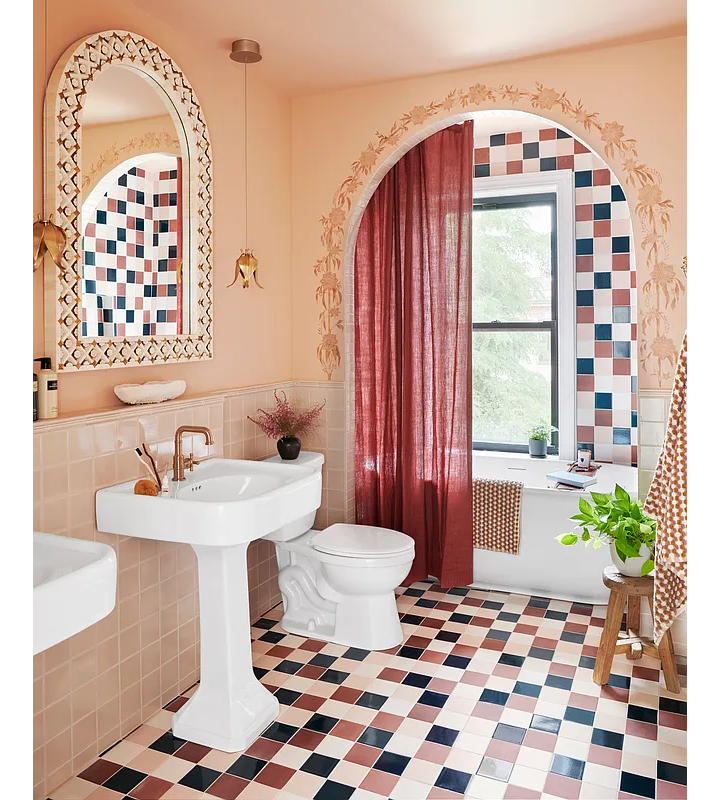 Photo by Kelly Marshall, styling by Sophia Pappas
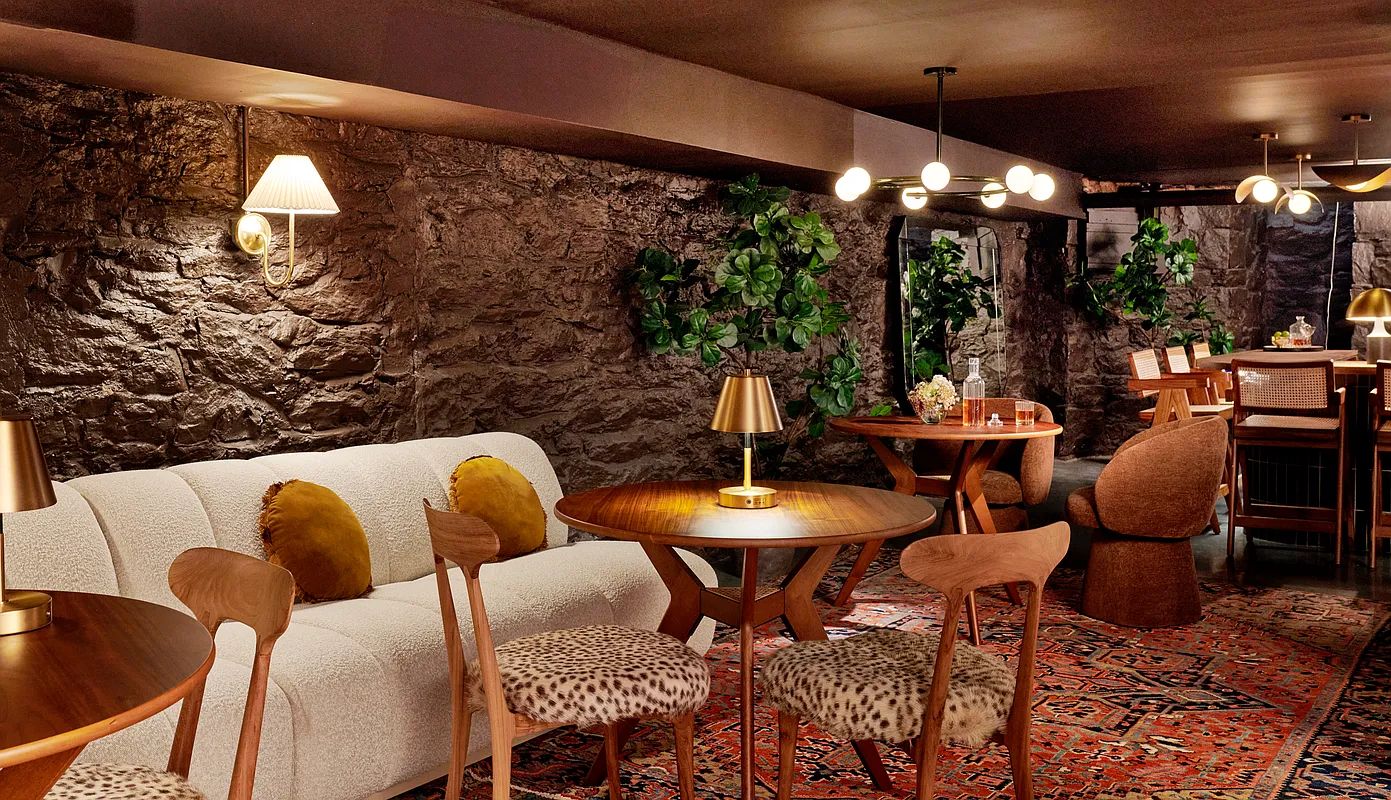 Photo by Kelly Marshall, styling by Sophia Pappas
Related Stories
Email tips@brownstoner.com with further comments, questions or tips. Follow Brownstoner on X and Instagram, and like us on Facebook.
What’s Your Take? Leave a Comment