
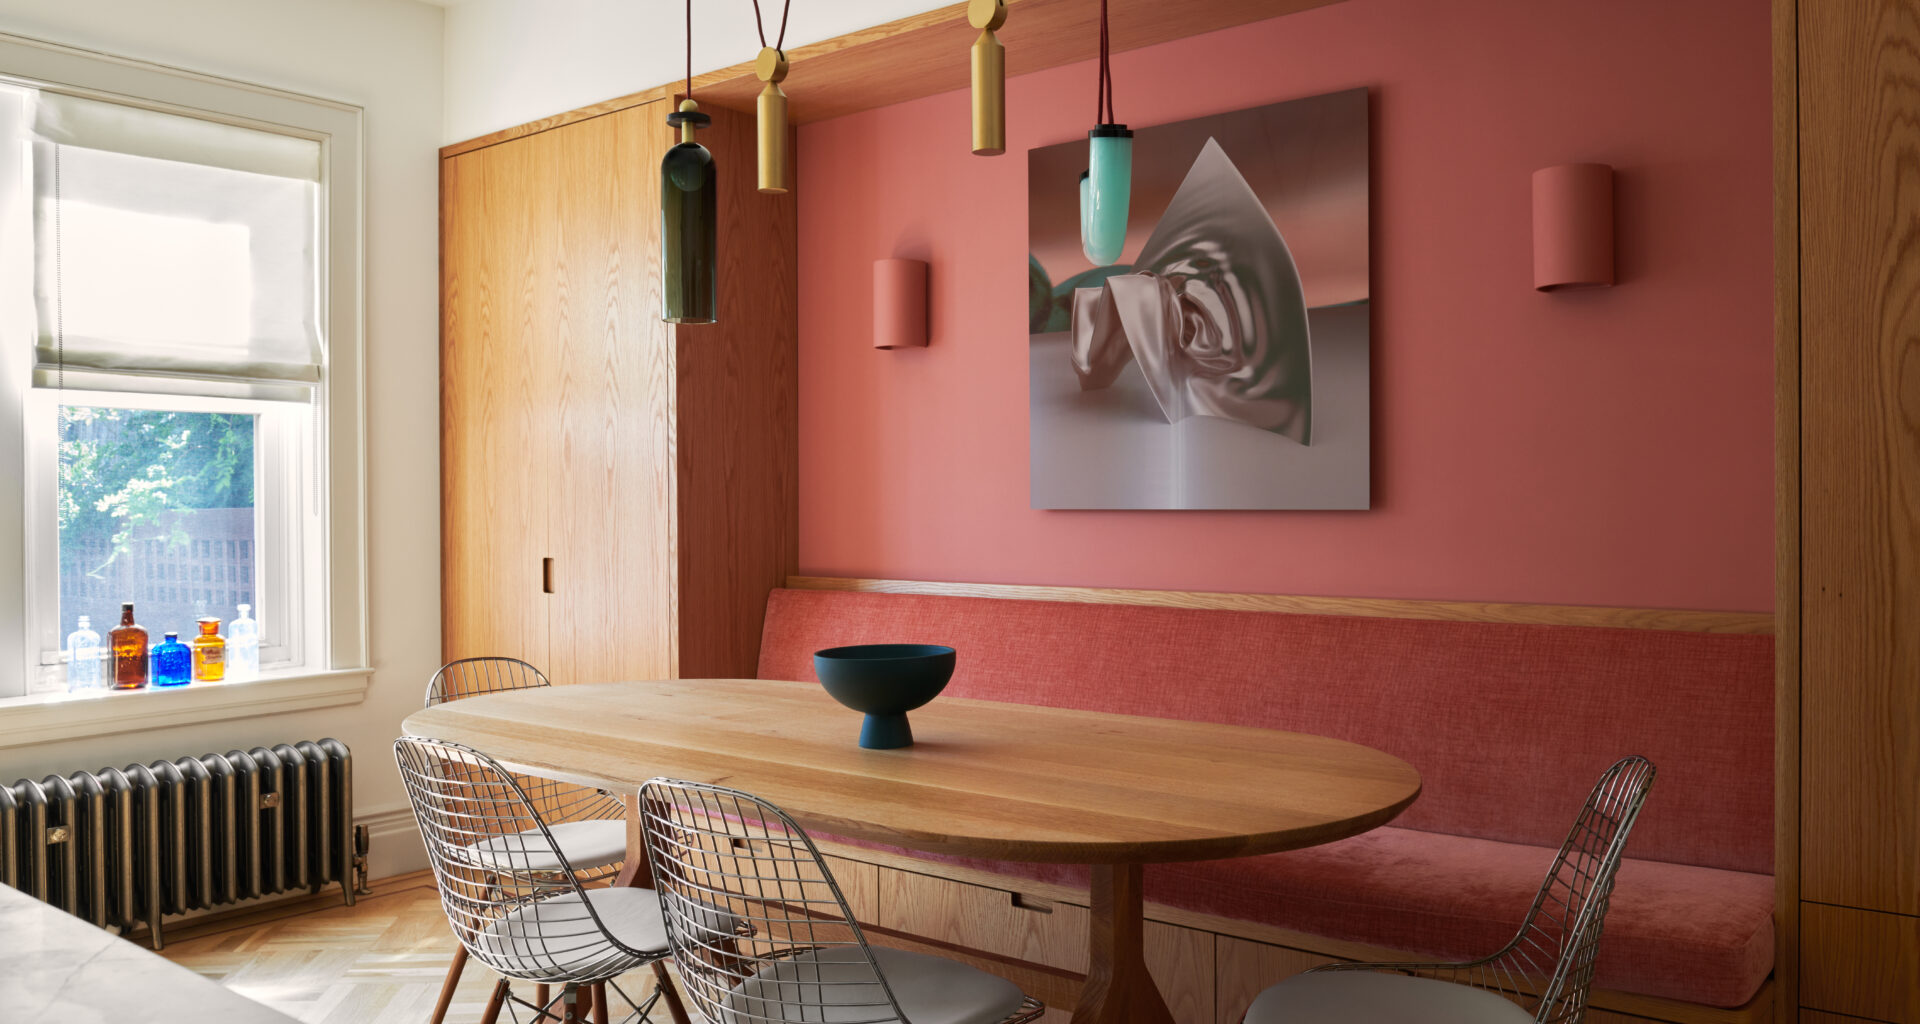
The house is drenched in color from Farrow & Ball, while modern details like pulls and vintage-style new tile provide more pops of color.
Architect Luki Anderson’s clients know they can count on her for carefully considered, clean-lined design, sensitivity to historic detail, and shots of bold, fresh color. She applied all three to the renovation of an early 20th century three-story row house in the easternmost reaches of Brooklyn.
The new homeowners already had a slate of Farrow & Ball paint colors in mind when they first met with Anderson, whose Bed Stuy-based practice, Studio Officina, was founded in 2018. “They’re both very creative, love art and color, and wanted to pour their hearts and souls into making this their dream home,” the architect said.
They had a ways to go. “It was very dark and dingy,” Anderson recalled. Built originally for folks of modest means, and measuring 20 feet wide by 35 feet deep, “it’s smaller than a lot of townhouses, but with lovely proportions and ceiling heights. It’s a really kind, gentle house.”
The renovation was sweeping, including an all-new kitchen and three eye-popping baths, new ducted HVAC, and plenty of custom millwork, all designed by Studio Officina and made by Jon Besch Custom, a fabrication shop based in the Brooklyn Navy Yard. “The brief for the top floor was to lean a bit more traditional, with the middle floor to feel transitional and bottom floor more contemporary — all terms loosely interpreted,” Anderson said.
On the parlor level, the front room remained intact, including original moldings, a pier mirror, and neoclassical columns flanking the wide opening from the entry hall. The kitchen and dining room at the rear (top photo) were “divided by the wall everyone wants to take down,” Anderson said. Take it down they did, along with a dilapidated 4-foot-by-4-foot structure at the back of the house that blocked light to living spaces. Upstairs, a large front bedroom became two separate home workspaces, with a new primary suite at the rear. The lower level, which has windows only at one end, was reimagined to include a guest suite, bath and sauna, workout zone, and laundry room.
The building retained a good amount of salvageable detail, including doors, moldings, and the vintage staircase. “We had hoped to keep the original floors, but when we went to sand them, the parquet was too thin,” Anderson said. “So we remade them exactly as they were on the parlor and top floors.”


A local craftsperson meticulously restored the original inner entry door, decorated with a carved wreath and painted Fruit Fool, a warm pink from Farrow & Ball.
All paint colors were sourced from Farrow & Ball, including the deep teal of the front room, called Vardo, and were chosen with the guidance of a consultant from the company, a service Anderson recommends.


“Pale mint green was a Day 1 request from the clients,” said Anderson of the color of the kitchen cabinets, Teresa’s Green by Farrow & Ball. “I always had a retro association with mint. I would do it again; it’s really calming.” All cabinetry is custom, including the oak center island, upholstered dining banquette, and purpose-built storage for the homeowners’ collectible kitchenware. The countertops are made of honed Cristallo quartzite, with Frost Gloss 1-inch-by-4-inch mosaic tile from Fireclay as a backsplash.
Where the unwanted mudroom came off, Studio Officina inserted a new glass patio door to let in more light. The other window was existing; it was left in place.
The Berteau dining table is a product of Chicago-based contemporary furniture brand 57st. Design; it’s accompanied by Eames Eiffel chairs from Design Within Reach. The unusual pendant fixtures in both dining area and kitchen came from Ladies & Gentlemen, a multi-faceted design studio based in Brooklyn and Seattle.
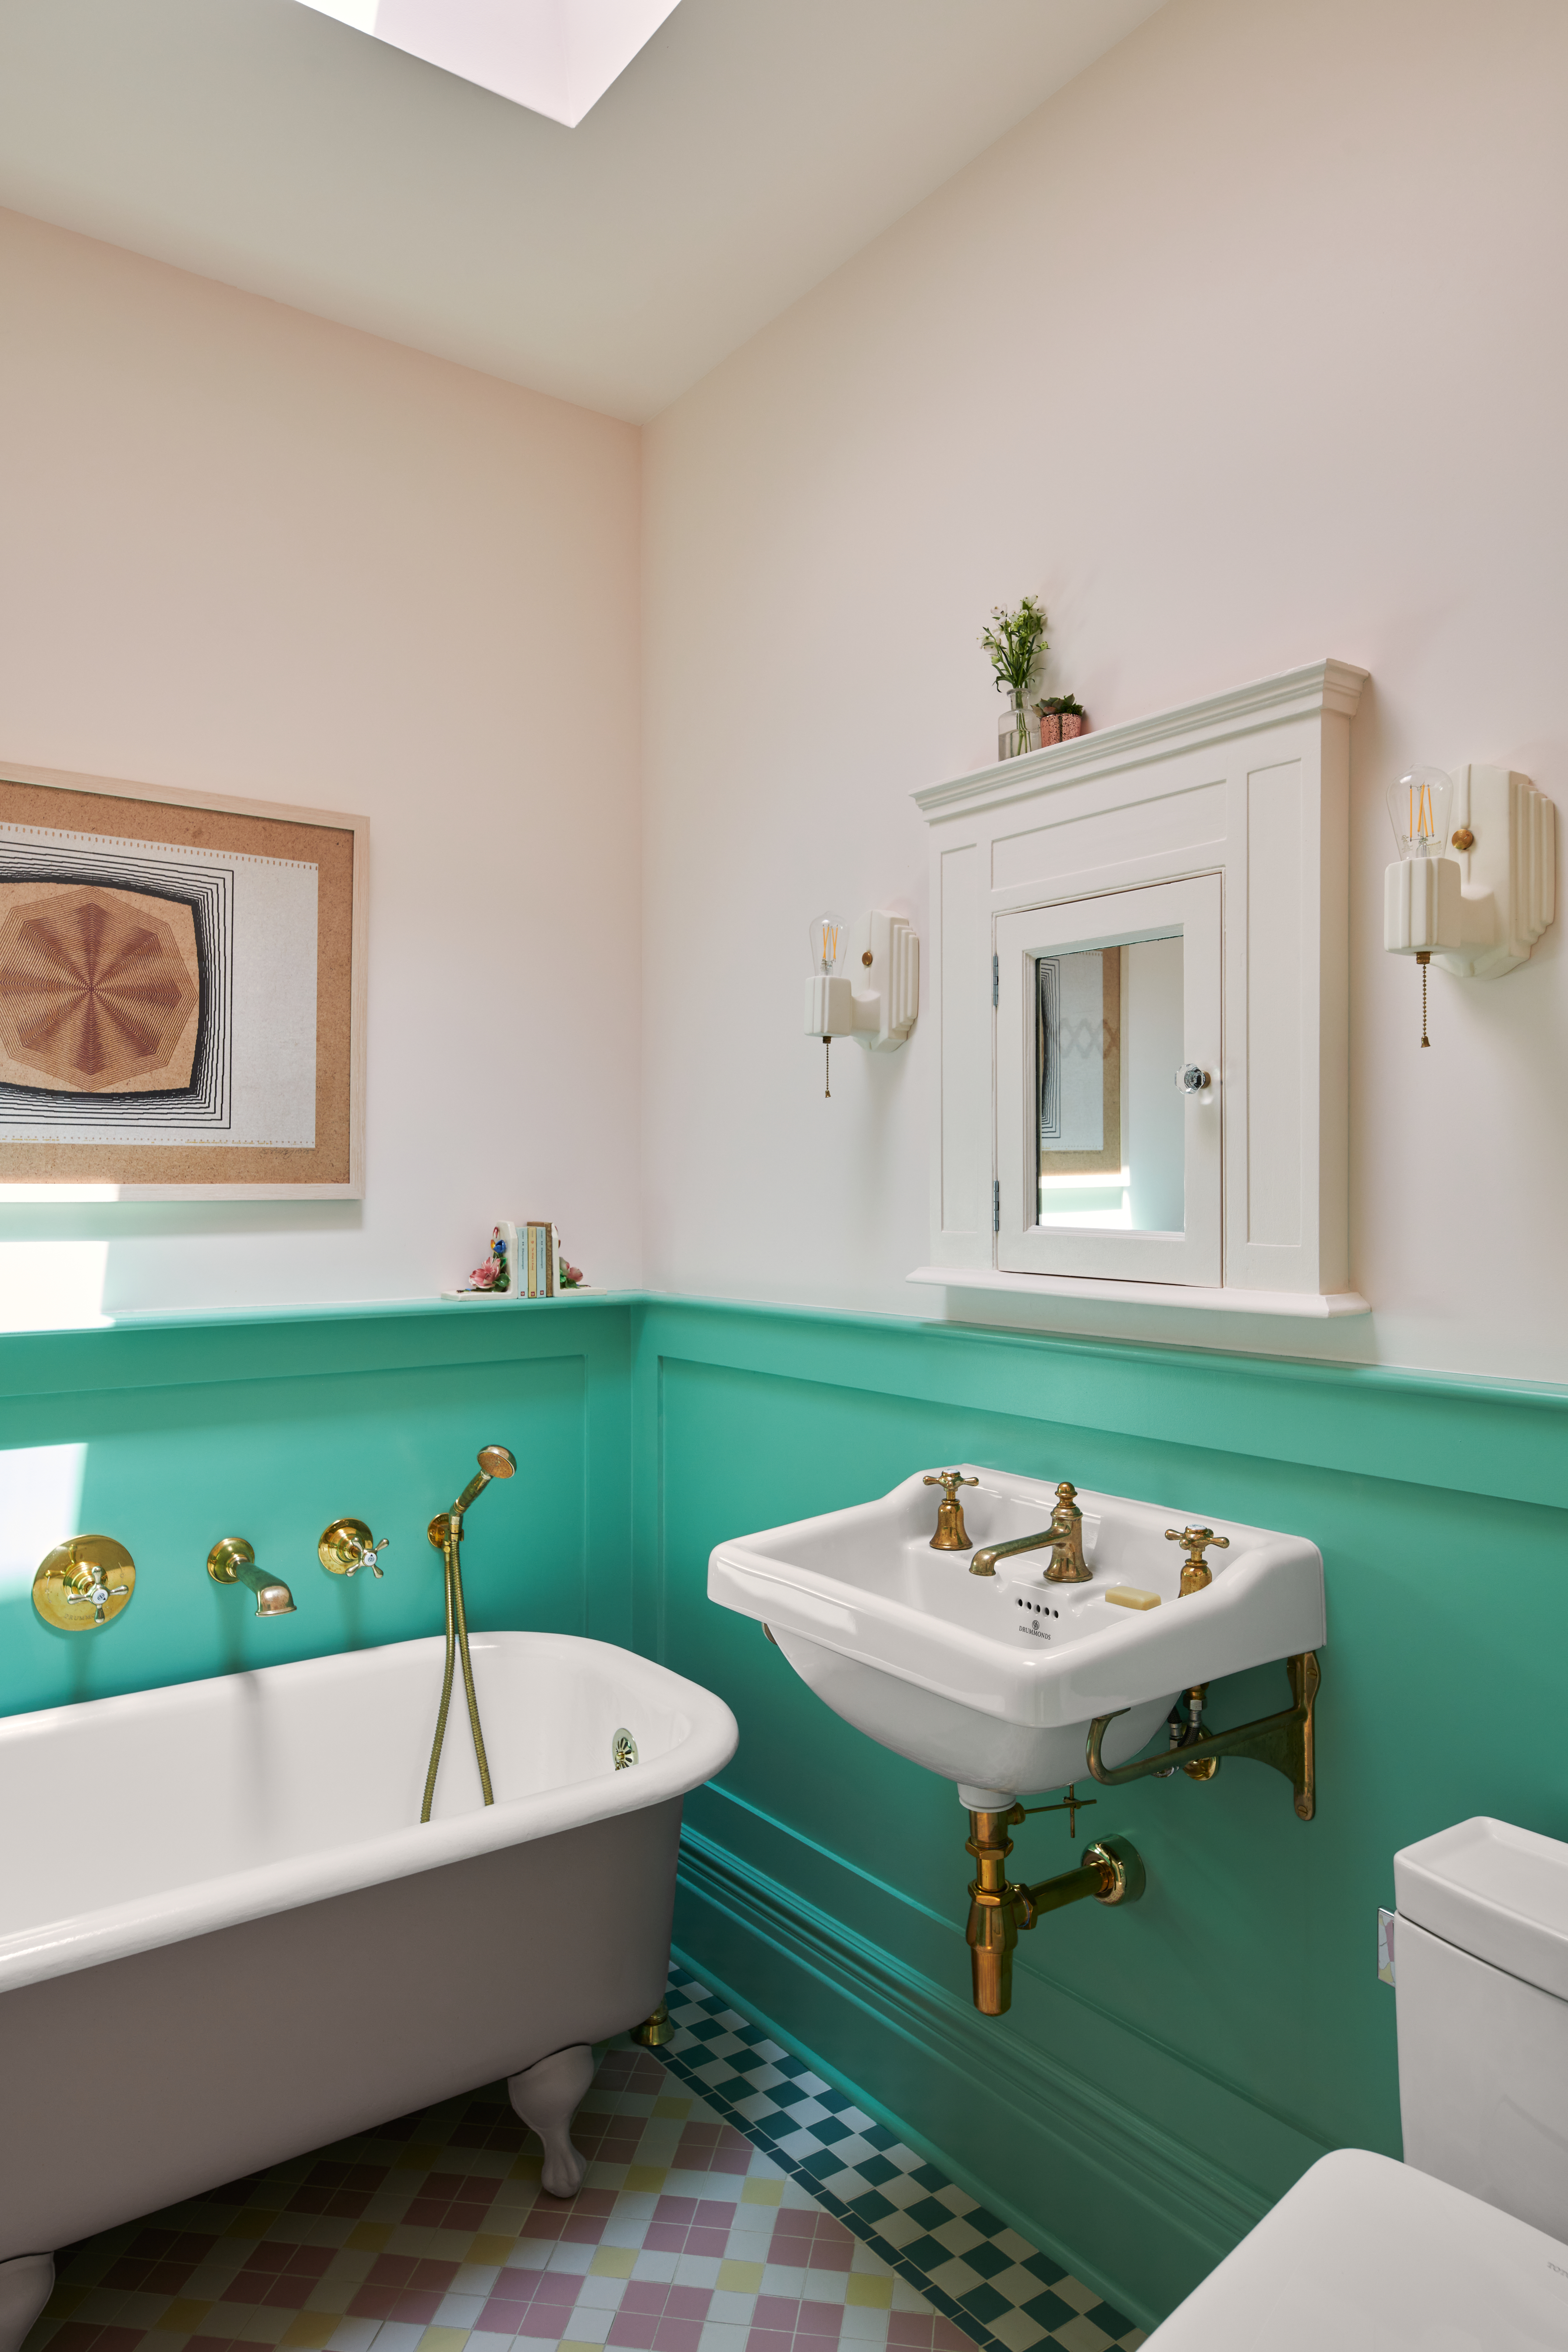

For the new secondary bath on the top floor, used by visitors, Anderson bought a book about Edwardian interiors for inspiration and created a floor tile layout to be fabricated by Heritage Tile, using more “contemporary fun colors.” They re-enameled the existing original tub and fitted it with unlacquered brass hardware from Drummonds, a British company that also supplied the sink. “The handbasin is the nicest I’ve ever come across,” Anderson said. “I’ve used it in other projects.”


The top-floor primary bath is a very pale lavender intended to coordinate with the assertively violet walls of the primary bedroom. Carrara marble for the vanity top and backsplash is a luxurious touch. The custom wood-framed medicine cabinet is “meant to feel like an old mirror hanging on the wall,” Anderson said.
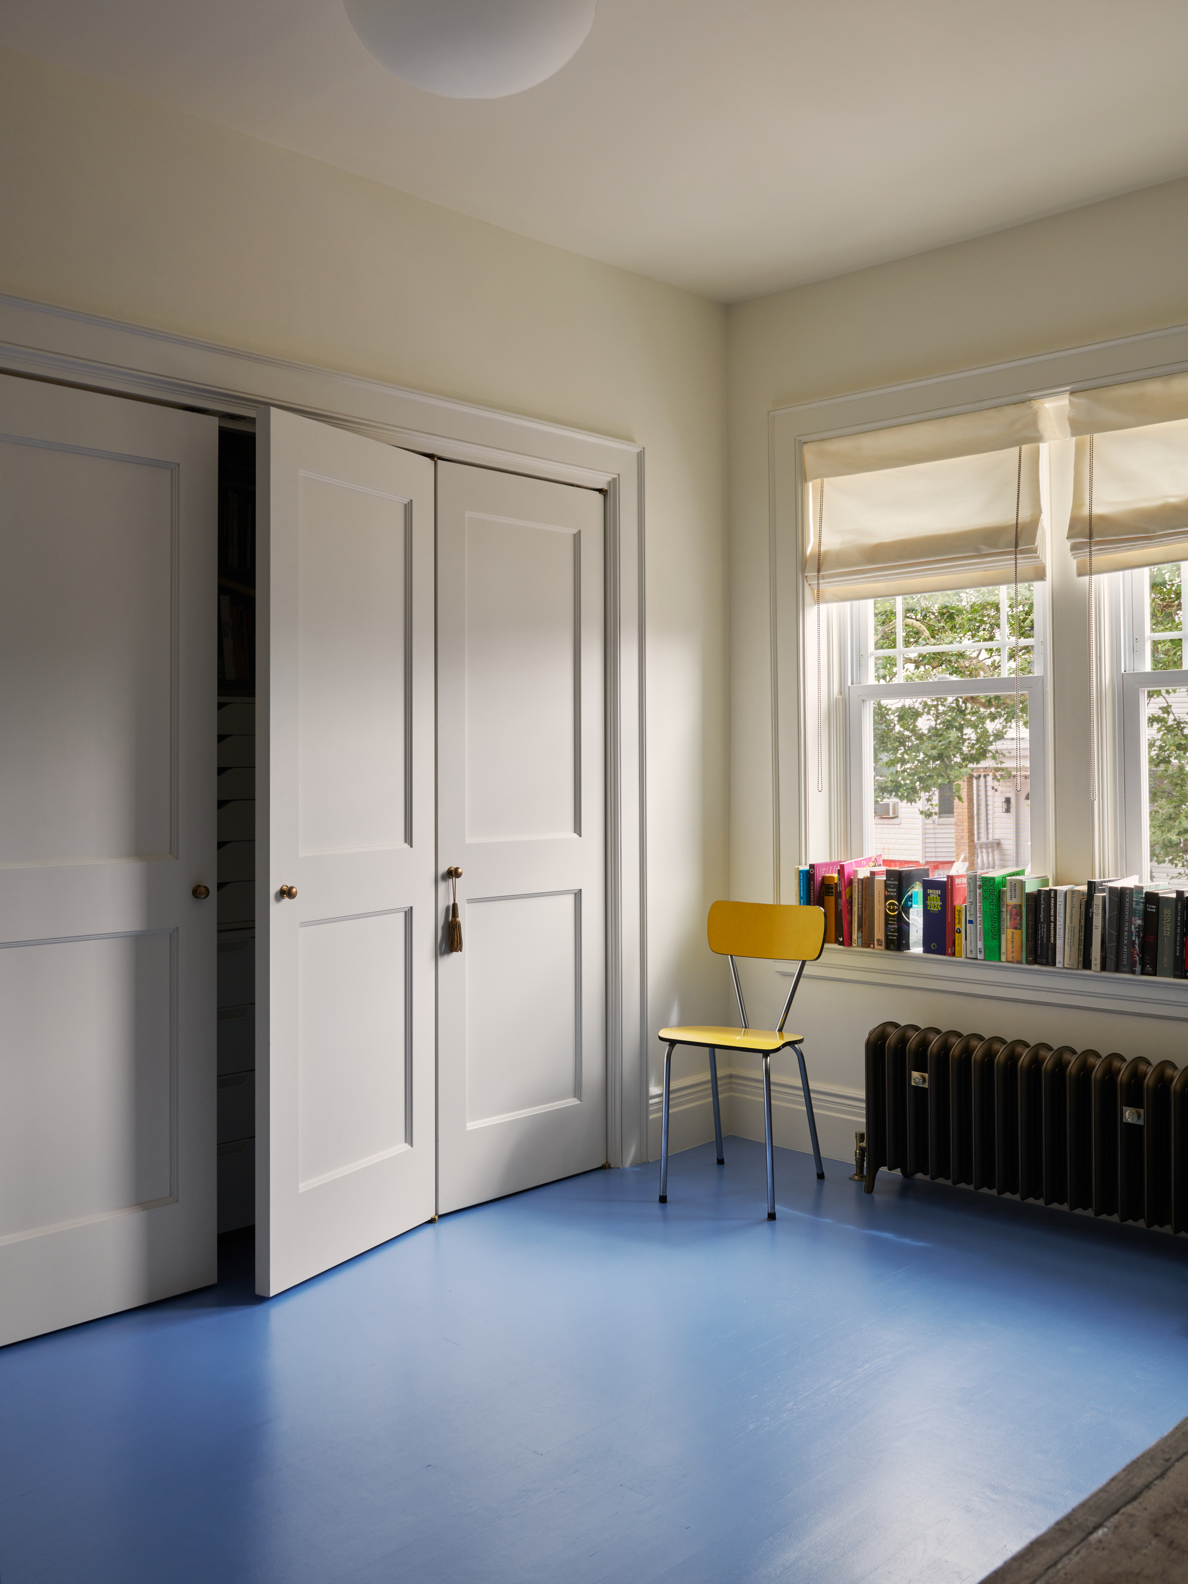
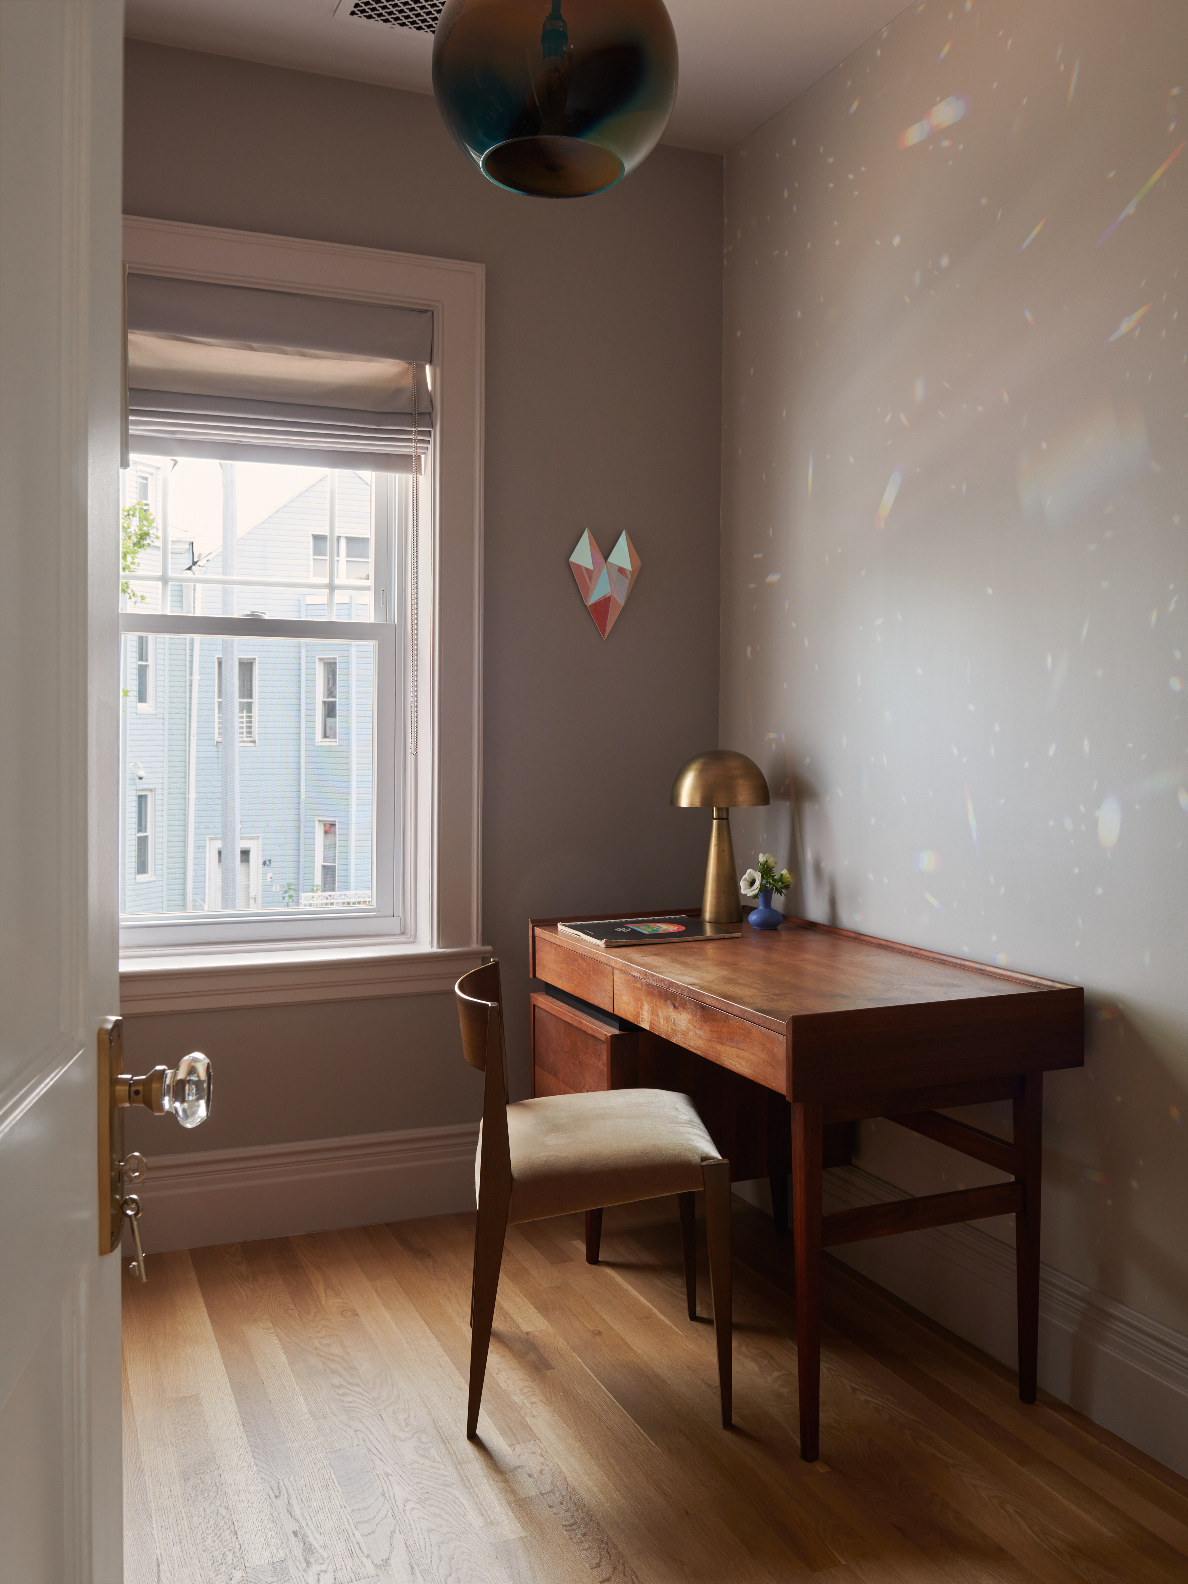

The homeowners had the luxury of creating two separate workspaces, the larger with a new storage wall and floor painted Farrow & Ball’s Bothy Blue, the smaller clad in Prism wallpaper from Calico, with a cheerily painted vintage built-in.

Studio Officina kept the original top-floor stained-glass skylight but replaced the old roof-level skylight above it.
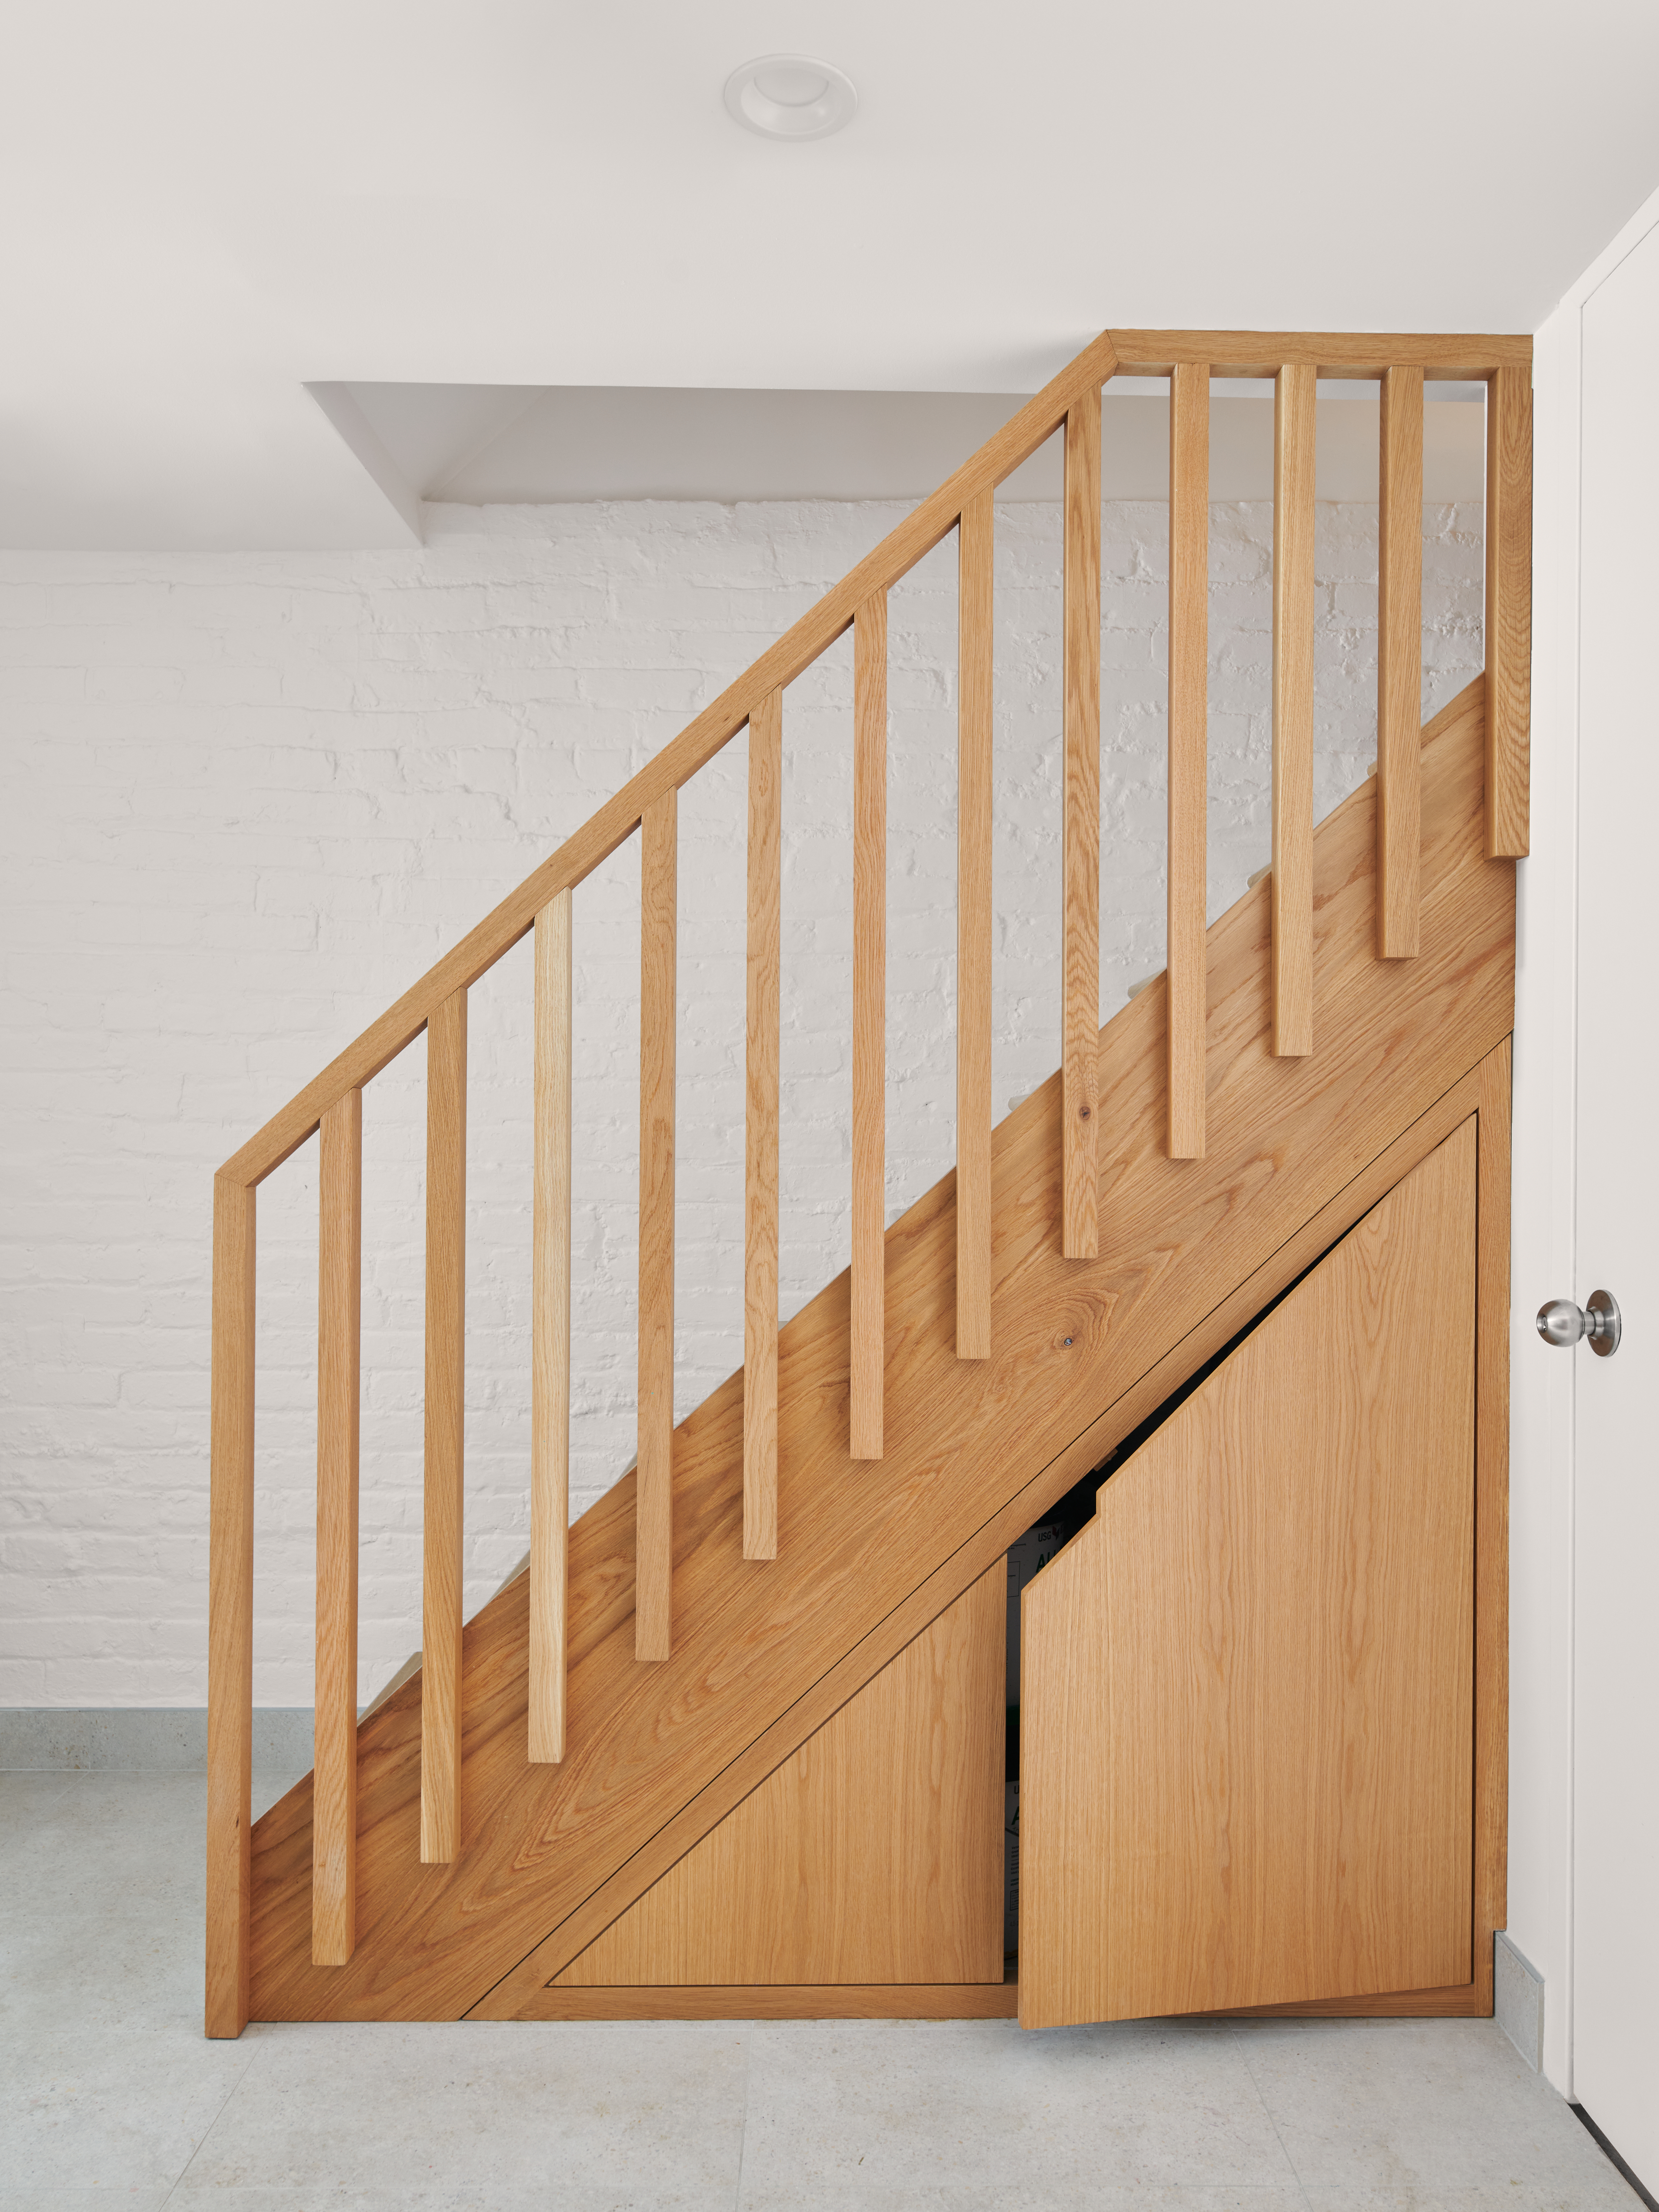
The existing stairs to the lower level were uncomfortable and perhaps unsafe. They were replaced with a new flight of white oak steps with a simple wooden railing, another collaboration with millworker Jon Besch. “We did something more modern there,” Anderson said.

A custom millwork wet bar with a Cristallo quartzite top on the lower level comes in handy when feeding the cats.


Pink 4-inch-by-4-inch tile with a decidedly retro feel clads the walls of the downstairs bath, where a walk-in shower and sauna await guests.
Before photos, below, help illustrate the townhouse’s transformation:
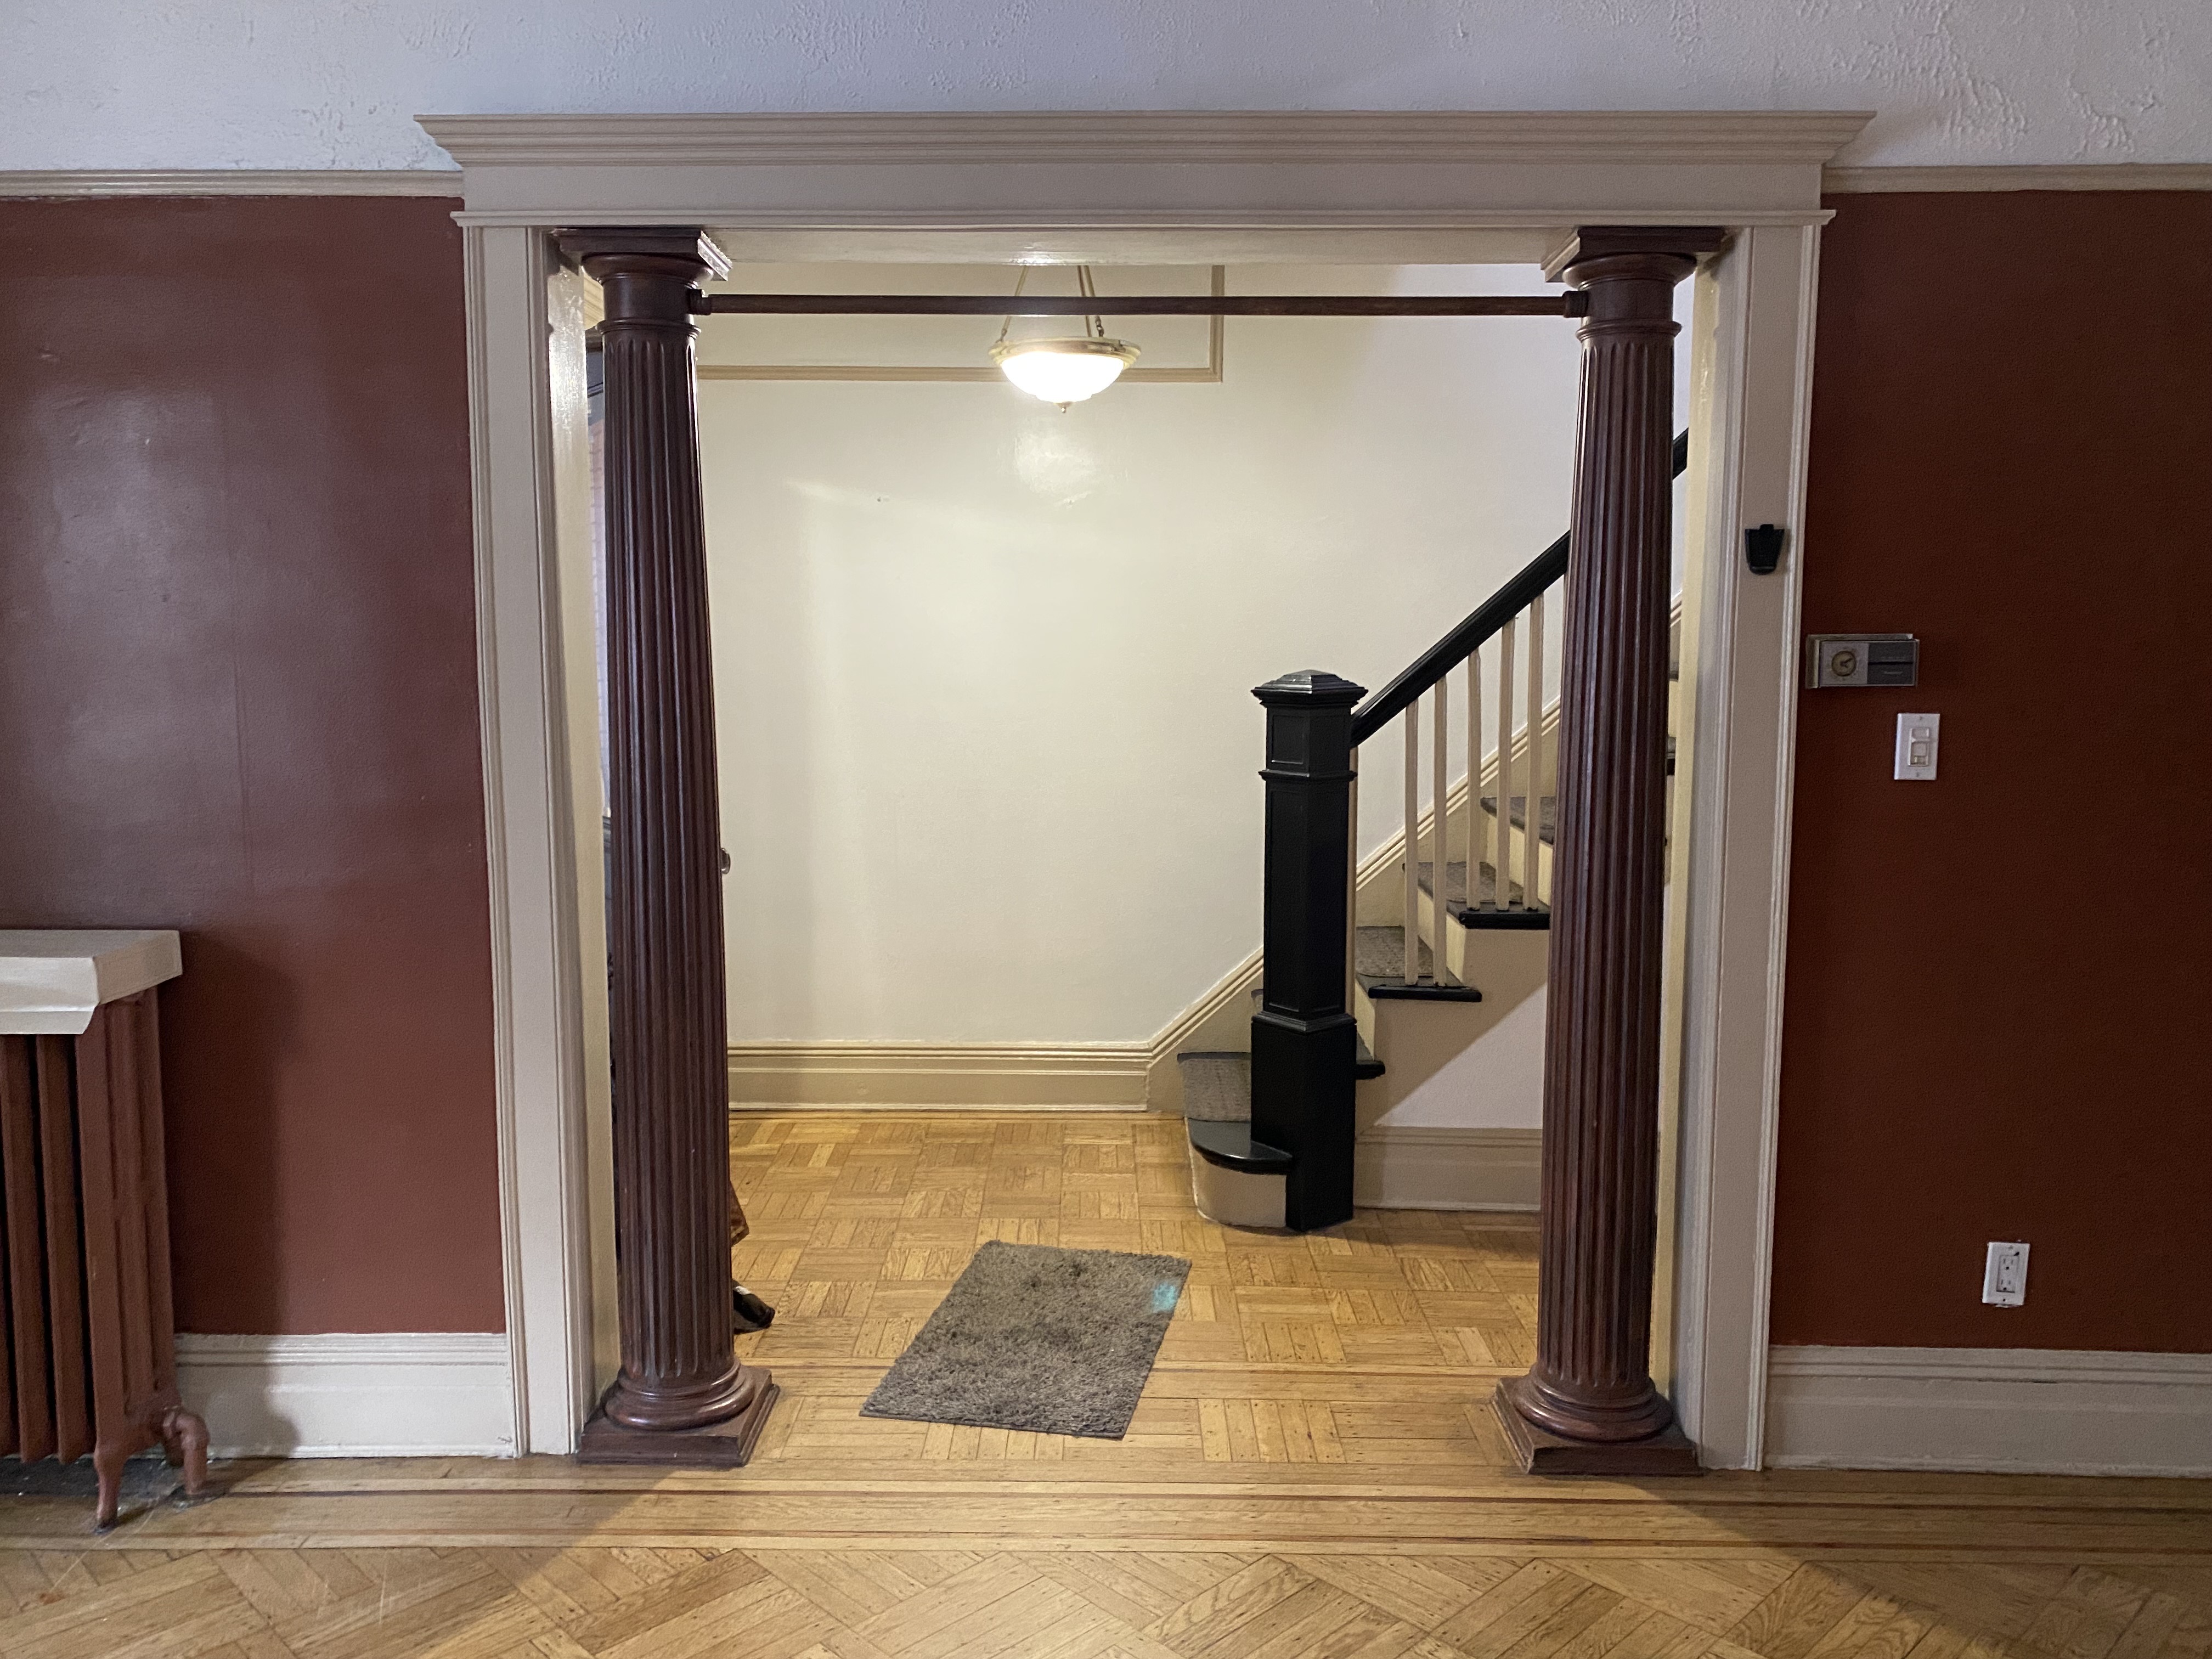 Photo via Studio Officina
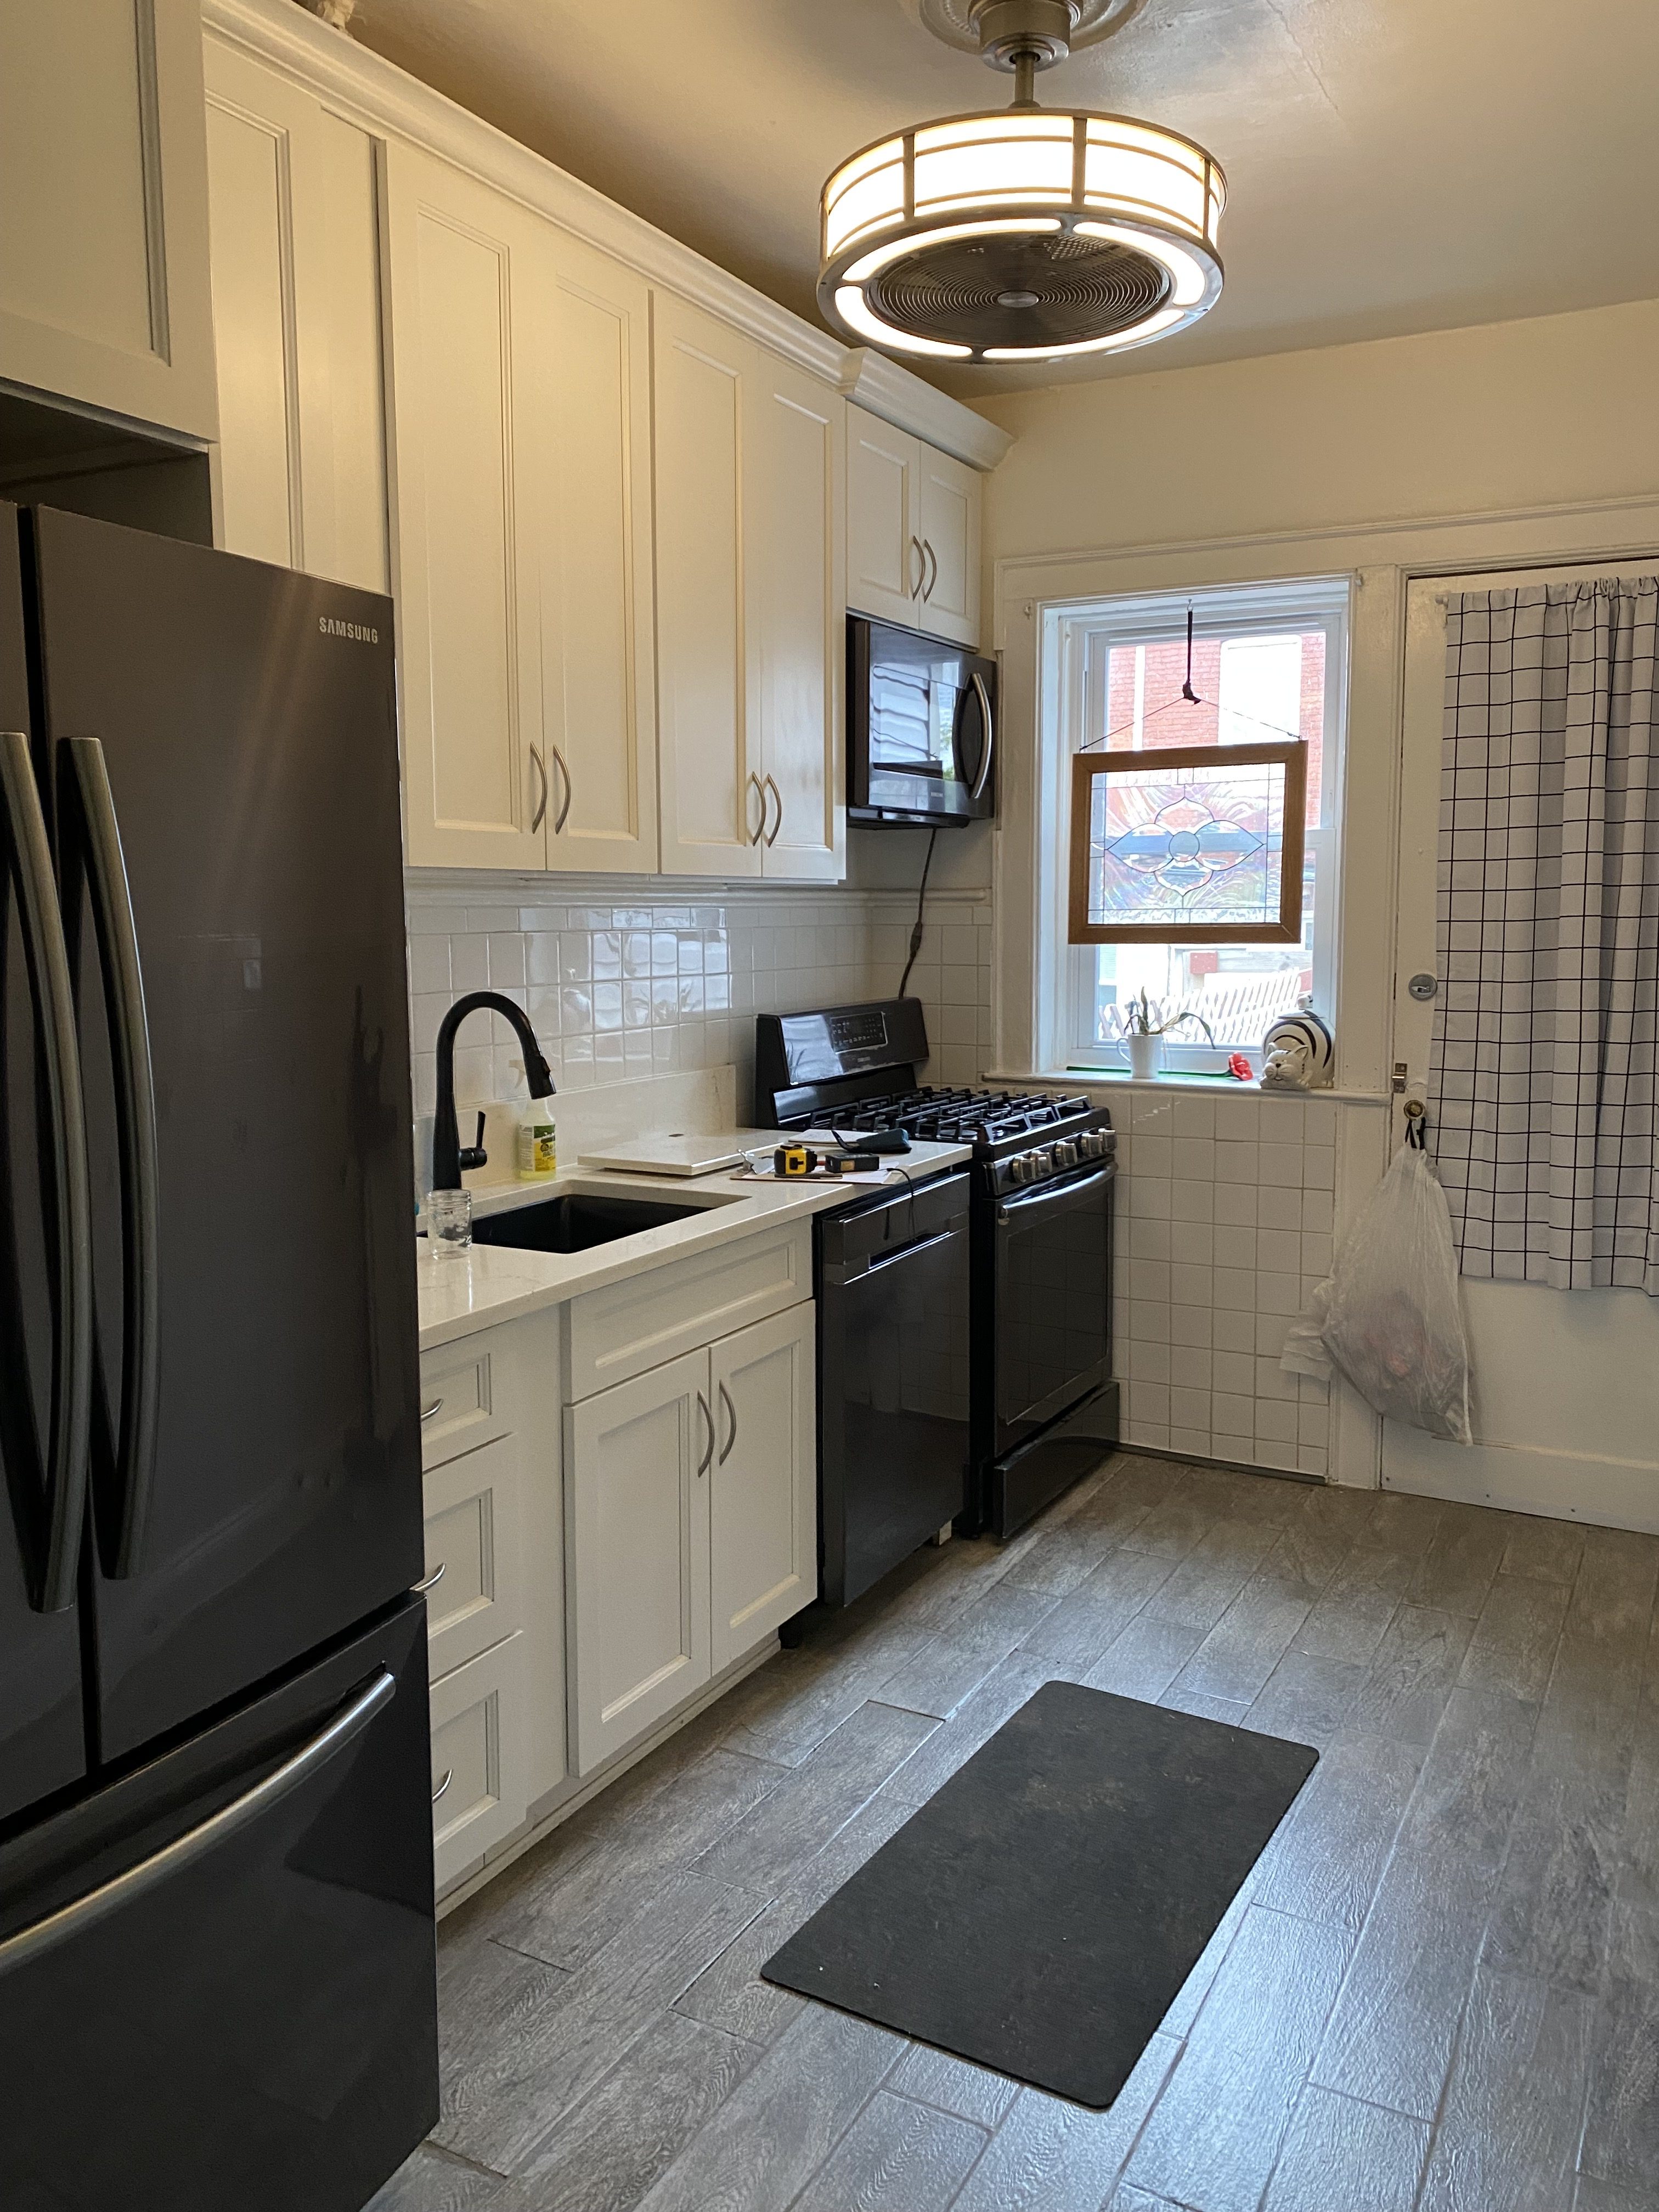 Photo via Studio Officina
[Photos by Hanna Grankvist except where noted otherwise]
Got a project to propose for The Insider? Contact Cara at caramia447 [at] gmail [dot] com
The Insider is Brownstoner’s weekly in-depth look at a notable interior design/renovation project, by design journalist Cara Greenberg. Find it here every Thursday.
Related Stories
The Insider: New Layout, Millwork, Paint, and Tile Remake Clinton Hill Duplex
The Insider: Colorful Paint and Tile Lead PLG Row House Reno
The Insider: Cost-Conscious Overhaul Gives Flatbush Limestone New Life
Email tips@brownstoner.com with further comments, questions or tips. Follow Brownstoner on X and Instagram, and like us on Facebook.