

Image credit: Bruce Damonte
WORKac has completed The People’s Theatre: Centro Cultural Inmigrante, a 19,000-square-foot performing arts center in Manhattan’s Inwood neighborhood. The center provides a permanent home for The People’s Theatre, formerly The People’s Theatre Project, which has staged productions in venues across New York City for the past 18 years.
 Image credit: Bruce Damonte
The organization describes the facility as the city’s first immigrant-centered performing arts center and the largest Latino-owned and operated performing arts institution in New York State. Located across the ground floor and cellar of The Miramar, a mixed-income residential development designed by Beyer Blinder Belle and developed by L+M Development Partners, Taconic Partners, and MSquared, the center includes a main theater and five studio spaces for rehearsals, education, and performances.
 Image credit: Bruce Damonte
The design team arranged four of the studios along the scheme’s glazed West 206th Street frontage, making rehearsals and classes visible from the sidewalk. The Ernesto Concepción Studio Theatre also functions as a second black-box performance venue with a dedicated street entrance.
 Image credit: Bruce Damonte
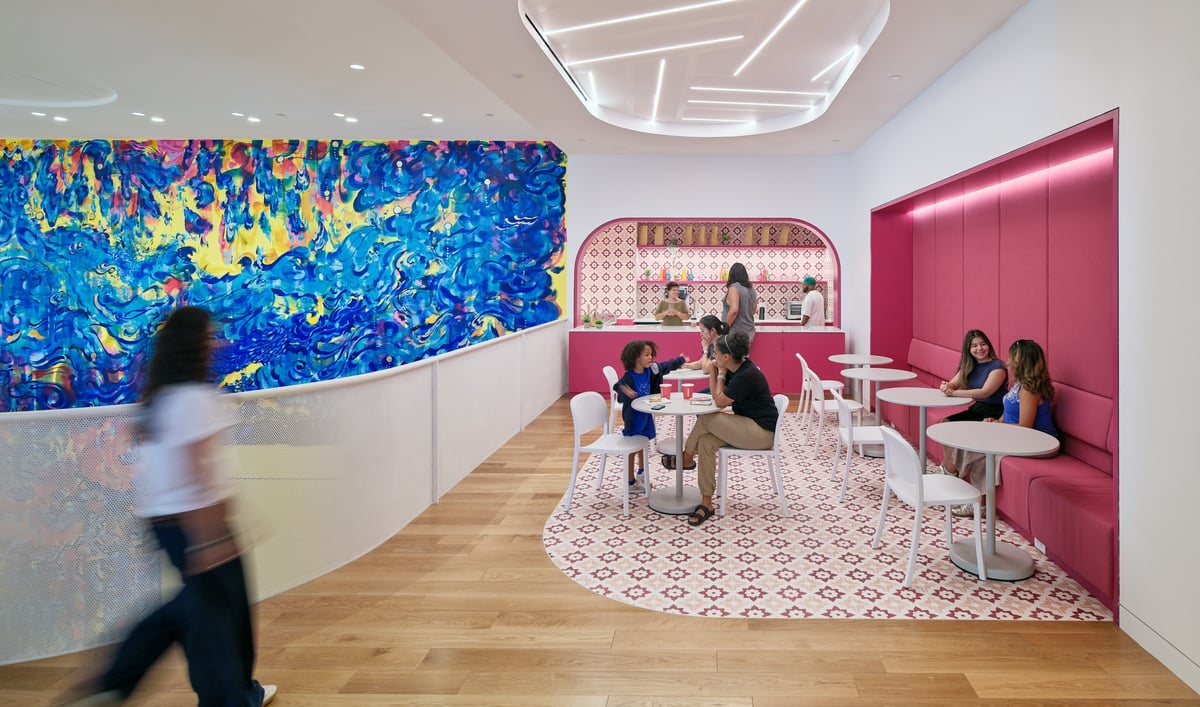
A continuous ramp, dubbed the “Rampatorium” by the team, negotiates level changes between the sidewalk and theater while providing informal seating for up to 40 people. The lobby also incorporates a cafe and gallery featuring Liquid Highway, a mural by Dominican-American artist Scherezade Garcia.
 Image credit: Bruce Damonte
Designed with theater and acoustics consultant Charcoalblue, the main auditorium uses a structurally isolated “box within a box” system to limit sound transmission from the residential courtyard and parking garage surrounding the space. The flexible venue accommodates between 99 and 208 people across 25 approved seating configurations.
 Image credit: WORKac
Rather than adopting a conventional black-box aesthetic, the team used deep plum and purple finishes in the auditorium. Elsewhere, bright colors, patterned tiles, and custom wallpapers by graphic designer Andrew Freeman reference Inwood’s streetscape and the Art Deco interiors found across the neighborhood.
Similar articles on Archinect that may interest you…