
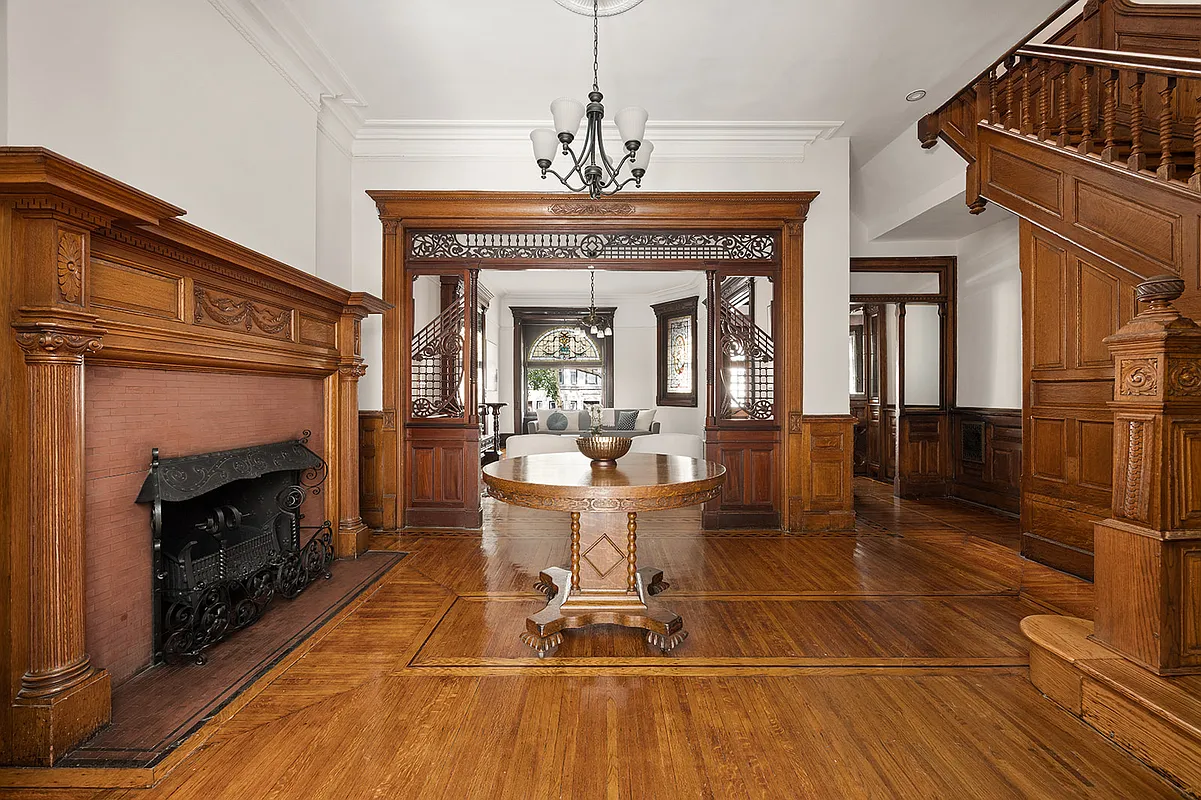
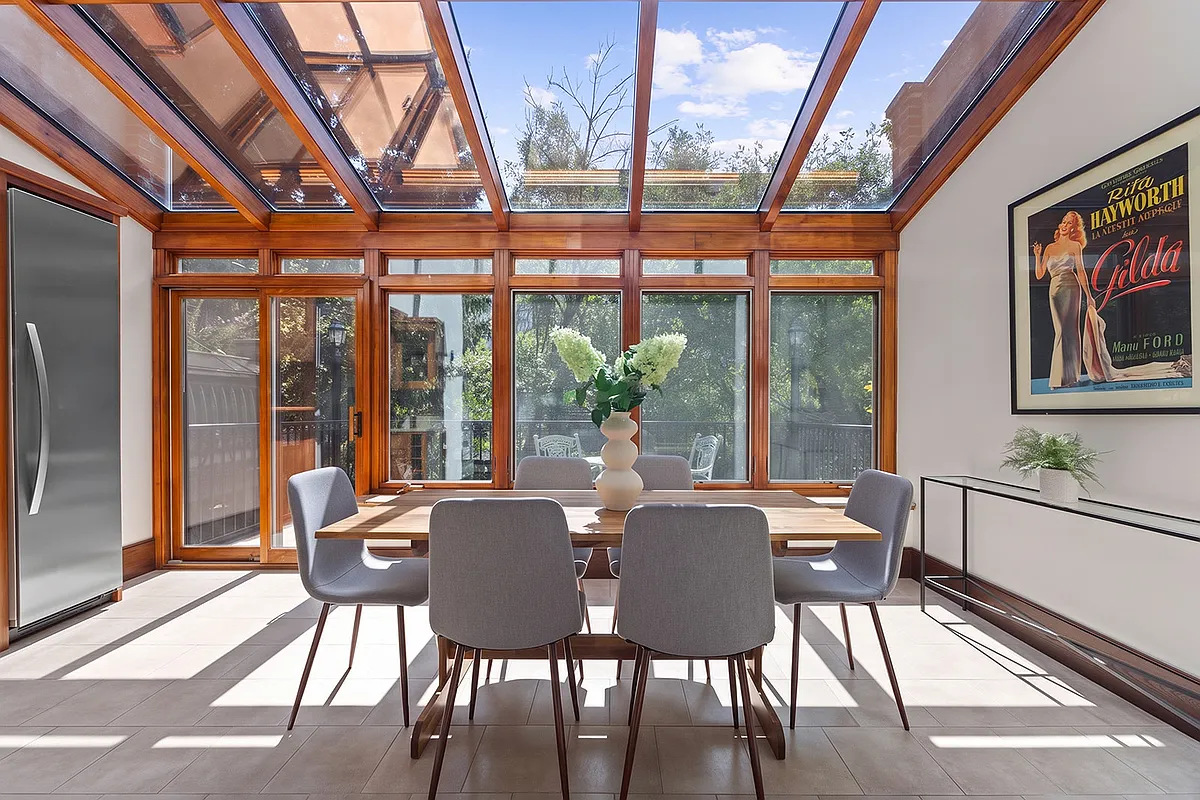
Larded with original details, the house was updated with a rear two-story addition that includes a sunroom.

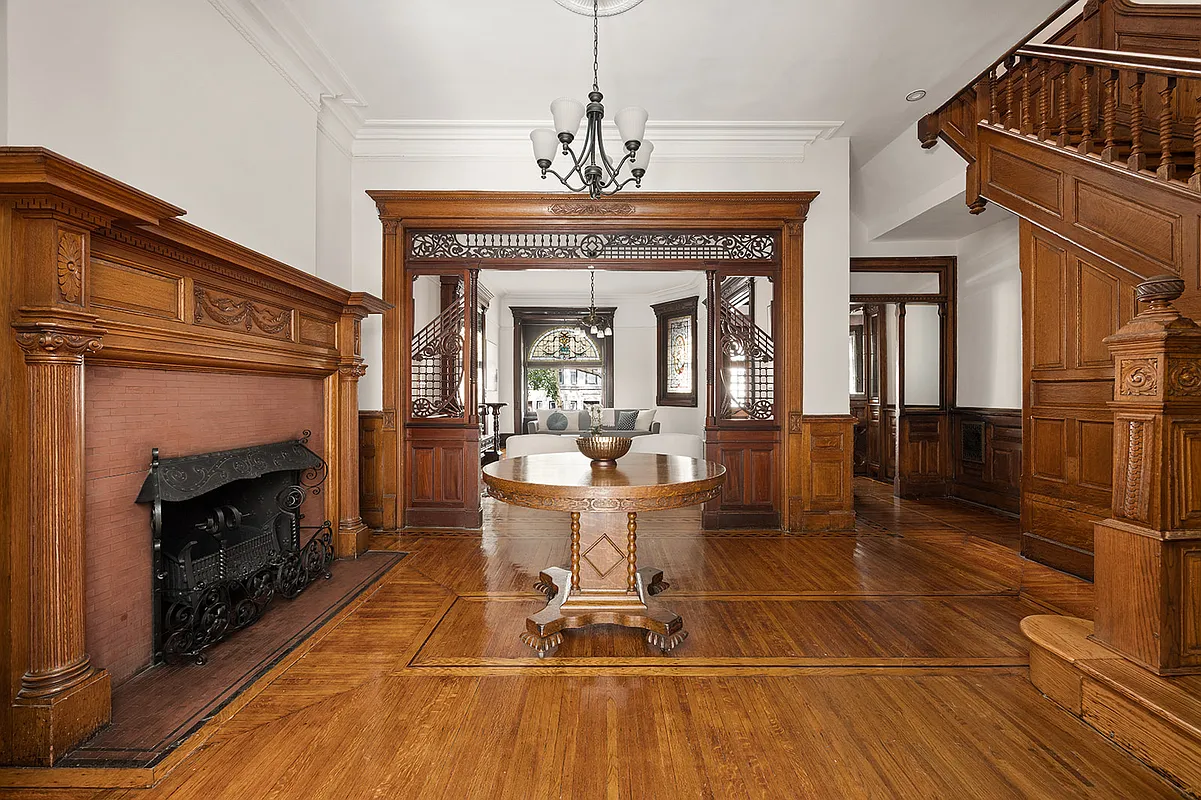
Photo via Corcoran
 by
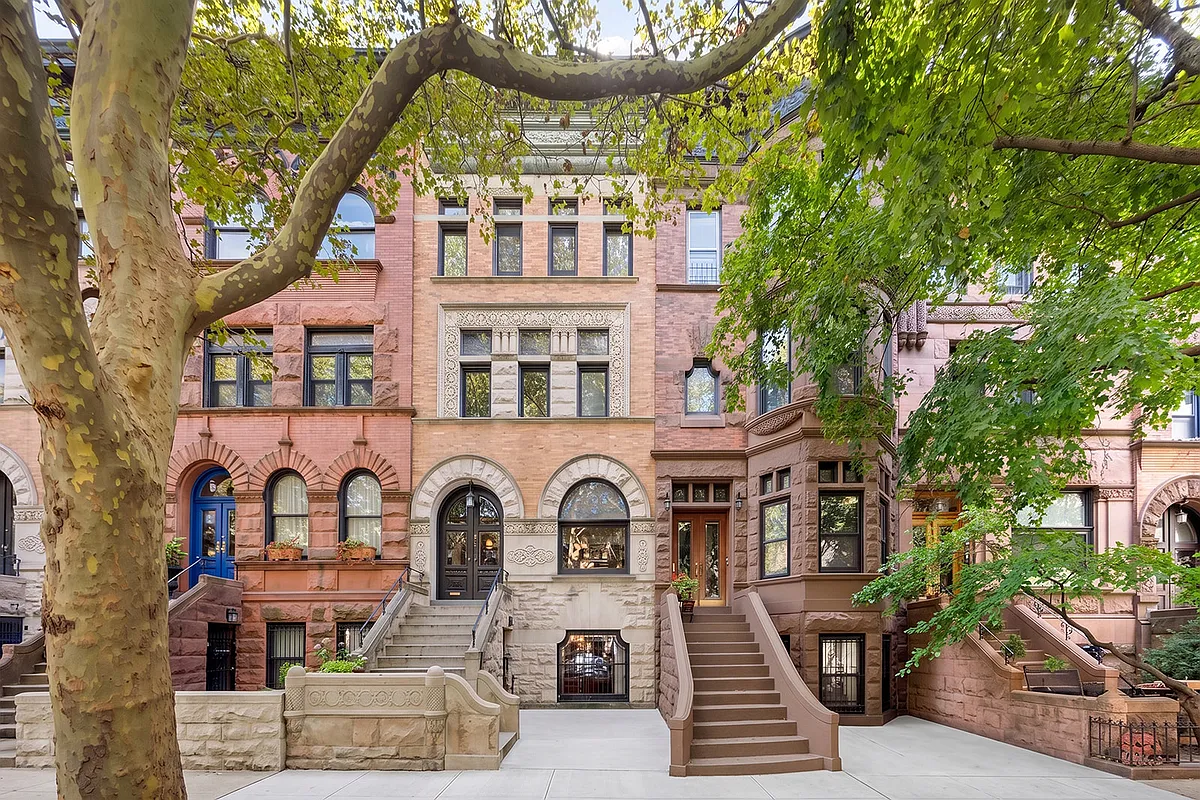
In the Park Slope Historic District, this Romanesque Revival style townhouse with grand proportions still has a surfeit of period details, including fretwork, moldings, stained glass, mantels, and more. The two-family dwelling at 602 5th Street also sits less than a block from Prospect Park.
In the fall of 1892, The Standard Union reported on building activity “on the Prospect Park slope” including by John A. Bliss, who was constructing 12 three-story and basement houses on 5th Street at a cost of $14,000 each. The designation report credits the design of the row to the prolific architect Magnus Dahlander.
The 20-foot-wide townhouse has been in the same family hands for decades, but has had some somewhat more recent updates. Plans were filed in 2006 for renovations, including a two-story addition, and converting the house from a single-family into a two-family. A final certificate of occupancy was granted in 2008.
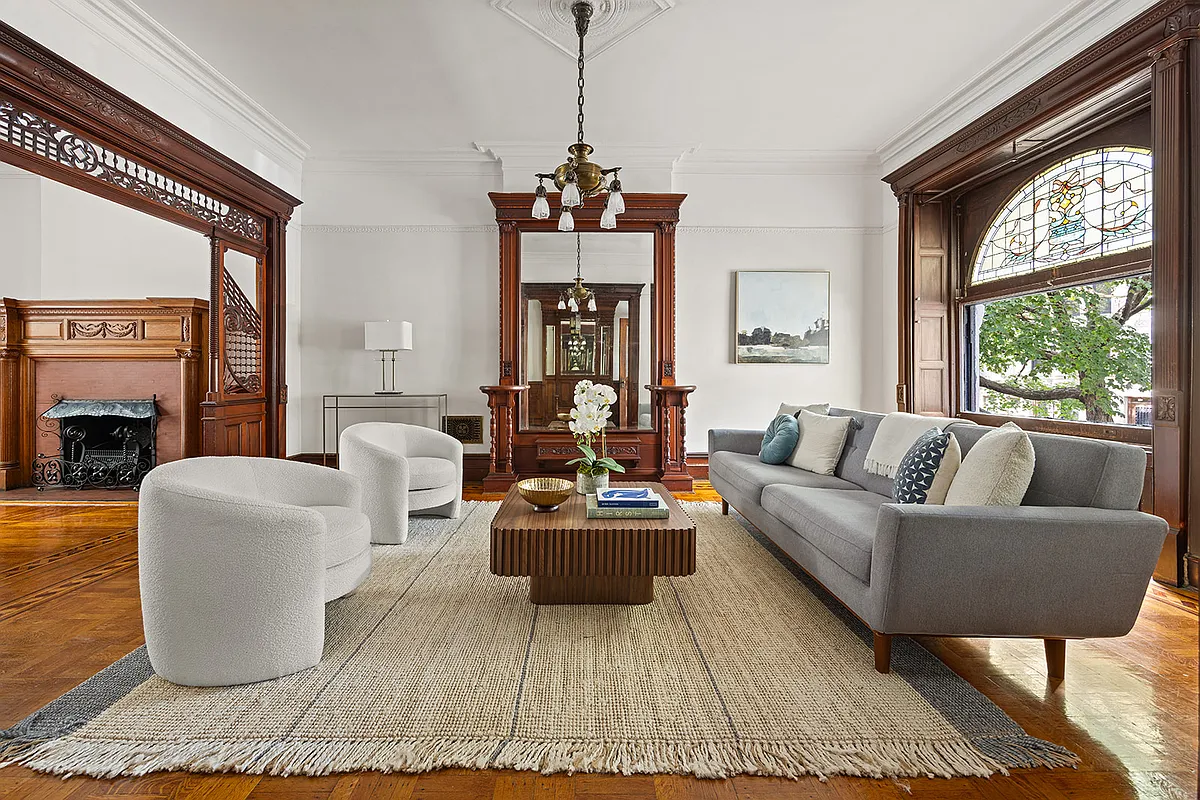
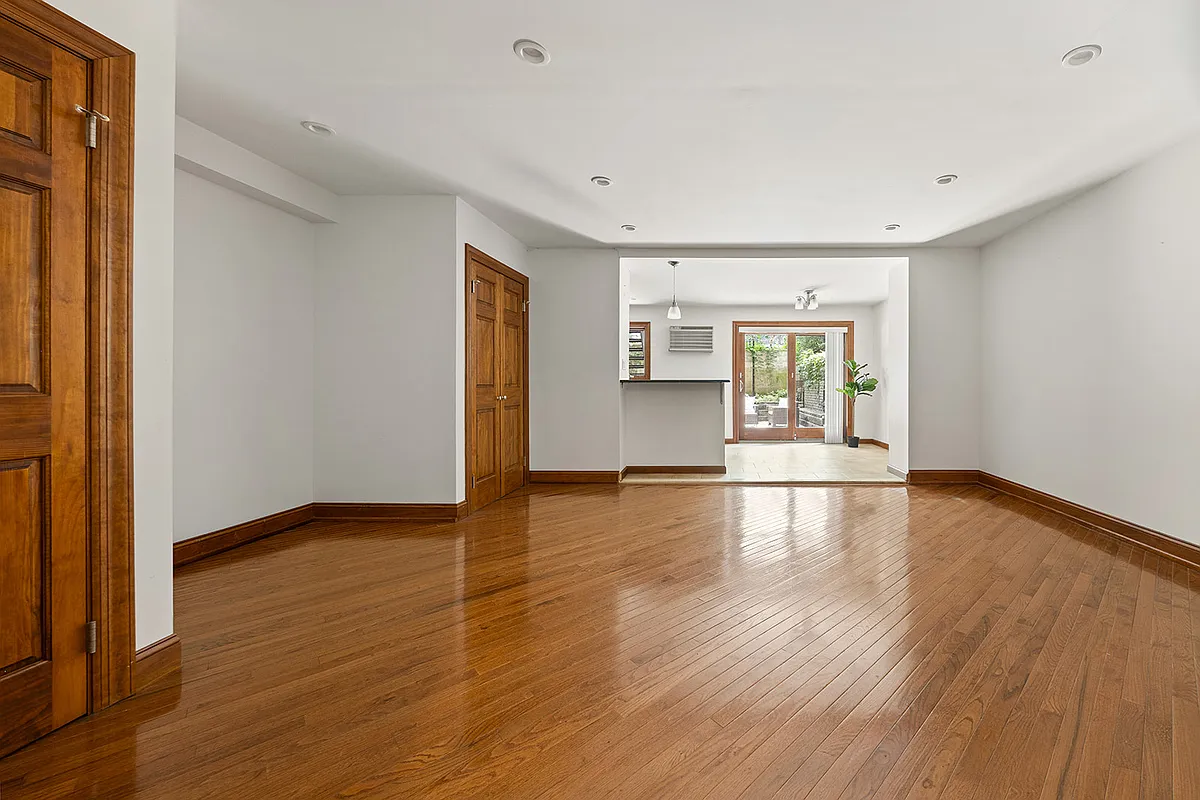
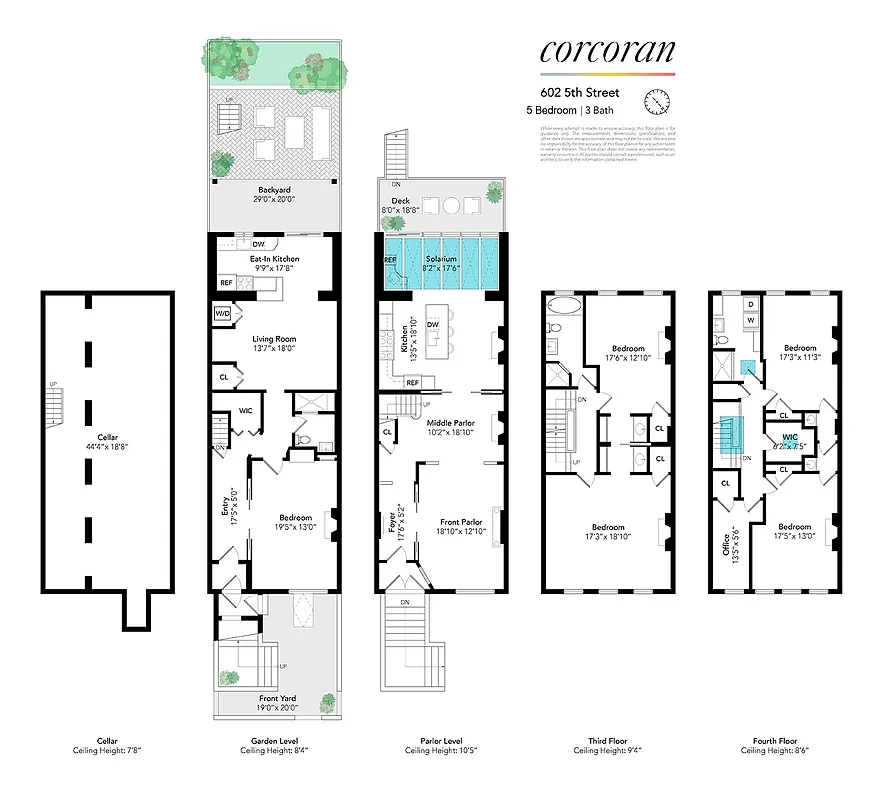
The triplex has front and middle parlors on the main level along with a kitchen and, in that newer addition, a sunroom. Upstairs are two floors of bedroom space. The garden rental is a one-bedroom with in-unit laundry.
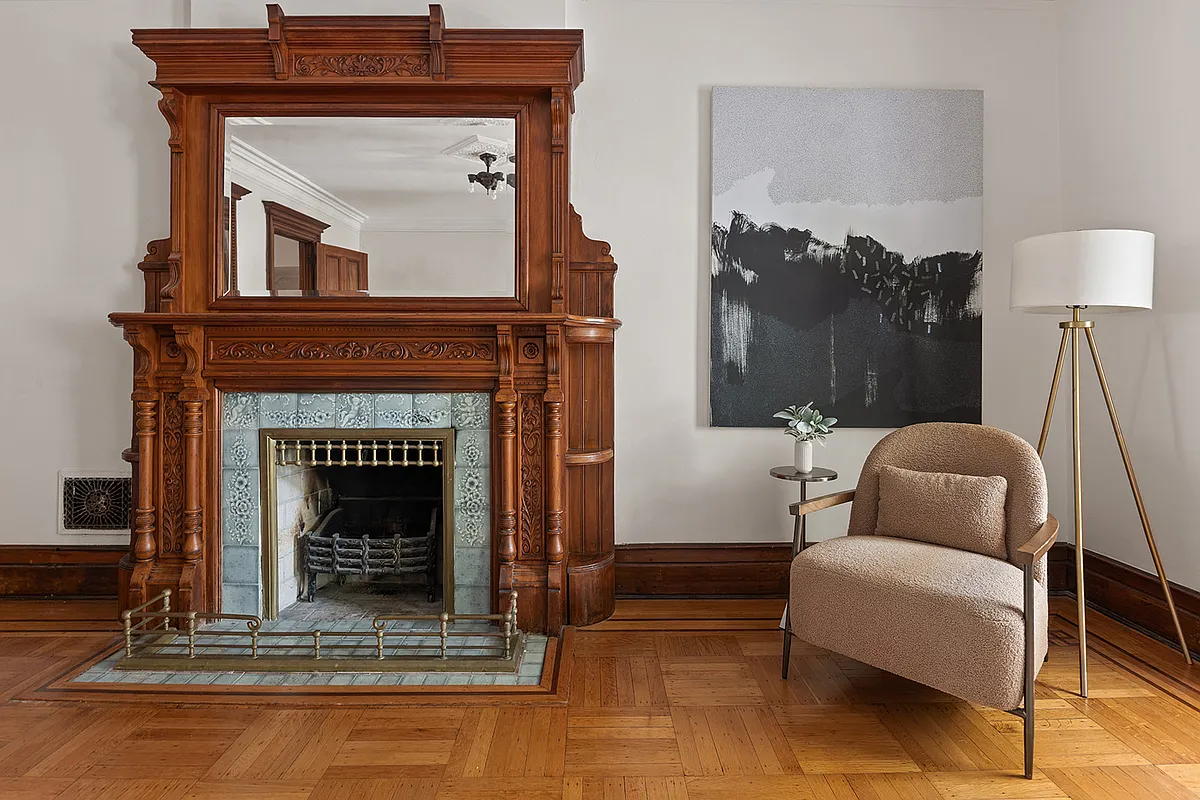
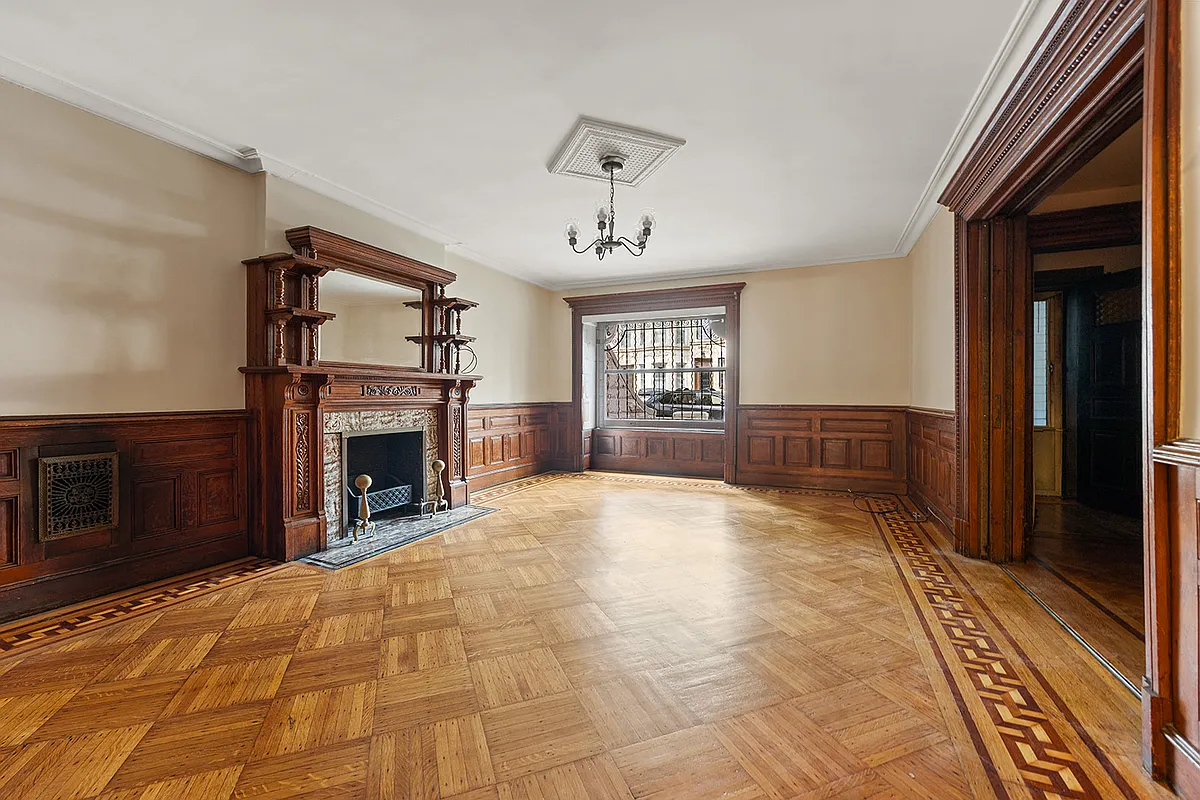
The parlor level is filled with woodwork, from the pier mirror in the front parlor to the mantel and ornamental stair in the middle parlor.
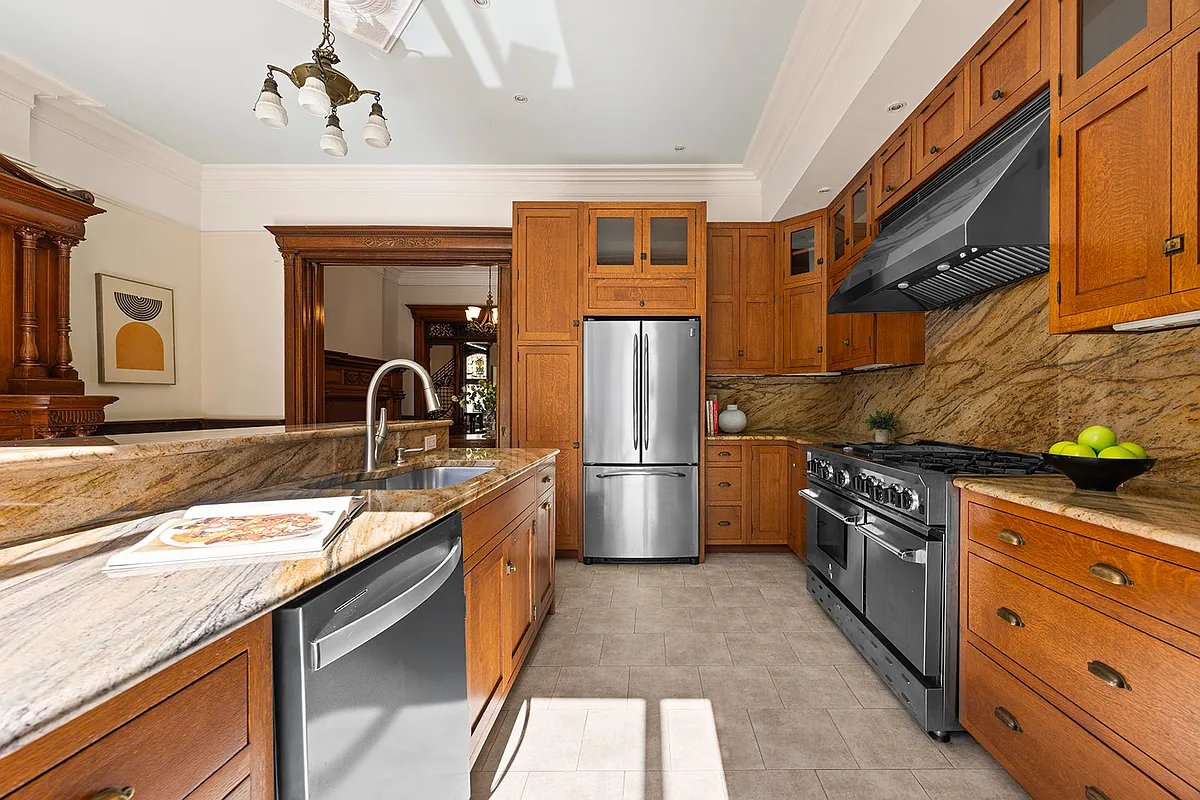
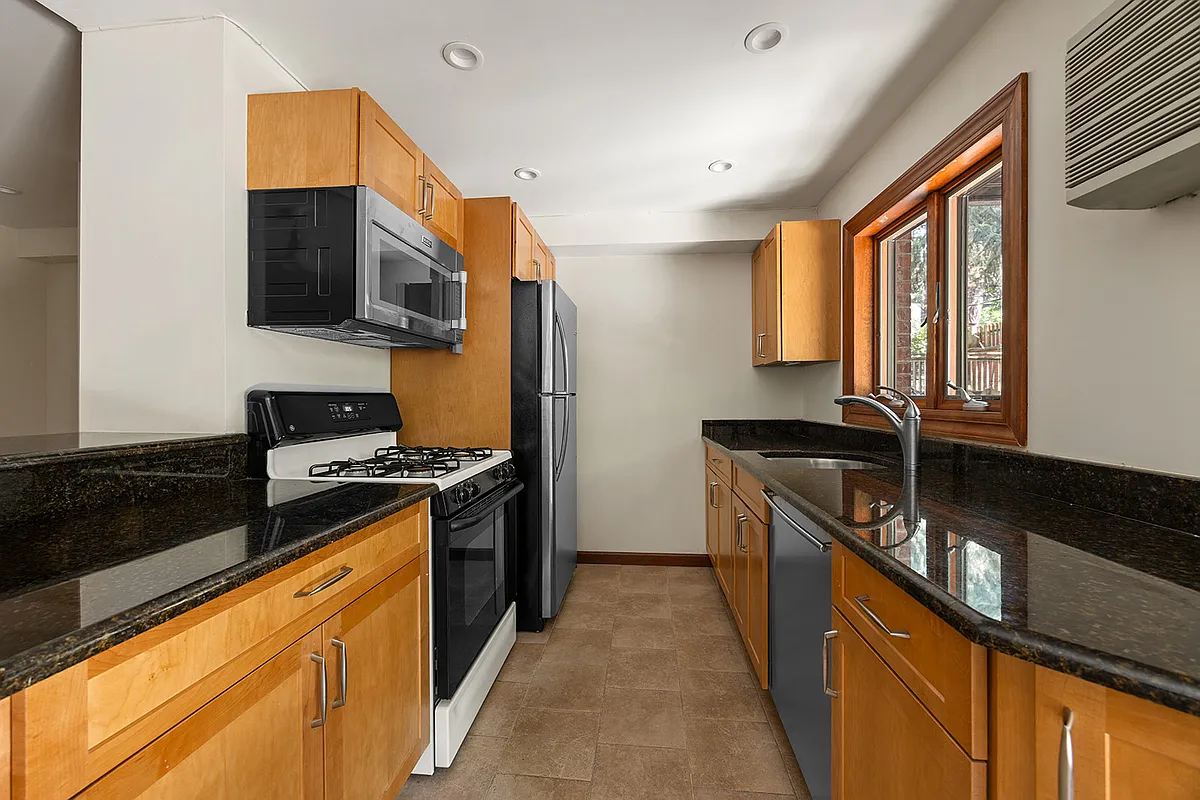
There is still a mantel in the kitchen, but otherwise the room has been updated with a tile floor, wood cabinets, and stainless steel appliances. The added sunroom has room for dining, a sink and second fridge, and provides access to the rear yard.
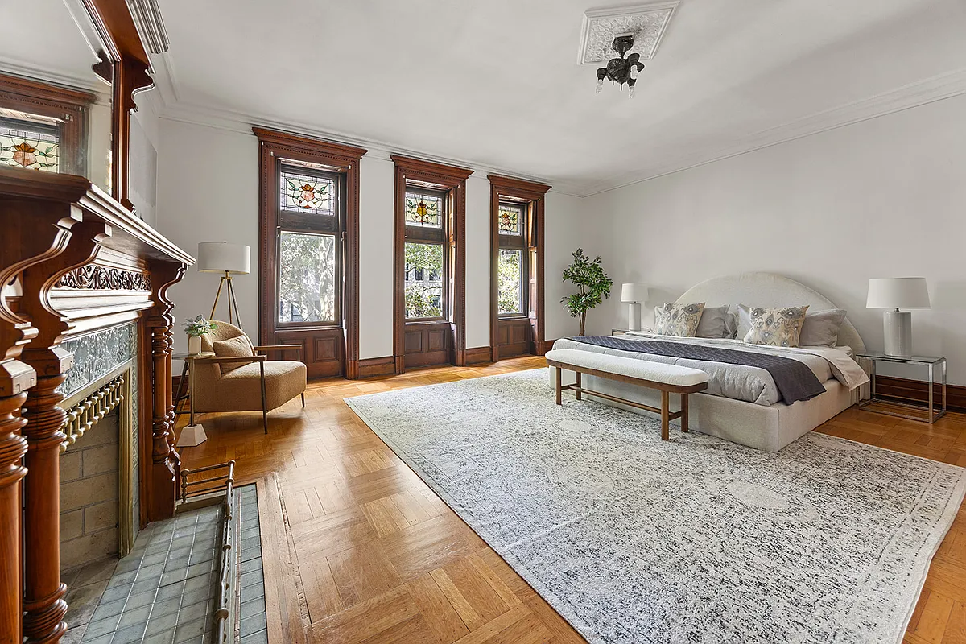
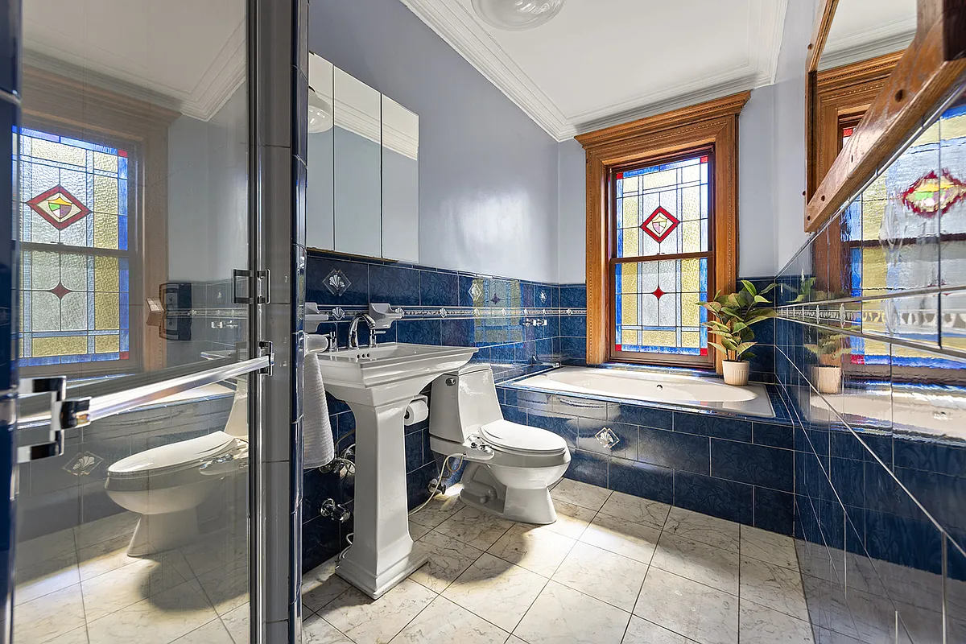
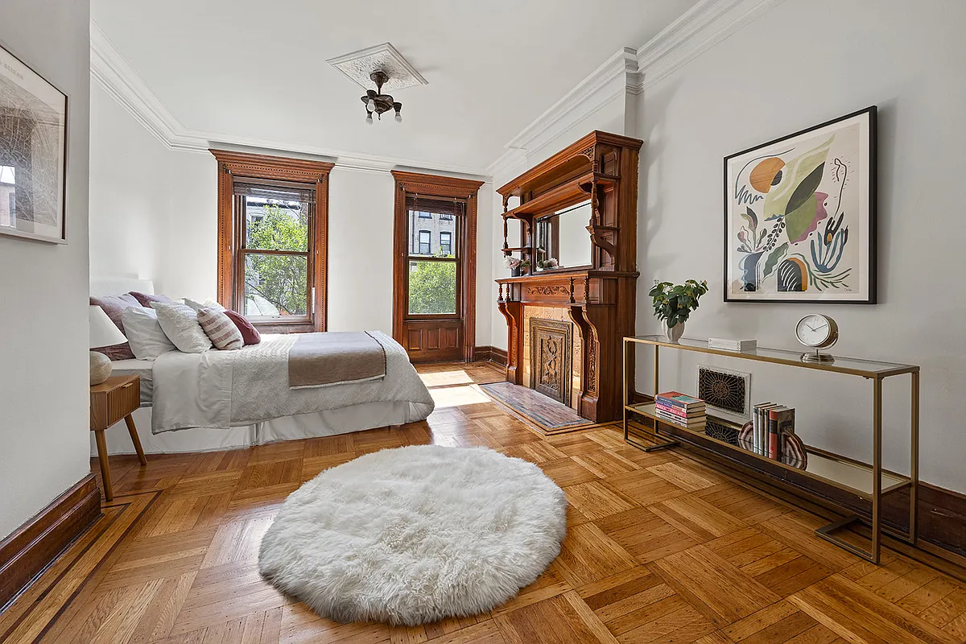
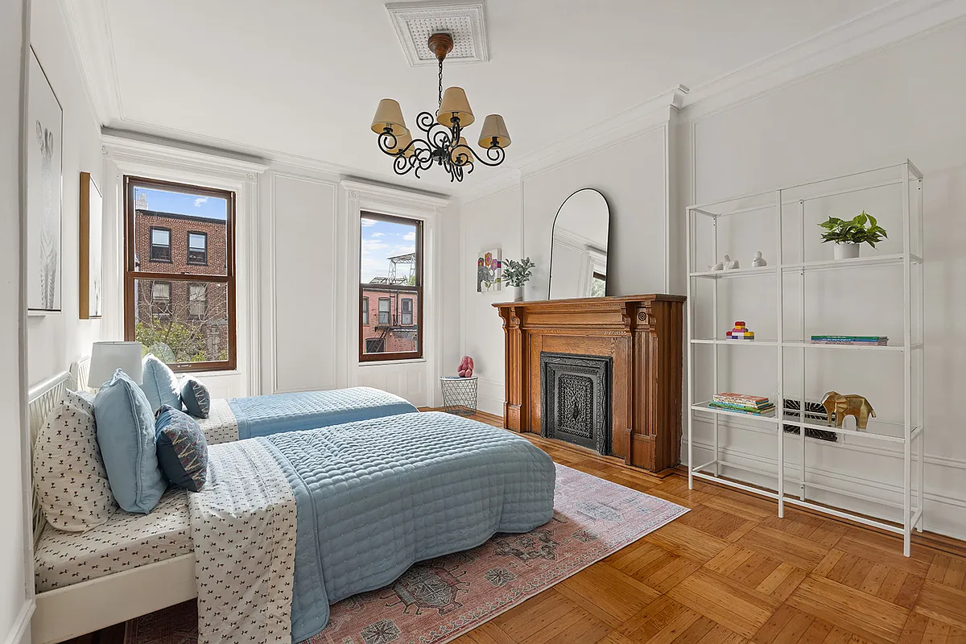
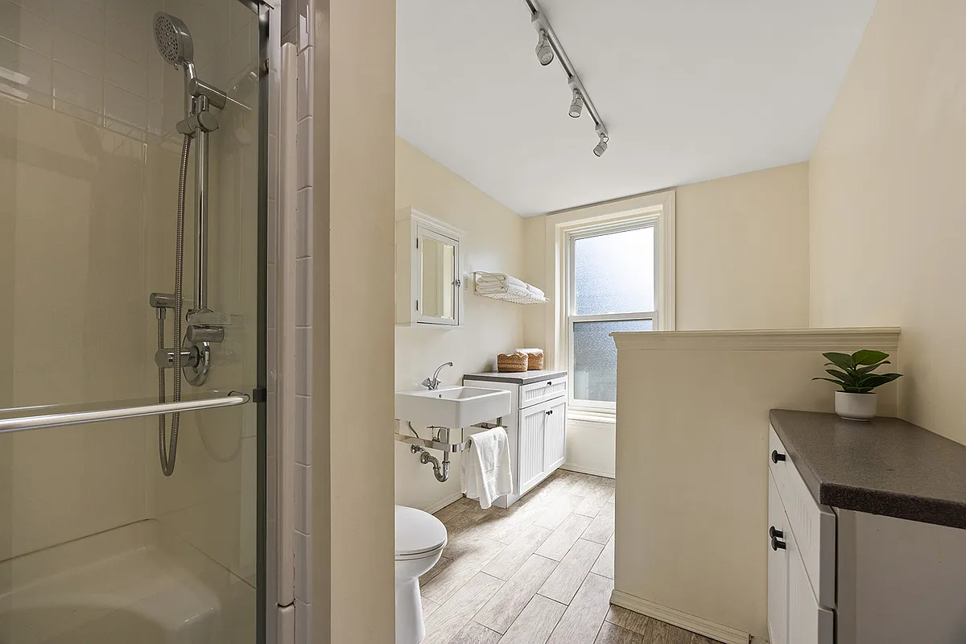
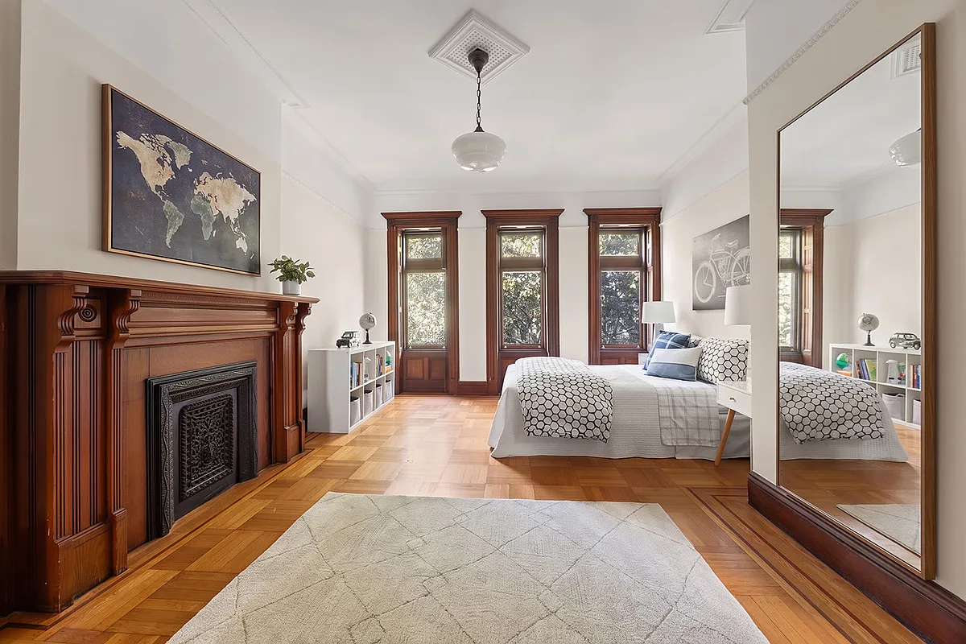
While they aren’t pictured in the listing images, the floor plans show that both of the upper floors have pass-throughs with two sinks each. The bedrooms all have wood floors and mantels, some with original tile surrounds and inserts. There is a full bath on each floor. The bathroom on the top floor includes laundry.
There is some detail in the garden unit too. The original dining room still has wainscoting, a wood floor, mantel, and ceiling medallion.
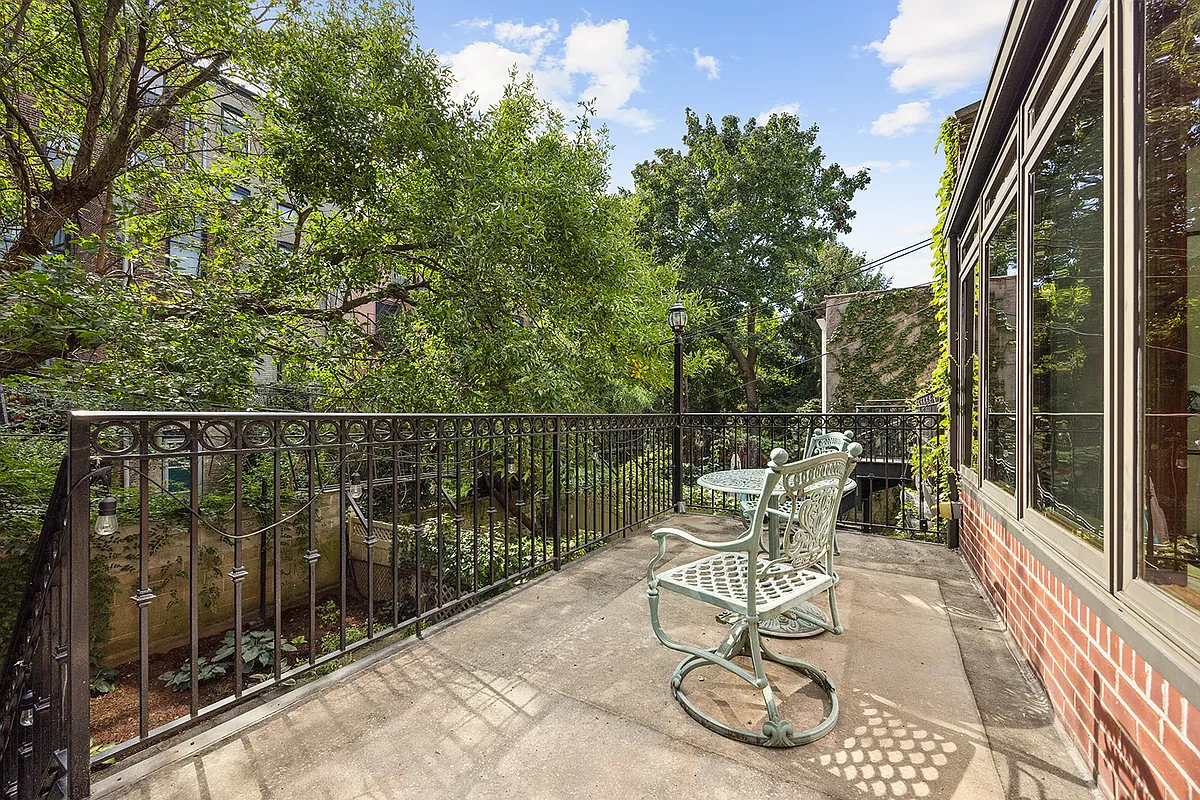
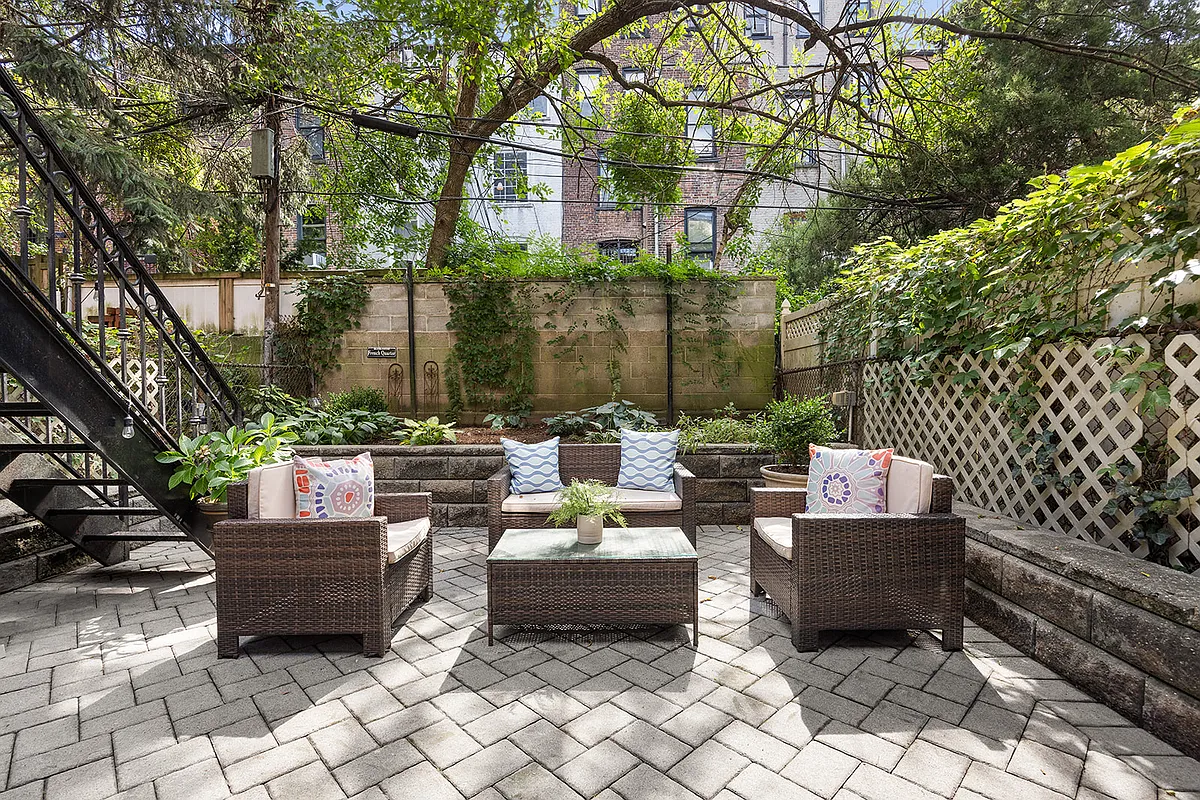
Outside, a deck off the solarium leads to the rear yard, where there is a paved patio, planting bed, and space for lounging, barbecuing, and containers.
Jackie Torren and Charlie Pigott of Corcoran have the listing and the house is priced at $5 million. What do you think?
[Listing: 602 5th Street | Broker: Corcoran] GMAP
[Photos via Corcoran]
Related Stories
Email tips@brownstoner.com with further comments, questions or tips. Follow Brownstoner on X and Instagram, and like us on Facebook.
What’s Your Take? Leave a Comment