
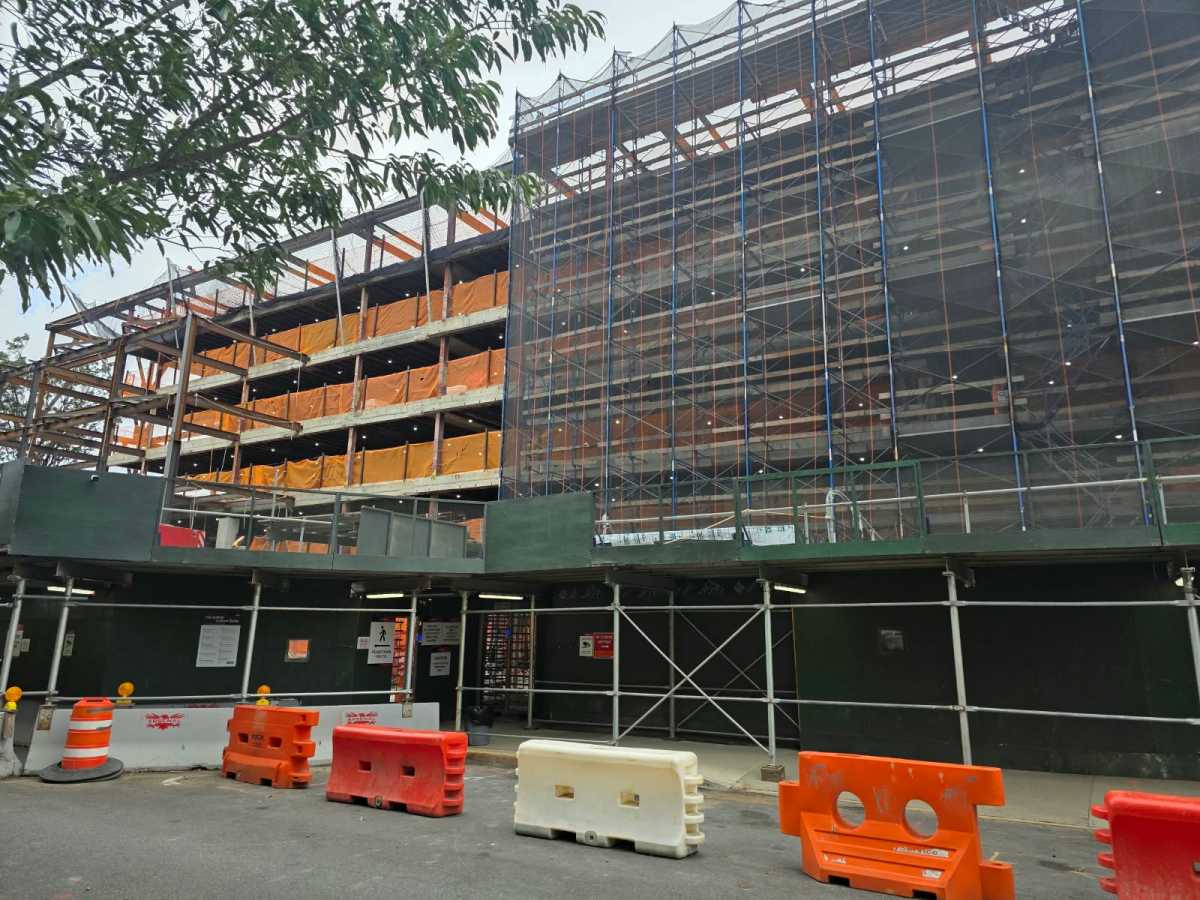
The developer behind the transformation of the long-shuttered Parkway Hospital into a massive affordable housing development in Forest Hills is targeting a February 2028 occupancy date for the 144-unit complex.
Suffolk Construction, which broke ground at the former hospital at 70-35 113th St. last September alongside Foxy Development and Selfhelp Community Services, has been transforming the site into a 156,000-square-foot affordable housing development for households earning up to 50% of the Area Median Income (AMI).
The $150 million development, which will be called the Perennial, will feature 20 family units and 124 senior units, with 44 units earmarked for formerly homeless seniors. It will also include a 34,000-square-foot Forest Hills Jewish Center, a community room, pantry, children’s playroom and a 17-space parking garage.
But converting the former hospital has been far from straightforward. The Parkway Hospital, which shuttered in 2008, had been left vacant since its closure 18 years ago, leaving Suffolk to carry out significant abatement work before any construction could take place.
“They just packed up and left,” said Suffolk project manager Sean McCloskey. “I’m talking hospital beds, computer monitors, medical equipment. You name it. There was a gurney right there in the lobby.”
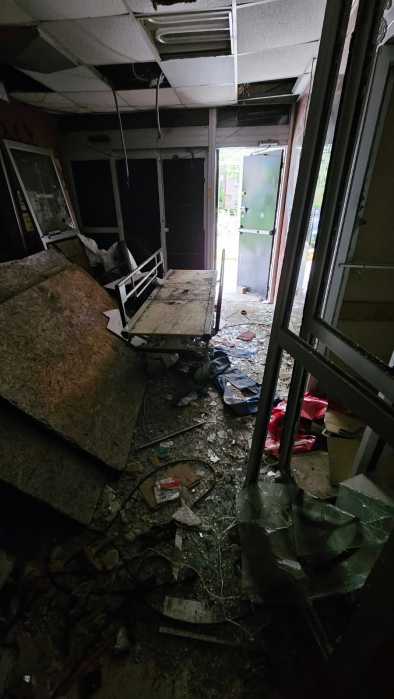 Crews observed a wealth of old medical equipment in the old hospital. Photo via Suffolk
The hospital, built in the late 1950s, also boasted a significant amount of asbestos, requiring eight months of abatement work with Par Environmental at the site.
“We were working 11 shifts a week,” McCloskey said. “We were doing double shifts Monday to Friday and then a shift on Saturdays. It took about eight months for the building to be cleaned out.”
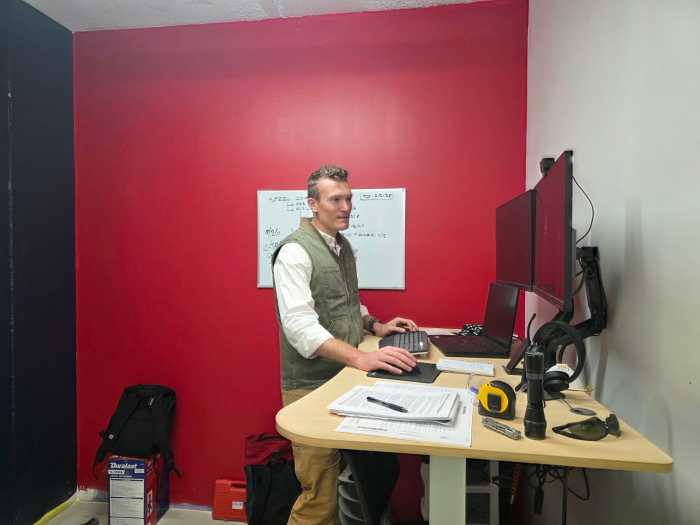 Sean McCloskey, project manager with Suffolk, on-site at the Perennial. Photo by Shane O’Brien
McCloskey is also overseeing the extension of the existing hospital building, which is being extended by 20 feet to the north and west to facilitate the affordable housing development. Suffolk is also adding an extra two floors on top of the building’s existing six floors.
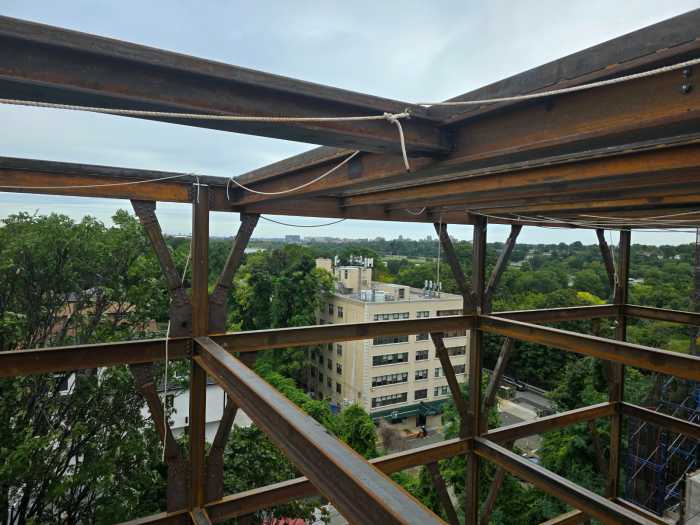 The project involves expanding the frame of the building by 20 feet. Photo by Shane O’Brien
As the existing building is more than 60 years old, crews had to comb every inch of the site with 3D scanning machines to create a 3D model of the site, which informed much of the structural steel work in the development. Newman Design, the architects of the project, used that model to plan the redesign of the building and avoid cutting through key structural infrastructure.
McCloskey, meanwhile, said the development of an affordable housing complex provides extra motivation to workers at the site.
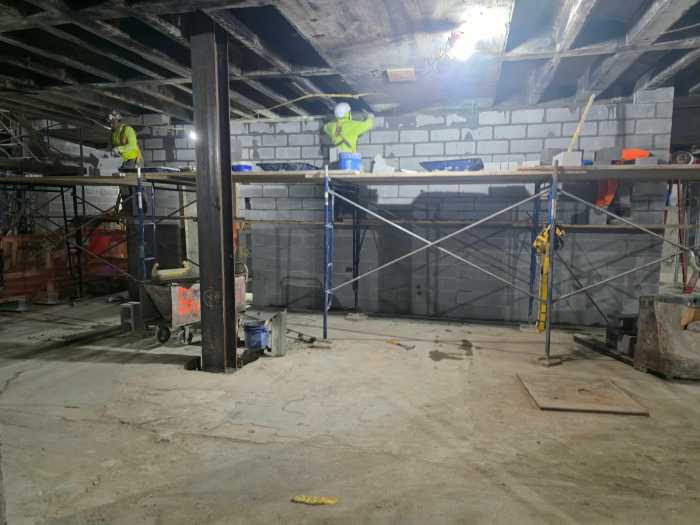 Photo by Shane O’Brien
“I’ve done luxury condos; it’s awesome to see somebody move in and take their home that they spent a significant amount of hard-earned money on, but it’s maybe a little bit more rewarding for me to see someone move into affordable housing, especially senior affordable,” McCloskey said. “You finish a building, and these seniors get to move in, and it might be the first time in their life that they have a new apartment for themselves… I would say it’s definitely more motivating for me to get up early every day.”
The rehabilitation of a long-abandoned building that had been described as a “blighted community eyesore” has also proved an inspiration, McCloskey added. He said the local community has also welcomed construction work at the site.
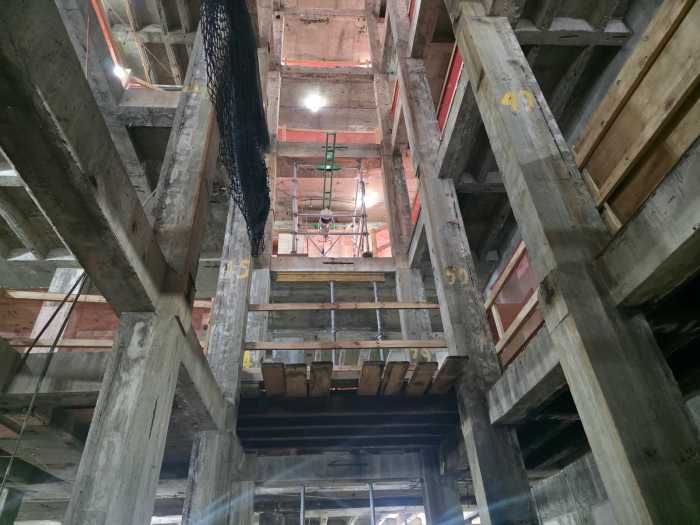 Photo by Shane O’Brien
“We’ve had people stop outside and they ask us what we’re building, and we tell them senior affordable, and they are very happy that it’s happening,” McCloskey said. “They’re excited to see something happen.”
Parkway Hospital had long been the focus of efforts to build housing developments in Forest Hills and was subject to an extensive rezoning in January 2020, which featured an agreement to include Mandatory Inclusionary Housing (MIH), which requires a developer to set aside a minimum of 25% of residential space in a project for affordable housing. The agreement further stipulated that MIH should be used for senior housing.
At last September’s groundbreaking ceremony, developers, city agencies, and elected officials described the development as a prime example of public-private partnership. Queens Borough President Donovan Richards said the hospital was once a lifeline for local residents but said the building had become a blight on the community since it was abandoned in 2008.
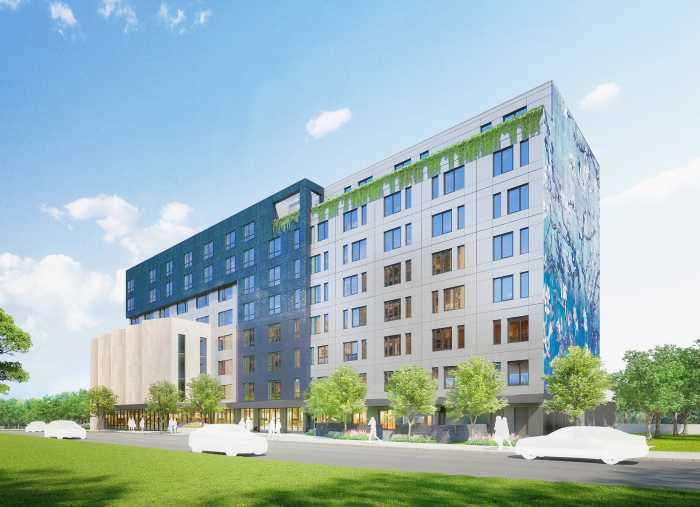 Renderings for the Perennial, which will replace the former Parkway Hospital. Photo: Ola Wilk
“In this historic affordability crisis facing our city, we badly need the affordable housing and support services offered at The Perennial,” Richards said at last year’s groundbreaking. “I look forward to seeing so many seniors and families be able to enjoy a roof over their head without having to break the bank.”
The development initially had a target completion date of December 2027, but McCloskey said the project now has a targeted temporary certificate of occupancy date in February 2028 due to a six-week delay for an abatement permit from the Department of Environmental Protection.