
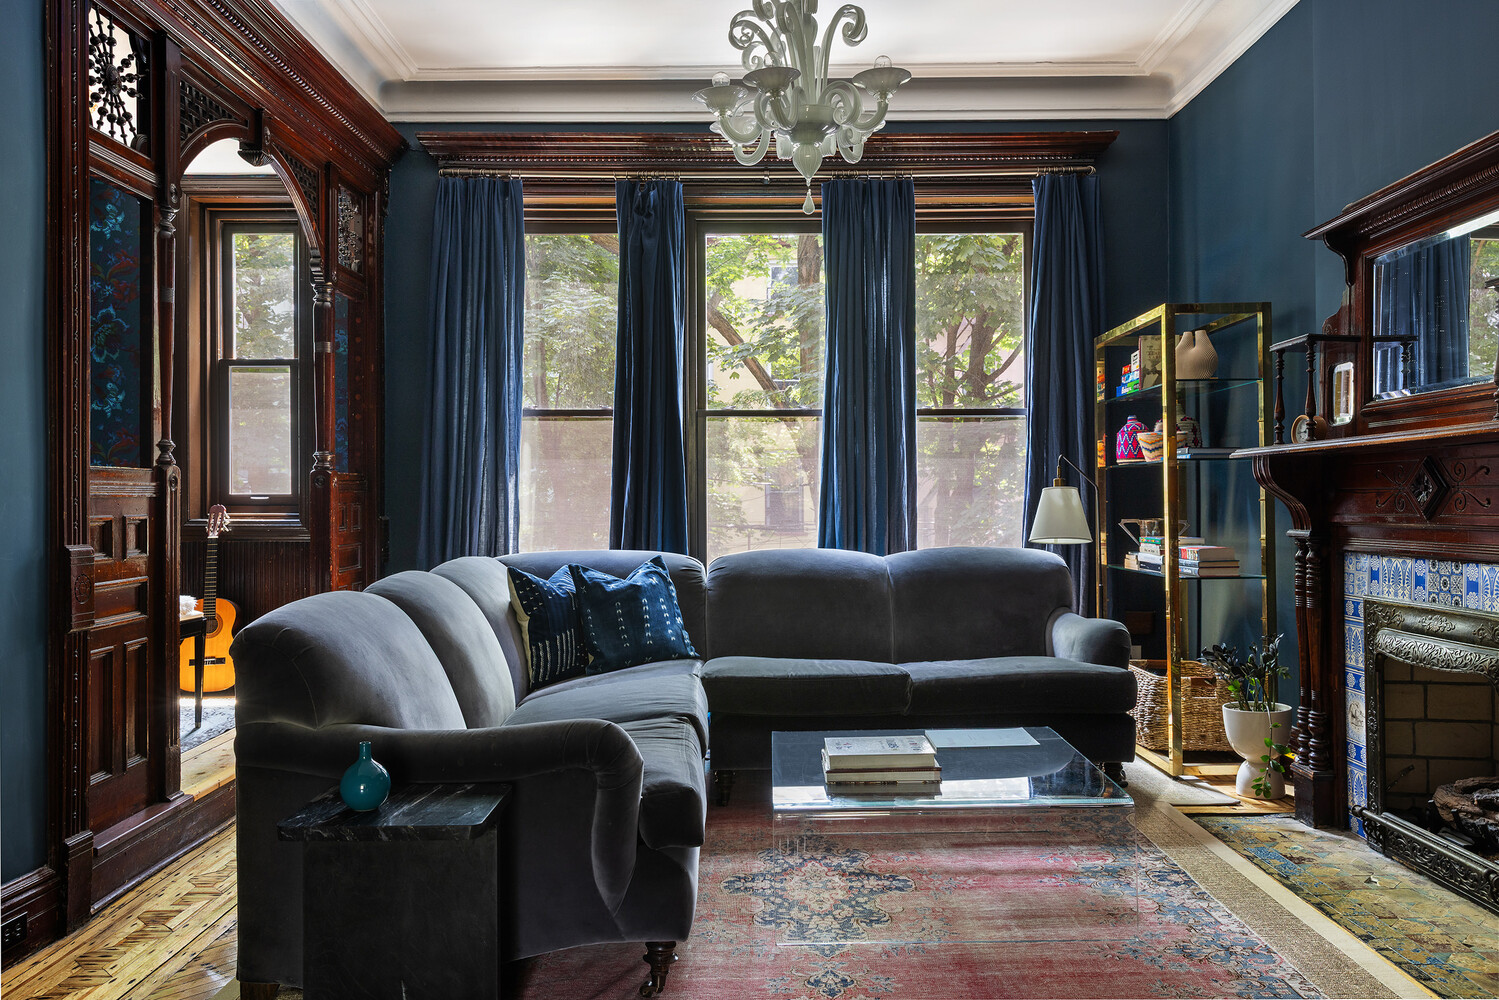
Mantels, stained glass, and vintage tile abound but there are also new bathrooms, a modern kitchen, and central air.

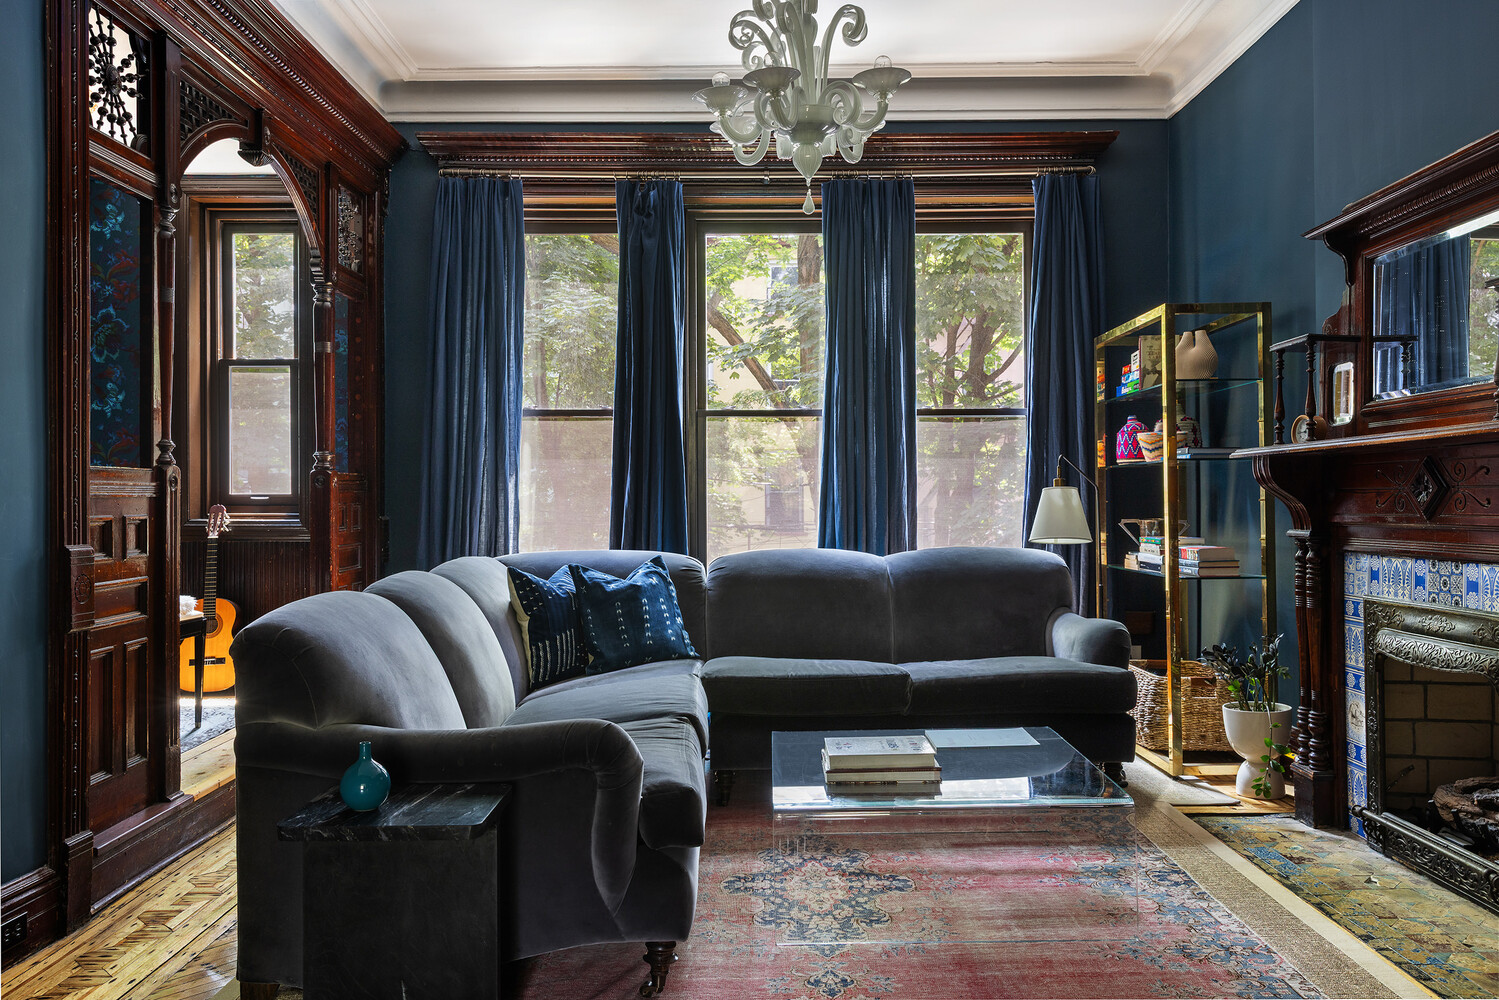
Photo via Serhant
 by
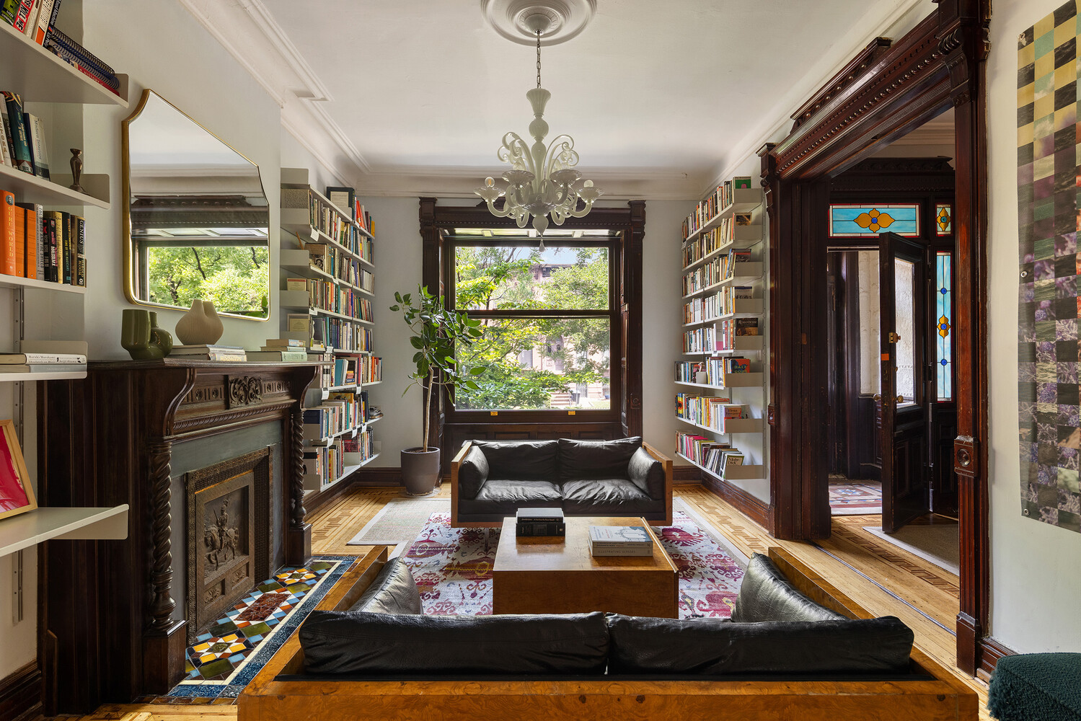
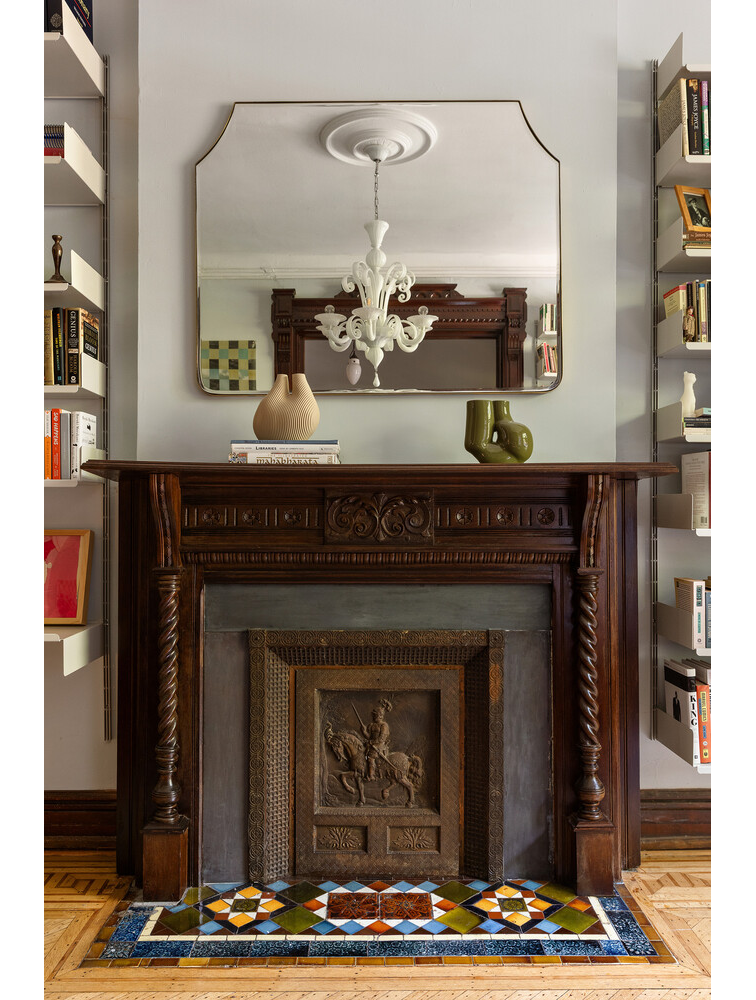
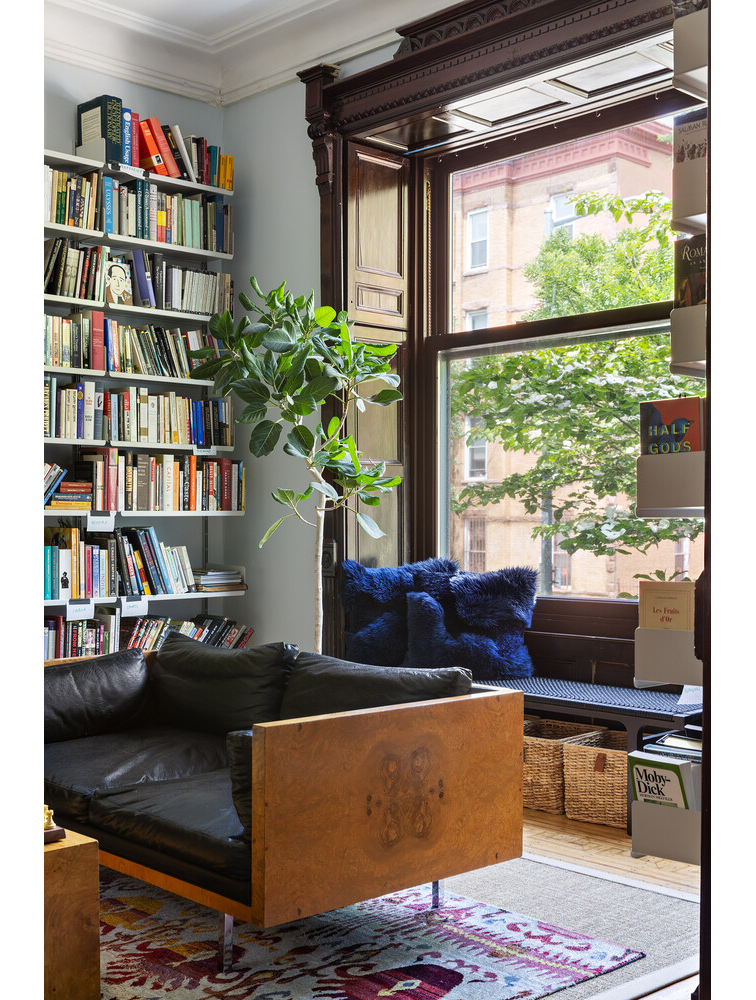
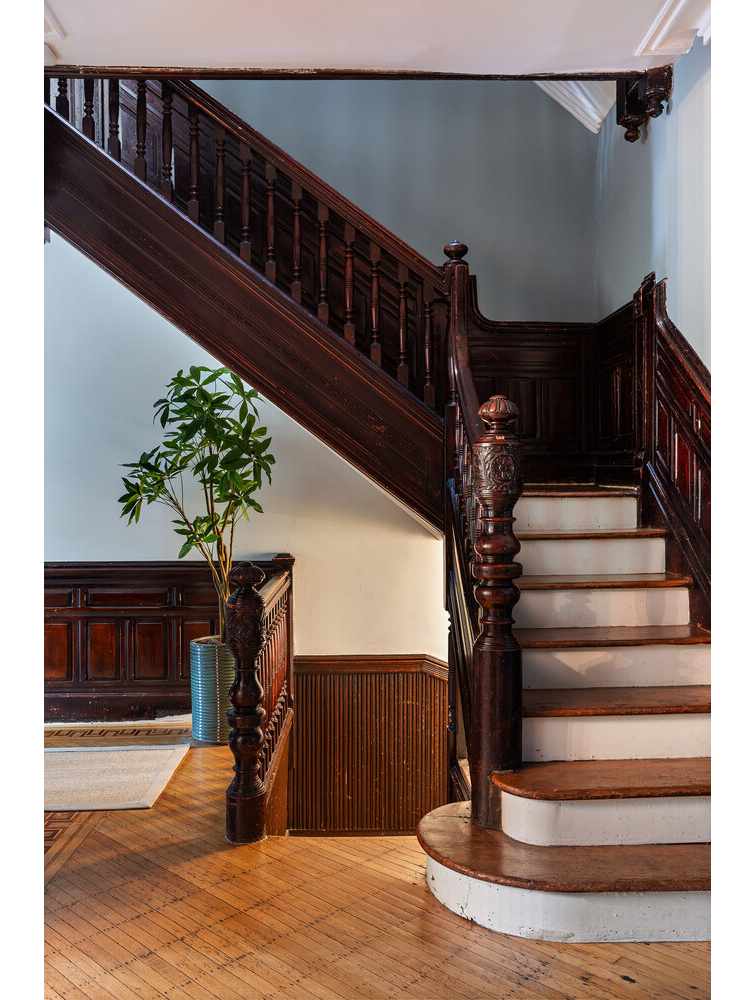
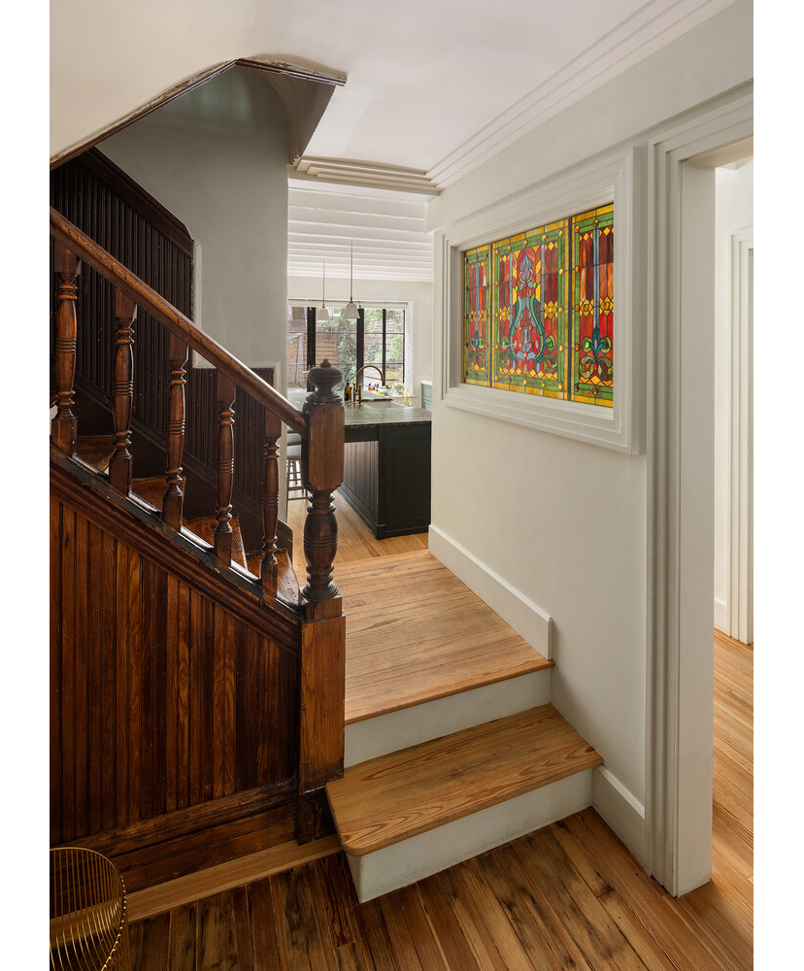
by A potential buyer will find modern perks including an updated kitchen and central air inside this renovated 1880s Bed Stuy townhouse, but for the old house lover the period details are also plentiful. Fretwork, mantels, wood floors, wainscoting, and more have been preserved inside 312 MacDonough Street.
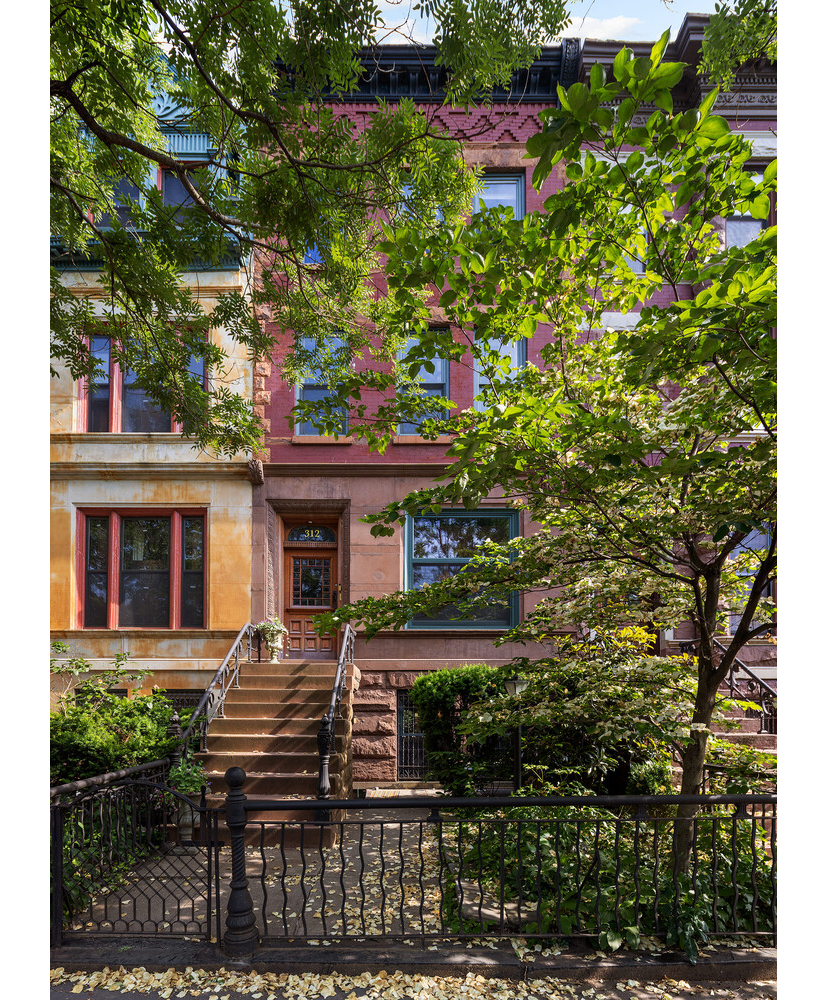
The house sits within the Stuyvesant Heights Historic District and is one of a row of 16 constructed by builder John Ryan. Firm Amzi Hill & Son were behind the eclectic designs seen along the stretch, which include Neo-Grec, Romanesque Revival, and Queen Anne influences. The large street trees offer some delightful and important shade but when in full leaf make it a bit difficult to see those details. The ones at No. 312 are clearly visible in the circa 1940 tax photo, which shows a relatively streamlined facade with a brownstone base and brick upper stories.
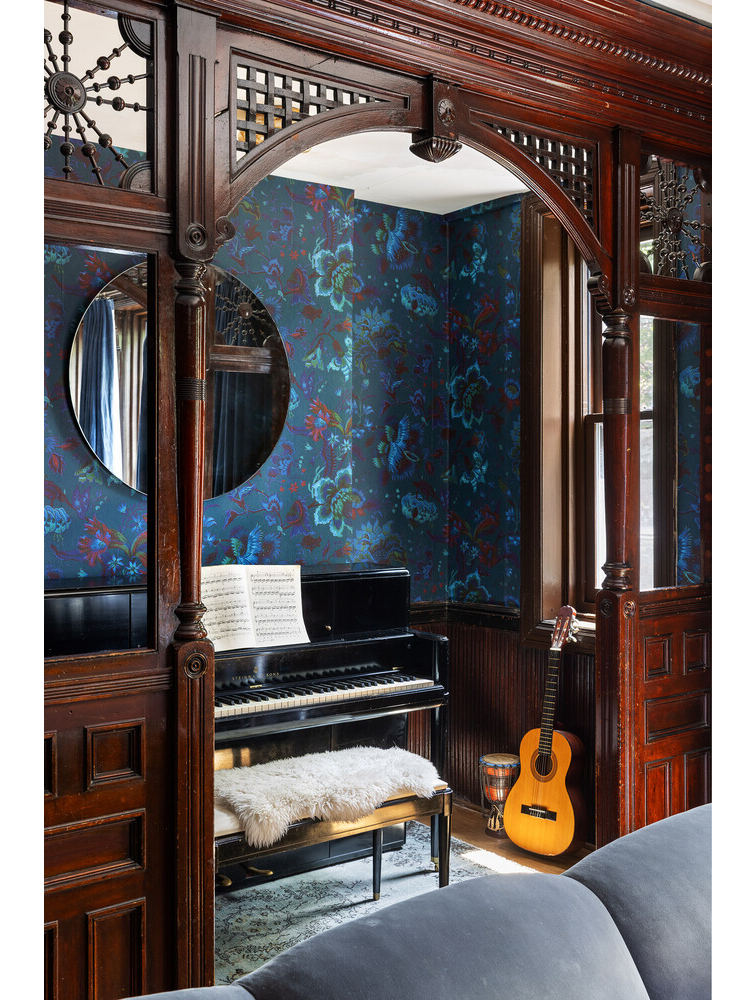
In the spring of 1889, Ryan was advertising houses on the block as having “artistic fronts of Belleville and Euclid stone” with interiors finished in hardwood. The list of details was long and included “Moorish work,” a butler’s pantry and dumbwaiter, fireplaces with enameled tile hearths, and more. Another ad of the same year elaborates on that Moorish work more specifically, noting it as a Moorish nook, also known as a Turkish corner, a late 19th century design fad.
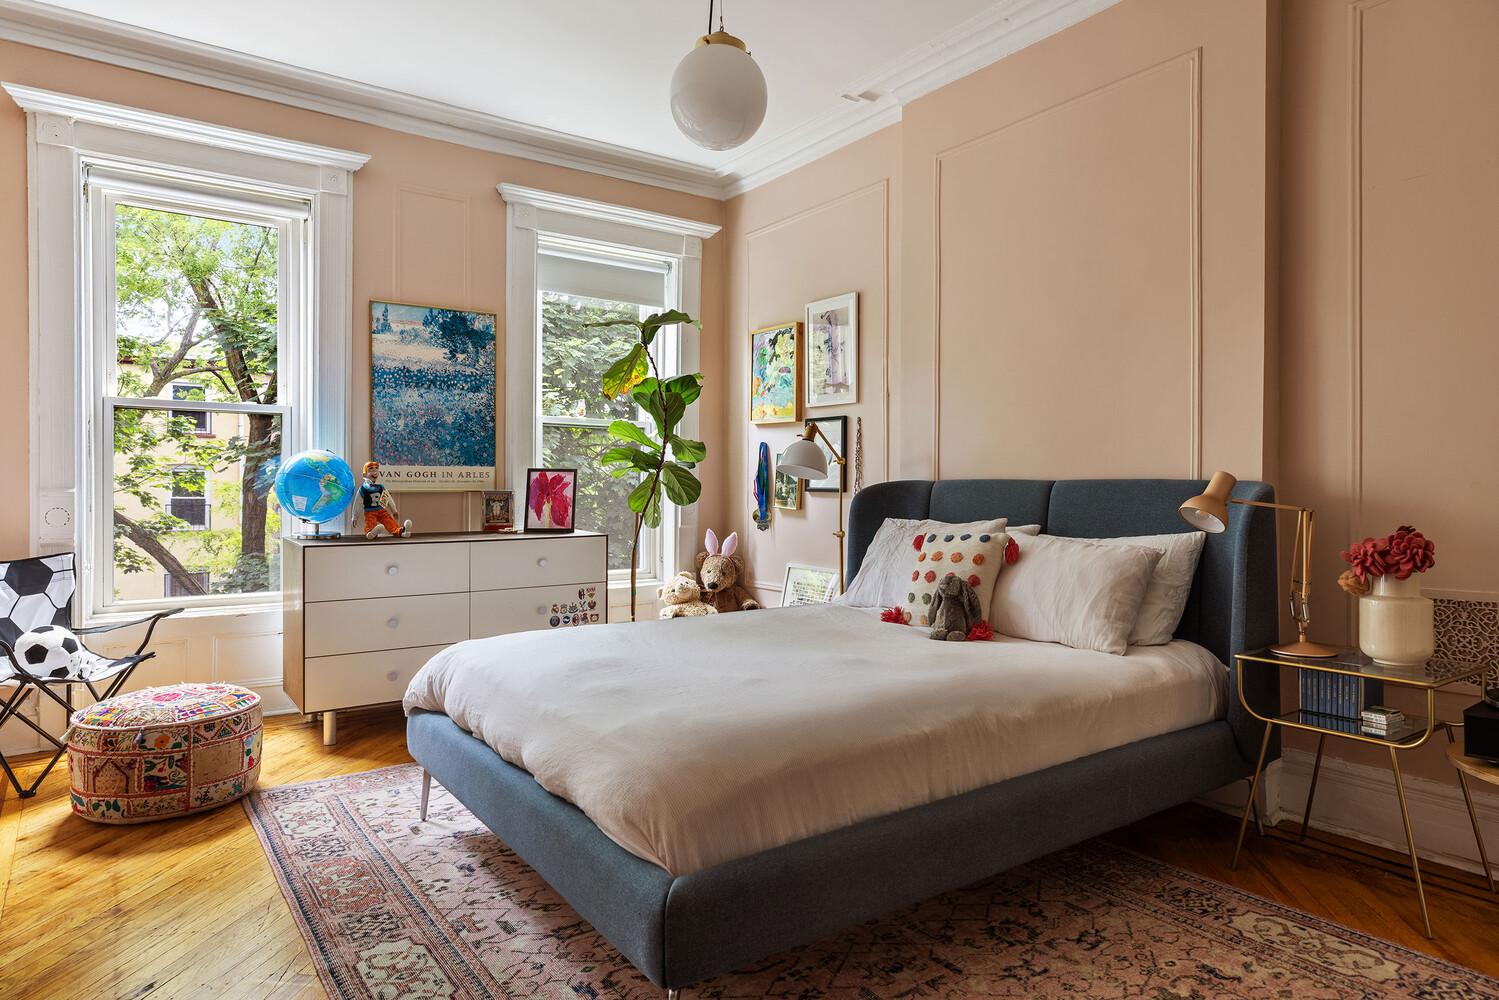
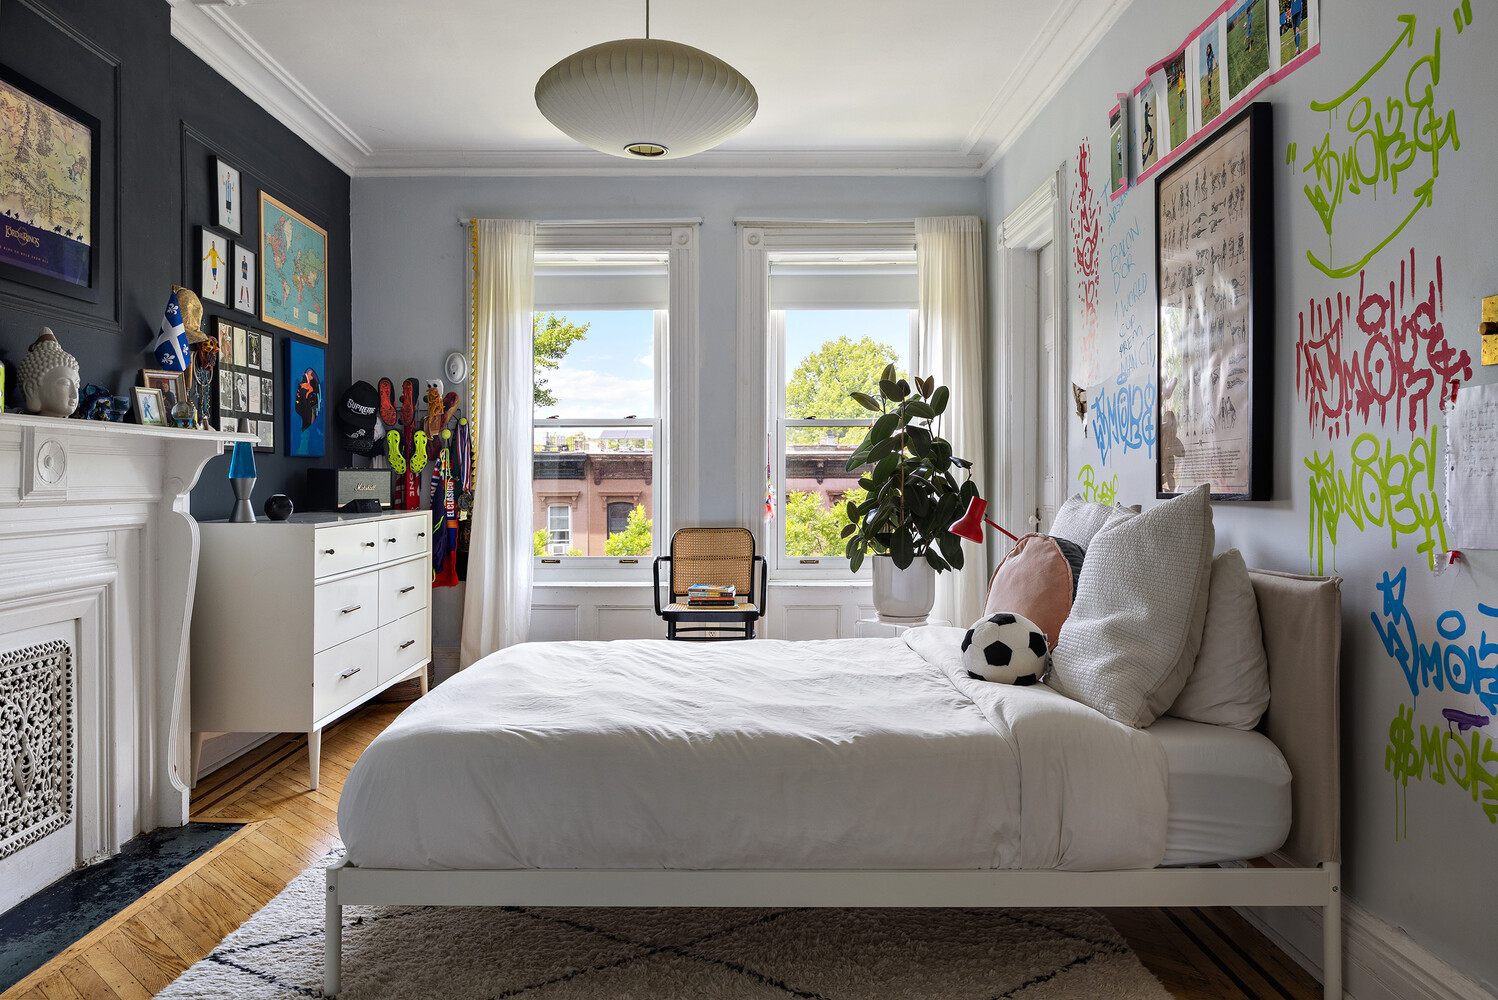
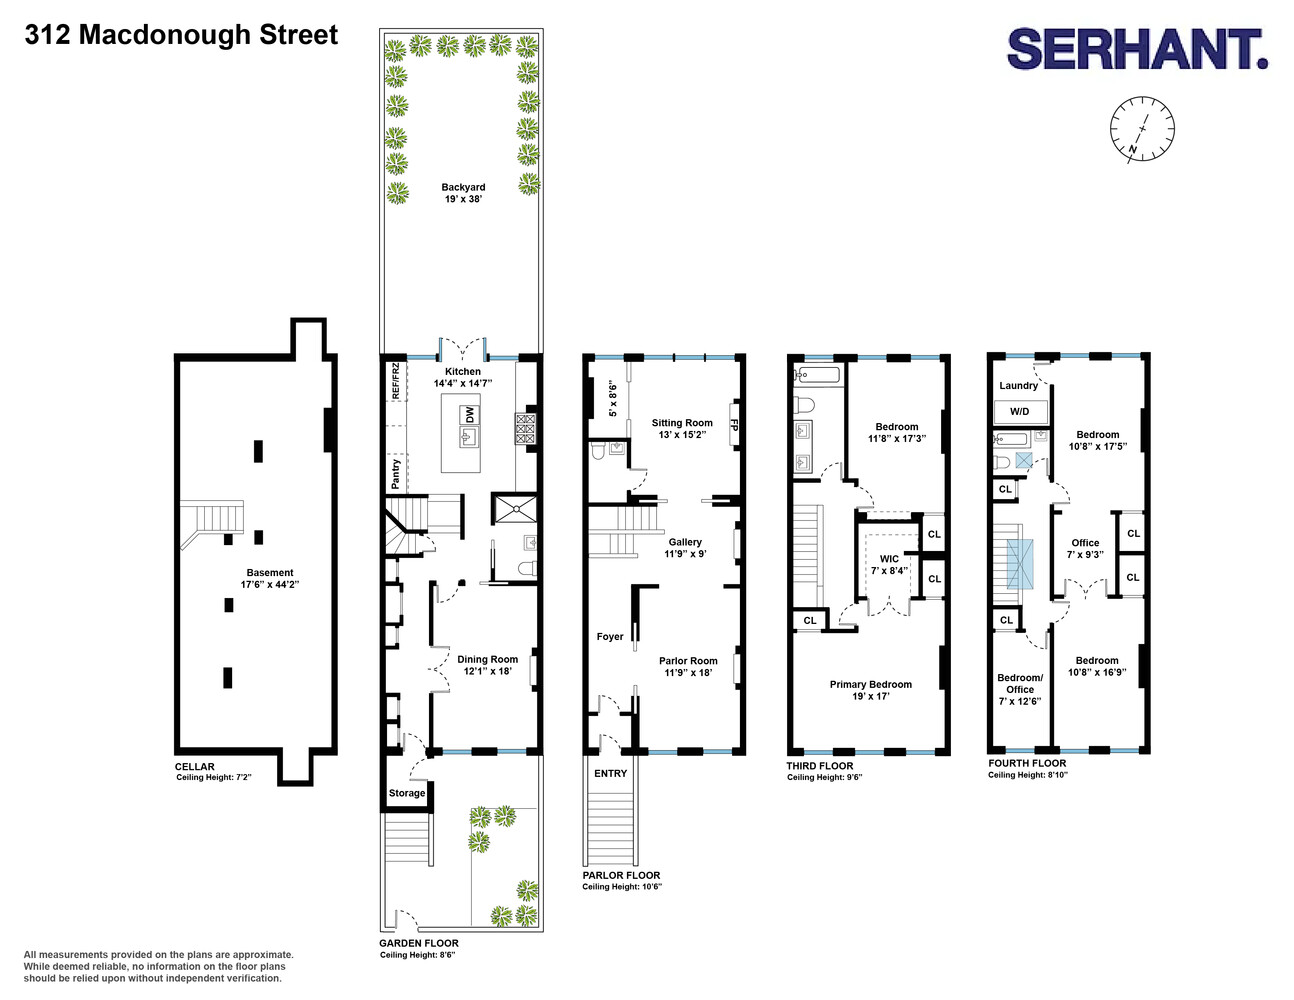
It is still present in the rear parlor, one of three on the main level. The kitchen and dining room are on the garden level. Upstairs are two more floors of living space with four bedrooms, two full baths, laundry, and office space.
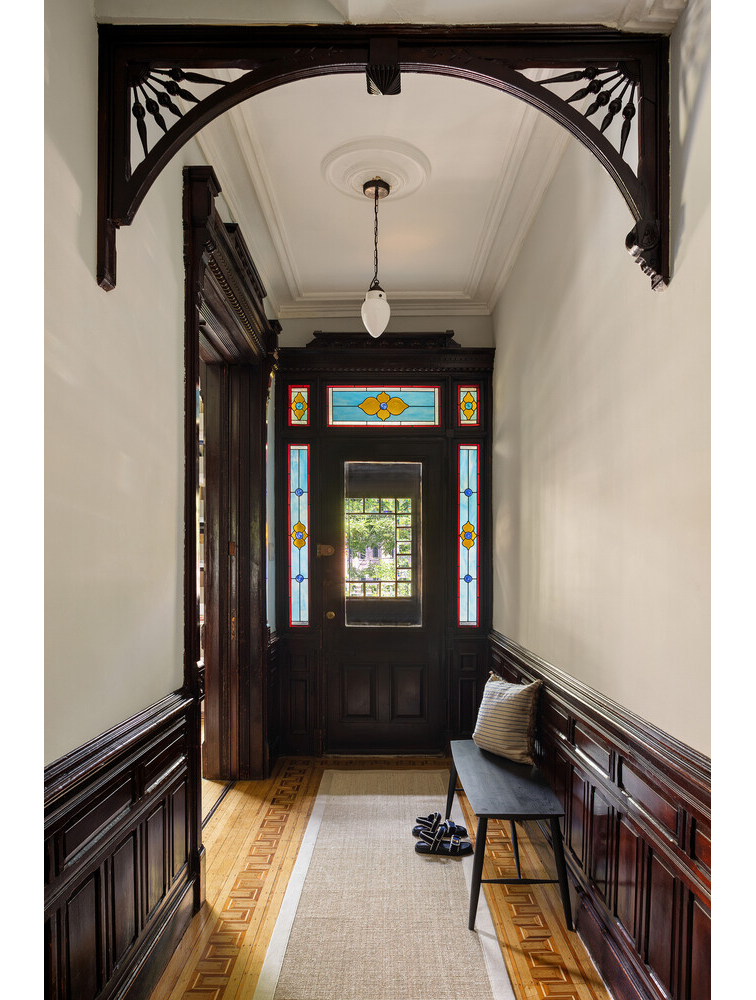
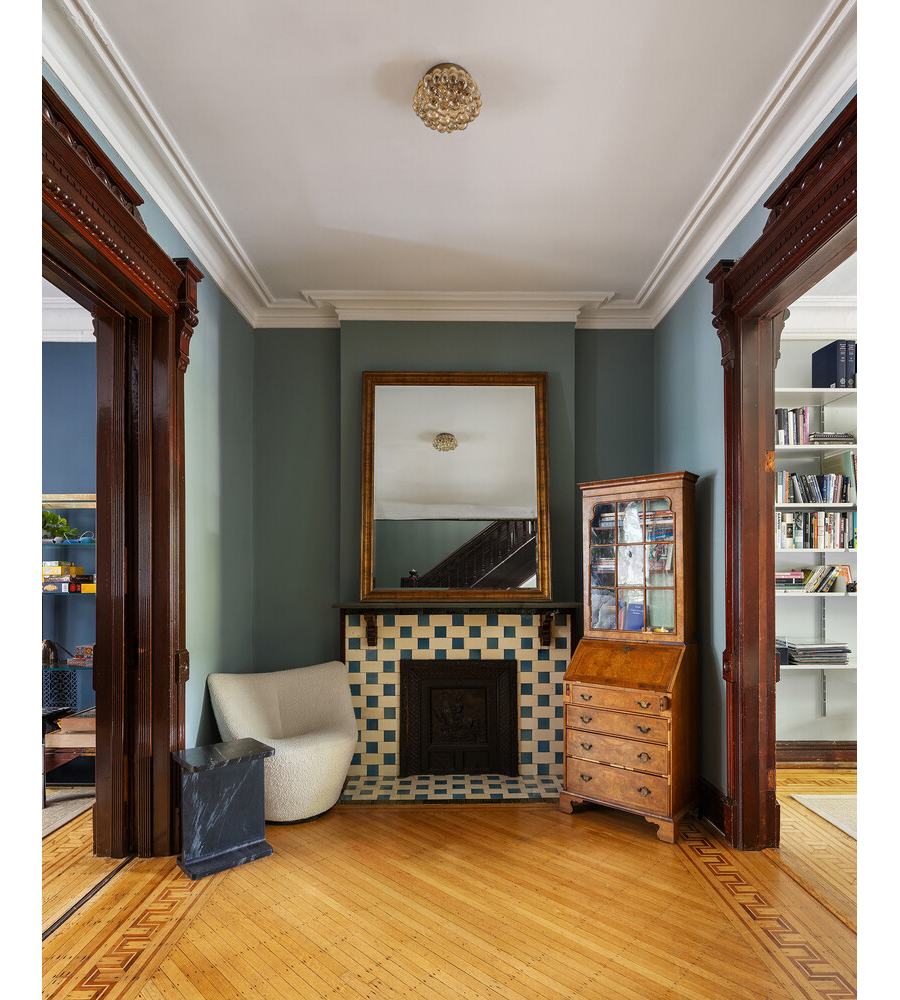
Rich features start at the entry to the parlor level, with stained glass, wainscoting, and fretwork. The front parlor has a mantel with an original tile hearth and wood floors that stretch throughout the main level. The middle parlor still has a mantel, but it sports a more updated look with checkerboard blue and white tile. The rear parlor is dramatic, with dark blue walls, a mantel with mirror and a blue and white patterned tile surround, and the aforementioned fretwork screen setting off the nook. The nook itself has a dark floral wallpaper and is set up as a petite music room.
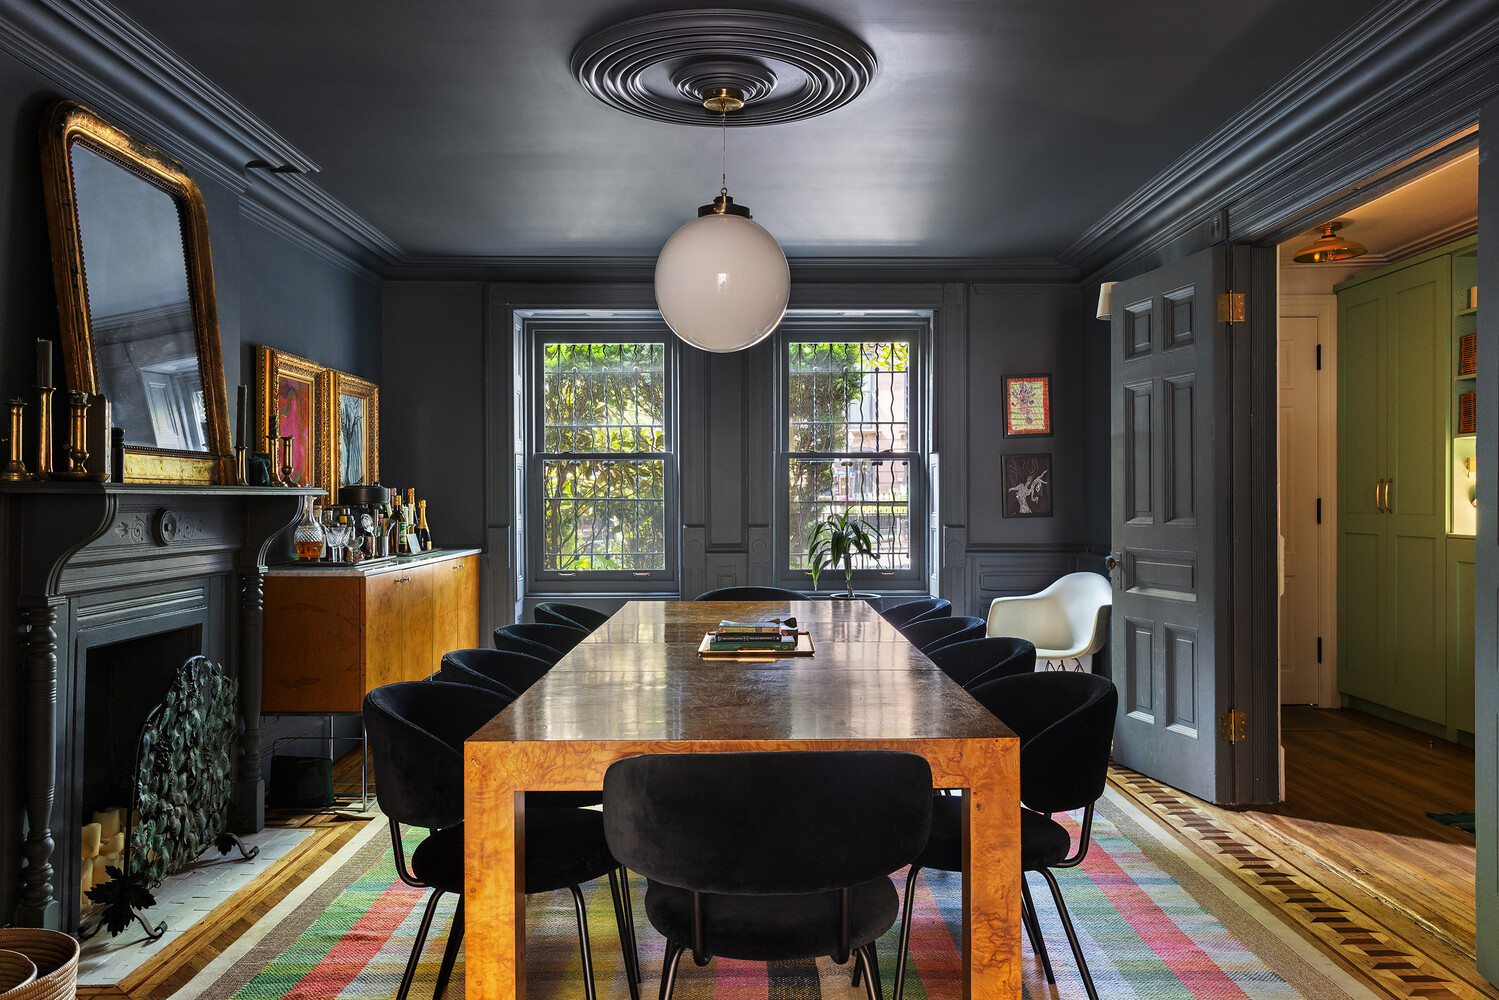
The dining room, in it traditional spot at the front of the garden level, matches the dramatic darkness of the rear parlor with dark blue walls, ceiling, and trim. The ceiling medallion and the mantel are also painted to match.
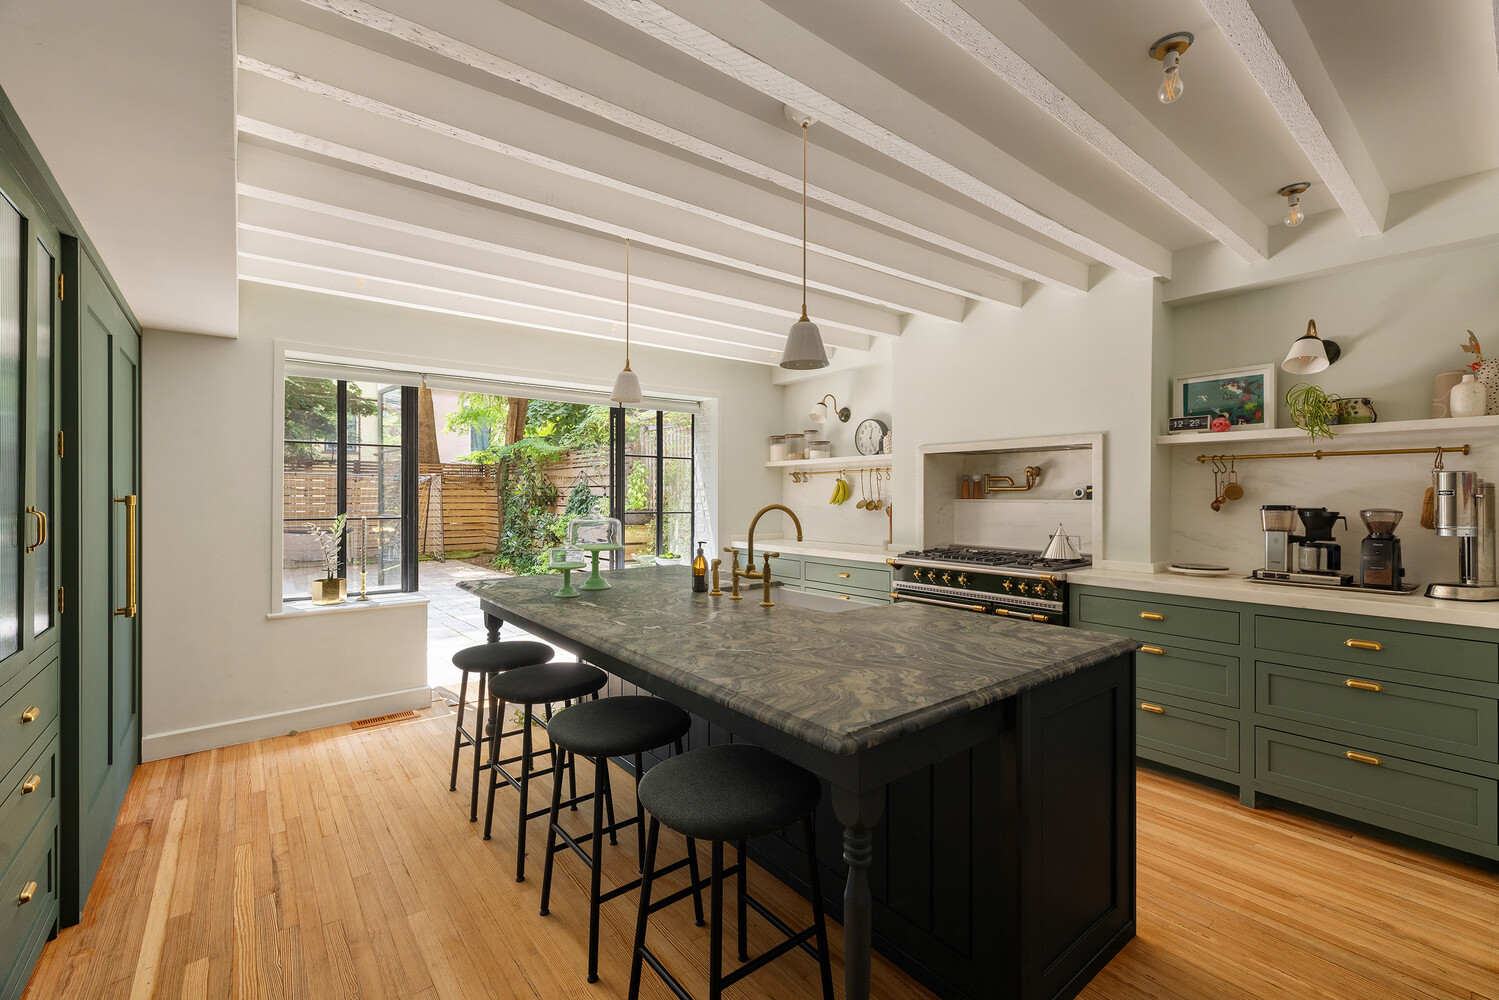
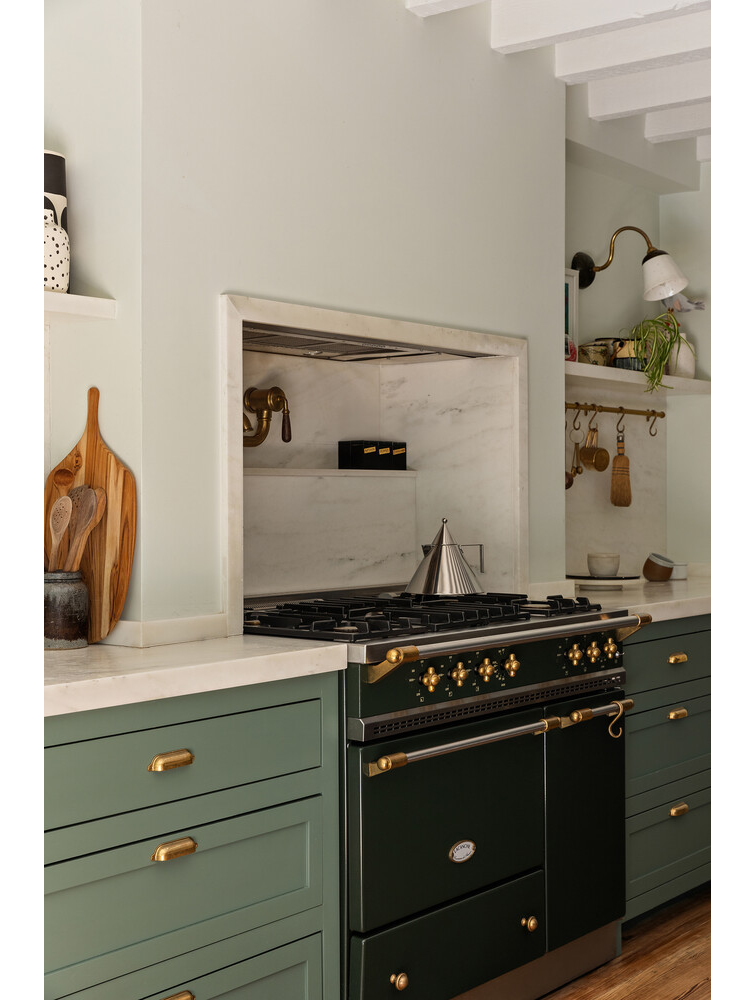
The butler’s pantry is gone in favor of a full bath. Beyond is the kitchen, with exposed rafters, green cabinets with plenty of storage, and a large island. The rear wall has been partially opened up with glass doors and windows.
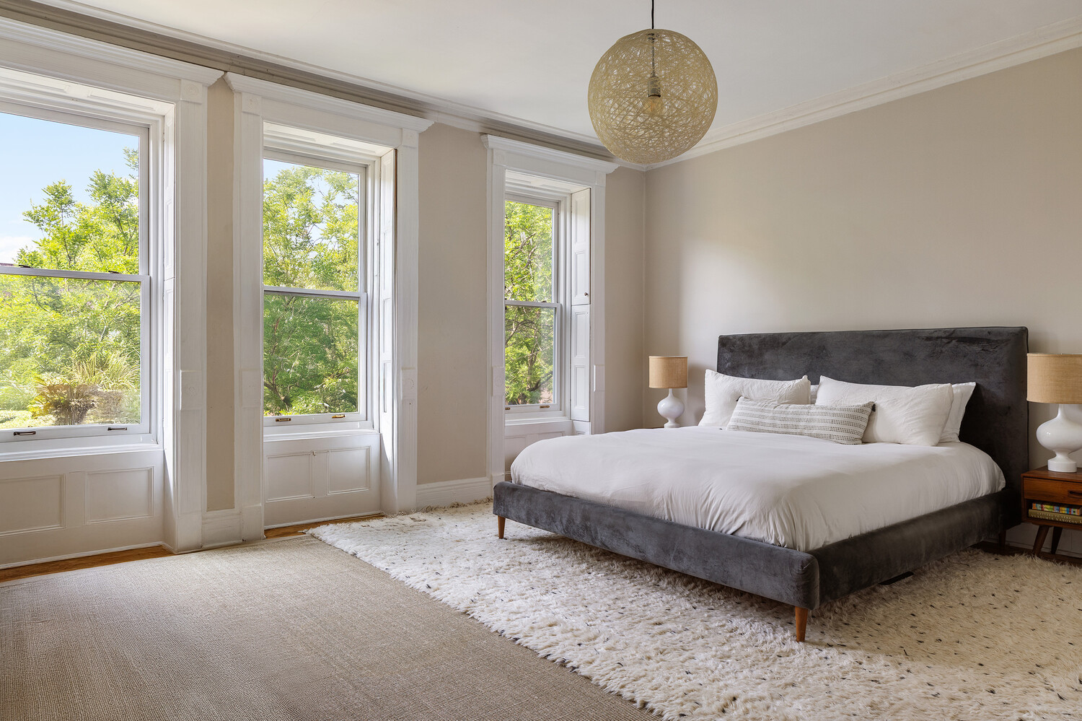
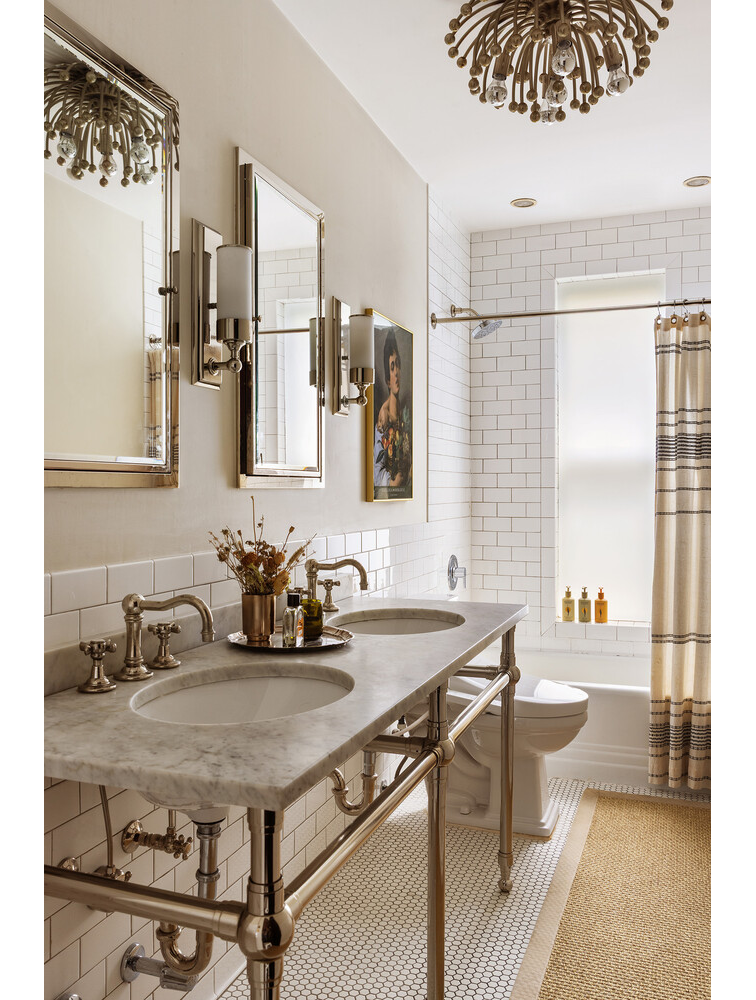
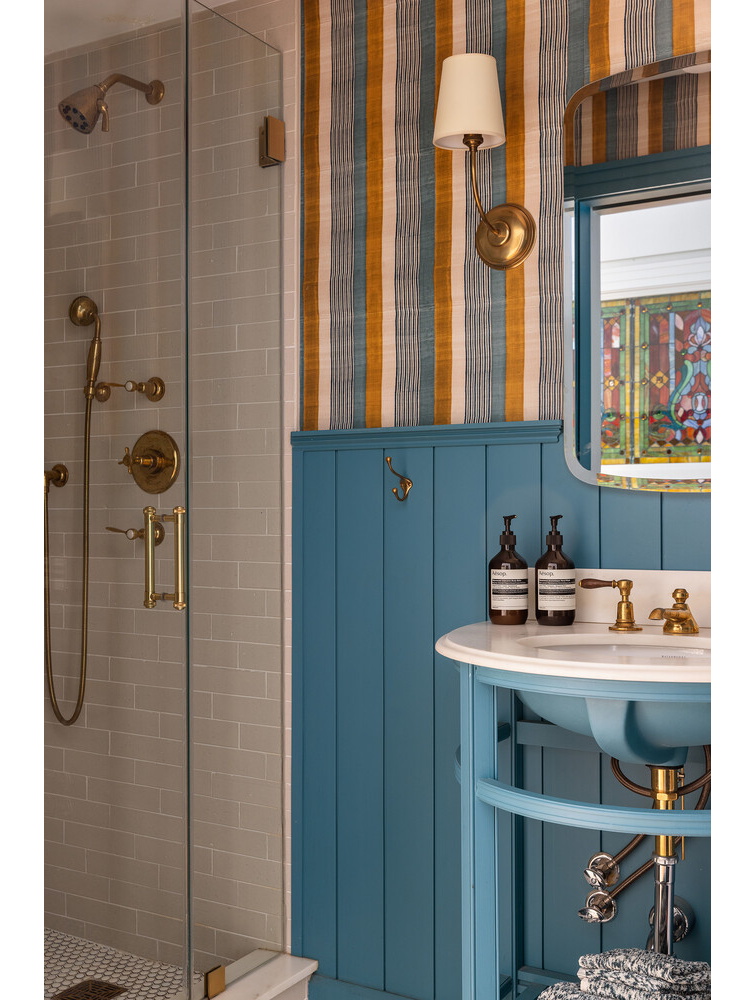
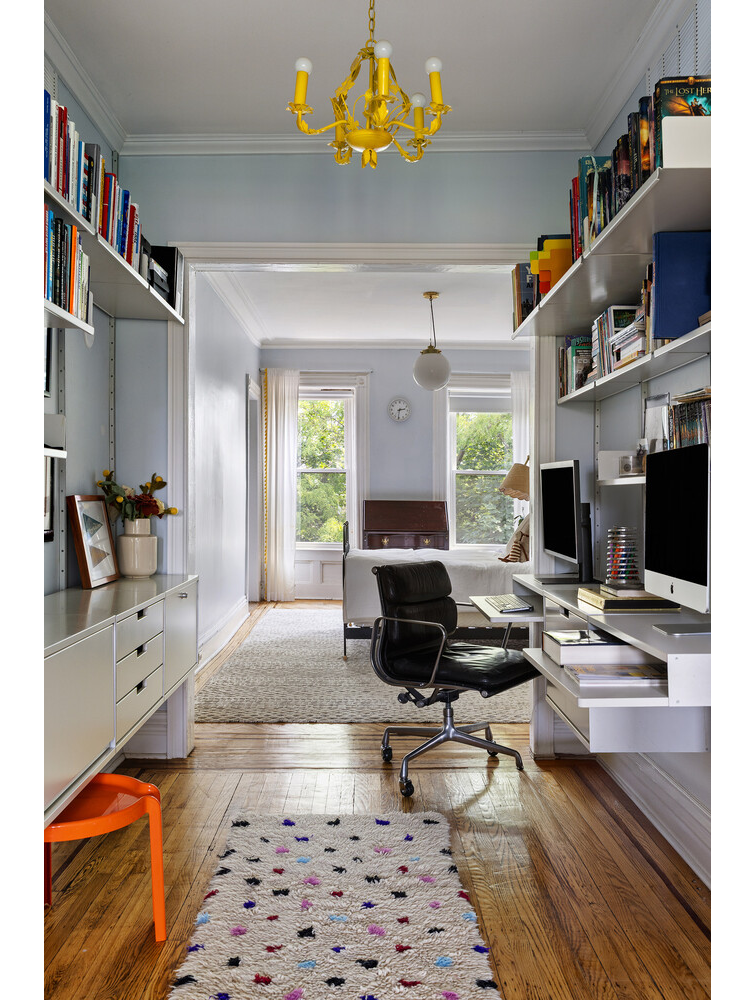
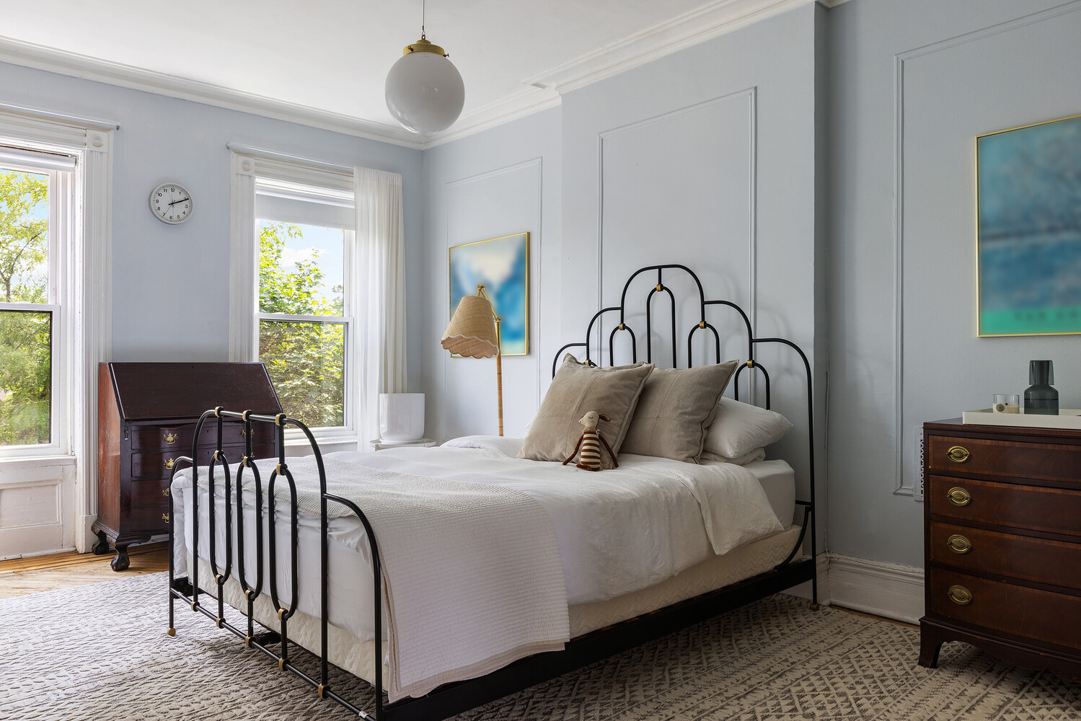
Upstairs, the second floor has front and rear bedrooms that share a full bath with a double vanity. On the third floor are front and rear bedrooms that are joined by a central windowless office space, likely taking the place of a pass-through. A laundry room is accessible via the rear-facing bedroom.
There is just a glimpse of the rear yard in the listing, but it too got an upgrade with a paved patio and fencing.
Other updates include central air, Ethernet, and an EV charger. Filings in 2014 for the renovation of the house from a two-family to a single-family show David Cunningham of David Cunningham Architecture Planning as the architect of record. The house last sold in 2018 for $2.4 million.
Gillian Anderson-Mann and Tricia Lee Riley of Serhant have the current listing and the house is priced at $2,999,000. What do you think?
[Listing: 312 MacDonough Street | Broker: Serhant] GMAP
[Photos via Serhant]
Related Stories
Email tips@brownstoner.com with further comments, questions or tips. Follow Brownstoner on X and Instagram, and like us on Facebook.
What’s Your Take? Leave a Comment