

Image credit: Michael Moran
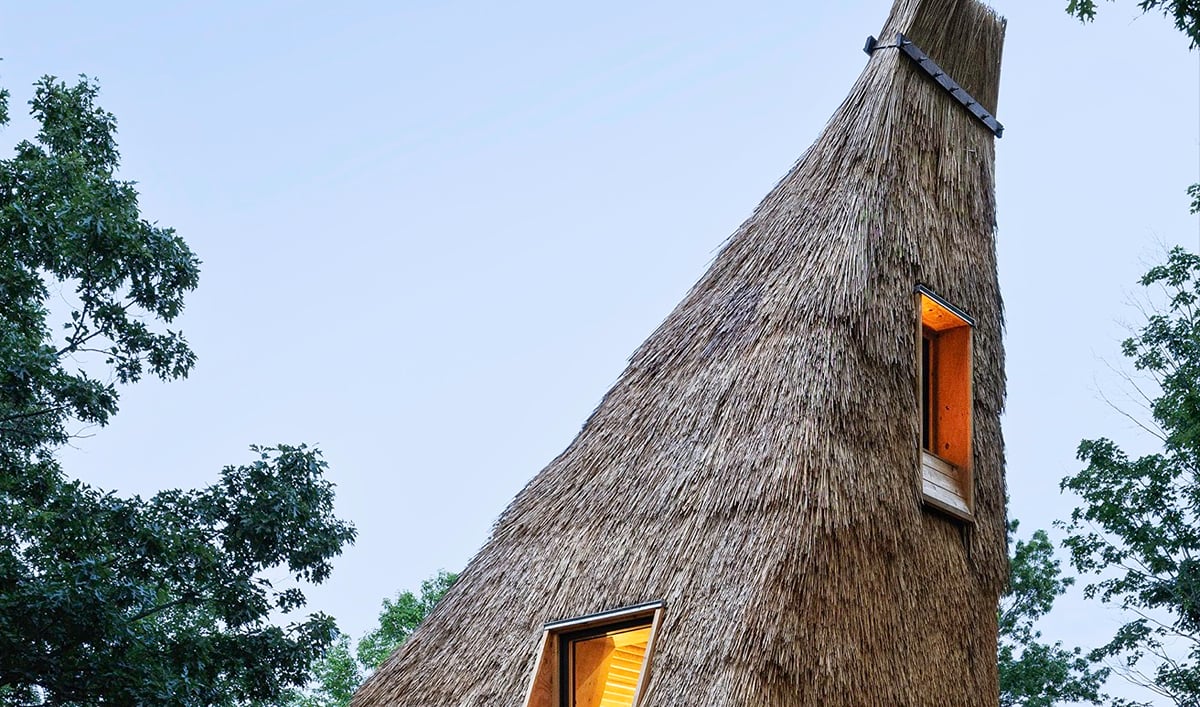
LTL Architects has completed All Straw House, an experimental prototype in upstate New York. Developed in collaboration with structural engineers Guy Nordenson and Associates and supported by Princeton University’s Sustainability of Our Planet fund, the project explores the use of highly compacted straw as a structural, insulating, and finish material.

Image credit: Michael Moran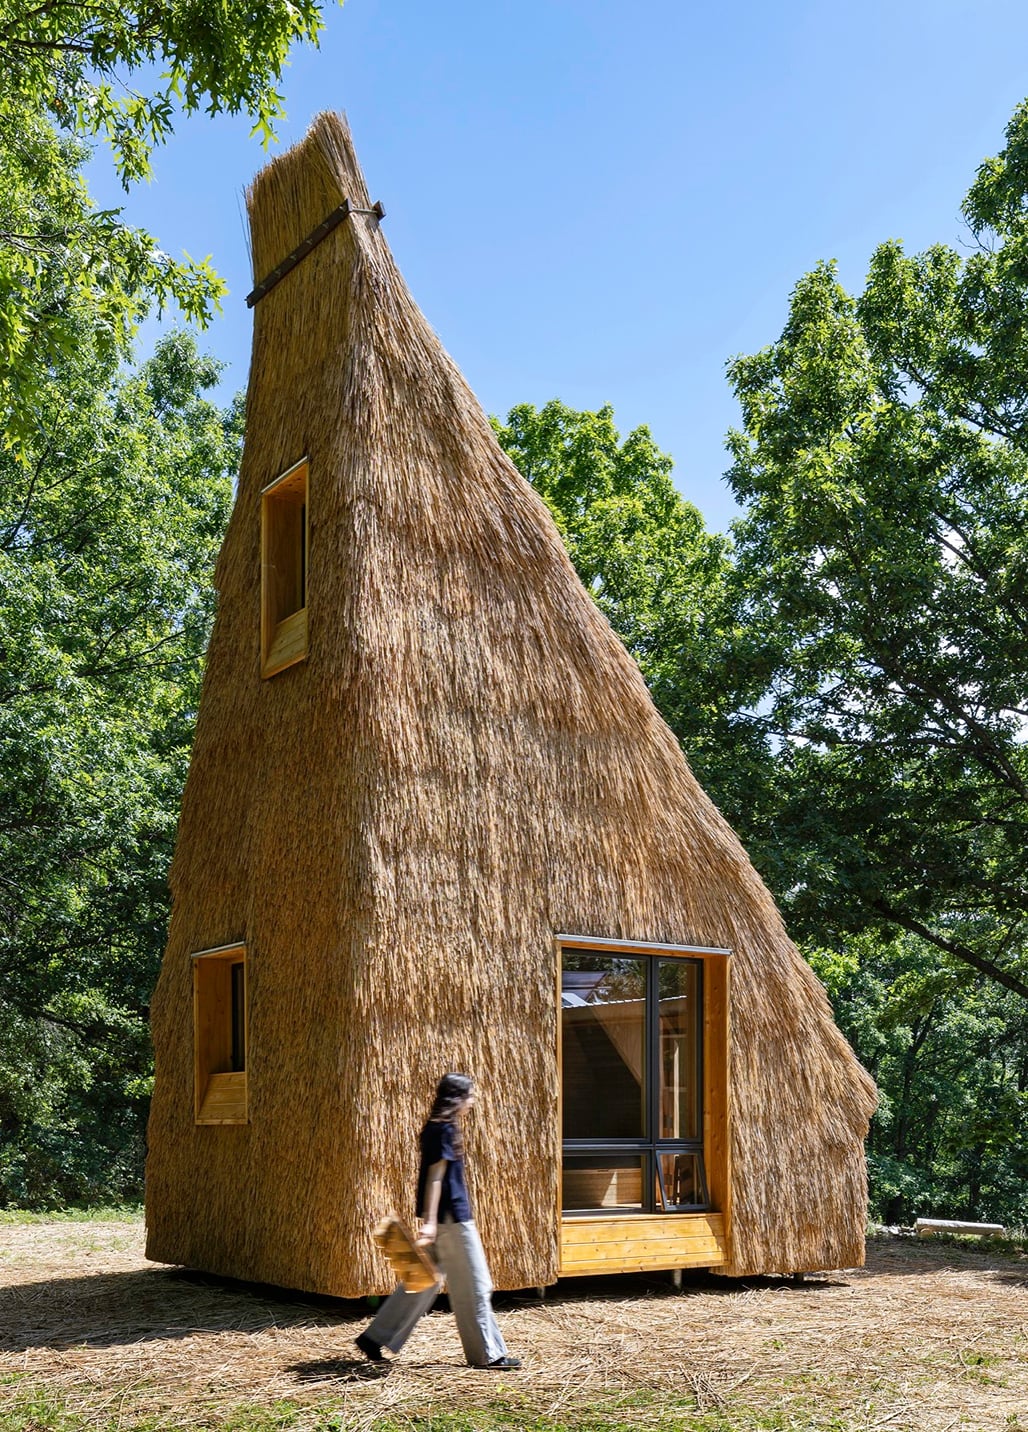 Image credit: Michael Moran
The scheme uses compacted straw boards assembled through a system of cutting, stacking, and compression. According to the team, the boards have an approximate density of 370 kilograms per cubic meter, around three times that of conventional straw bales, and are designed to provide structure and insulation while remaining exposed as an interior finish.
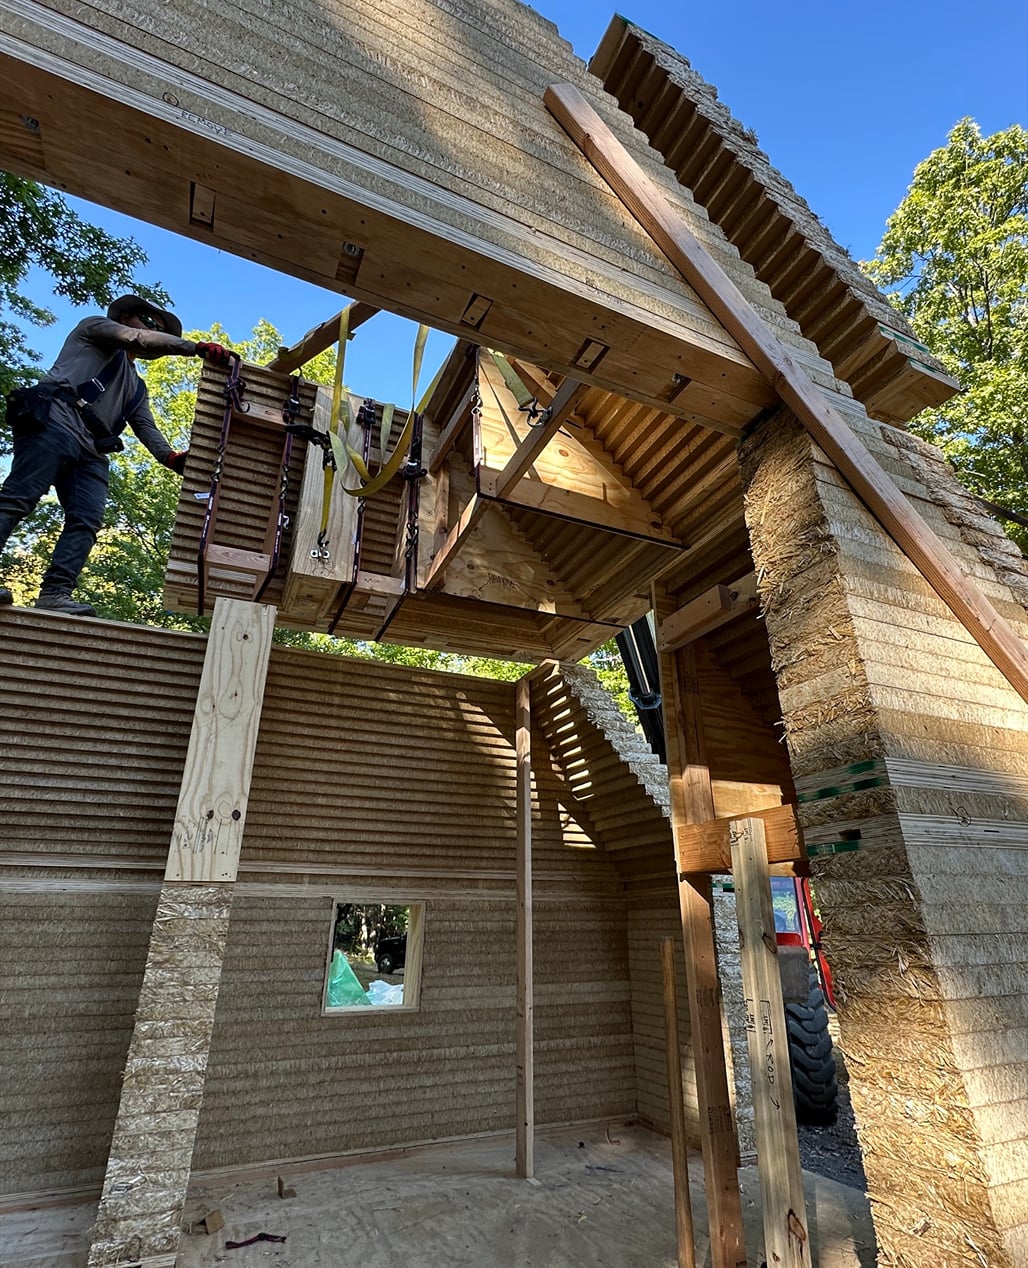
Image courtesy of LTL Architects Image courtesy of LTL Architects
The house was prefabricated over two months at Princeton University’s Architecture Lab with the involvement of student researchers. Components were then transported and assembled on a rural site near Hudson, New York.

Image courtesy of LTL Architects Image courtesy of LTL Architects
Externally, the scheme is enclosed by 33 prefabricated thatch panels that form a rainscreen. Each panel overlaps the one below by 21 inches, creating a continuous protective layer between six and eight inches thick. The system incorporates tens of thousands of linear reeds, which remain visible across the exterior.

Image credit: Michael Moran Image credit: Michael Moran
Inside, 111 layers of straw panels are left exposed, interrupted by timber ring beams positioned every 22 layers to provide lateral stability. Tadelakt plaster is applied directly to the straw around a walnut sink to create a waterproof backsplash.

Image credit: Michael Moran Image credit: Michael Moran
The form of the house derives partly from the performance requirements of the materials. The limits of corbeling the compressed straw panels and the slope required for the thatch rainscreen inform a geometry in which the walls transition into the roof as a continuous assembly.

Image credit: Michael Moran Image credit: Michael Moran
“Driven by the ethos of learning-by-doing, our approach hybridizes traditional materials with innovative architectural design,” the team notes, adding: “Critical of the inherited assumptions of modernism, the prototypical All Straw House advances new straw tectonics toward a more regenerative, biogenic future.”
Similar articles on Archinect that may interest you…