
Radiant LIC Apartments in Queens, New York
October 6, 2026
Architecture: ODA
Location: Queens, New York City, NY, USA

Renders: Ines Leong
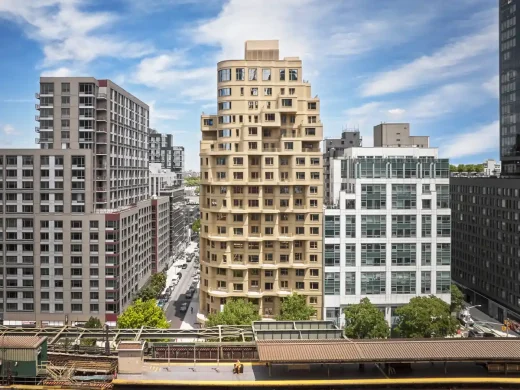
With all projects at ODA, our goal is to bring human scale and a sense of community to neighborhoods through intentional and context-driven design. In the case of Radiant LIC, the textured, porous facade, located in the Queen’s Plaza area, aims to create a sense of belonging through the incorporation of local components. The structure connects to the outside world through windows and outdoor spaces that reveal expansive views towards Manhattan and a wide avenue, home to the neighborhood’s elevated train.

Radiant LIC’s facade appears as a waterfall of terraces, which are exposures that reduce wind velocity and slow its momentum through circular motions, creating a more pleasant living environment for residents. We knew that upon bringing aspects unique to Queen’s Plaza into the design through texture, choice of focal points, and horizontal movement, we would have the ability to create that sense of community for residents.

At ODA, we’ve long experimented with designing urban buildings that go beyond simple vertical stacking and express complexity through different architectural techniques and contextual understanding. With Radiant LIC, we’ve crafted a facade expression that’s layered and less cubistic than most urban structures, through utilizing horizontal movement.


Inspired by the path of the train below, its horizontal quality is what allows the building to echo that fluidity of movement instead of interrupting it.


That same movement allowed us to play with the idea of sound and light waves, ultimately guiding us to create horizontal bands that wrap continuously from the north to the east facade. The expression of wavelength and fluidity also translated into the choice of material, the corrugated aluminum panels at the grand, neuro-scale of the facade itself. We chose a dynamic facade color that transforms throughout the day; appearing light brown in the morning and deepening into a warm, golden tone by evening. This interplay of changing color and corrugated texture allows the facade to reinvent itself with every passing hour and season.


ODA’s Founder, Eran Chen, hopes that Radiant LIC is able to inspire the creation of more unique architectural features in the largely residential Queen’s Plaza area. Eran envisions that Radiant LIC will steer other developers, ones who similarly dare to be different, toward that same spirit of community-centered design.

Additionally, Eran is hopeful that the firm’s long-standing ideal of porosity leads to prosperity, meaning that when architecture opens itself up to its environment, it returns value to everyone around it, will inspire other architects to create porous spaces that prioritize human experience.

Architecture: ODA – https://oda-architecture.com/
Images: Ines Leong
Radiant LIC Apartments, Queens, New York images / information received 061026
Location: Queens, New York City, USA
New York City Architecture
Contemporary New York Buildings
Manhattan Architectural Designs – chronological list
Design: Zaha Hadid Architects
photograph : Paul Warchol
Il Makiage pavilion by Zaha Hadid
, Tribeca, Lower Manhattan
Design: SOMA Architects ; AOR: Ismael Leyva
rendering : Williams New York
45 Park Place Tower
Design: DFA
images courtesy of architects
Pier 40 Building
Design: Rafael Viñoly Architects
image © dbox for CIM Group & Macklowe Properties
432 Park Avenue Tower New York
Comments for the Radiant LIC Apartments, Queens, New York by ODA, page welcome.