
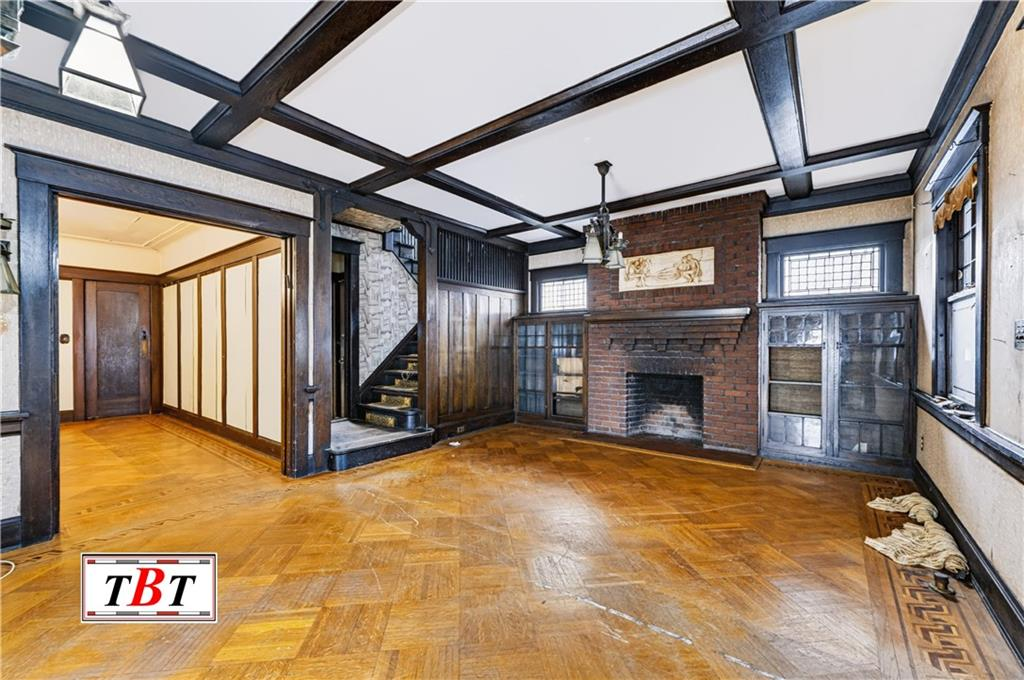
The estate condition single-family needs some TLC, but it has a bevy of fine early 20th century details and plenty of bedrooms and bathrooms.
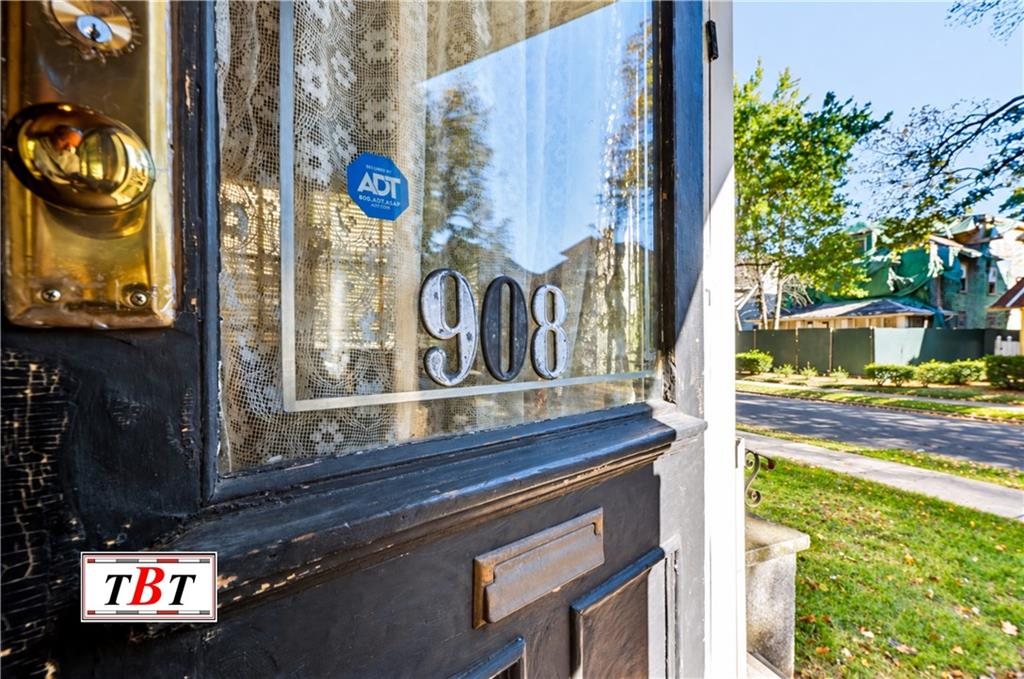
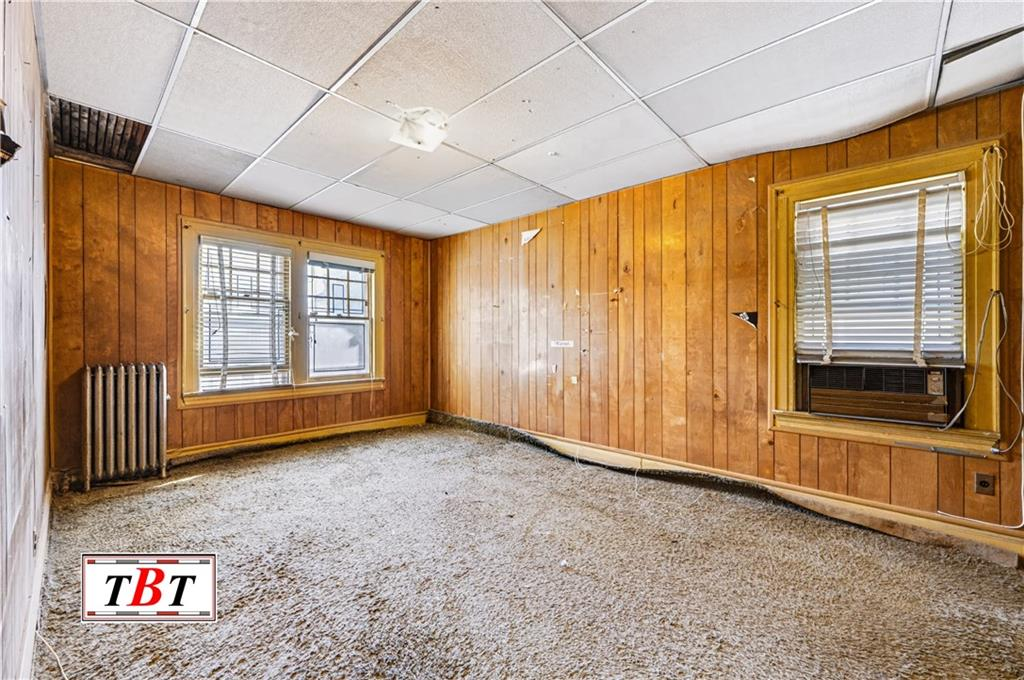
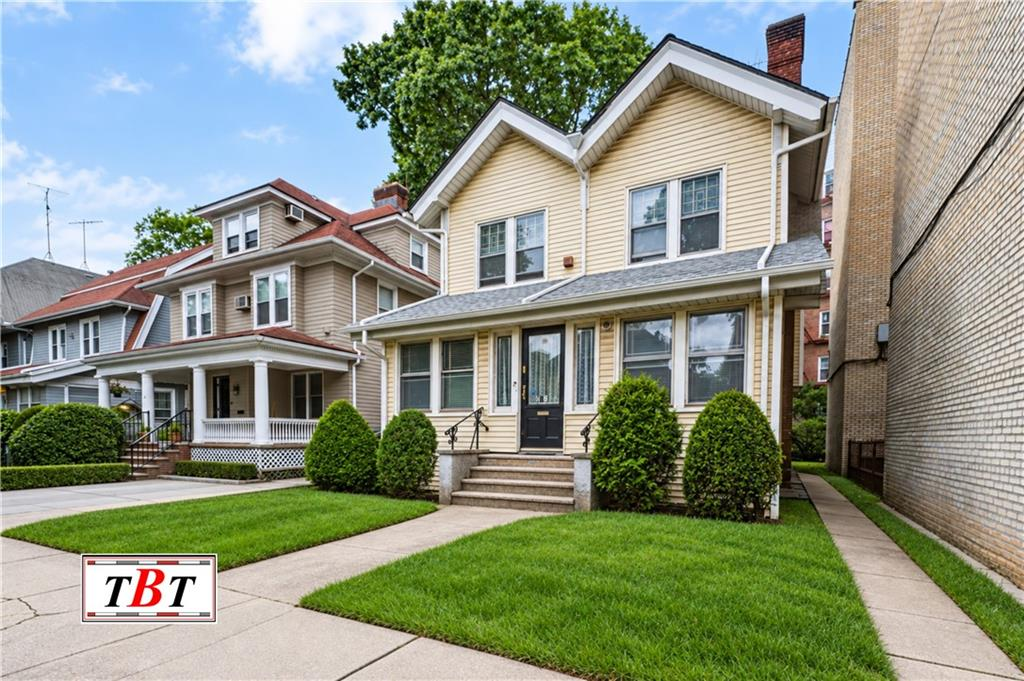
It can’t be denied that this early 20th century single-family needs some assistance, but there are still plenty of appealing details on the interior for those who look closely. In Midwood at 908 East 18th Street, the detached house has built-ins, a butler’s pantry, stained glass, a sleeping porch, and a brick mantel. There are also a few later and removable 20th century finishes such as faux wood paneling, carpet, and dropped ceilings.
Anticipating improvements in transit within Brooklyn and between the boroughs, developers began advertising the area around avenues I and M roughly from Ocean Avenue to East 16th Street as Manhattan Terrace around 1902. In 1903 in a full-page ad in the Brooklyn Daily Eagle, the Manhattan Terrace Improvement Company boasted of the convenient location and plans for constructing “the best of home architecture.” This block of East 18th Street, between Avenue I and the freight tracks, was largely developed by the Ascutney Realty Company. The company reported a number of sales of houses in their Manhattan Terrace property in 1912, including this dwelling to George and Nora Horne.
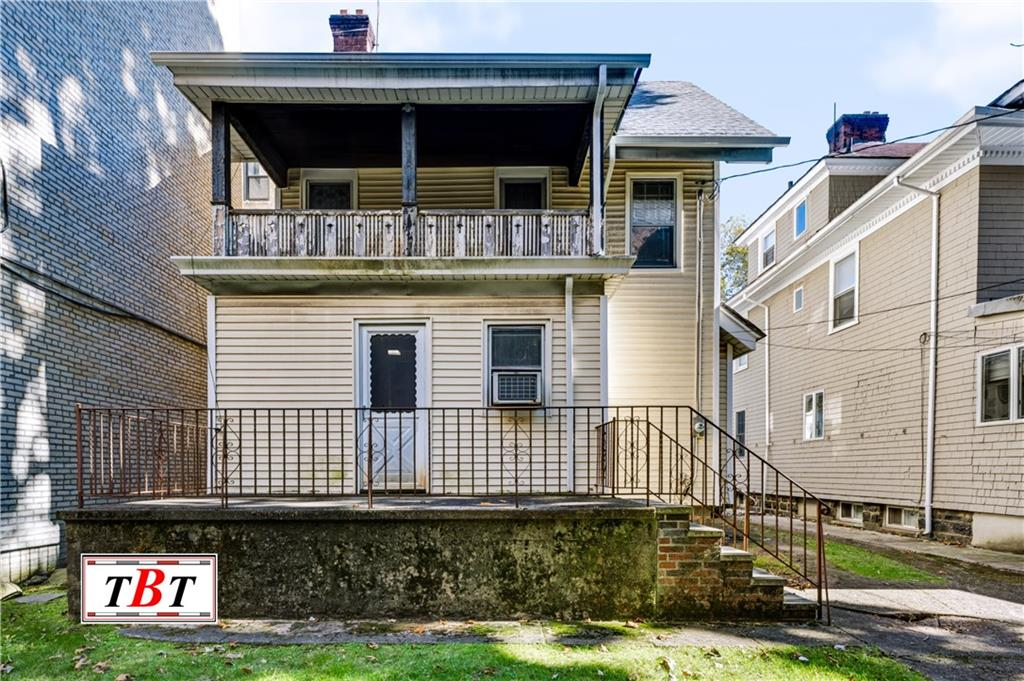
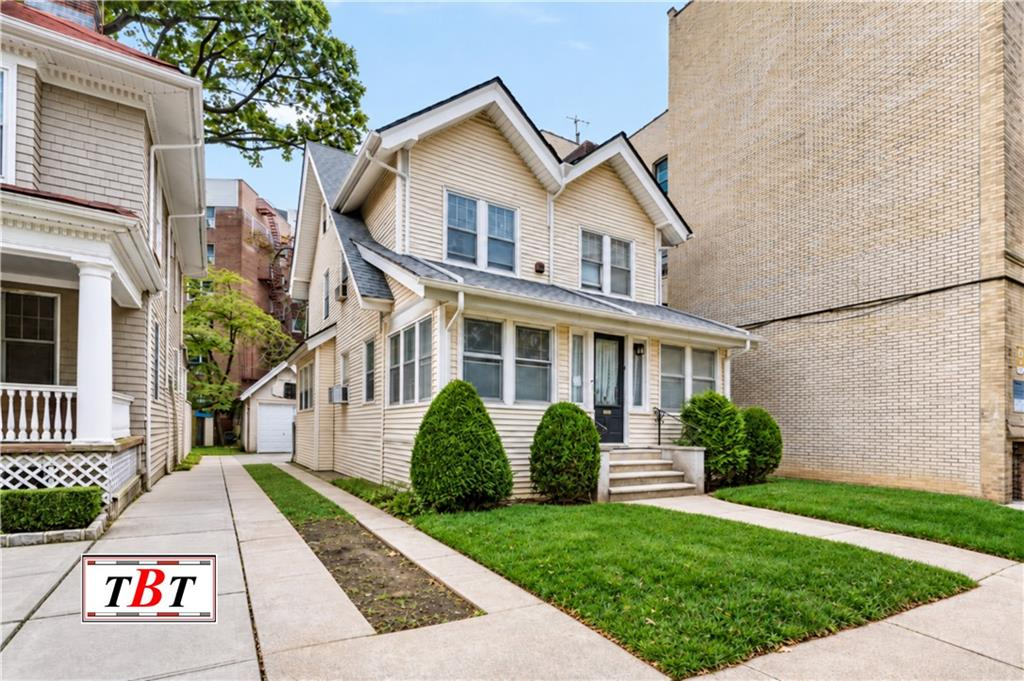
Plans filed by company in 1911 and 1912 show that Seth H. Cutting, a partner in the firm, was frequently listed as the architect behind the company’s projects. It is likely that Cutting was the designer of this wood frame house as well. While the exterior appears quite plain today, the circa 1940 tax photo shows the original Arts and Crafts influenced details. The facade was shingled, the twin peaked gables were adorned with brackets and half timbering, and the base of the enclosed front porch was wrapped in wood paneling. By the time of the 1980s tax photo, those details were gone or covered by siding.
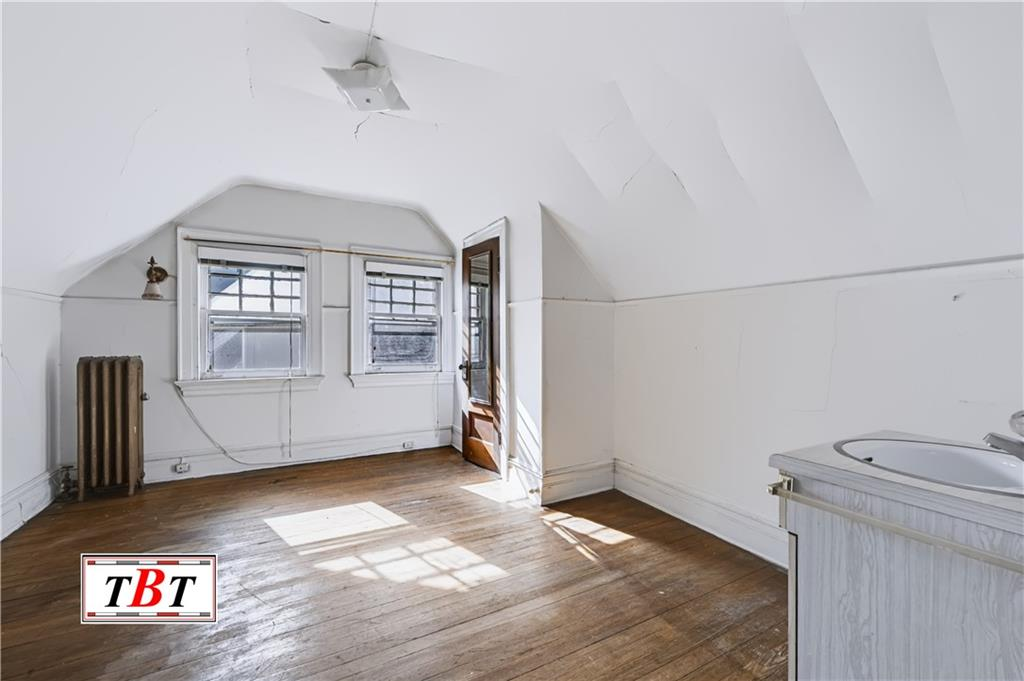
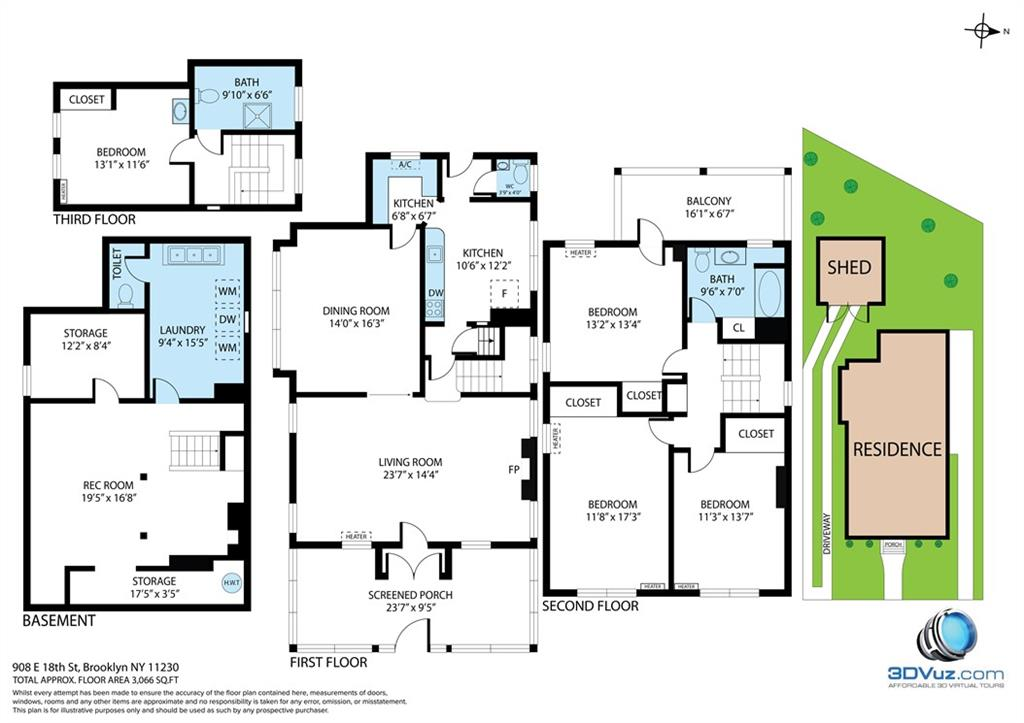
It is a generously sized house, with living room, dining room, and kitchen on the main floor, three bedrooms above, and an additional bedroom and bath in the attic. Laundry, a rec room, and storage are in the basement. The house has been in the same family since the 1970s.
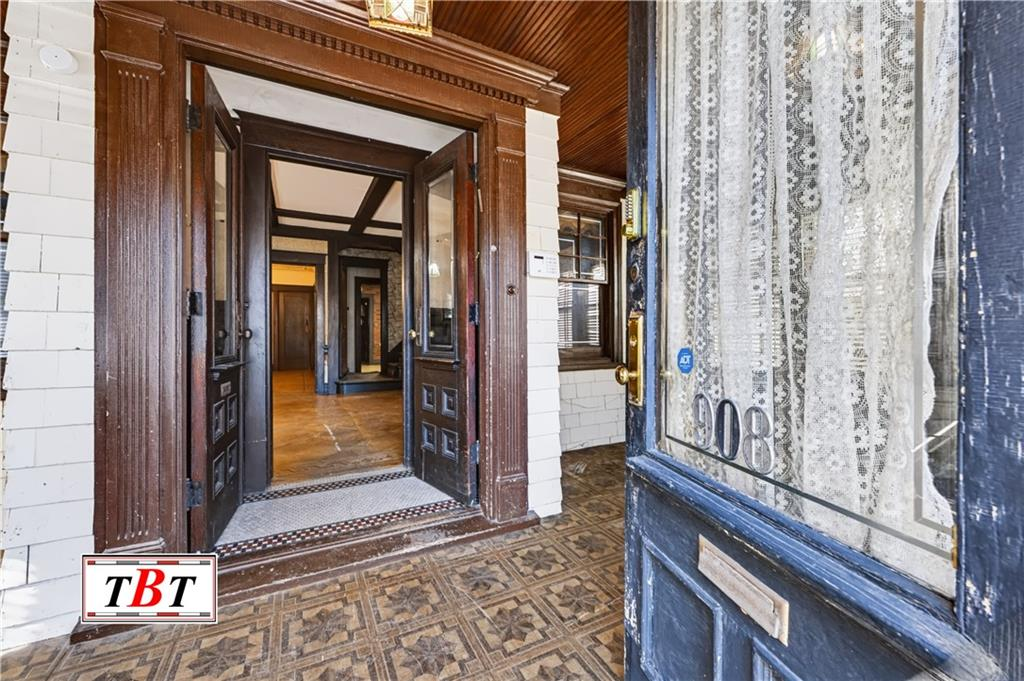
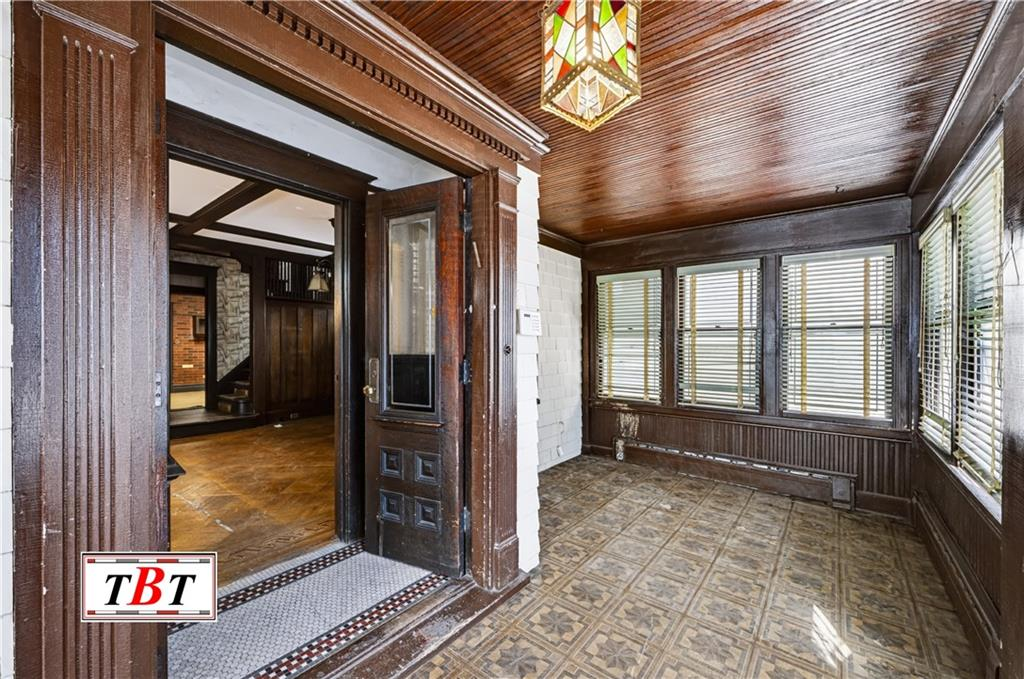
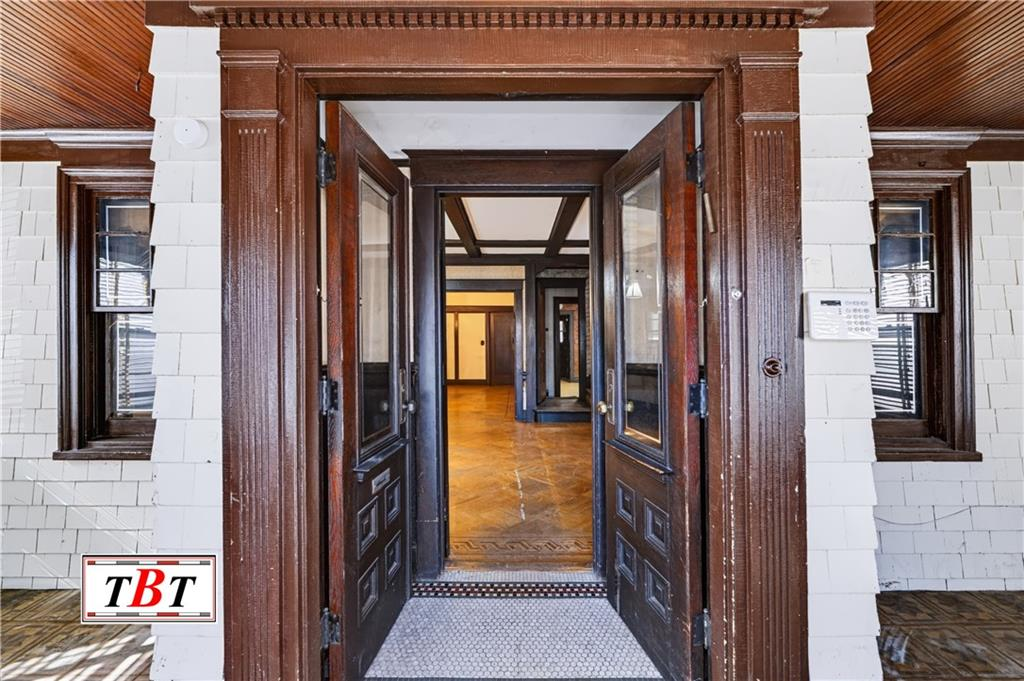
The enclosed front porch still has its wood slat ceiling and is wide enough to act as an additional living room. Front doors open to a tiled vestibule leading to the living room.
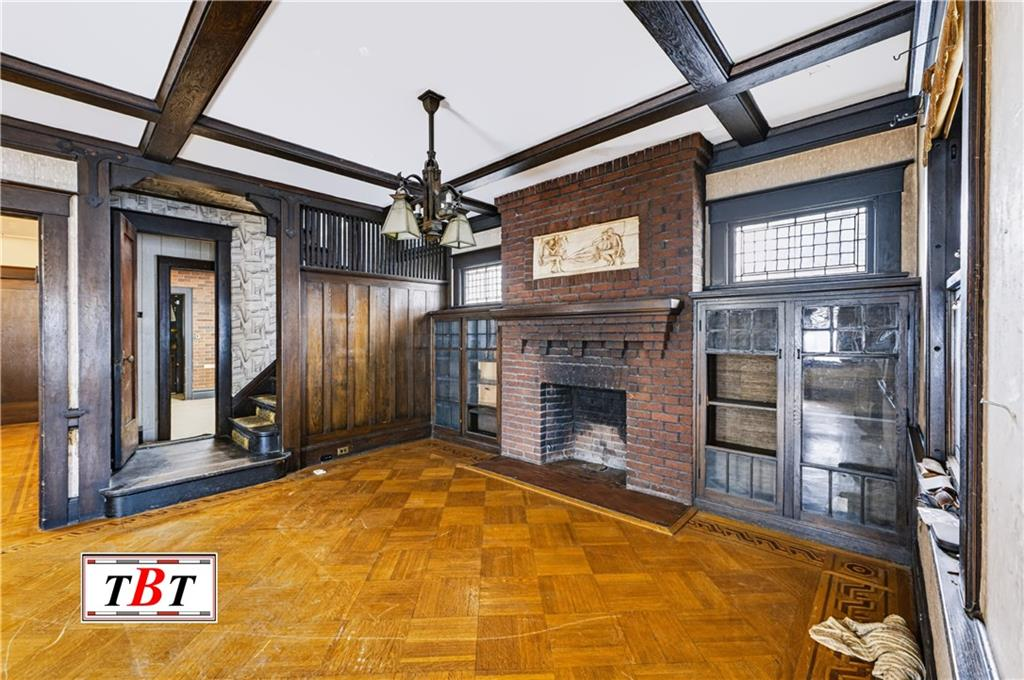
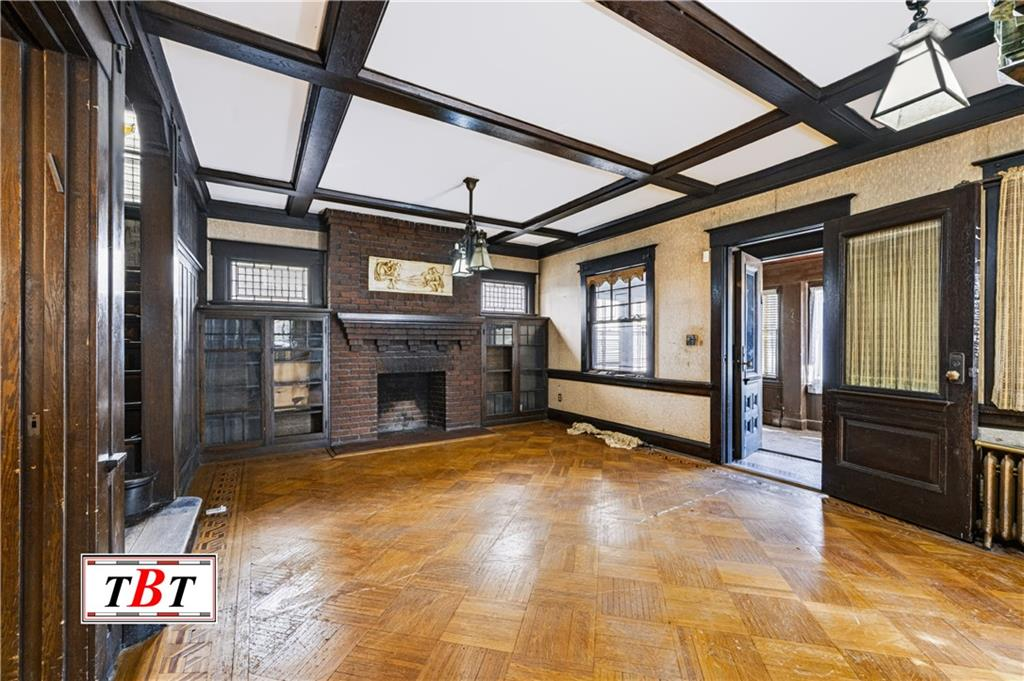
There are some fine details here with built-in bookcases on either side of the Arts and Crafts brick fireplace, beamed ceilings, and leaded glass windows. Ornamental ironwork frames the doorway to the staircase. Some panes are missing from the glass doors of the bookcases and the wood floors could use some TLC, but in the right hands the house could be a showstopper.
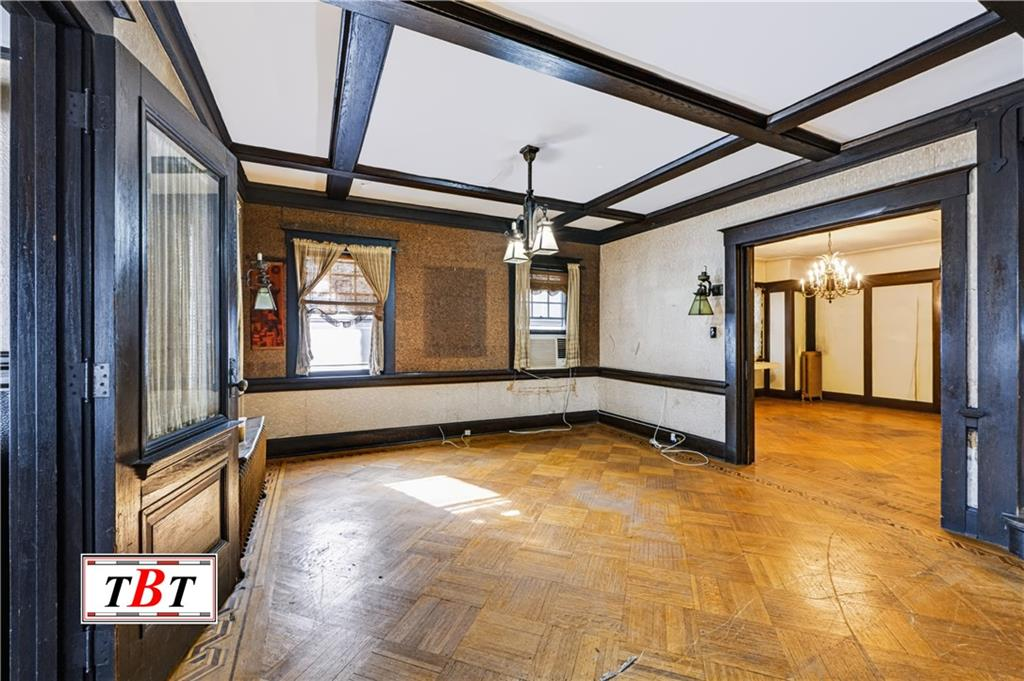
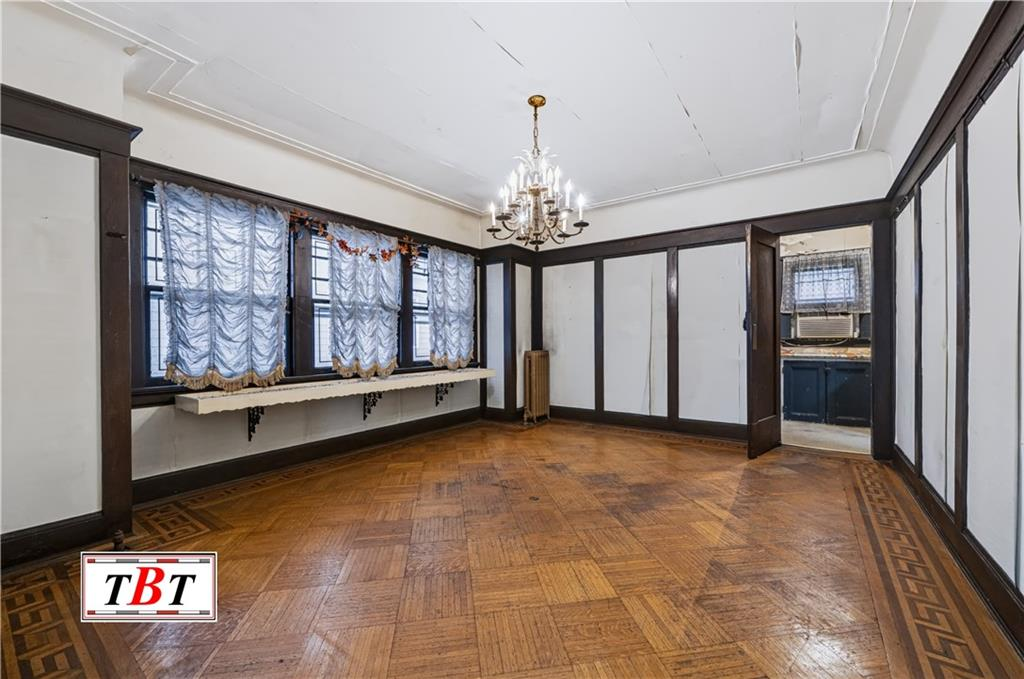
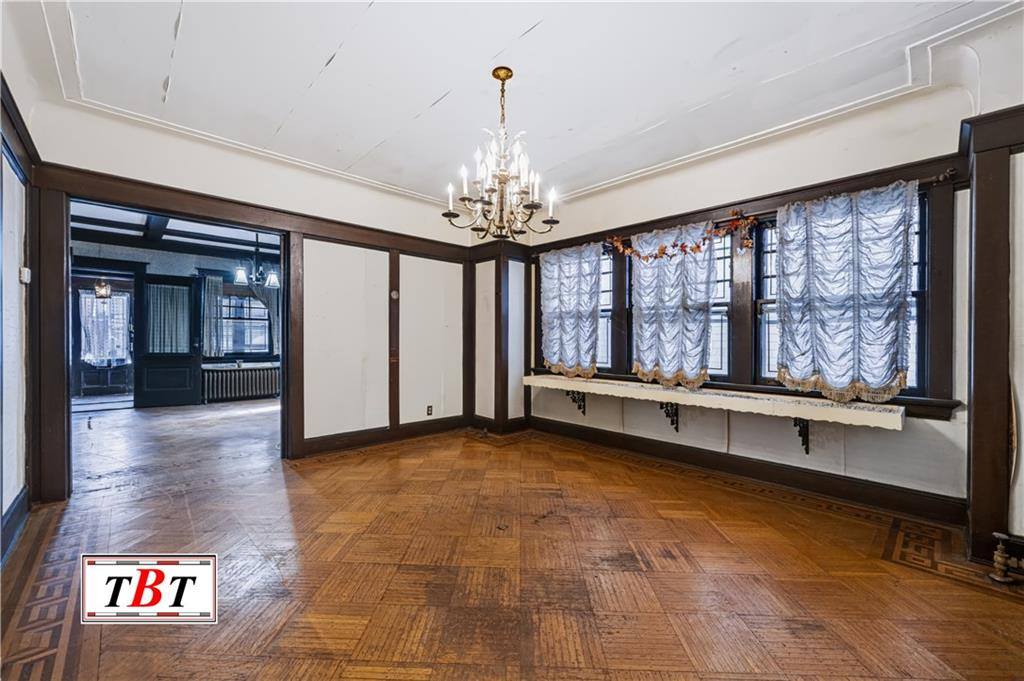
In the adjoining dining room the wainscoting is still in place and ready for wallpaper, tapestry, or Lincrusta to adorn the panels.
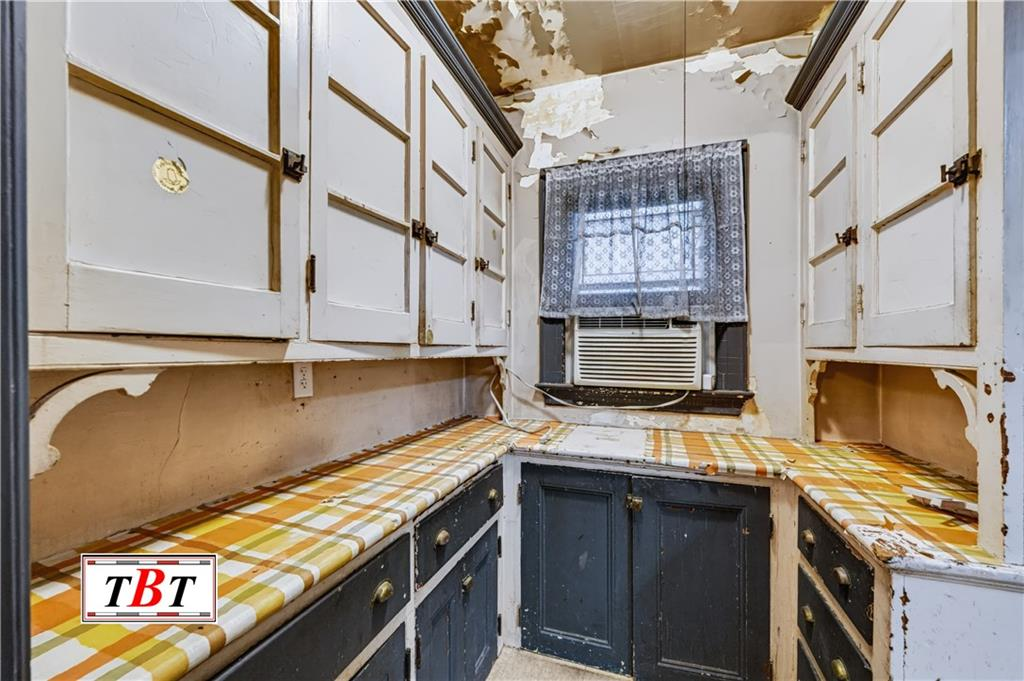
While the butler’s pantry got a 1970s makeover with some bright plaid wallpaper on its countertops and the glass panes of its upper cabinetry have been painted over, it is intact and could easily be restored by an experienced wood stripper. All the original cabinetry, with hardware, appears to still be in place.
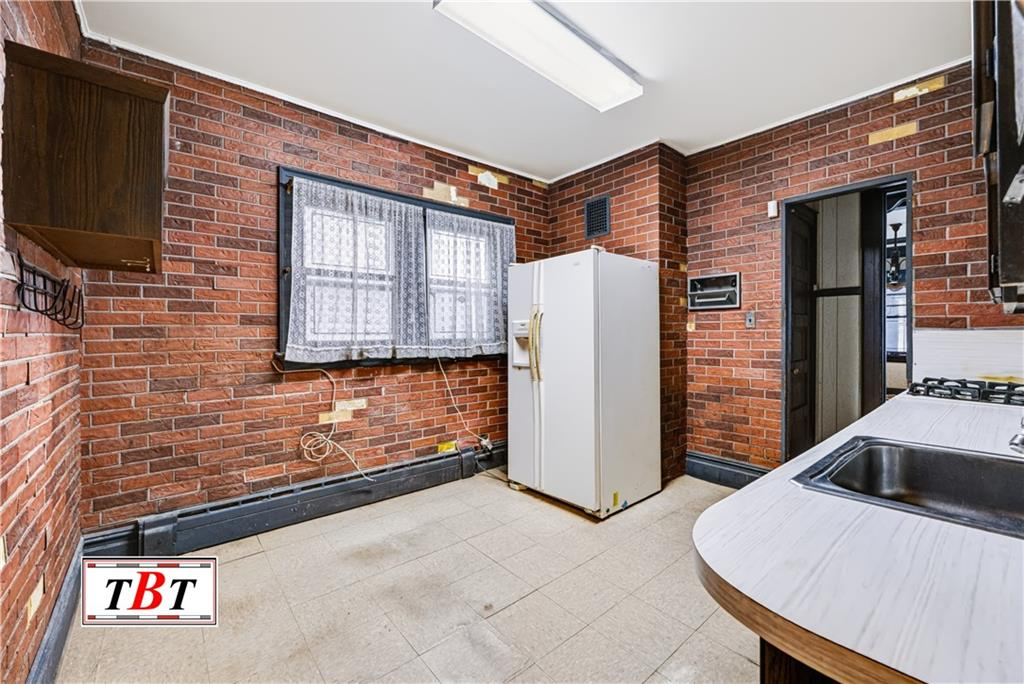
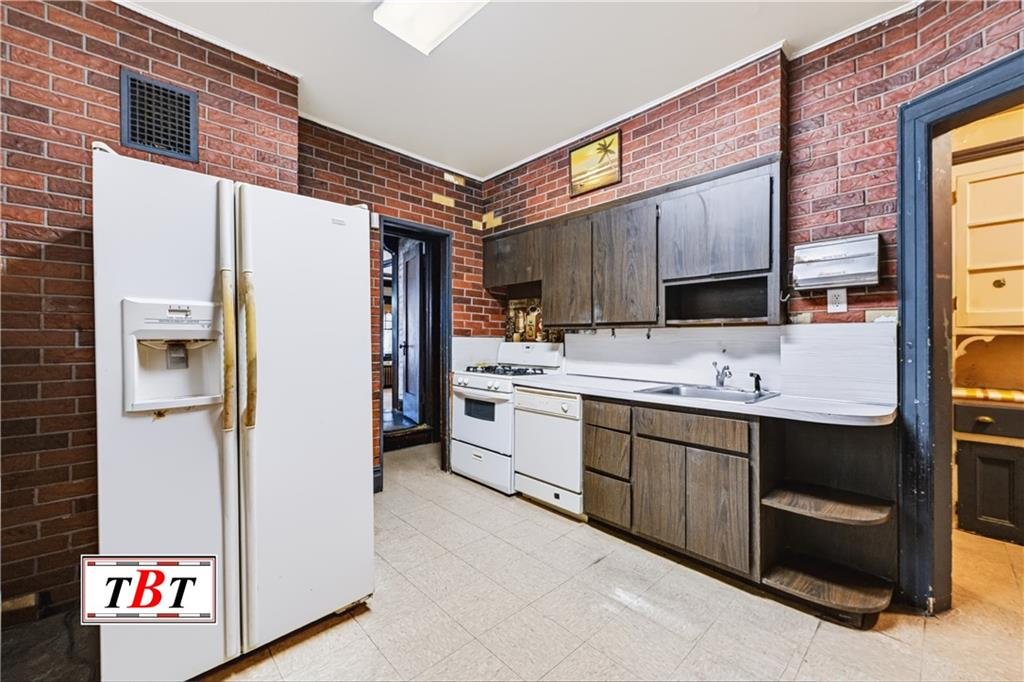
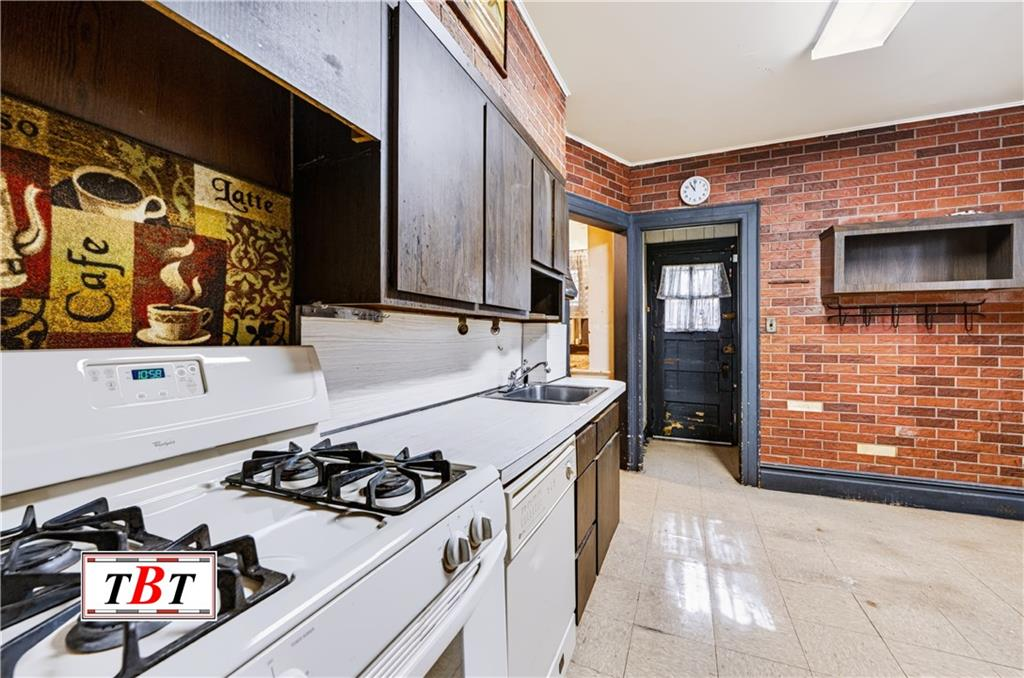
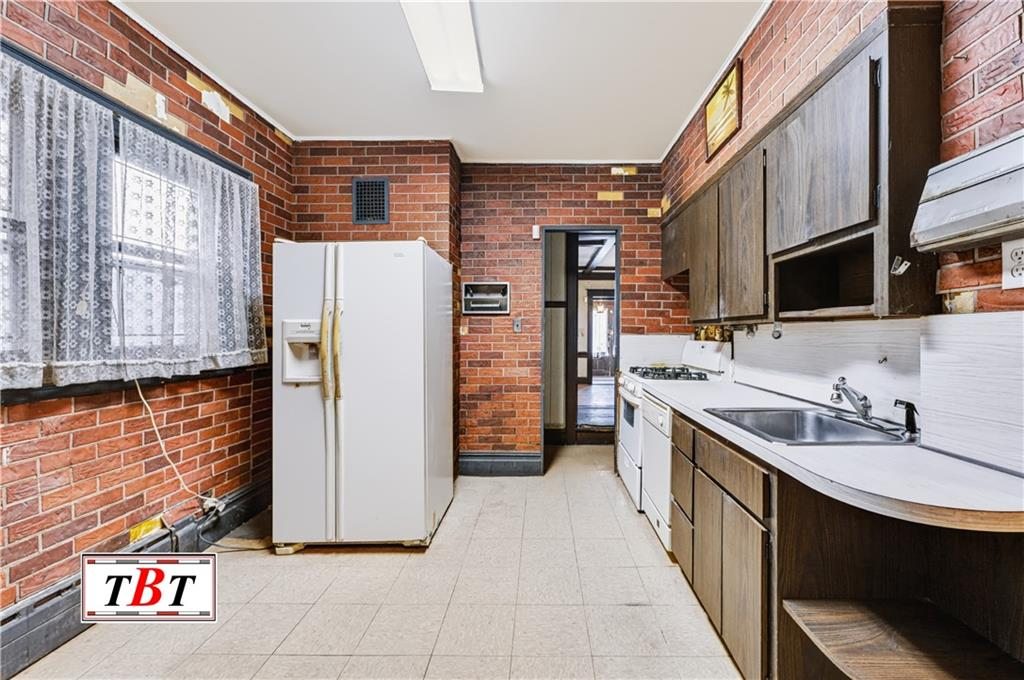
The kitchen, overhauled in the late 20th century and with faux brick on the walls and fluorescent lighting, could use a new layout with period sympathetic finishes to make it practical for modern living. The windowed space has access via the rear vestibule to a powder room and deck.
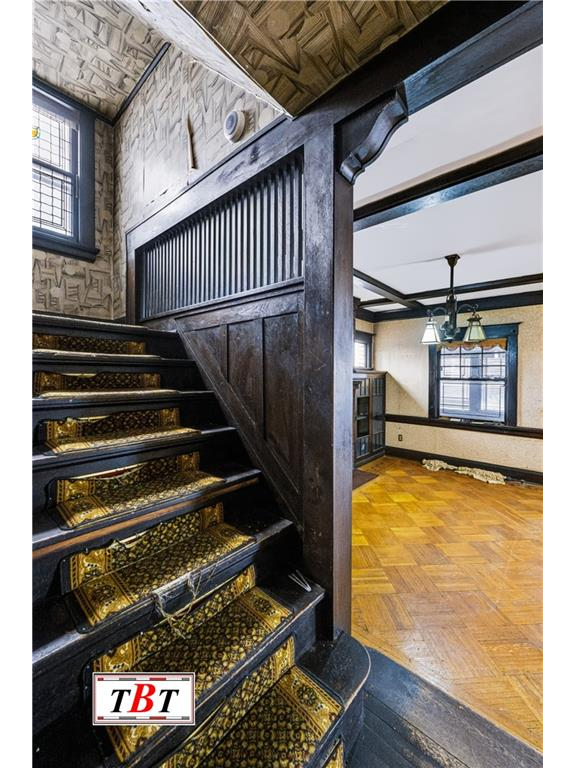
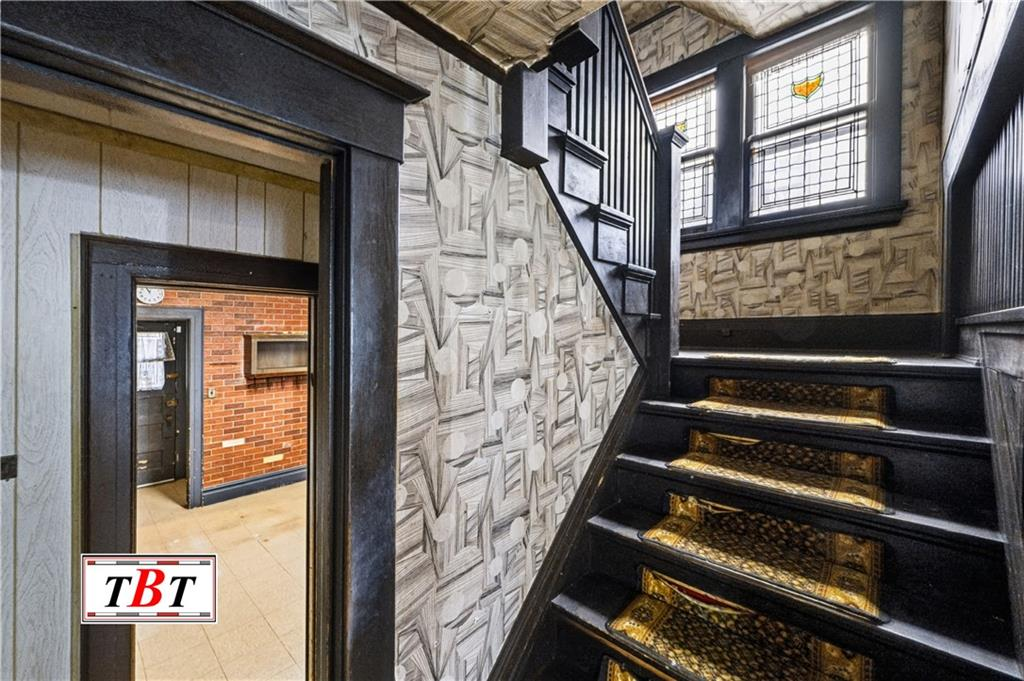
The staircase has some fine woodwork and a landing with windows ornamented with stained glass. The details are slightly overshadowed by some graphic wallpaper that almost looks like an abstact ode to the Trylon and Perisphere.
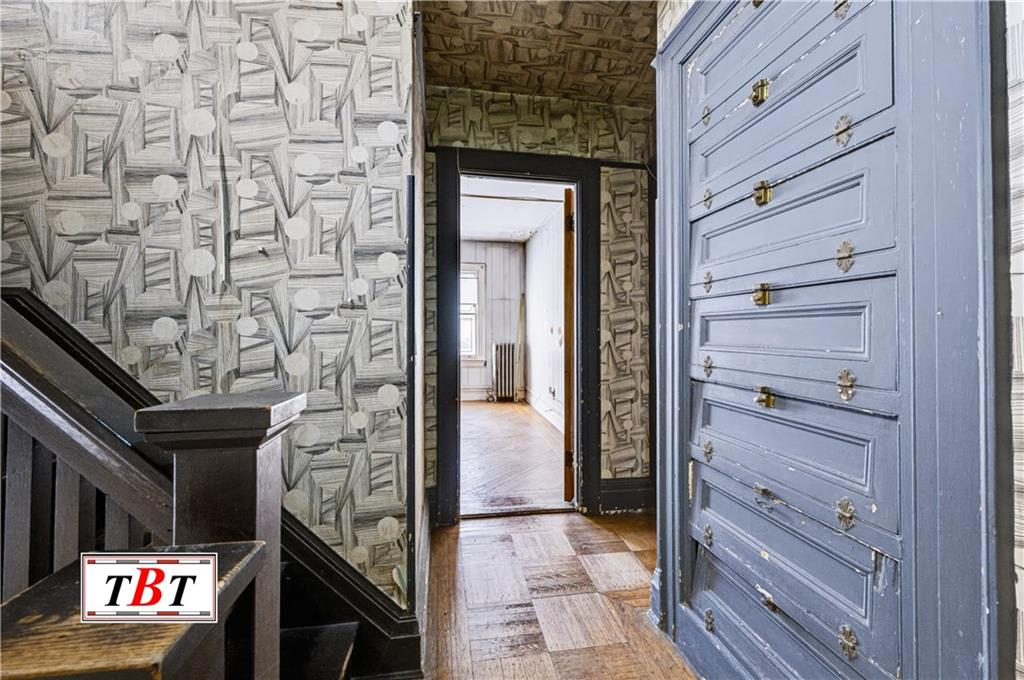
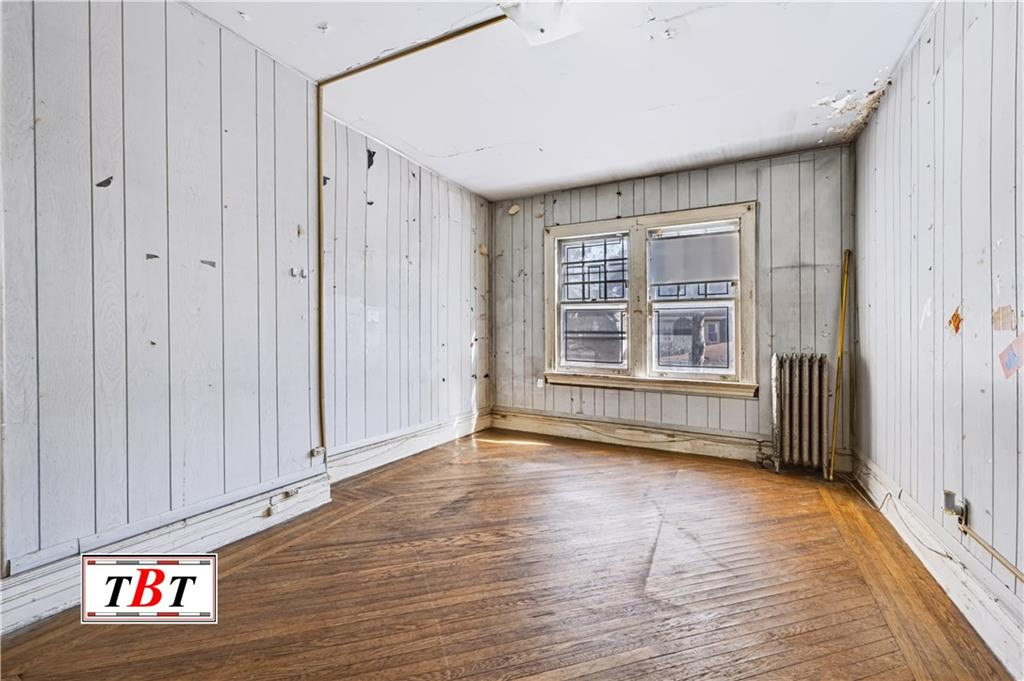
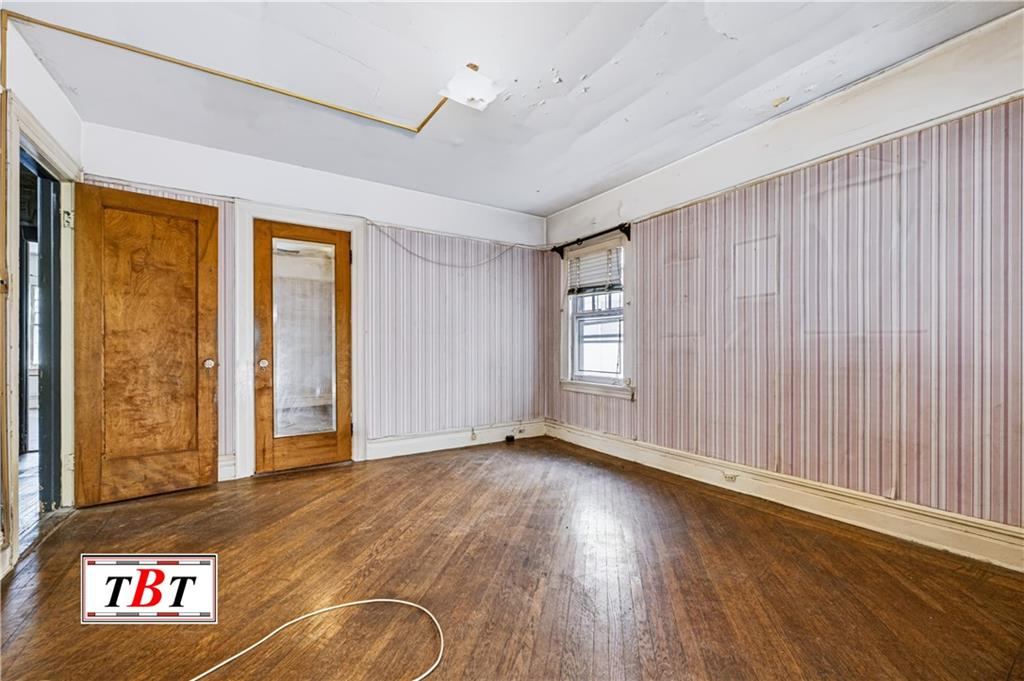
On the second floor, the hallway includes a feature often seen in other houses of the era: a stack of built-in shelves with fold-down doors. They likely provided some linen storage for the three bedrooms. In the latter, the walls are covered with either paneling or wallpaper, but wood floors are visible in two out of the three. And at least some of the original wood interior doors are still in place, photos show.
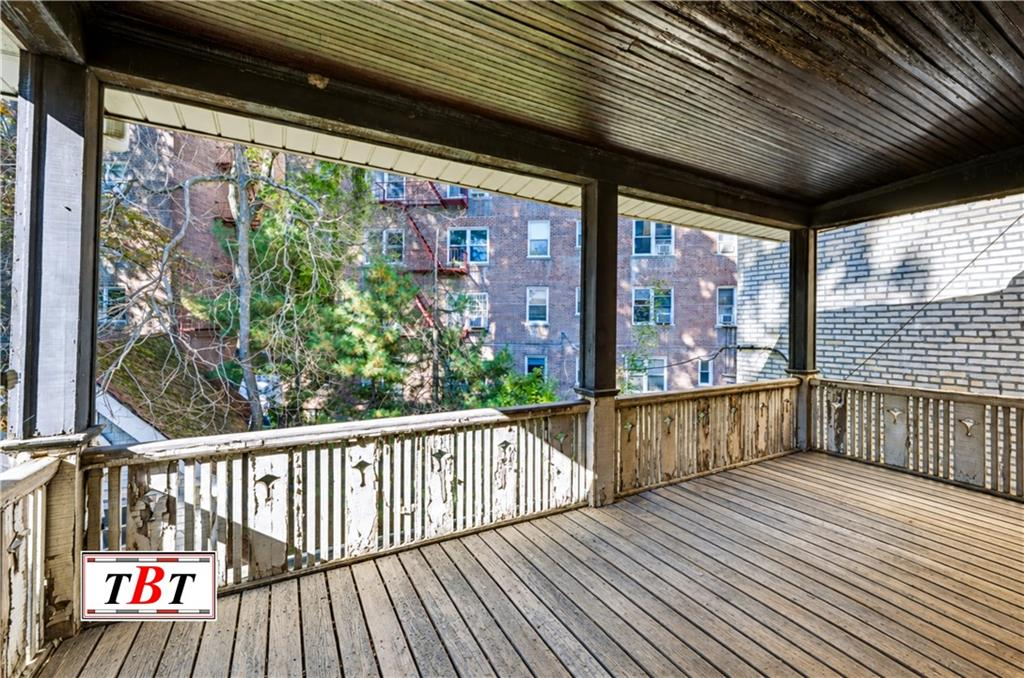
The backyard-facing bedroom has access to a covered porch with its decorative railing still intact. A 1918 ad for the short-term rental of the furnished house listed a sleeping porch among the amenities. The popular fresh air sleeping feature was seen as the most beneficial when it was on an upper story.
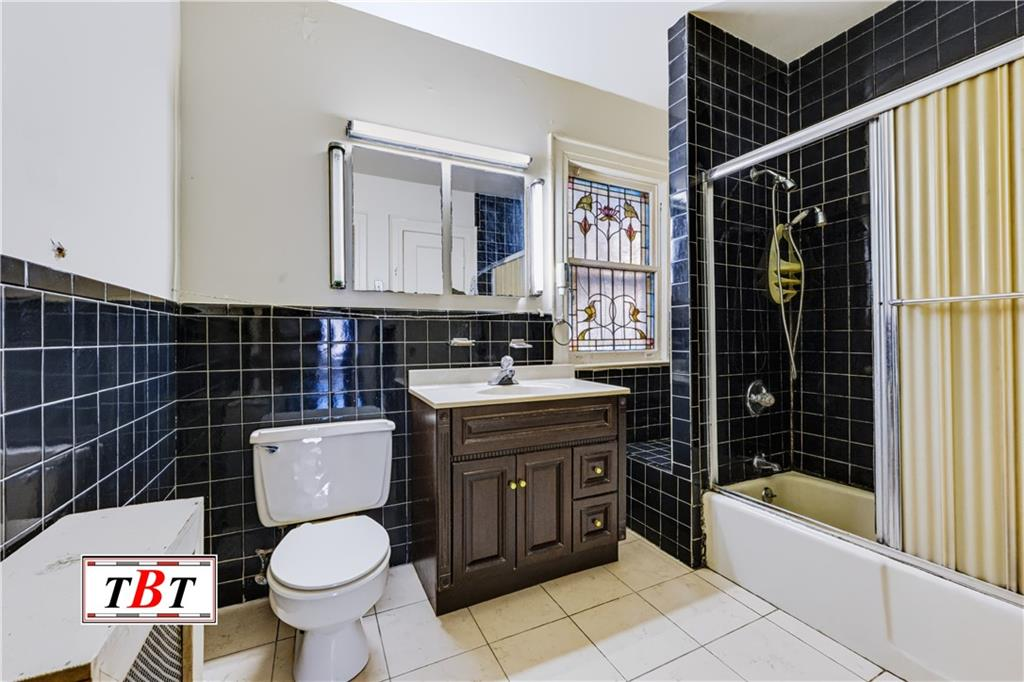
The bedrooms on the second floor share a full bath, which has a stained glass window and some late 20th century navy blue square tile. It is one of two full bathrooms in the house. And in addition to the main level powder room, there is also a W.C. in the basement.
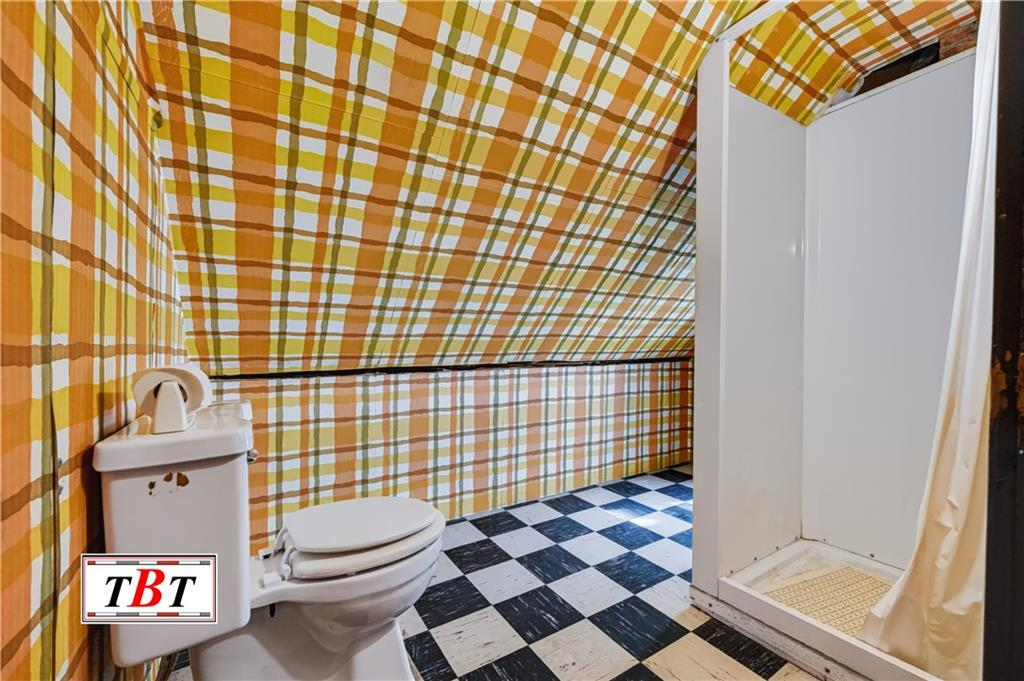
The top floor bedroom could make a nice office or studio space. It has a sink, and the full bathroom is accessible from the hall. The wallpaper from the butler’s pantry makes a reappearance here, covering the sloping ceiling and contrasting with the black and white checkerboard floor.
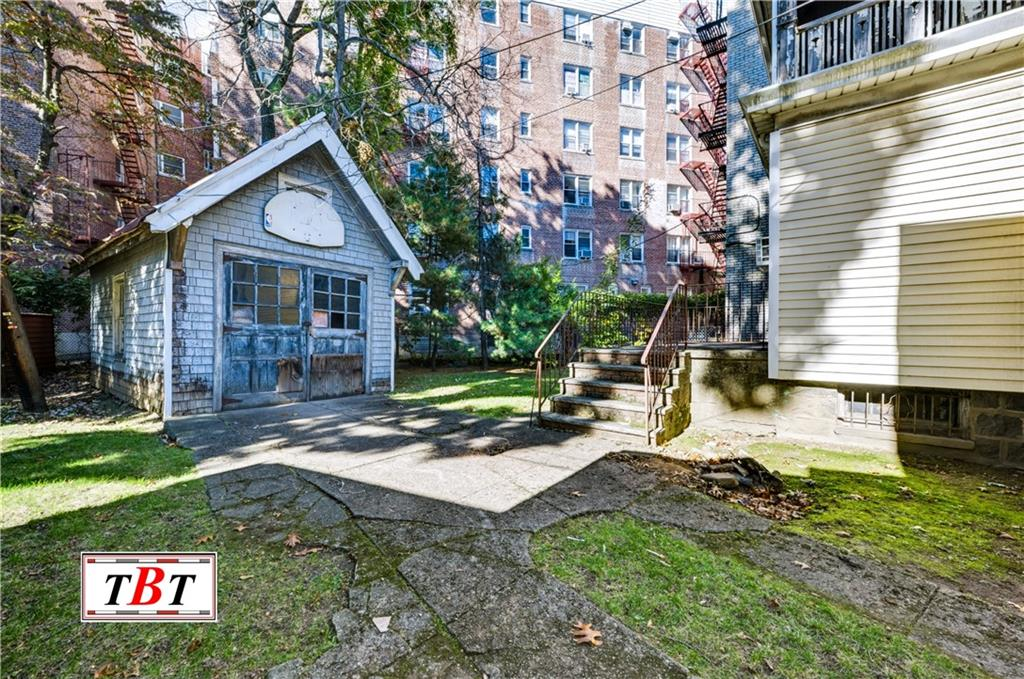
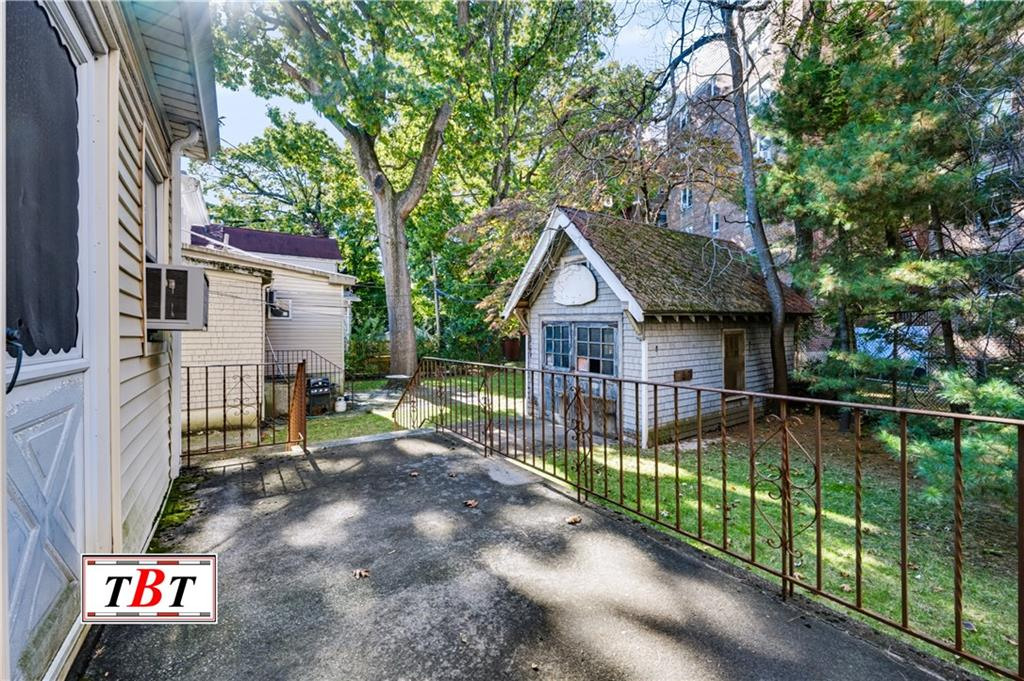
Still standing in the rear yard is the petite original garage with brackets and trim that appear to be the same as those visible in the circa 1940 tax photo of the house. The original doors, while in rough shape, also appear to still be in place.
A green thumb could make the most of the small rear yard. Right now there is a lawn and some trees, but the original owners had a garden. Nora Horne was active in local charities and social clubs and in 1917 hosted a strawberry party featuring berries from her garden.
Karen Behfar of Behfar Team has the listing and the house is priced at $1.45 million. What do you think?
[Listing: 908 East 18th Street | Broker: Behfar Team] GMAP


[Photos via Behfar Team]
Related Stories
Email tips@brownstoner.com with further comments, questions or tips. Follow Brownstoner on X and Instagram, and like us on Facebook.