
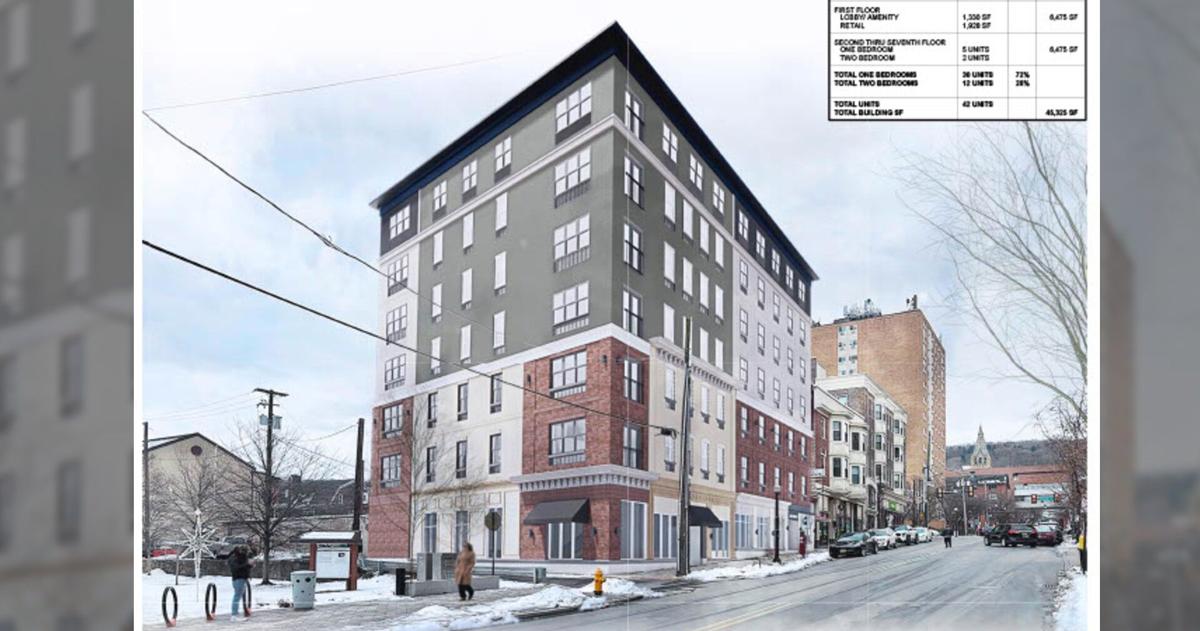
BETHLEHEM, Pa. – In a 4-3 vote, Bethlehem City Council on Tuesday approved a Certificate of Appropriateness for a seven-story mixed-use building at 327 S. New St.
The COA paves the way for the new project, New Street Apartments, by allowing the demolition of four existing structures at 319, 321-323, 325 and 327 S. New St.
The building will include ground-floor retail and tenant amenity space.
Council President Rachel Leon, Council Vice President Colleen Laird and Councilmember Jo Daniels voted against the measure.
The COA originated from the city’s Historic Conservation Commission, an advisory body that determines whether projects are appropriate for the city’s historic district. Actions go before Bethlehem City Council for final approval.
The commission voted unanimously last month to approve amendments to a previous measure allowing the demolition of the Italianate façade as proposed and the construction of the seven-story mixed-use retail and apartment building.
Demolition of these historic structures, specifically the Italianate façade of 321-323 S. New St., had long been a key sticking point for commission members, but the applicant was able to show that preserving the façade would cause economic hardship.
The applicant submitted an analysis showing that $250,800 would be required to integrate the existing historic façade as proof of undue economic hardship.
The seven-story mixed-use building will feature full-bed brick veneer and fiber cement panels, aluminum storefront windows, Fibrex windows and fabric canopies.
The owner/applicant for the project is listed as 325 South New St Development LLC and USA Architects.

The Bethlehem Historic Conservation Commission approved the demolition of several structures to make way for a seven-story building.
The proposed building would include roughly 1,900 square feet of commercial space on the first floor and 4,300 square feet of community space for tenants. Upper floors would total about 6,200 square feet each. The plan includes 31 one-bedroom apartments and 12 two-bedroom units, for a total of 42 residences.
The proposed building measures 93 feet wide and 76.5 feet deep, and 75 feet high at the shortest corner and 75.5 feet at the tallest corner.
Officials said the properties have a long history of development proposals. The commission previously held discussions from 2020 to 2022 with significant public comment on a similar, larger project.
Earlier plans called for a nine-story building measuring 110 feet wide, 75 feet deep, and between 88 and 92 feet tall.
Opposition to the project raised concerns about neighborhood character and the removal of structures to make way for development.
“It is not enough to protect the historic buildings, because something important is lost when the context is obliterated, as well as the general quality of our neighborhoods in the city,” said resident Bill Sheirer.
Councilmember Michael Colon supported the measure.
“I’ll be supporting this and affirm what HCC unanimously supported,” he said.
The project also received support from Mayor J. William Reynolds and Laura Collins, the city’s director of community and economic development.
“We do want to see the [site] redeveloped,” Reynolds said.