
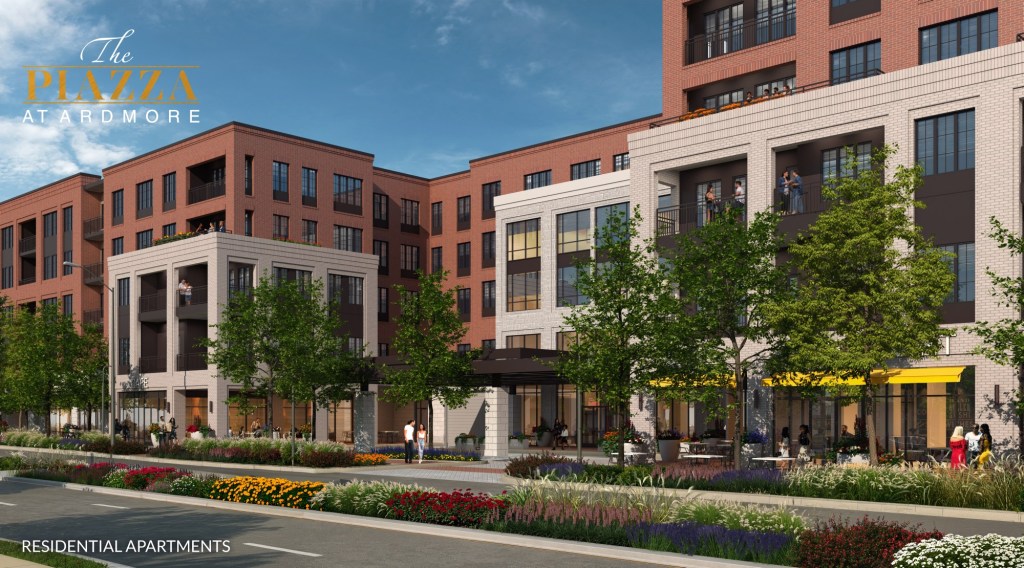
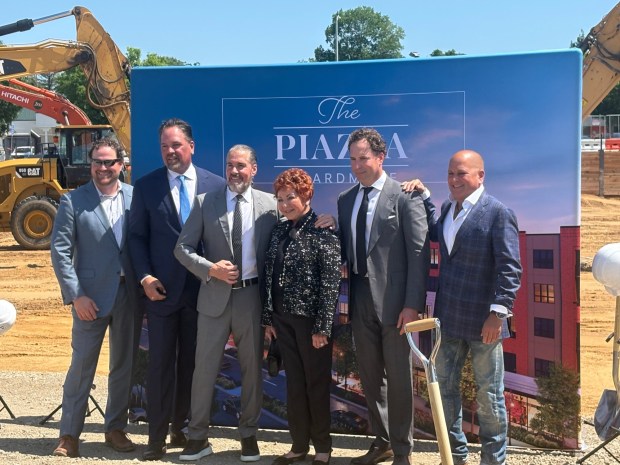
 The Piazza family after breaking ground on The Piazza at Ardmore, a massive mixed-use development on Ardmore Avenue. The project will transform a full city block, bringing 270 luxury residences and 30,000 square feet of ground-floor retail to the Main Line. (MediaNews Group Photo)
LOWER MERION – Work has begun on a major development project in downtown Ardmore.
Officials broke ground on The Piazza at Ardmore, a massive mixed-use development at Ardmore and Lancaster avenues. The project will transform a full city block, bringing 270 luxury residences and 30,000 square feet of ground-floor retail to the Main Line.
The site along Lancaster Avenue in Ardmore sits between Ardmore and Greenfield avenues. It was home to two Piazza car dealerships, an IHOP restaurant, and a car wash.
During a ceremony on Wednesday, Daniel J. Piazza and the Piazza family joined Lower Merion officials, business officials, the contractors, and others to break ground on The Piazza at Ardmore, a landmark mixed-use residential development in Ardmore.
“Ardmore is one of the most extraordinary communities in the country, and it deserves a development matching that ambition,” said Dan Piazza, developer of The Piazza at Ardmore. “Our family spent decades assembling this block so Ardmore could have this moment, and we can say with certainty it was all worth it. The Piazza at Ardmore is the next chapter of the Main Line.”
The Piazza at Ardmore will transform a 3.5-acre site into a complex of 270 apartments, including studio, one-, two-, and three-bedroom units, in Ardmore’s downtown corridor. At the center of the building will be a private outdoor courtyard that’s over 19,000 square feet. According to the developer, the courtyard will be among the largest resident amenity spaces in suburban Philadelphia, serving as a gathering place for community and everyday life.
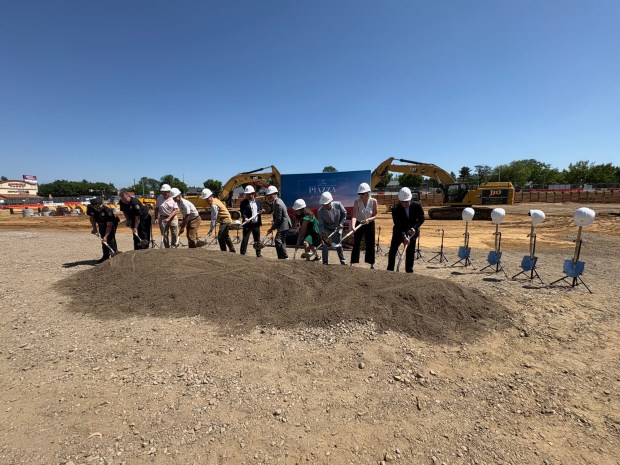 Lower Merion officials breaking ground on the the Piazza at Ardmore, a massive mixed-use development at Ardmore and Lancaster avenues.
(MediaNews Group Photo)
The project will also include 30,000 square feet of street-level retail, which the developer said will activate Lancaster Avenue with a curated mix of food and beverage, health and wellness, and specialty retail tenants—creating a true live-shop-dine destination. The Piazza at Ardmore is expected to generate hundreds of new permanent jobs and attract significant new investment for Ardmore’s future.
“This is a momentous day for Ardmroe,” said Alec Hersh, executive director of the Downtown Ardmore District. “Today, we celebrate a project that has become a defining characteristic of our downtown streetscape.”
Residents will have a full suite of amenities that include a grand porte-cochère main vehicle entrance; exclusive residences’ parking garage; door-to-door enclosed restaurant and retail parking; a state-of-the-art fitness center; an entertainment club room; collaborative and private co-working spaces; a resort-style pool and lounging deck; a high-tech gaming room; and a professional demo prep kitchen.
Montgomery County Commissioner Neil Makhija said the project will benefit the community.
“The work that is being done here is making the county more accessible, more vibrant, and it’s exactly the kind of thing we want to support, so thank you to the Piazza team, thank you for your leadership, your vision. Thank you to Lower Merion Township, all of the commissioners for making this possible. It’s really going to be a place that makes Ardmroe continue to be the great place where everyone wants to live,” Makhija said.
The Piazza at Ardmore will be located a short distance from the Amtrak and SEPTA station at Ardmore, offering direct train service into Center City Philadelphia and connections to New York’s Penn Station. Located on Lancaster Avenue, The Piazza at Ardmore sits at the center of Ardmore’s thriving downtown — within steps of the Suburban Square shopping village and walking distance of top restaurants, shops, and cultural destinations.
There will also be a signature landscaped island on Lancaster Avenue introducing a traffic-calming feature, bringing greenery and color to Ardmore’s main street and making it more walkable. The extension of Athens Avenue through to Greenfield Avenue will create a full city block and a connecting corridor, improving traffic flow. Of the project’s approximately 480 parking spaces, 108 will be open to the public to support nearby businesses and visitors.