
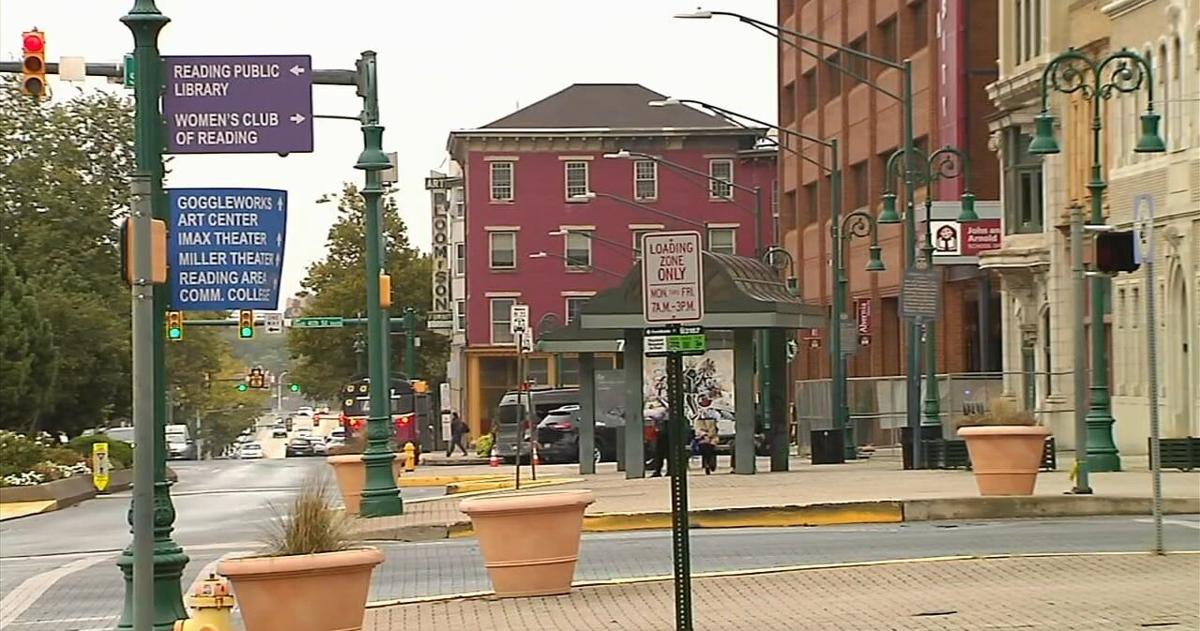
READING, Pa. – Reading City Council voted Tuesday night to authorize amendments to the zoning ordinance to make residential development easier in the C-C Commercial Core and M-C Manufacturing Commercial zoning districts.
The amendments are designed to allow for adaptive reuses for residential purposes and the location of taverns/nightclubs by-right uses in the CC and MC zoning districts.
At a public hearing earlier this month, city planner Emily Diaz-Melendez explained the city wants to remove some of the roadblocks to some property owners along the main corridor in the downtown.
In April, council approved a pilot program to issue grants to owners of properties in the 200 through 500 blocks of Penn Streets to help convert underutilized spaces on the upper floors into residential units.
The planning staff had also recommended the location of taverns/nightclubs in the same districts, saying the downtown areas are the only commonsense place to have those uses.
Managing Director Jack Gombach said the zoning change is receiving a round of applause from the developer community and called it a much-needed change in the city’s zoning.
“The changes in zoning are really going to help facilitate a more conducive economic development environment; something that’s going to attract developers,” Gombach said. “This is a community that really shouldn’t be overlooked in terms of investment, so we’re really appreciative for your partnership in that and there’s more to come.”
Trexler Mansion
In other business, council approved an historic district appeal from Alan Shuman for the construction of a one-story new addition near the rear of the historic Trexler Mansion, 46 S. Fifth St.
The building address of the addition is 42 S. Fifth St.
In 2023, the Shuman Development group began an $8 million renovation project of the Trexler Mansion, also known as the Elks Club, which is still in progress.
The property is in the Callowhill historic district.
Shuman explained last week at a public hearing that as part of the ongoing renovations, he had to purchase the property at 42 S. Fifth St. to gain access to the north side of the Trexler Mansion for construction purposes.
The proposed one-story addition would include an enclosed porch with stained glass windows.
During the public hearing, Shuman explained his plans are to build the porch on the footprint of an 1880s original porch.
To enclose the new porch, there is a plan is to remove and restore stained glass windows at a church at 125 N. Sixth St.
The windows must be removed because they are currently in poor condition.
The proposed porch will be blocked from view from South 5th Street and from Franklin Street.
Only one of the stained-glass windows could be visible from Wood Street.
The building, which faces the rear of the Trexler mansion, will be used as a bed and breakfast.