
EASTON, Pa. – We are entering another chapter in the massive transformation of downtown Easton.
A ribbon cutting marks the official opening of the city’s largest residential building.
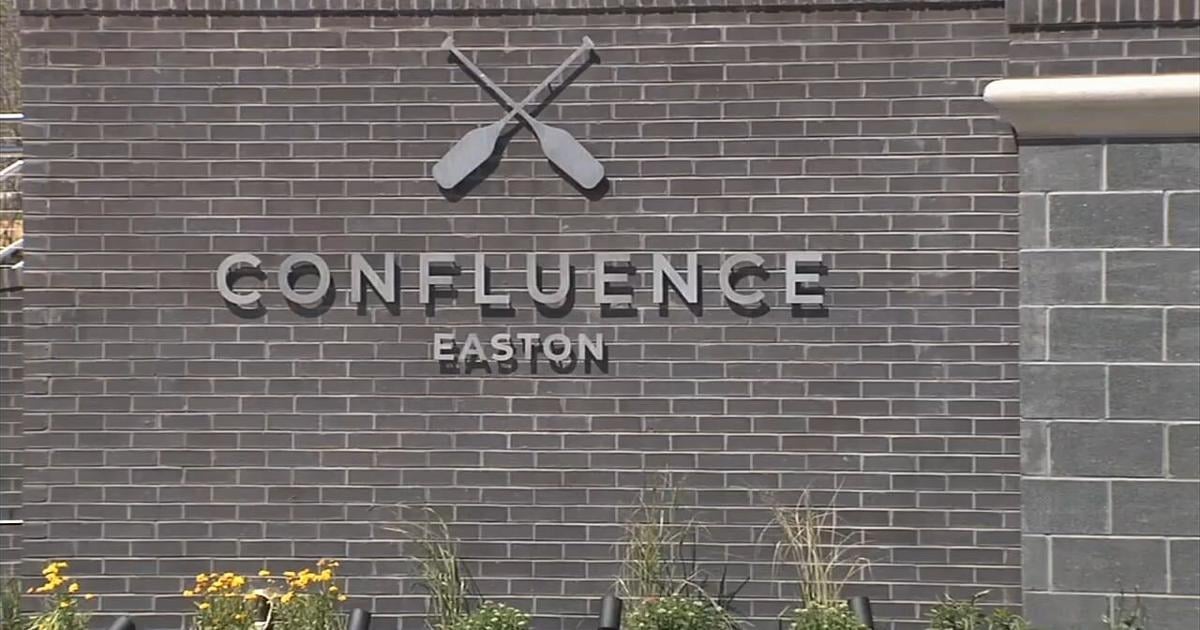
Introducing, The Confluence.
“This is such a gorgeous gateway into the city,” said Meagan Walsh, City Center Residential Regional Community Manager.
The nearly 300,000 square ft., six-story complex stretches between Third and Fourth Streets.
“‘The Confluence’ is named for the confluence of the two rivers. We’re right here on the intersection where the Delaware and the Lehigh come together,” said Walsh.
Hence, the interior “nautical” design. Exquisite blues, creams, and tans, allowing residents to “feel” like they’re at the beach.
“The theming of this building has really come together beautifully,” said Walsh.
The building houses 274 units, with a variety of studios, one-bedroom and two-bedroom apartments.
“We have studios starting just under $1,500. We have one-bedroom apartments starting at about $1,875 and we have two- bedroom apartments starting at about $2,200,” said Walsh.
Every unit has an open gourmet kitchen, vinyl-wood plank flooring and stackable washers and dryers.
Walsh said 40% of apartments are already pre-leased and 100 people have already reserved their new homes, plus amenities.
“We have a dog park, resident lounge, a co-working lounge, a rooftop deck, state of the art fitness center, and a courtyard with grilling area,” said Walsh.
Walsh said the building has two parking options including a private on-site lot service and secured spaces in the Third Street parking deck next door.
It took about a year and a half to wrap up the construction.
Now comes building community connections.
“Our residents are so active in the community. They love being a part of Easton. They love everything that Easton is doing,” said Walsh.
Officials said that between now and the end of July, all the floors in the building will be open.
For more information, floor plans and pricing, you can visit their website.