
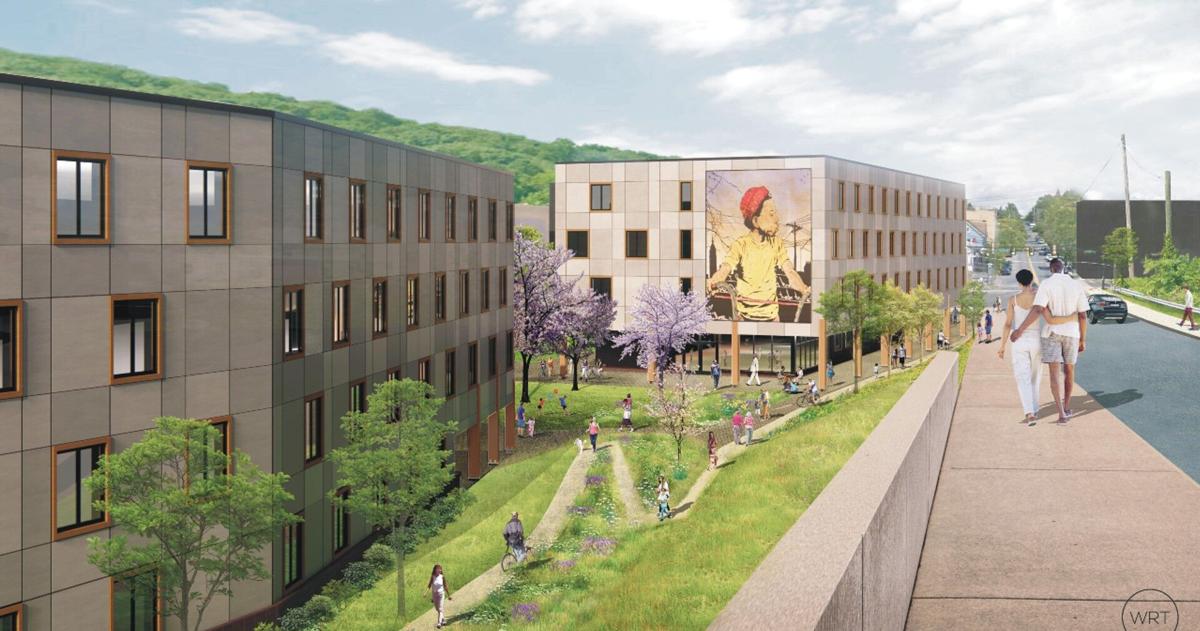
BETHLEHEM, Pa. – The Bethlehem Planning Commission on Thursday approved a land development plan for the Eastern Gateway, also known as Gateway on 4th, at 1400 E. Fourth St. The two-phase project includes four buildings with 120 apartments, retail space, a fitness center, a community room and parking.
A majority of the units would be affordable, available to applicants at 60% of the area’s median income and below, the applicant said.
According to planning commission documents, planned site improvements include surface parking, stormwater facilities, landscaping, a playground and a trail connection to the South Bethlehem Greenway.
The commission reviewed the proposal in May but tabled action after citing engineering, fire safety and zoning comments outlined in the city’s review letter.
According to Kris Reiss of T&M Associates, who spoke on behalf of the applicant, revisions since that meeting include additional fire lanes and a fire hydrant at the corner of William and Fourth streets, additional trees and steep-slope matting along Fourth Street, and redesigned parking areas with landscape islands and space for the fire department’s ladder truck.
“Thank you for understanding the procedure…ironing out all those things, coming back, and it seems a lot cleaner. We appreciate that,” planning commission Chair Rob Melosky said.
The project’s phase one would include Building A, a four-story structure featuring about 1,200 square feet of retail space; a 750-square-foot fitness center; a 1,350-square-foot community room; and maintenance and utility areas on the first floor.
Floors two through four would contain 44 apartments, according to plans.
Building B, also part of the first phase, would contain 16 apartments and 20 below-grade parking spaces because of the site’s topography. Additional improvements would include a 45-space surface parking lot, stormwater facilities, landscaping, lighting, a trash enclosure and a mailbox shelter.
Buildings C and D are part of the development’s second phase.
Building C would be a three-story structure with 44 apartments, and Building D would contain 16 apartments and 20 below-grade parking spaces. The second phase also calls for a 45-space surface parking lot, a tot lot and a paved trail connection to the South Bethlehem Greenway.
Other business
The planning commission also reviewed plans Thursday night for several other residential and mixed-use proposals, including projects that would add more than 100 apartments citywide.
Bethlehem planners review proposals for more than 200 new apartments citywide