
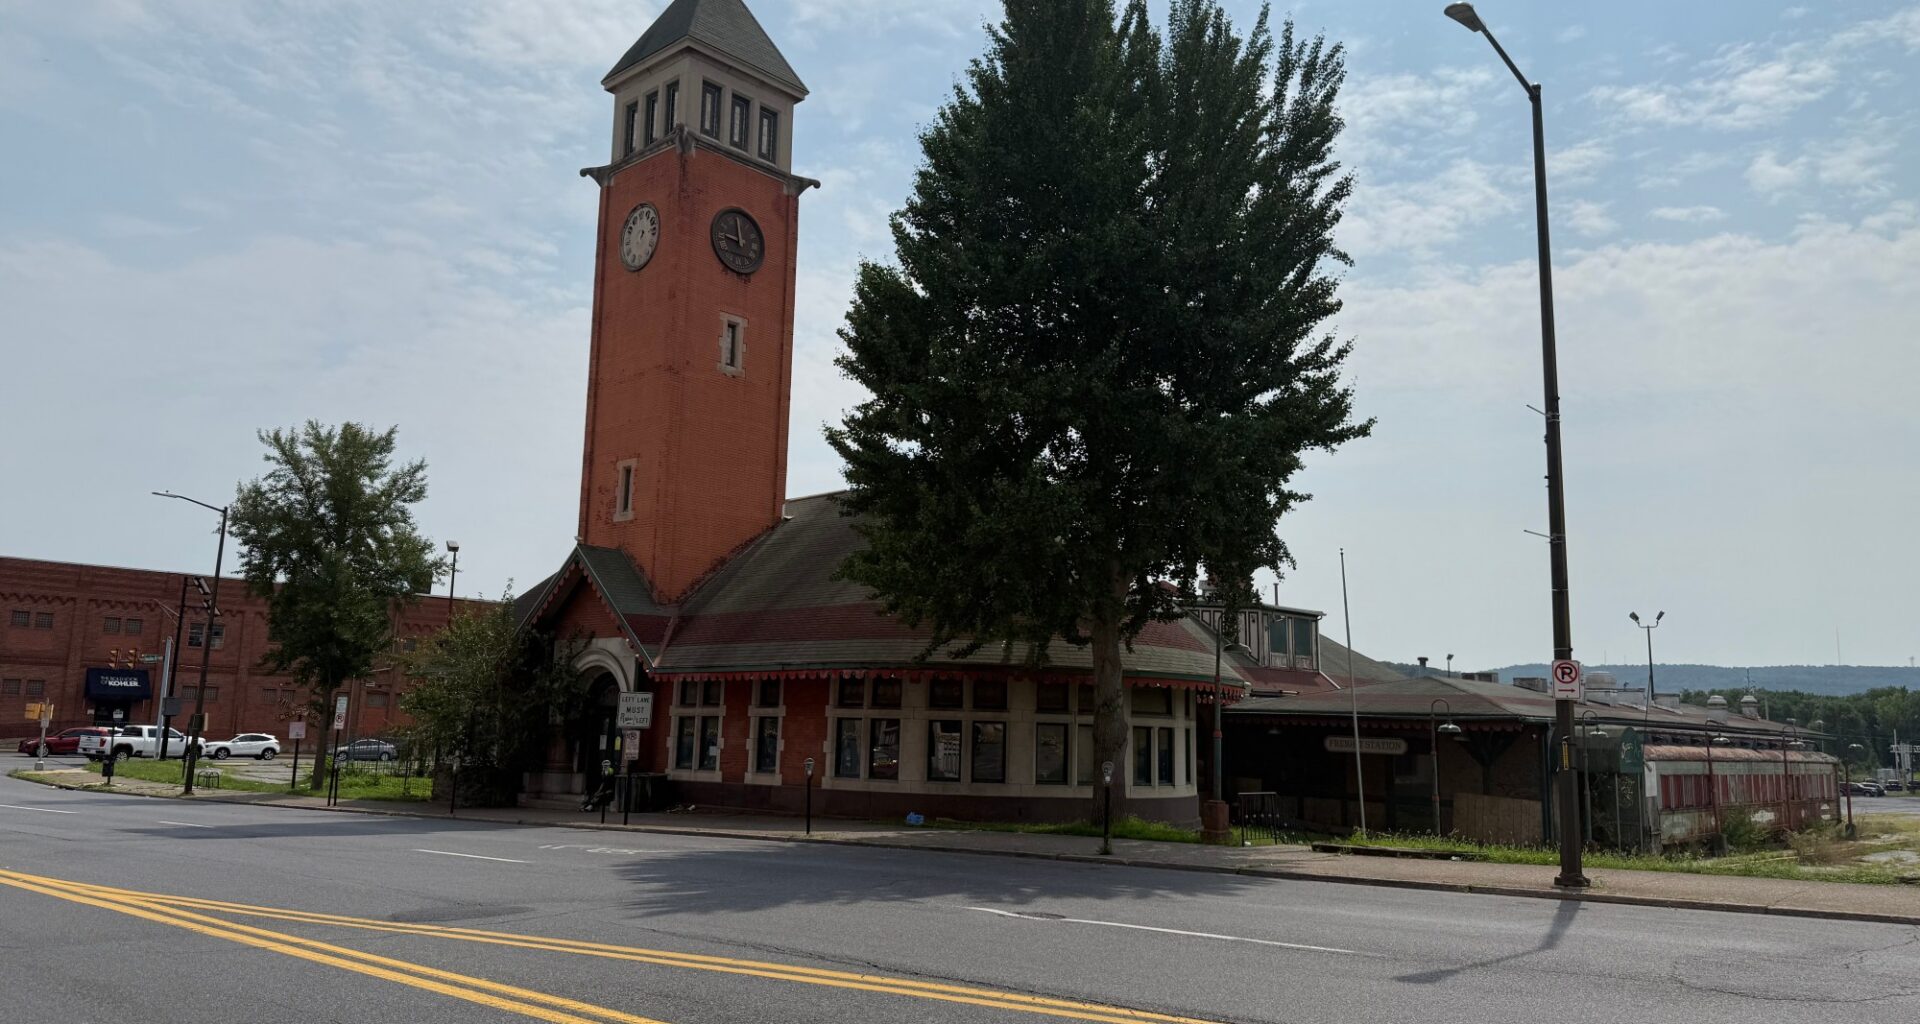
A developer wants to make Allentown’s long-vacant former train station — which played home to Banana Joe’s restaurant and nightclub nearly two decades ago — a place to be again.
Real Star Properties wants to put up a seven-story mixed-use building with apartments, retail and event space at 300-324 Hamilton St.
The city’s planning commission was set to hear from the developer Tuesday, but it was tabled to a future meeting. The lawyer from Real Star Properties arrived just as the vote was taken and acknowledged that the developer wanted to request a continuance with the goal of presenting in September.
Since it was the only item on the agenda, the meeting was adjourned in less than five minutes.
However, copies of the preliminary/final plan for the former station were made available and it shows an ambitious development proposal that will convert the property that has been vacant since 2007.
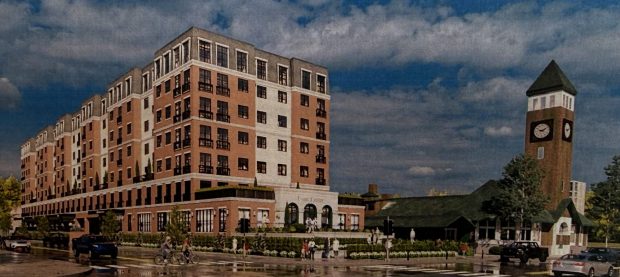 An artist’s rendering shows the mixed-use complex proposed to be built at Third and Hamilton streets in Allentown, the site of the former train station. (Real Star Properties/Contributed image)
The structure, with its distinctive clock tower, served as Allentown’s train station from 1890 to 1961, when passenger rail service ended. After the station closed, the building was renovated and converted into a restaurant in the early 1980s. Several restaurants occupied the space, most recently Banana Joe’s, which closed almost 19 years ago.
Real Star Properties received a $1 million Redevelopment Assistance Capital Program grant to renovate the historic building in November 2022.
The plan presented Tuesday proposes to use the former train station as a banquet facility while a new building would be put on what’s now a vacant lot. It would stretch from the corner of Third and Hamilton down to about Foundry Street. A 139-space parking lot would be behind the building and next to the train station with access from Hamilton and exits to both Hamilton and Third, with the latter passing through the building.
The first level of the new building would have 8,830 square feet of retail space and 6,250 of event space. The second level would include indoor and outdoor amenities and there would be a partial green roof.
There would be 143 apartments with 21 studios, 71 one-bedroom, 39 two-bedroom and a single three-bedroom unit.
The report from the planning office indicated that there is still a lot of information needed from Real Star Properties. It noted that the amount of apartments and parking spaces varied from plan to plan.
It recommended that the project be tabled “to allow the applicant to submit a Master Plan Development showing future phases, dedicated civic spaces and other MPD requirements, obtain approval from the Zoning Hearing Board for any variances that may be required, demonstrate the project is consistent with floodplain regulations and for the land development plans and architectural plans to be revised to consistent with one another.”
The city also recommended that the developer engage with community groups to discuss neighborhood needs such as retail, childcare and employment uses.
Morning Call reporter Evan Jones can be reached at ejones@mcall.com.