
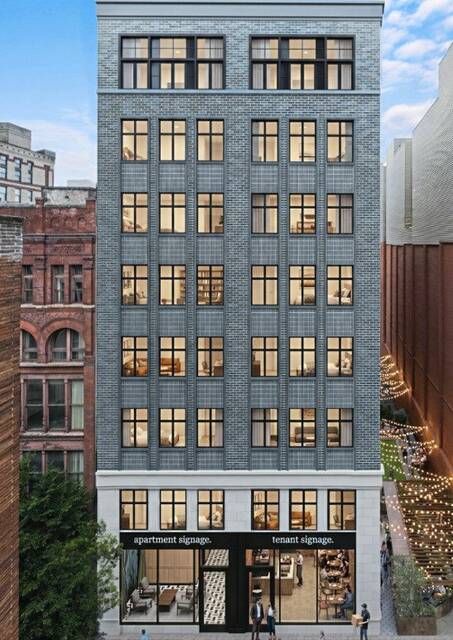
Developers say they’re working to transform a vacant office building in Pittsburgh’s Downtown Cultural District into dozens of apartments and a restaurant by early 2028.
The site — a century-old, eight-story building located at 933 Penn Avenue — is owned by New Jersey-based Rugby Realty, which will develop it in collaboration with Walnut Capital, among Pittsburgh’s largest real estate firms.
Built around 1920, the building sits across from a popular corridor of restaurants and bars and a few blocks away from theaters like the Benedum Center and Heinz Hall and the newly completed Arts Landing complex. It was most recently home to the Passport Academy Charter School, which has since moved several miles up Penn Avenue to Garfield.
Plans approved by the City of Pittsburgh call for the development of 70 apartments, seven of which will be listed as affordable housing, according to Rugby President Aaron Stauber.
Rugby already owns a significant chunk of Penn Avenue’s 900 block — including the properties that house the Bridges and Bourbon cocktail bar and Barcelona Wine Bar. The real estate giant also owns many of Pittsburgh’s most recognizable skyscrapers, including the One Oxford Centre, Gulf Tower, Koppers Building and Frick Building.
Stauber said the building at 933 Penn Ave. — with more than 73,000 square feet of floor space — lends itself especially well to a residential conversion because of its large open spaces and simple rectangular shape.
He said the building’s aluminum frontage will be removed in favor of a blue-green masonry facade. The building will also receive new, larger windows around its side and back, Stauber said.
Gregg Perelman, CEO of Walnut Capital, said his firm will oversee construction and ultimately serve as property manager once the project is complete. Pittsburgh real estate agent Herky Pollock will help find a restaurant to fill the building’s ground floor, which will also stretch into an outdoor side patio, according to Perelman.
“It’s a great little part of the Cultural District,” he said.
The project is supported by a $2.5 million grant from the state’s Redevelopment Assistance Capital Program and a $1.6 million loan from the Urban Redevelopment Authority of Pittsburgh. It was among several buildings slated for residential conversion in Gov. Josh Shapiro’s revitalization plan for Downtown announced in 2024.
Ultimately, the project’s price tag will be somewhere between $40-50 million, Perelman said.
Chip Desmone, whose Lawrenceville-based architecture firm will help plan the project, said the former office building would have to be completely cleared out.
“It’s a major project,” Desmone said. “It’s a complete gut job.”
In an effort to keep the one-lane corridor clear during construction, Perelman said much of the work would be staged on the side and back of the building, though the sidewalk in front will be closed.
The apartments will range from studio to 3-bedroom units. Floor plans also include amenities like a bocce court, co-working lounge, splash pool and gym.