
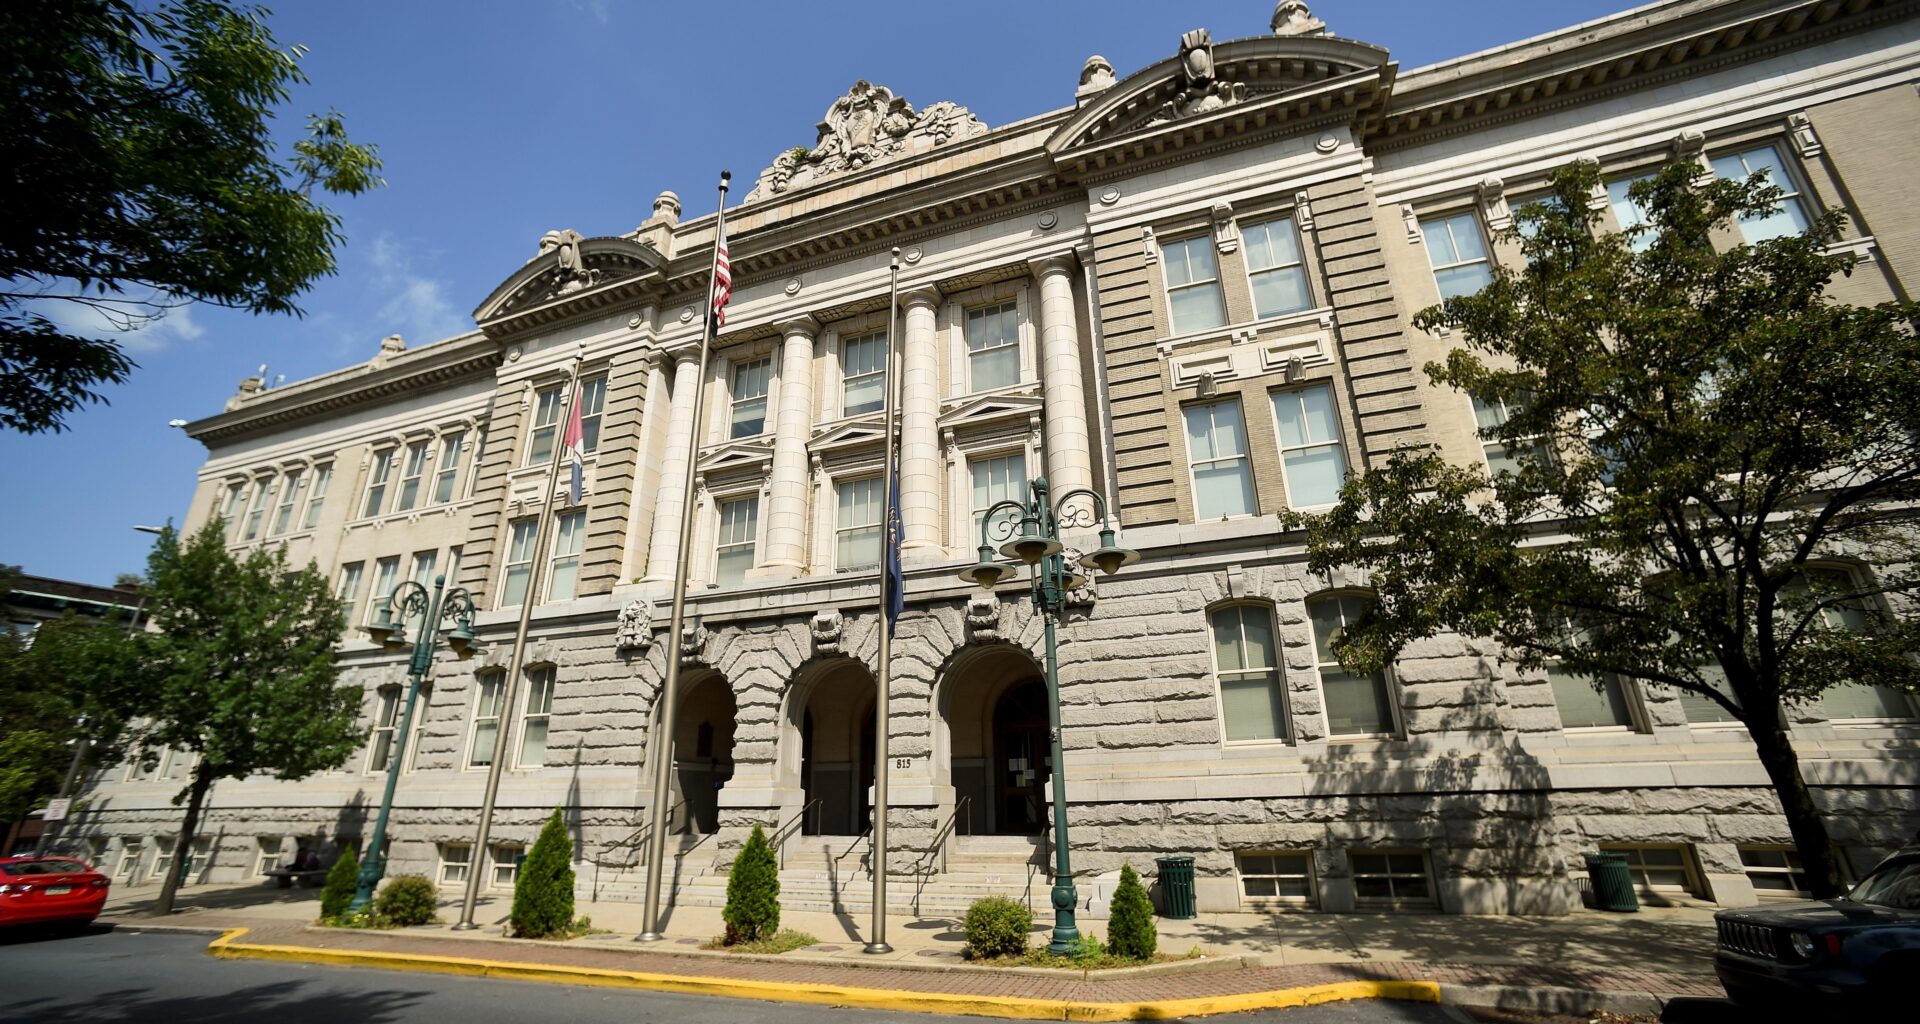
There was a lot of fanfare when Reading opened its new City Hall at Eighth and Washington streets.
Curious residents and guests thronged the marble-lined hallways of the monumental brick and granite building on opening day, July 10, 1929.
“It was practically impossible to do any work because visitors were pouring through the offices throughout the day,” the Reading Eagle reported that evening.
Formerly a public high school for boys, the newly renovated building was the pride of Mayor J. Henry Stump and Councilman James H. Maurer, who had guided the project.
Stump, elected in 1927, was the city’s first and only Socialist mayor and among the few of the party to hold important public office.
Like Stump, Maurer was a Socialist. Well known beyond the local political sphere, he was the first of his party to be elected to the state House of Representatives, serving from 1911 to 1913 and an additional two terms from 1915 to 1919.
Maurer and Eugene F. Hendricks, school board president, were the prime movers in negotiating an agreement between school district and city for the high school’s sale price of $510,000.
“There is little difference between the school board and city hall,” Maurer said, as reported by the Reading Times, Feb. 15, 1928. “We represent the same citizens … Not much can be gained by either side dickering.”
City voters in 1925 had authorized a loan of up to $750,000 for a new city hall, and to Maurer, renovating the school building seemed the obvious solution.
Designed by Davis and Davis of Philadelphia, the firm of brother architects Paul and Seymour Davis, the Boys’ High School was built between 1904 and 1908. Its grand and ornate Beaux Arts style of architecture had proved impractical for school use. Supporters of the conversion saw the imposing building with its broad granite stairway, ornate facade and terra cotta cornice as more suitable for municipal offices than classrooms.
Not everyone agreed, though, and the Times editorialists were among the most outspoken opponents of the plan and, later, the completed project.
The Times outlined its objections in an editorial April 17, 1928. The project did not reflect “good economics,” the newspaper said, adding that renovating the school for educational use and building a new city hall would be more economical.
Among the Times objections was the proposed placement of the city jail in the former school basement “contrary to modern sanitary and humanitarian policy.”
“Modern jails are built on top floors, where there is light and air, not in cellars,” the Times editorialist wrote.
Though the Times writers were in earnest, they were not above using humor and satire in their later critique of the completed renovation.
Satirizing the opening day tours, the Times facetiously advised readers to make sure to see various features, including the jail cells in the cellar as “future opportunities to visit them may be less favorable,” and “the marble and gold of the treasurer’s office where water and tax bills are paid,” which “looks like a mixture of the Ritz-Carlton and a modern bank” and “makes paying taxes a pleasure.”
Much of the $240,000 allocated for converting the high school to municipal use went toward interior modifications and furnishings, though some slight modifications were made to the exterior, including the words “City Hall” carved above the entrance.
Local architect Alexander Forbes Smith, a native of Scotland, designed and oversaw the project. The transformation of the building took 11 months, said Joseph Webb of Williamsburg, Va.
Webb, a Reading native, is creator and administrator of the Go Reading Berks website.
“The greater part of the inside was either scrapped or changed,” Webb said.
While the Times satirized the splendor of the “marble paneling” and “gilded stairways,” the crown jewel of the opulent interior was Council Chambers.
“The Council Chamber (is) one of the showplaces of the building,” reads the 1929 dedication booklet. The mahogany tables, leather-covered walnut chairs and “general artistic atmosphere form a fitting background for the chamber’s art glass windows.”
The large window dominating the northern end of the room is 20 feet wide and 22 feet high, Webb said. Its 14 panels depict local historical figures and landmarks, crowned by the city coat of arms. One window pays homage to mothers and another to teachers.
A group of five smaller windows in the upper portion of the chamber’s east side depicts five stages of transportation: a native Indian drag, Conestoga wagon, canal boat, early steam locomotive and 20th century diesel locomotive with airplanes overhead.
The windows were designed by Paul Kase with input from local historian J. Bennett Nolan and made by the J.M. Kase Glass Co. A leading art glass studio with regional clients, Kase operated from 1888 to 1975 and is responsible for many of the city’s abundant art glass windows.
The chamber windows were restored in the mid-1990s, thanks in part to a community fundraising effort. At that time, the city’s services had once again outgrown its City Hall and an addition was necessary.
Muhlenberg-Greene Architects, then of Reading and now of Wyomissing, was hired to provide design services and oversee construction of a 45,000-square-foot annex to the north and a complete interior renovation.
Much of the marble paneling and other opulent appointments that caused the Times disapprobation in 1929 were scrapped during remodeling.