
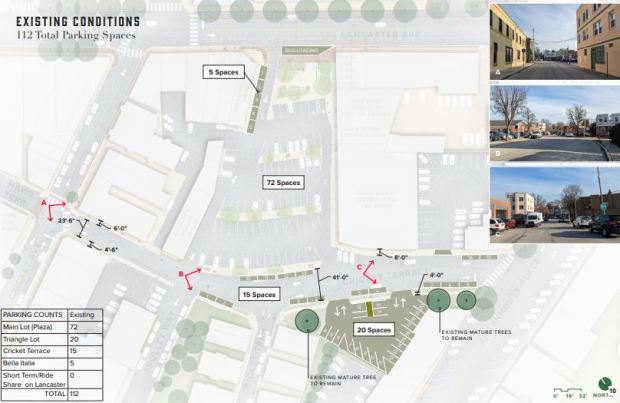
 Current status showing parking at Lot 6 behind Schauffele Plaza. (Image Lower Merion Township)
LOWER MERION—The possible renovation to Ardmore’s Schauffele Plaza is one step closer as Lower Merion commissioners recently voted to receive the updated plans for the site.
The upgrades to Schauffele Plaza were a component of the 2023 Ardmore Master Plan. The project was prioritized to transform the 72-space parking lot into a vibrant, pedestrian-friendly, and accessible community gathering hub, addressing a lack of open public space within the commercial district.
Schauffele Plaza is the public space off Lancaster Avenue in Ardmore where public events are sometimes held. Although receiving the plans does not commit the township to any work, it means the township has received the conceptual designs for improvements to the Plaza and the adjacent Parking Lot 6.
“Tonight’s objective is pretty simple,” Brandon Ford, assistant township manager, told the commissioners when he was outlining the plans. “We are asking the board to receive the plan designs, nothing more, nothing less. There are no decisions regarding the actual project itself. There’s no vote in support or against the projects or the design. There’s going to be no vote on whether you prefer option A or option B. And there are no funding requests. We will talk about the funding, but we are not asking you to finance any design or any project at this point in time.”
So what does the project involve?
“What the redesign effort is intended to do is envision the possibilities of transforming not only that small plaza but also the adjacent public township-owned lot six as a public gathering or civic space in downtown Ardmore,” Ford said. “The goal was to explore the possibilities of what that area could look like as a flexible civic green space that can support events, could have outdoor dining options, and promote everyday connections not only among residents but also anybody visiting Ardmore.”
Since the plans call for the loss of all or most of the parking in Parking Lot 6, business owners have expressed concerns about the project. However, with the opening of the Ardmore Train Station and the redevelopment of the Piazza site on Lancaster Avenue between Ardmore and Greenfield, Ford said they anticipate there will be more than 1,000 parking spaces in the Ardmore Business District over the next two years.
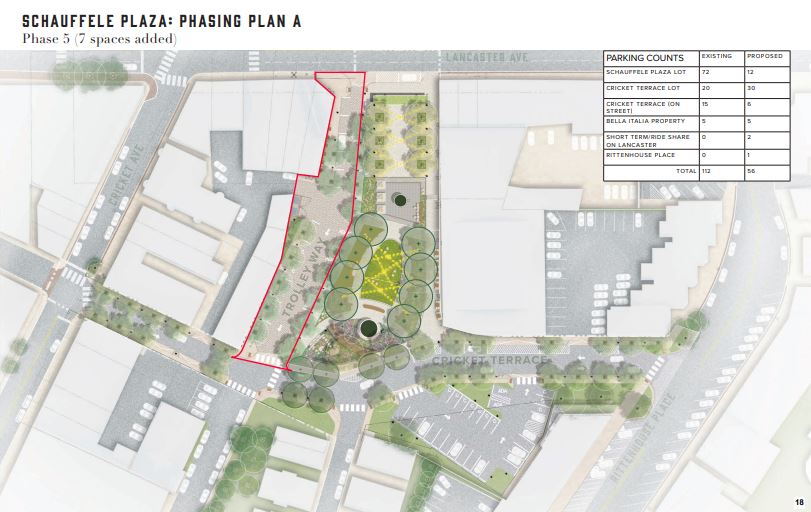
In outlining the plans in both Option A and Option B, Ford broke the redevelopment area into three segments: Cricket Terrace, Trolley Way, and the main Schauffele Plaza, which includes the parking lot.
The changes to Cricket Terrace are about the same in both Option A and Option B. Those changes are generally streetscape improvements. The changes to Cricket Terrace would narrow the street and improve the streetscape. It would also add parking to lot 5, a smaller lot across the street from lot 6. Trolley Way gets its name because it was once part of a trolley line that ran into Havertown. Today, much of the old trolley right-of-way between Ardmore and Havertown is used by SEPTA buses and is a popular site for walkers and bicyclists.
Option A consists of five distinct phases. The phases include beginning with Cricket Terrace as Phase 1. The next three phases include the work at Schauffele Plaza and the parking lot. Phase five would include work along Trolley Way. Trolley Way is essentially the driveway into the lot and the driveway along the businesses on the west side of the parking lot.
According to Ford, the phases are independent of one another and can be completed over a longer period.
The main difference with Option B is that it would keep an 18-space parking area at the southern end of Parking Lot 6.
So, with Option B, the project would only remove 38 parking spaces, rather than the 56 losses envisioned in Option A.
A quick summary of the differences between the two options is that there would be no parking in the existing lot 6, and the work would be completed in five phases. For Option B, the green space would be smaller, but 18 parking spaces would be retained in Lot 6. Option B would also be completed in only three phases since they could combine a couple of them.
The cost of each project is estimated at $9.38 million for Option A and $9.28 million for Option B, or about a $100,000 difference between the two.
The township already has approximately $2.5 million in funding lined up for the Cricket Terrace portion of the project.
Among the public speakers on the project was Maurine McGeehan, executive director of the Lower Merion Conservancy, said the conservancy supports Option A.
“The project is an important opportunity to introduce green space in one of the most developed parts of the township,” McGeehan said. “Like many business areas, Ardmore has very little natural landscape and very little tree canopy. Transforming Schauffele Plaza into a public green space would give people a place to gather while bringing more trees and nature into the heart of Ardmore. We’re especially excited that this project also creates an opportunity to stormwater and incorporate stormwater management that would help reduce runoff entering our streets and waterways.”