U. SAUCON TWP., Pa. – The Upper Saucon Township Planning Commission on Tuesday night approved zoning changes to accommodate the residential component of a proposed 130-acre mixed-use development.
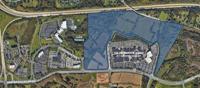
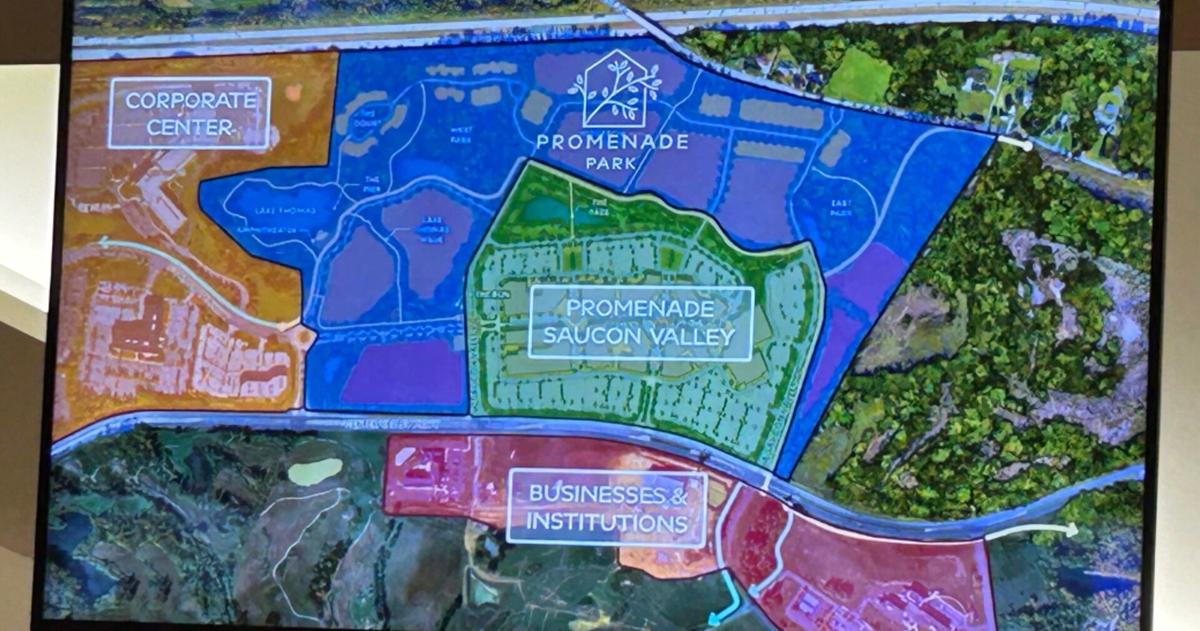
The development known as “Promenade Park” is slated for the Stabler Corporate Center site, currently known as Stabler Pathways. Arcadia Land Company and Realen Properties presented plans for the complex at the board of supervisors’ Jan. 26 meeting. The land — which is owned by LU Properties LLC, an affiliate of Lehigh University — is located in the township’s Enterprise Overlay Zone, between the Promenade Saucon Valley shops and office buildings to the west.

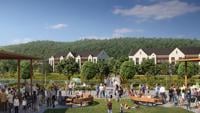
Rendering of the proposed Promenade Park
Provided photo
Developers are promoting a walkable neighborhood of residential, commercial and recreational uses. The proposal will connect for the first time the existing corporate, health care, institutional and retail facilities along Center Valley Parkway.
Arcadia officials said plans call for 250,000 square feet of commercial office and medical space, 150 senior living residences, 200 for-sale townhomes, 850 luxury leasing homes and a hotel. All will offer access to the community’s trail network, which will connect to the Promenade Saucon Valley shops and existing offices.
Should the project ultimately receive approval, it would require a zoning amendment to add “planned residential development” as a use permitted by right in the township’s EOZ. On Tuesday night, the planning commission recommended that amendment, which will now go before the township board of supervisors for a public hearing and vote.
Proponents state that the project is consistent with Upper Saucon’s growth directives. The township’s 2020 comprehensive plan implemented a growth management strategy to “incorporate flexibility for mixed-use development at appropriate levels of density, intensity and mix” in various districts, including the EOZ. Officials planned to increase opportunities for high-density residential development by allowing for a mix of uses in the EOZ. This would result “in a variety of upper floor living and live work opportunities as part of a mixed-use campus style development.”
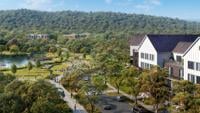
Rendering of the proposed Promenade Park
Provided photo
Another 2020 comprehensive plan goal was to create conditions that are attractive to contemporary office users “to increase the range of high-quality employment opportunities.” This would be implemented in part by encouraging residential development in and around the EOZ to create a sustainable mixed-use town center.”
The township has 193 acres of non-agricultural land in the EOZ.
Plans for Promenade Park include 60 acres of park and natural land, interconnecting trails, a public dog run and access to the previously hidden Lake Thomas, those associated with the project indicate.
The complex is scheduled to be built in phases over three to five years.
With Tuesday night’s approval, the board of supervisors is scheduled to vote on the body’s recommendation at their April 27 meeting.