
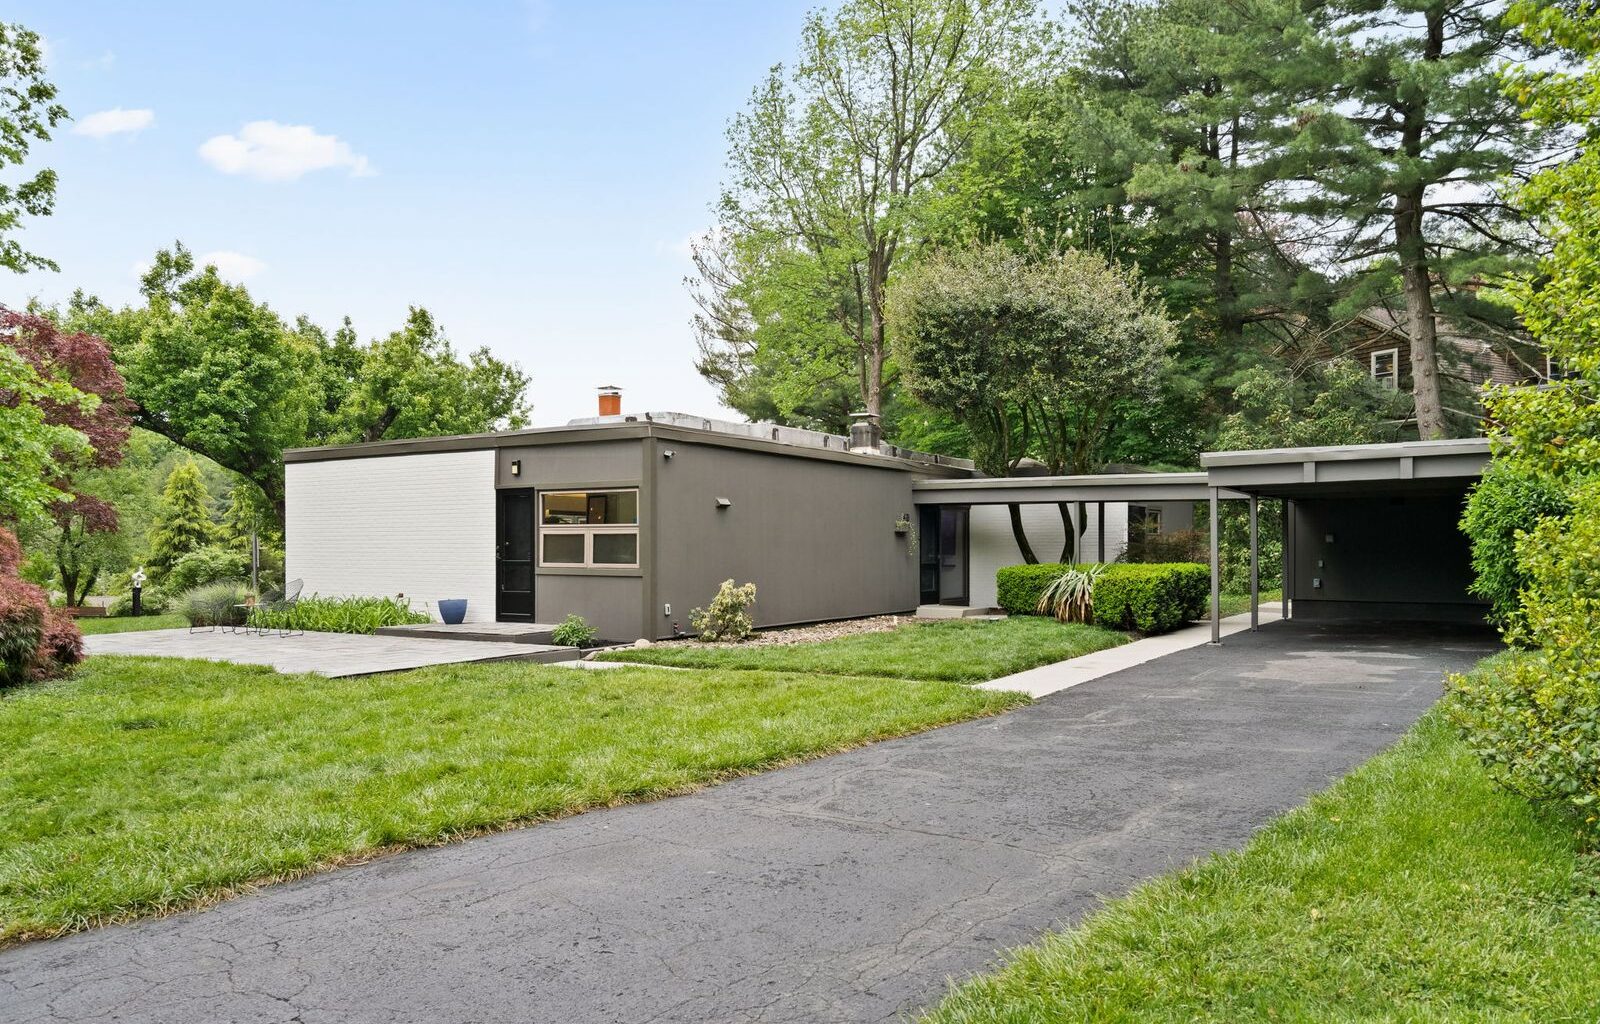
Original Architect: William Wallace Eshbach
Footprint: 2,669 Square Feet (4 Beds, 3 Baths)
Lot Size: 0.50 Acres
From the Agent: “The Rossman Residence is a rare midcentury-modern home offering serenity and privacy designed by renowned architect William Wallace Eshbach, now offered for sale for only the third time since it was built in 1953. The Rossmans were award-winning patrons of the Curtis Institute of Music and the Astral Artists mentoring nonprofit. The single-level residence has well-preserved period details and character, and modern amenities. This home has it all: four bedrooms, three full baths, a breezeway, a car carport, a four-car driveway, a woodburning fireplace, hardwood floors, and walls of windows in every room. Outdoor amenities include lots of wide-open space for pets and kids, a firepit, a hammock, and gardening and composting areas. The home has an open and flowing floor plan with ample storage space and room to spread out, indoors and outdoors. Updates include a kitchen with a breakfast bar/peninsula wide open to the dining and living rooms. All windows have been replaced with double-pane insulated low-e units from Castle and Andersen.”