
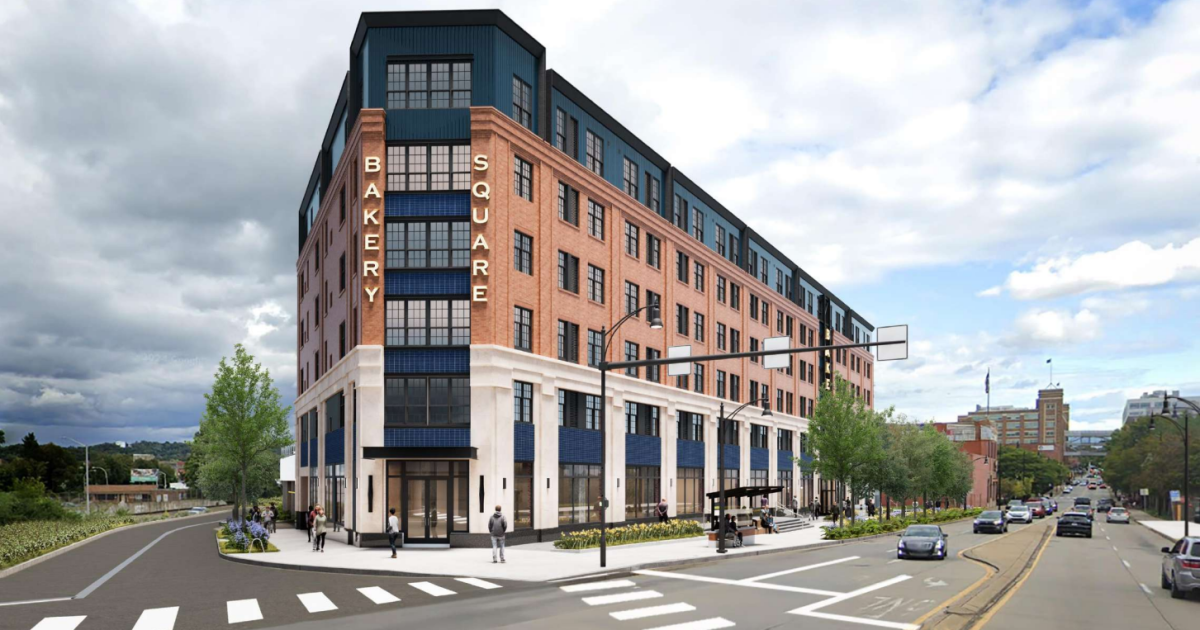
Designs for a new apartment building within Bakery Square have the green light from city planners.
The Pittsburgh Planning Commission on Tuesday voted to approve plans for a six-story apartment and office building at Penn and Shady avenues. The project is part of an effort from developer Walnut Capital to expand Bakery Square in the East Liberty and Larimer neighborhoods.
Last year, Pittsburgh approved Walnut Capital’s request for a special zoning district to enlarge Bakery Square by 14 acres on lots near the former Nabisco factory.
Commissioners complimented the red and blue brick facade with cast stone trim and said it will be a signature piece of development along Penn Avenue.
At least 5% of the 199 units will be affordable. Workforce development group Partners4Work is planning to occupy some of the office space.
In initial plans, offices took up much more of a footprint, but Walnut Capital scaled back after the COVID-19 pandemic caused a drop in demand for workspace.
Final construction plans for the site must be reviewed and approved by the city’s zoning administrator.

Walnut Capital presented renderings done by architecture firm Strada to Pittsburgh Planning Commission on June 30, 2026. A new apartment building on Mary St. on the South Side would hold 200 units.
Also at Tuesday’s meeting, Walnut Capital presented plans for a four-story, 200-unit apartment building and two-story parking garage at the site of a former hospital on the South Side.
The building is planned for where UPMC South Side stood, on Mary St. between 19th and 21st streets.
John Kamin, counsel for Walnut Capital, said the design aims for a South Side feel. The facade imitates a row of houses with multiple doors and stoops at street level. The apartment building’s facade is primarily red brick while the garage is gray concrete painted with colorful murals.
Kamin said he believes it will “ bring a fresh round of residents to the South Side.”