
For over a year, developers of a proposed 1 million-square-foot warehouse have been seeking approval from the Easton Planning Commission to move forward.
On Wednesday night, it was the opponents’ last chance to plead their case.
A coalition of vocal Easton residents wants to stop the warehouse at 1525 Wood Ave.
In May, the coalition presented the commission with a large binder of evidence opposing the warehouse for environmental, traffic, and other concerns.
The commission gave the developer, Scannell Properties, an opportunity to present a rebuttal to the information. Scannell’s attorney Mark Kaplan called on several experts to testify throughout the course of two meetings, each of which lasted until nearly midnight.
The Easton Planning Commission held a meeting on Wednesday night in a packed Easton City Hall, where attorney Cody Harding called on his own expert witnesses to testify against the warehouse.
Solicitor Joel Sheer made it clear that the arguments should stay relevant to what Kaplan’s expert witnesses discussed at the previous two meetings.
The first expert, 3D modeling professional Daniel Brown, provided visual simulations of the project site based on official topographical data, engineering drawings and Google Earth. He said they depict how the proposed warehouse would significantly alter the site’s topography and scale.
His visuals illustrated the size of the warehouse, the addition of extensive retaining walls, and the change to neighborhood sightlines, including views of the Silk Mill and Bushkill Creek. Brown contrasted his renderings with the applicant’s promotional materials, which he argued were less precise, and explained how industry-standard modeling software verifies scale and elevation data.
Kaplan raised several objections during Brown’s testimony, questioning the evidentiary value of unofficial maps and renderings. He also challenged Brown’s qualifications and pressed for clarification about which specific engineering drawings were used to produce the visualizations.
“How do I know what he’s showing? Who’s authenticating these documents?” Kaplan argued.
Kaplan asked whether the models were verified by licensed engineers and emphasized that the commission should rely only on certified plans officially submitted by the applicant.
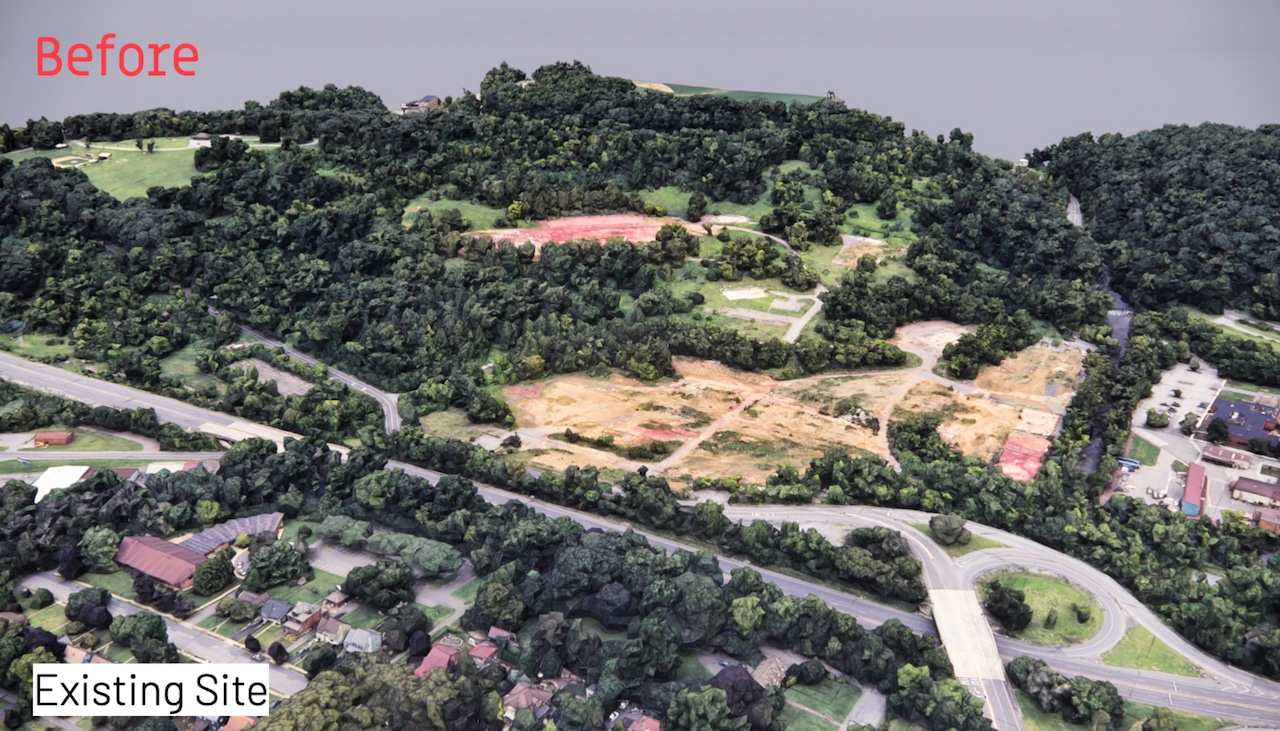 A 3D model, generated by Daniel Brown, depicts how 1525 Wood Ave warehouse looks currently.Courtesy of The Stop the Wood Ave Warehouse Coalition
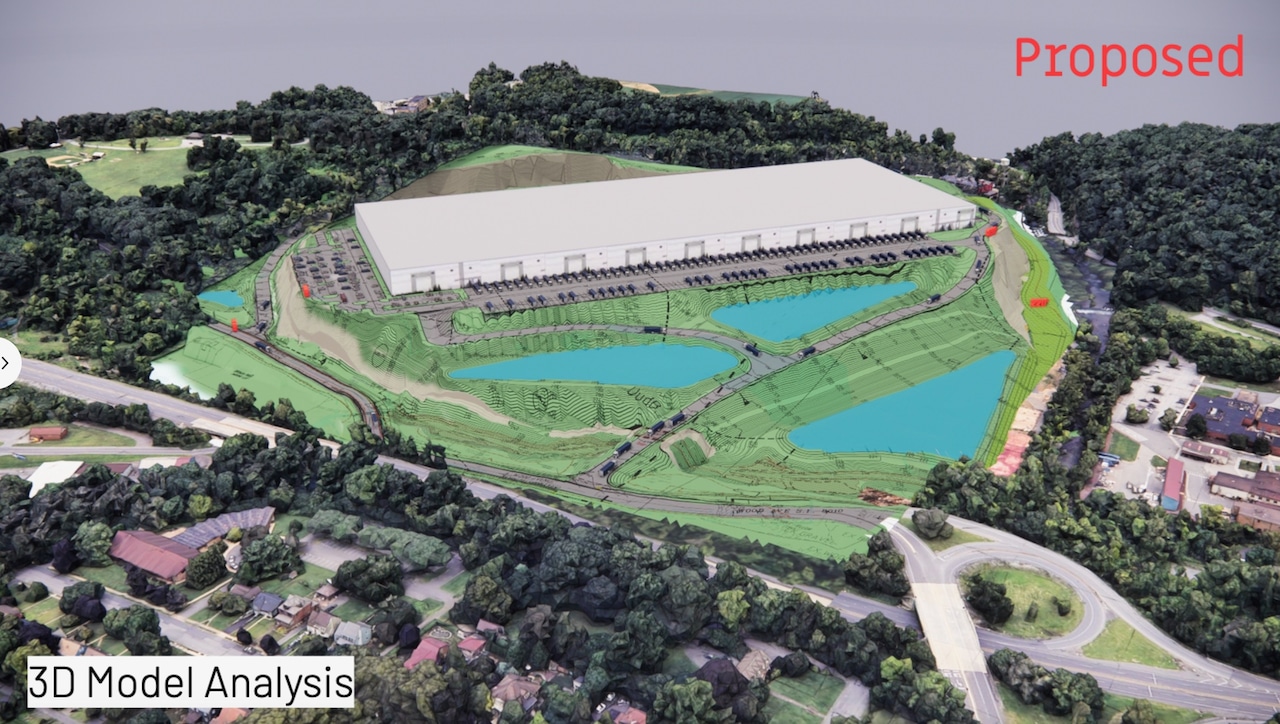 A 3D model, generated by Daniel Brown, depicts how a proposed million-square-foot warehouse would look.Courtesy of the Stop the Wood Ave Warehouse Coaltion
Harding also called on Peter Trry, traffic engineer and president of Benchmark Civil Engineering Services, who delivered a technical review of the project’s traffic and noise assessments.
He said the applicant’s acoustic report relied heavily on traffic volume data from off-peak hours and did not account for on-site vehicle movements, which could add noise and activity.
Terry also noted that large warehouses typically include guard houses for security, a feature not shown on the site plan.
“From my experience working with warehouse facilities such as this, I don’t know of any facilities of this size, or even over half a million square feet, that don’t have a guard house,” Terry said. “The value of the materials being brought in and out of the site, you can’t just leave it open for trucks to drive in and out. You need to have security to control that.”
The presence or absence of a guard house, he said, could significantly alter internal traffic flow and congestion patterns. How the site is ultimately operated would determine its real-world impact on truck volumes and surrounding roads, he argued.
Bailey Hilgren, a Ph.D. candidate from New York University studying environmental noise and health, presented a critique of the applicant’s noise study. Hilgren argued that the modeling may have oversimplified terrain effects and failed to account for truck alarms and loading dock activity.
She noted that the projected sound range, which is 47 to 52 DBA, sits at the legal nighttime limit, leaving no margin for error if actual conditions differ. Hilgren also pointed out that the study did not include construction noise or consider how surface materials could alter sound propagation.
“It is more likely that the actual sounds will exceed the 52 DBA limit,” she said.
Kaplan questioned Hilgren’s qualifications, saying her academic experience did not substitute for licensure or direct professional experience in acoustics. He also argued that she has never completed a noise study herself, objecting to her as an expert witness.
Former tractor-trailer driver Jeremy Gold offered insight into typical warehouse operations from a driver’s perspective and how noise impacts a warehouse. Gold described how trucks move through facilities, including the process of waiting in lines, undergoing guard checks, and dropping off trailers.
He discussed Pennsylvania’s idling laws, but said there are exceptions in a warehouse setting.
“In Pennsylvania, the standard rule is you can only idle for five minutes in a 60 minute window. However, there are exceptions to that. For example, when you are loading or unloading at a warehouse, you can actually idle for up to 15 minutes in an hour,” he said.
All testimony is complete, and the Easton Planning Commission plans to make a decision on the warehouse at its Dec. 3 meeting. The meeting is scheduled for 6:30 p.m. in Easton City Hall.
“I know many of you have been a part of many of these meetings, and I think it’s been about as thorough a process as it could be, in many respects,” Commission Chair Ken Greene said. “So for everybody who has continued to show up, thank you.”
If you purchase a product or register for an account through a link on our site, we may receive compensation. By using this site, you consent to our User Agreement and agree that your clicks, interactions, and personal information may be collected, recorded, and/or stored by us and social media and other third-party partners in accordance with our Privacy Policy.