
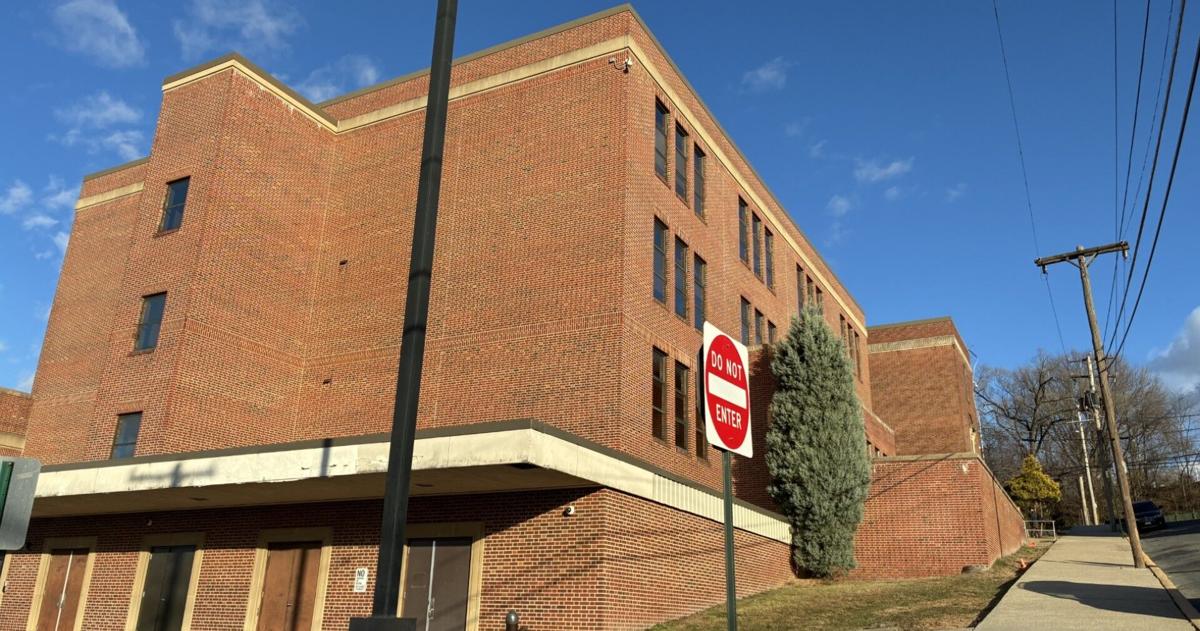
READING, Pa. – The Reading Planning Commission on Tuesday night reviewed a sketch plan for a new building to replace an aging elementary school.
Sketch plans are submitted by the applicants prior to the submission of a preliminary land development plan to allow planning commission members to make comments and recommendations before formal plans are submitted.
The commission on Tuesday reviewed a sketch plan for a new Riverside Elementary School and parking garage on the site of the existing school at 1400 Centre Ave.
Jerome Skrincosky, the city’s planning consultant from Hawk Valley Associates, said the site is 3.73 acres, and that the proposed site improvements include the demolition of the existing three-story elementary school and the construction of a new three-story school containing 58,886 square feet of floor area, and a two-level parking facility containing 156 parking spaces.
Planner William Cinfici recommended that the new building incorporate some of the features of the neoclassical façade at the entrance along Centre Avenue.
Suzanne Cody, the newest planning commission member, said that when she thinks about the Riverside property, she thinks about the legacy of architect Fred Muhlenberg.
“This does look like a very large modern structure inside of a corridor that is historic,” Cody said. “I think that there’s got to be a way to maintain some of what you’ve already got, even if you are using it as a portal to something else.”
“I would be afraid to knock it down completely without getting a lot of community feedback,” she added.
Commission Chairman Wayne Bealer pointed out that there have been several projects involving the Reading School District occurring at the same time.
“It’s extraordinary, I think, how the Reading School District has turned itself around and is modernizing its buildings and getting ready for the education of the future,” Bealer said.
Copyright 2026 Maranatha Broadcasting Co., Inc.. All Rights Reserved.