
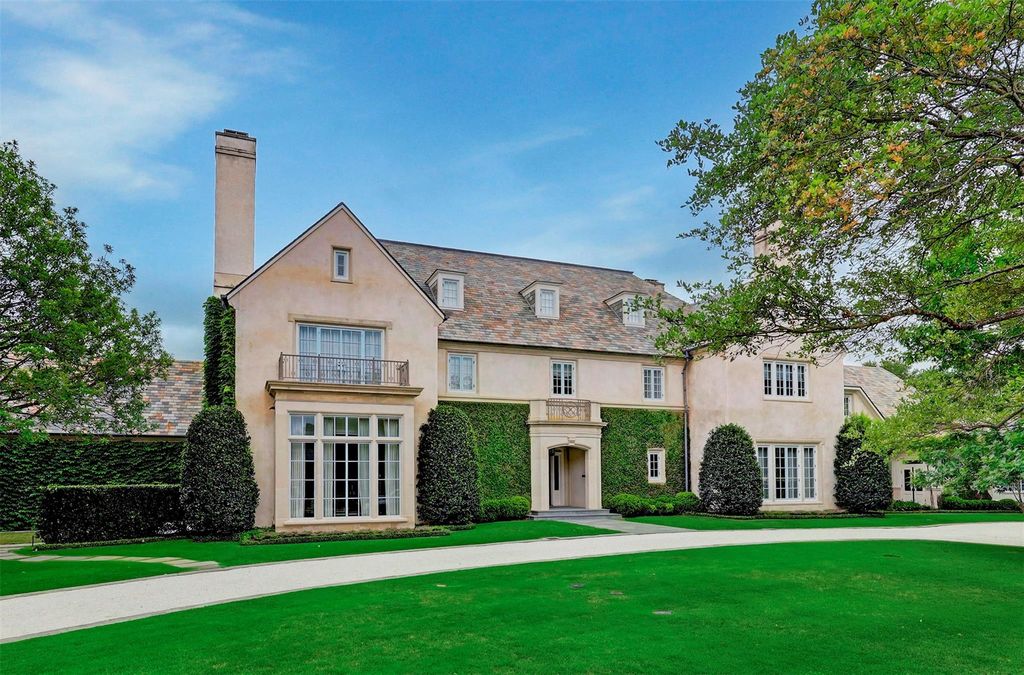
Spanning nearly 16,000 square feet across more than an acre, this classic River Oaks estate at 3 Brairwood Court is now among the top priciest home sales ever recorded in Houston, according to the Houston Association of Realtors.
Houston Association of Realtors
A River Oaks estate listed for $21.5 million topped Houston home sales in April, becoming the third most expensive home ever sold in the region.
Energy trader Neil Kelley and his wife, Carol, recently sold 3 Briarwood Court, more than two years after it first went on the market for $27.5 million. The asking price was reduced over time, and the property was relisted in early April for $21.5 million.
Although the exact sale price wasn’t disclosed, the property is now the third priciest home sale ever publicly recorded on the Houston MLS, according to the Houston Association of Realtors. The second highest sale remains 3630 Willowick, which sold in 2024 after being listed for $24.75 million. The top spot still belongs to 120 Carnarvon, a Memorial-area mansion that sold for more than $20 million in 2022.
Article continues below this ad
The Kelleys previously told the Wall Street Journal they paid $5 million for the River Oaks land before building the 15,791-square-foot estate. The classical-style mansion is filled with artistic touches and ornate ceiling designs in nearly every room. The home sits on an unusually large lot for River Oaks, spanning 1.2 acres. The buyer was a Vitol crude oil trader and his wife, according to Harris County records.
Take a look inside the sprawling estate below, and browse through the other mansions that led Houston’s luxury real estate market in April.
An aerial view of 3 Briarwood Court. Compass’ Robert Bland marketed the home for sale.
Houston Association of Realtors
Spanning nearly 16,000 square feet across more than an acre, this classic River Oaks estate at 3 Brairwood Court is now among the top priciest home sales ever recorded in Houston, according to the Houston Association of Realtors. Compass’ Robert Bland marketed the home for sale.
Houston Association of Realtors
An arched limestone porch leads to a leaded glass door.
Houston Association of Realtors
A view of the backyard garden with a stone pathway leading to the pool.
Houston Association of Realtors
A domed skylight adds natural lighting to the gallery-style foyer.
Houston Association of Realtors
Intricate crown molding and a limestone framed bay window seen in the living room of 3 Briarwood Court.
Houston Association of Realtors
The kitchen features imported French marble and checkered floors.
Houston Association of Realtors
A barrel ceiling with cove lighting creates a moody aesthetic in the wine room.
Houston Association of Realtors
The distinctive study embraces a high-contrast aesthetic with dark millwork, geometric ceiling details and graphic black-and-white flooring.
Houston Association of Realtors
A pergola overlooks the pool, fountain and backyard.
Houston Association of Realtors
A putting green and secret garden found in 3 Briarwood Court.
Houston Association of Realtors
A barrel ceiling with custom millwork adds depth to the breakfast room.
Houston Association of Realtors
A Trackman golf simulator.
Houston Association of Realtors
Garage doors framed with ivy offer space for four cars.
Houston Association of Realtors
No. 1: 3 Briarwood Court
List price: $21,500,000
Sale price: $10,000,000 and above
4 bedrooms, 4 bathrooms and 4 half bathrooms
Article continues below this ad
Set on 1.22 acres in River Oaks, 3 Briarwood Court blends classic European-inspired architecture with contemporary amenities across 15,791 square feet. Framed by an ivy-covered façade, the arched limestone entry opens into a gallery-like foyer with natural light spilling in through a domed skylight. Special window tinting protects artwork displayed throughout the home, where artistic details appear in nearly every corner, from patterned hardwood floors to ornate ceiling millwork. Designed for entertaining, the mansion includes a wine room and wet bar, a golf simulator, a putting green and a screened porch overlooking a pool and pergola. A generator, elevator and gated motor court add additional conveniences.
EARLIER: Inside a Houston mansion built for a Texaco heiress
This contemporary home in Tanglewood at 311 Brown Saddle Street was among the priciest sales in Houston in April 2026.
Houston Association of Realtors
This contemporary home in Tanglewood at 311 Brown Saddle Street was among the priciest sales in Houston in April 2026.
Houston Association of Realtors
This contemporary home in Tanglewood at 311 Brown Saddle Street was among the priciest sales in Houston in April 2026.
Houston Association of Realtors
This contemporary home in Tanglewood at 311 Brown Saddle Street was among the priciest sales in Houston in April 2026.
Houston Association of Realtors
This contemporary home in Tanglewood at 311 Brown Saddle Street was among the priciest sales in Houston in April 2026.
Houston Association of Realtors
This contemporary home in Tanglewood at 311 Brown Saddle Street was among the priciest sales in Houston in April 2026.
Houston Association of Realtors
This contemporary home in Tanglewood at 311 Brown Saddle Street was among the priciest sales in Houston in April 2026.
Houston Association of Realtors
This contemporary home in Tanglewood at 311 Brown Saddle Street was among the priciest sales in Houston in April 2026.
Houston Association of Realtors
This contemporary home in Tanglewood at 311 Brown Saddle Street was among the priciest sales in Houston in April 2026.
Houston Association of Realtors
This contemporary home in Tanglewood at 311 Brown Saddle Street was among the priciest sales in Houston in April 2026.
Houston Association of Realtors
No. 2: 311 Brown Saddle Street
List price: $5,645,000
Sold price: $5,081,001 – $5,864,000
6 bedrooms, 5 full and 2 half bathrooms
Article continues below this ad
This 8,933-square-foot Tanglewood home offers a warmer take on contemporary design. While the home’s clean lines and geometric forms reflect classic modern architecture, oak and walnut tones, wide-plank flooring and a floating wood staircase soften the interiors with an organic palette. Soaring ceilings and oversized windows fill the home with natural light and views of the landscaped grounds. An elevator leads to an upper-level lounge and five bedrooms, while the primary suite includes a spa-like bathroom and oversized walk-in closet with its own storage island. Outside, a covered loggia overlooks the pool and summer kitchen.
RELATED: St. Regis penthouses sold out before tower even broke ground
Located on the north side of River Oaks, this 7,580-square-foot residence ranked among the region’s top sales in April 2026. Compass’ Carole Rowley marketed the home for sale.
Compass Real Estate / TK Images
A wine room with space for 1,000 bottles.
Compass Real Estate / TK Images
Stone accents add texture to the chef’s kitchen.
Compass Real Estate / TK Images
The kitchen features ample workspace and high-end appliances.
Compass Real Estate / TK Images
A spa-like bathroom features a soaking tub and artistic lighting fixtures.
Compass Real Estate / TK Images
Large glass doors allows light to fill this space at 3851 Chevy Chase.
Compass Real Estate / TK Images
The foyer shown a view of the dramatic lighting fixture in the formal dining room.
Compass Real Estate / TK Images
An outdoor loggia at 3851 Chevy Chase.
Compass Real Estate / TK Images
The backyard at 3851 Chevy Chase Drive.
Compass Real Estate / TK Images
This River Oaks home at 3841 Chevy Chase was among the priciest home sold in Houston in April 2026.
Compass
No. 3: 3851 Chevy Chase Drive
List price: $5,398,000
Sold price: $4,418,001-$5,081,000
4-5 bedrooms, 4 full and 2 half bathrooms
Article continues below this ad
Clean architectural lines and sophisticated finishes define this 7,580-square-foot River Oaks residence. Inside, statement lighting and marble accents add texture to the home’s neutral palette. The standout amenity is a climate-controlled wine room with capacity for 1,000 bottles. A chef’s kitchen features polished stone surfaces, high-end appliances and a large island with ample workspace. In the backyard, a covered lanai and summer kitchen provide room for outdoor entertaining. Other amenities include an elevator, whole-home generator and an EV charger.
EXCLUSIVE: Penthouse listed for $30 million under contract at Uptown’s Ritz-Carlton tower
Built in 1964, this Piney Point home was updated with extensive upgrades in 2015 and 2021 to modernize the interior. The estate is located at 1105 S. Country Squire Street and was one of the priciest homes sales in Houston in April 2026.
Houston Association of Realtors
Mature oak trees frame this Piney Point home.
Houston Association of Realtors
A wood-paneled motor court hints at the home’s midcentury roots.
Houston Association of Realtors
A 28-foot-tall ceiling adds a dramatic sense of scale to the living space.
Houston Association of Realtors
Built in 1964, this Piney Point home was updated with extensive upgrades in 2015 and 2021 to modernize the interior. The estate is located at 11105 S. Country Squire Street and was one of the priciest homes sales in Houston in April 2026.
Houston Association of Realtors
A covered loggia offers ample room for outdoor entertaining.
Houston Association of Realtors
The outdoor space is anchored by a pool and lounge seating area.
Houston Association of Realtors
Large glass windows overlook the grounds.
Houston Association of Realtors
No. 4: 11105 S. Country Squire Street
List price: $4, 150,000
Sold price: $3,830,001 – $4,418,000
6 bedrooms, 5 full and 2 half bathrooms
Article continues below this ad
From the outside, this Piney Point home looks like a well-preserved midcentury residence with its low-pitched rooflines and a covered motor court reminiscent of its 1960s roots. But stepping inside the 5,919-square-foot home, visitors will find a more contemporary interior reflecting modernization projects completed in 2015 and 2021. The defining feature is a 28-foot-tall living room with white stone framing a fireplace set across from a floating staircase. A wall of windows stretches throughout the first floor, framing views of the backyard. Set on 0.92 acres, the tree-shaded grounds feature a covered pavilion with vaulted wood ceilings, a full outdoor kitchen and large stone fireplace.
Wood and brick create a warm, timeless look on the exterior of 3760 Arnold Street.
Houston Association of Realtors
A gourmet kitchen is anchored by a large waterfall kitchen island.
Houston Association of Realtors
Wood paneling adds warmth to the family room.
Houston Association of Realtors
Glass-and-steel framed office/study adds contrast on the first level.
Houston Association of Realtors
This dark-toned study/office space offers a contrast to the rest of the home’s mostly white interior.
Houston Association of Realtors
Located at 3760 Arnold Street, this newly built home in West University Place ranked among the most expensive homes sales in Houston in April 2026.
Houston Association of Realtors
No. 5: 3760 Arnold Street
List price: $4,450,000
Sold price: $3,830,001 – $4,418,000
5 bedrooms, 5 full and 2 half bathrooms
An all-brick façade and wood-toned garage door add warmth to the exterior of this West University-area home. Built in 2025 by Stephen Candela Custom Homes, the 5,661-square-foot residence pairs a muted color palette with white oak flooring to create an organic modern aesthetic throughout. The gourmet kitchen is anchored by a waterfall island with pendant lighting, surrounded by white cabinetry, stone backsplashes and Wolf appliances. The kitchen flows into the living room, which is defined by a stone-topped island and a fireplace framed in walnut tones.