
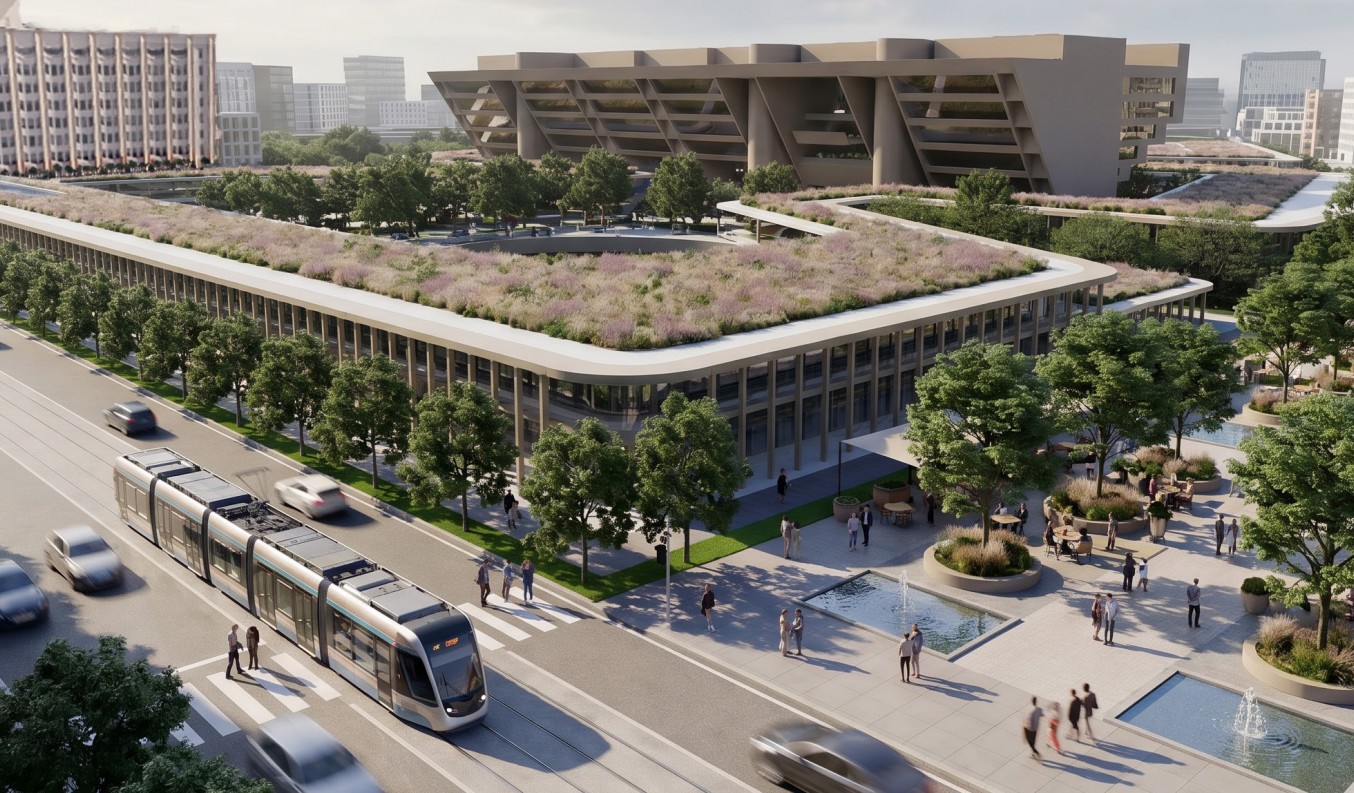
The Civic Living Room concept, which says that by “lifting the landscape, public space, circulation, and access are integrated into a unified surface, while civic functions are embedded below. Along the edges, a permeable interface activates the street with everyday programs, extending civic life beyond the building into the city.” Better than what’s there now, anyway.
Courtesy Dallas City Hall
Preservation Texas this week released its 2026 Most Endangered Places list, which counts among its six imperiled structures an old movie theater in Houston, an abandoned Amarillo airport terminal and the century-old Barton Springs Bridge in Austin. Oh — and Dallas City Hall, would-be site of “a large-scale mixed-use development” for a professional basketball team. At least until the Mavericks decide to circumvent city staff, council votes, ticking clocks, political potholes and the threat of lawsuits and plant their Flagg atop the wide-open wasteland that used to be Valley View Center. Just a wild guess.

And because that could happen, and because the City Council might yet vote in coming days to abandon our civic center for a high-rise regardless, I spent Thursday morning thumbing through, and getting bogged down in, those 418 proposals submitted to the city’s open call for what to do with I.M. Pei’s brutalist colossus and the surrounding land.
As an avid collector of conceptual renderings for my coffee-table book Dallas: The City That Almost Was, I’d become curious: Had anyone proposed anything of interest or something worth taking seriously? Which was unlikely, as this was just a cynical sop to the aginners planting “Save Dallas City Hall” signs all over town. But surely, out of the mountain, there had to be a nugget of something of interest aside from the Mavs’ noncommittal note that just says they’re “committed to keeping the team in the city of Dallas,” which could be anywhere. Including Preston Road and LBJ Freeway.
Article continues below this ad
As expected, among the short-n-sweet pleas (“Save City Hall”) and anonymous all-caps rants (“LEAVE IT THE WAY IT IS. STOP BEING MONEY HUNGRY AND DONT SELL OUT MORE OF DALLAS TO SATAN HERSELF”), there’s plenty of AI slopping around the final product. Some of it’s hilarious, obscene, overwrought, garish, grotesque, dumb. Though, let’s be honest, replacing the hot, foreboding plaza with a waterpark isn’t the worst idea.
From a University of Oklahoma student, a proposal that preserves Dallas City Hall — “and expands it, reorganizing underutilized office space and adding new program to consolidate civic functions into a more efficient and accessible hub.”
Lance Kammerlocher/Dallas City Hall
There’s also a straight-faced 46-page proposal that, inevitably, converts Dallas City Hall into RoboCop’s Omni Consumer Products’ 116-story high-rise, complete with “a 30-foot RoboCop helmet grotto, and a 10-story mural of RoboCop on horseback facing a multi-story videoboard.” In the end I guess it’s no less outrageous than putting an arena atop what used to be City Council chambers.
But that deep dive into the shallow pool did turn up a few provocative proposals — imaginative, thoughtful peeks at a City Hall plucked from its currently inhospitable surroundings and dropped in lively, populated, flourishing contexts. The best of them remind us that city councils and city managers didn’t just slowly kill the building by refusing to take care of it; they killed our ability to appreciate it.
Article continues below this ad
There are proposals that surround the building with shops and offices, that top it with glass offices and vertical farms (which were all the rage around here in 2009), that convert it into a boutique hotel with an open-air restaurant-bar, that fill it with swimming pools and tennis courts, that rip out the parking garages and convert them into below-grade apartments.
The best of them remind us that you can develop downtown around the building without pulverizing it (at the cost of tens of millions, likely). It needn’t be a roadblock to redevelopment, but could be the centerpiece of change.
“We have to change our perception of preservation,” Raha Talebi told me Thursday night. She’s a Dallas-raised, Los Angeles-living architect who, with partner Paul Vantieghem, worked with Rice School of Architecture students to reimagine Dallas City Hall. The Rice kids came up with three proposals in a few weeks, among them one that would fill the building with swimming pools and sports courts, but didn’t submit them because they were skeptical about how the city would use or abuse them.
“The site is so expansive,” said Talebi, a Hockaday School and Harvard University graduate. “This is our opportunity as a city to reuse a building that is structurally viable and a disaster to demolish. It’s not just a concrete building — it’s actually a steel building made mostly of rebar. It’s also a vessel.”
From one of the submissions by HKS architects, the Agri-Tech District: “Imagine a civic future for Dallas not defined by sports and spectacle, but by climate stewardship, food systems, and public well-being.”
The only plan to get any attention is the oft-discussed AIA Ten Presidents proposal, offered in collaboration with the University of Texas at Arlington’s College of Architecture Planning and Public Policy. That one spares City Hall while inserting a new arena between Memorial Auditorium and a convention center the city’s apparently not yet done debating.
Article continues below this ad
But there are four proposals among the more than 400 from architects at HKS, so named for a man who helped outline the city’s skyline, Harwood K. Smith. HKS likewise counts among its projects SoFi and AT&T and LucasOil stadiums, Globe Life Field and, most recently, Halperin Park.
One proposal called for the creation of a “Dallas Civic Center Agri-Tech District,” which asks you “imagine a civic future for Dallas not defined by sports and spectacle, but by climate stewardship, food systems, and public well-being.” Long story short: It plants a “vertical farming tower” atop a City Hall surrounded by swirls of buildings full of housing, retail and restaurants. “A high-tech urban hub where civic identity is intertwined with research, production, and academic exchange,” in other words. Which is nice. But like Logan’s Run set in Seattle.
Another submission stamped HKS imagines a Mavericks arena incorporated into City Hall, with the front preserved “as the block’s defining architectural presence.” Yet another proposes razing the Pei and replacing it with something called the Athletic Research, Recovery and Community Advancement Institute, which would remake the site “as a shared platform for sports medicine, rehabilitation, performance science, mental health, and community wellness.” It was probably a Medical District leftover.
The best of the four — the one you can actually see without squinting too hard — preserves the Pei but transforms the “isolated monument” into a connected “public living room” surrounded by shops and shade, bars and seating areas and parks. There’s also an open-air cafe and bar in the middle of City Hall — the “civic living room, an active, inclusive space for everyday use.”
“The building is retained and repositioned as visible, accessible civic infrastructure, while new program and public space are embedded across the site to create a porous, active urban edge,” says the proposal that accompanies the renderings intended to position “City Hall as both a destination and a daily asset for Dallas residents.” Which it hasn’t been for a long, long time.
Article continues below this ad
Those of us who spend any time in Dallas City Hall can appreciate a conceptual rendering that includes a cafe and a bar that “create a dynamic environment for gathering, working, and socializing.”
How serious were these proposals? Probably not very: When I reached out to HKS to discuss them, a VP in media relations said they “came from individuals who work at HKS, but not the firm. So, it wouldn’t be accurate to identify them as HKS submissions.”
Because, of course, HKS as a firm wouldn’t take part in such a charade; neither would anyone else serious about the future of City Hall. City officials gave people four lousy, appalling weeks to submit proposals. And as a result, they made a mockery of this process, turning a generational decision into a joke.
Atmos Lab, a London-based environmental design firm, says as much in its 14-page submission to the city, which is less a proposal than a warning. Talebi actually enlisted Atmos Lab as a consultant. And what the studio returned might be the most significant words in the mountainous pile no one will ever read.
Article continues below this ad
“This is not an exercise in patching a defective building into a workable office,” says the Atmos Lab document. “It is an opportunity to reimagine what Dallas City Hall can become for the next generation of Dallasites — a civic landmark that not only endures, but earns a renewed place at the heart of the city. A building that the city is proud to call its own.”
Have thoughts about this? Send a letter to the editor using our letters form or email letters@dallasnews.com. Letters should be no more than 200 words and include the first and last name of the writer and city of residence.