
Haven’t we all passed by a heart-quickening new or renovated home and wished we could walk through it? Full of architectural and design talent, San Antonio has a legendary history — and it manifests in its cutting-edge residences and public buildings that date back centuries. From contemporary homes to midcentury modern eye-catchers to Victorian mainstays to Spanish Colonial and Mission Revival masterpieces, the city has a rich urban fabric.
Enter the annual AIA San Antonio Residential Design Awards (RDA), created to recognize the most peerless local residential architecture. AIA San Antonio’s chapter encompasses a large portion of South Texas, including 22 surrounding counties, with its main thrust in the greater San Antonio area. It serves more than 600 architects, associates and allied members. A national jury assesses home projects for design quality, innovation and execution.
The judges evaluated home submissions in eight categories, such as modern homes, ancillary structures, multifamily and remodels, with a new category in 2026: Unbuilt Designs. There was a tie in the Modern Home Under 3,000 Square Feet category.
The winners were announced in May, chosen by a panel of their esteemed colleagues. And the winners are …
Ancillary Structure
Blue Lake Boat House
Comeaux Architects
 Courtesy Photo
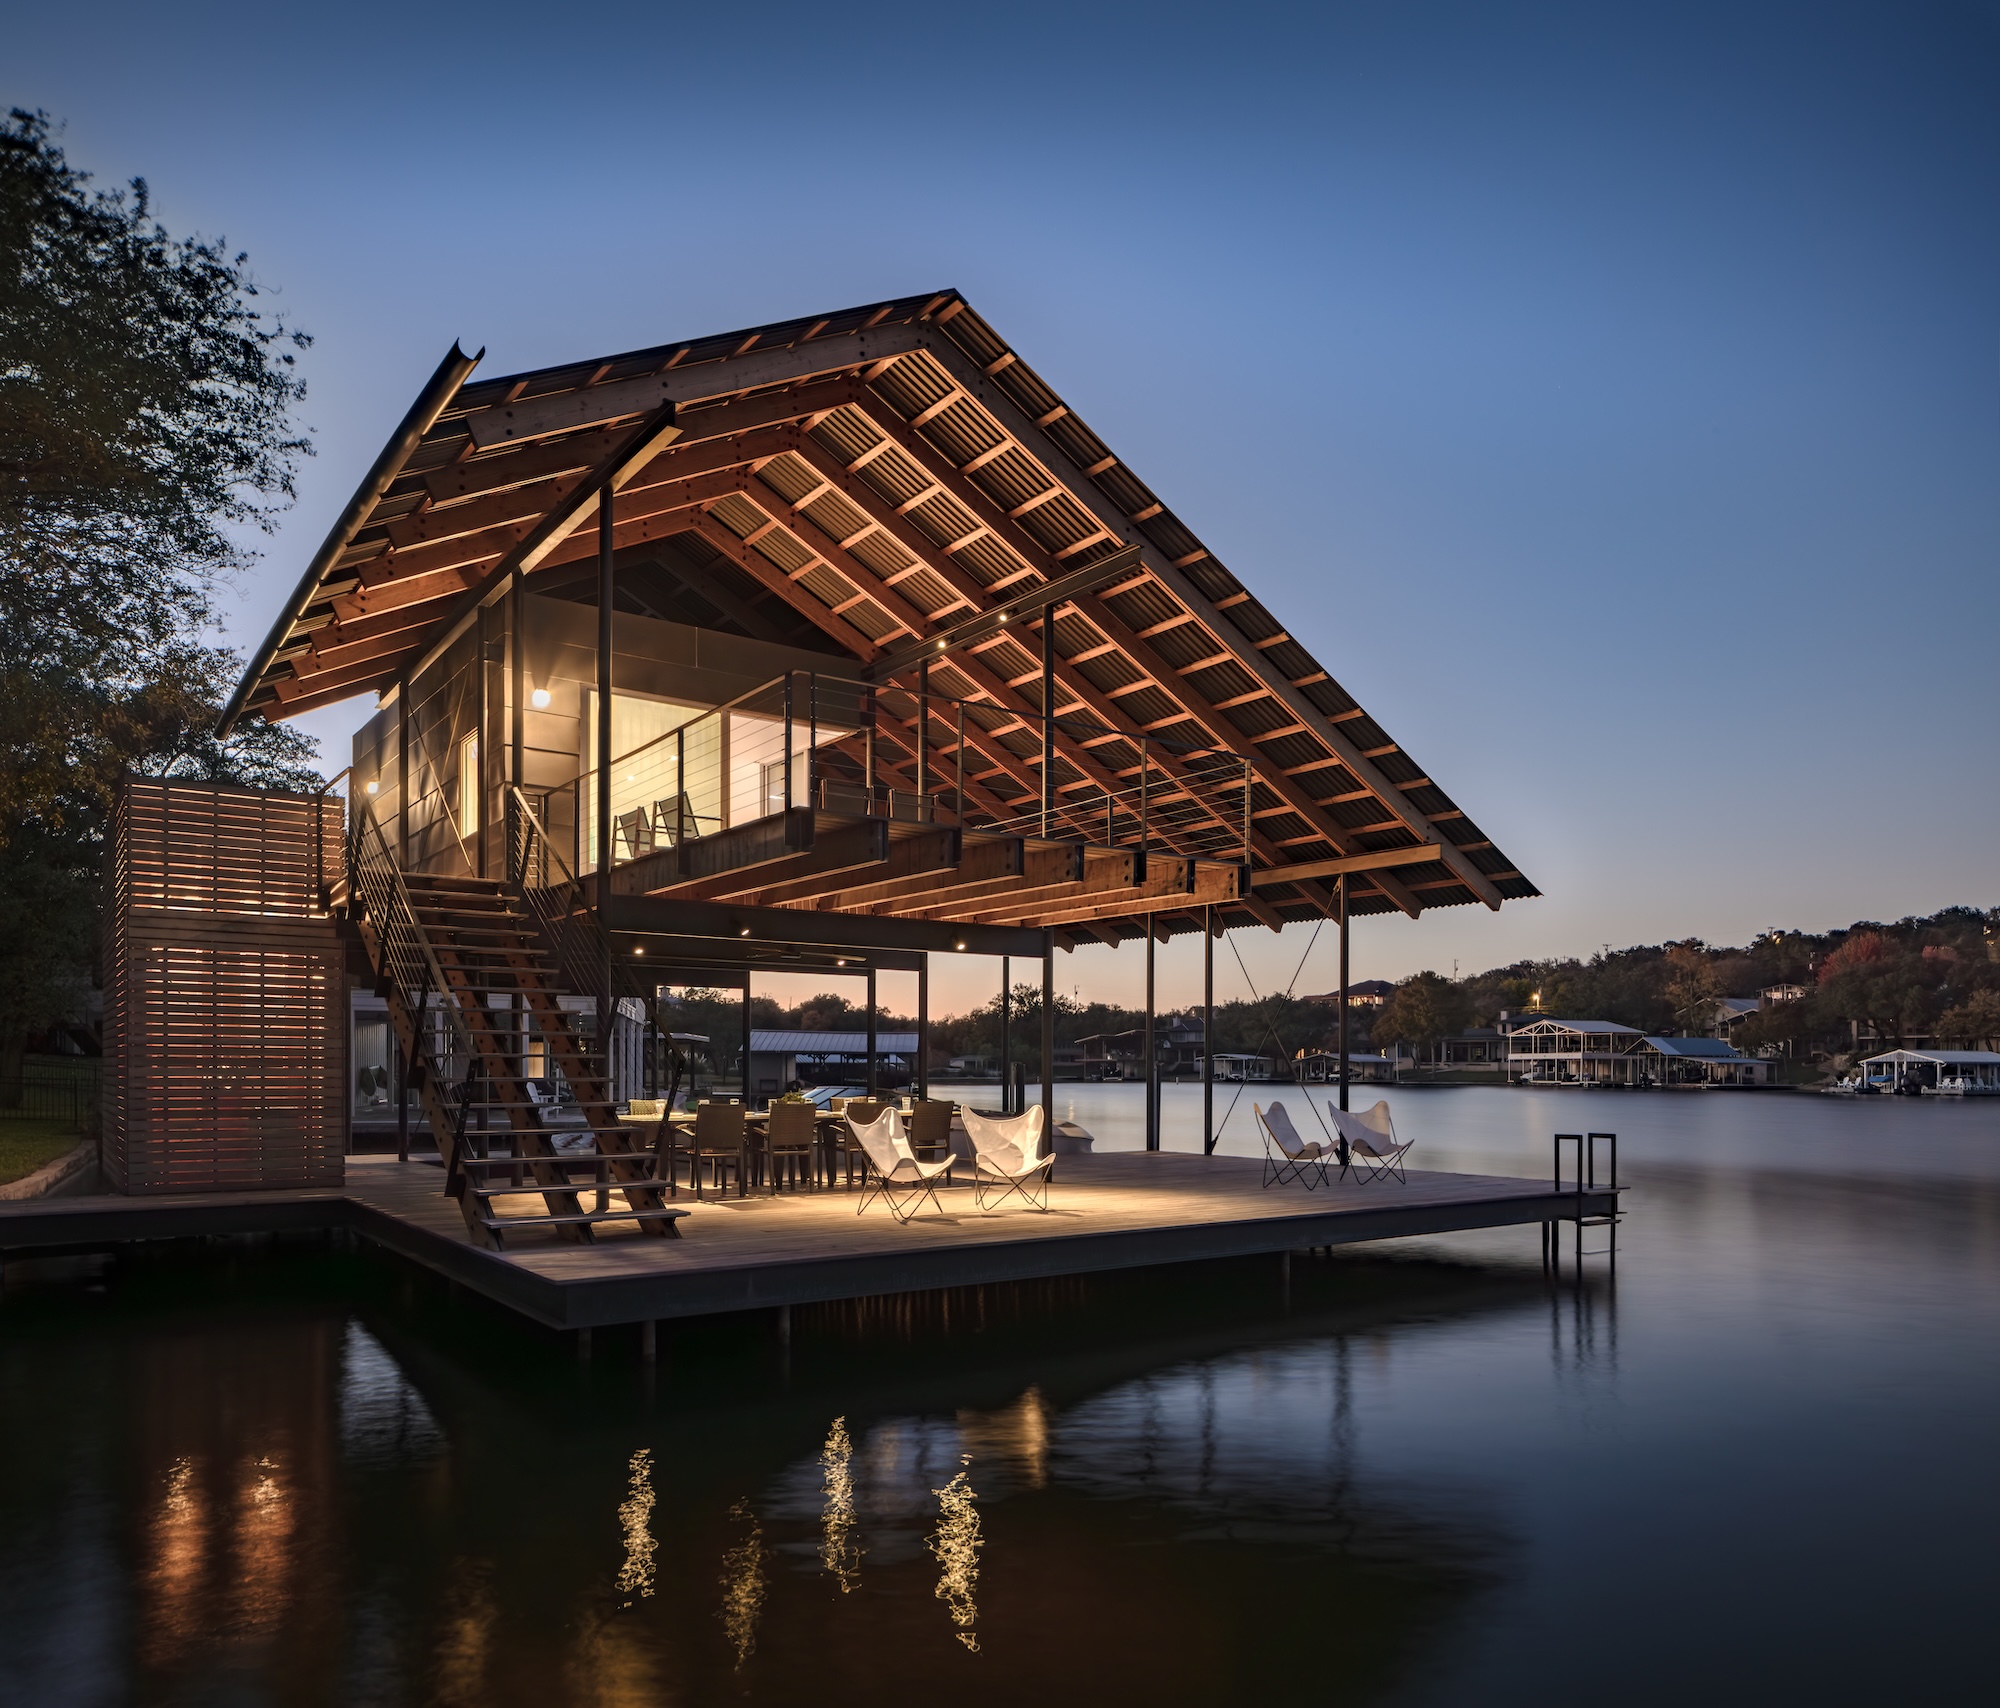
Roosting above Lake LBJ in a tranquil cove in Horseshoe Bay, this artful reimagination of old-school-Texas lake life by Comeaux Architects replaced a modest 1970s structure that no longer worked for its owner. With space for a modern ski boat, natural ventilation and an eco-friendly, diminutive footprint, the structure hovers over the lake. It extends as far into the water as zoning permits to embrace maximum vistas. Proposed as a celebration and continuation of family repose on Lake LBJ, the boathouse is fluid but angular, layered yet airy. Composed of durable materials, it’s profuse with social nooks, including an ample swim deck. It answers to both function and festivity. As a pièce de résistance, an elevated, metal-clad lake suite takes center stage, replete with full bath and Murphy bed, providing for overflow accommodations when the main house is full. The suite’s al fresco living area, accessed though sliding doors, occupies a cantilevered upper deck. An offset gable roof provides shade and assists air flow, while a broad stair joins the two levels.
What the judges say: We loved the way this project boiled the boathouse down to its essence and balanced its various forms, levels and materials to create an elegantly simple solution.
Historic Home
Residence on Pine
Overland Partners
 Courtesy Photo
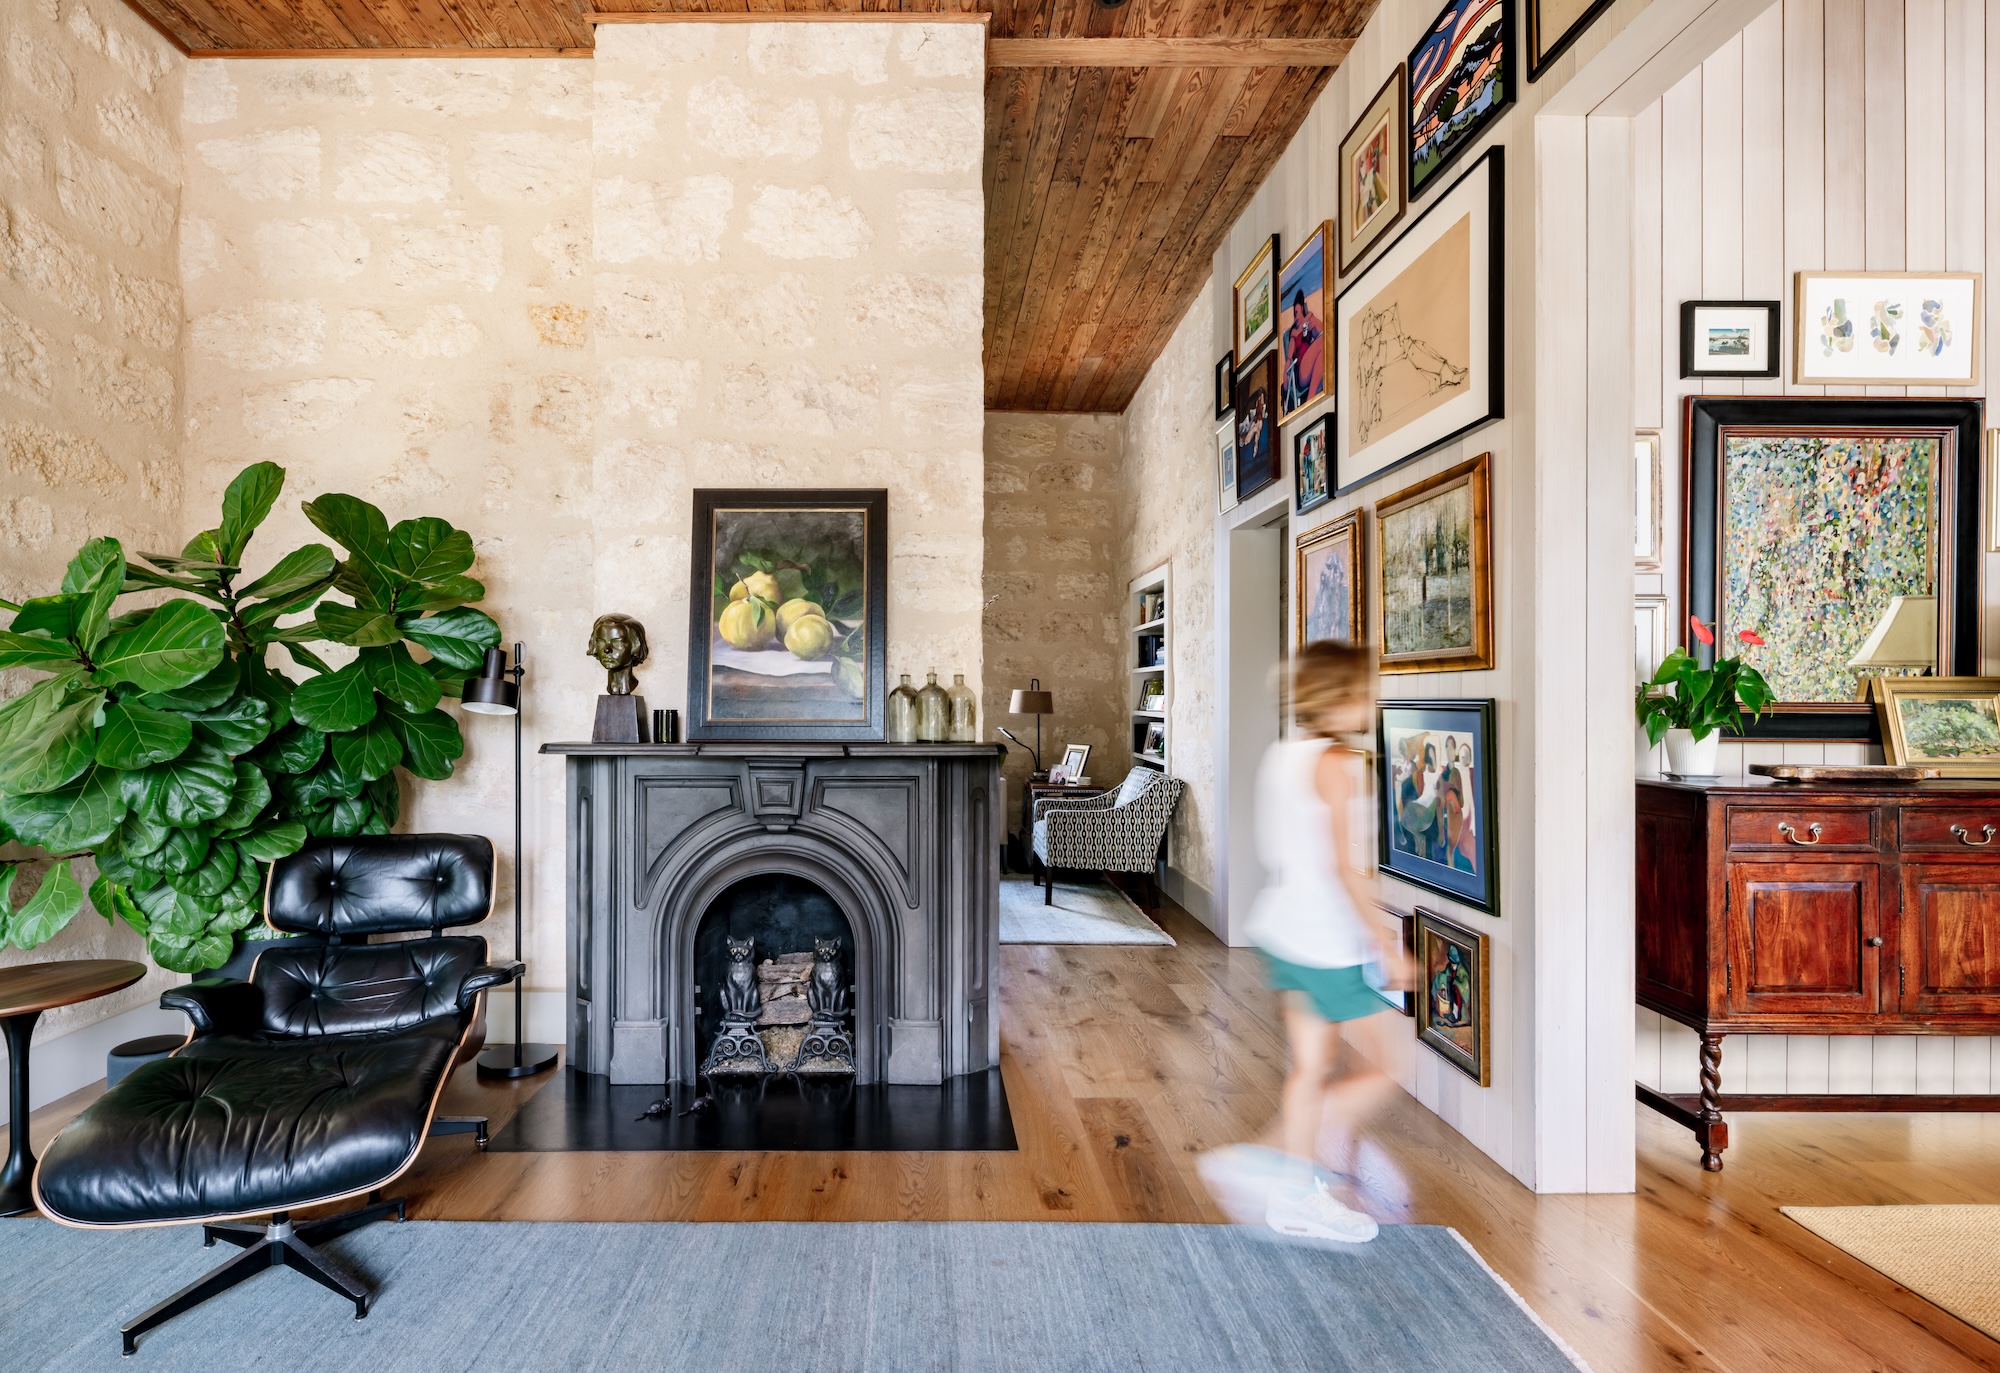
In the realm of redo, there may be nothing more noble than revivifying a historic home and keeping its soul intact. This project by Overland Partners renovated and rethought an 1890s house that had been vacant for more than a decade. Its challenges included a lack of foundation, electricity and plumbing. With an aim to be design forward and to unveil the original structure’s authenticity, while enveloping it in modern accoutrements, interventions and support, the team strove to update the 2,300-square-foot caliche block home for empty nesters. That required an orderly single-level living domain, bolstered by a lower level 600-square-foot addition to accommodate guests, extended family and larger gatherings. The addition’s kitchen and dining space open to expansive views of downtown San Antonio. Respect for craft dominated the project. During the refurbishment, 1-foot-thick caliche walls were uncovered beneath interior lath and plaster, and longleaf pine ceilings were exposed and restored. New windows were fashioned to match historical prototypes, and the stone envelope was repaired. Distinctive, the addition complements the original structure, with old and new in harmony. Designed to evolve over time as needed, the home’s living and dining spaces can extend onto a terrace, increasing its social volume. Part of a historically Black neighborhood, this residential renovation honors the cultural trove, keeping its integrity at the forefront.
What the judges say: We were delightfully surprised by how well the new addition stood separate, but felt well integrated with the original house.
Modern Home Over 3,000 Square Feet
Rio Estancia
Craig McMahon Architects
 Courtesy Photo
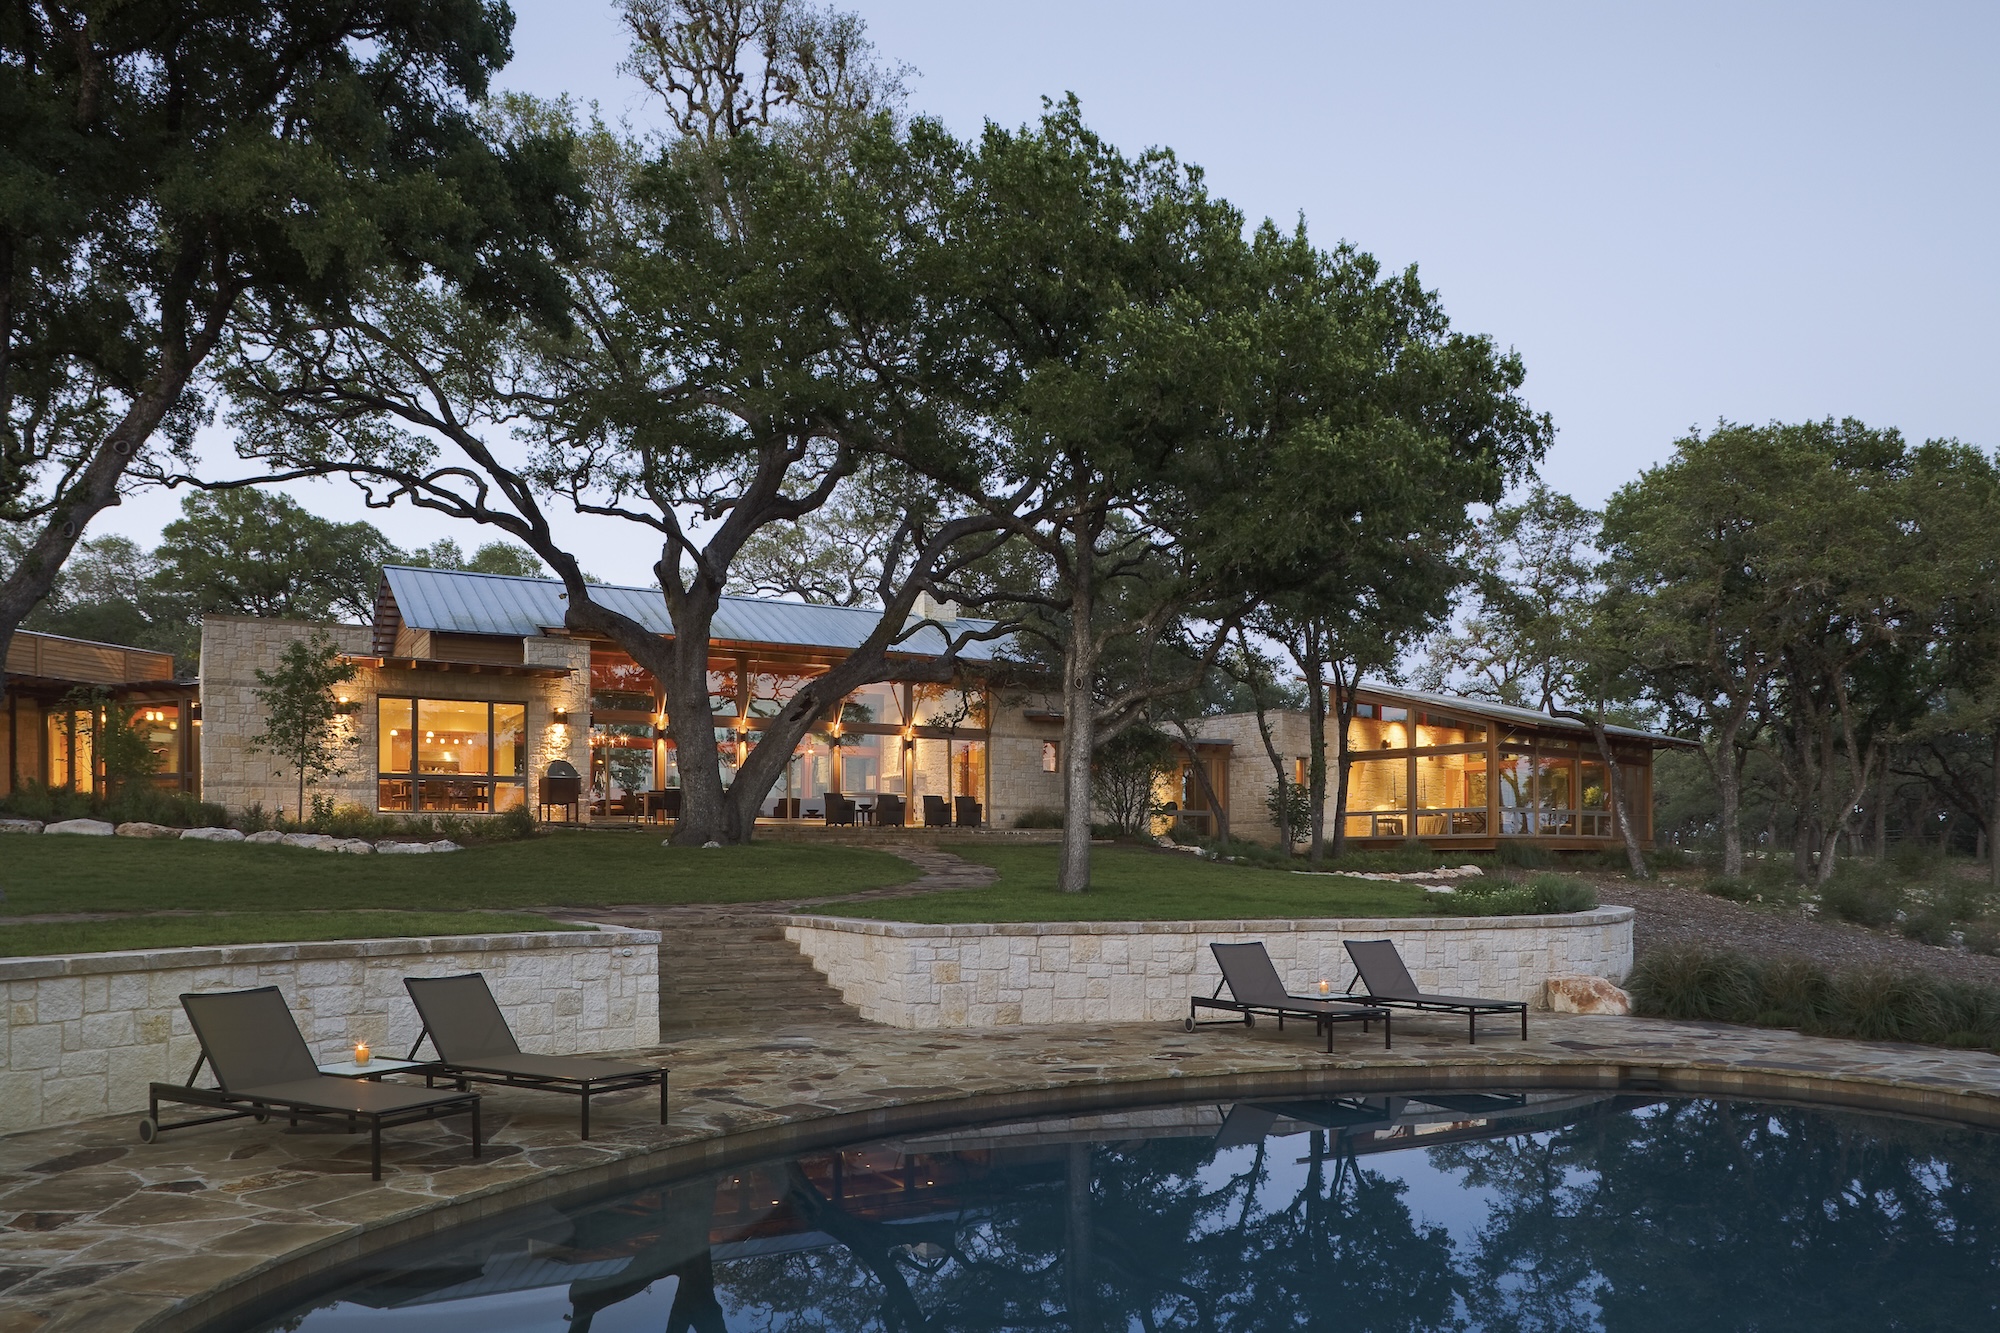
Taking a cue from its South Texas, river-runs-through-it setting and inspiration from the notion of South American estancia design, as well as classic Hill Country gravitas, this new home by Craig McMahon Architects for a retired couple sits on 350 acres. Abundant with oak trees and fronting the Guadalupe River, it features a main interior courtyard, meant to capture the breeze. Divided into family compound and visitor zones, which can be equally private, the project features an open plan that befits its connection to nature. The various living areas (primary wing, main lodge, ranch office and visitor lodge) are connected by glass bridges. All spaces embrace the majesty of the outdoors with large covered terraces and arbors adding al fresco social spaces. Craig McMahon Architects used locally quarried stone walls to block the north wind, while placing large southern overhangs to diffuse the summer sun. A contemporary riff on ranch-style living, 6,900-square-foot Rio Estancia in Kendall County boasts innovative design highlights, including the integration of nature and architecture, a glass-enclosed primary bedroom replete with a private screen porch ideal for wildlife viewing, and the two-bedroom guest lodge with media room and compact kitchen.
What the judges say: The integration of home and landscape, and the deference paid by the building to the gardens were very appealing with this project. We saw vestiges of Cliff May in the wrapping single-width rooms that promoted cross breezes and visual connection to the land.
Modern Home Under 3,000 Square feet
Howdy Hill
Craig McMahon Architects
 Courtesy Photo
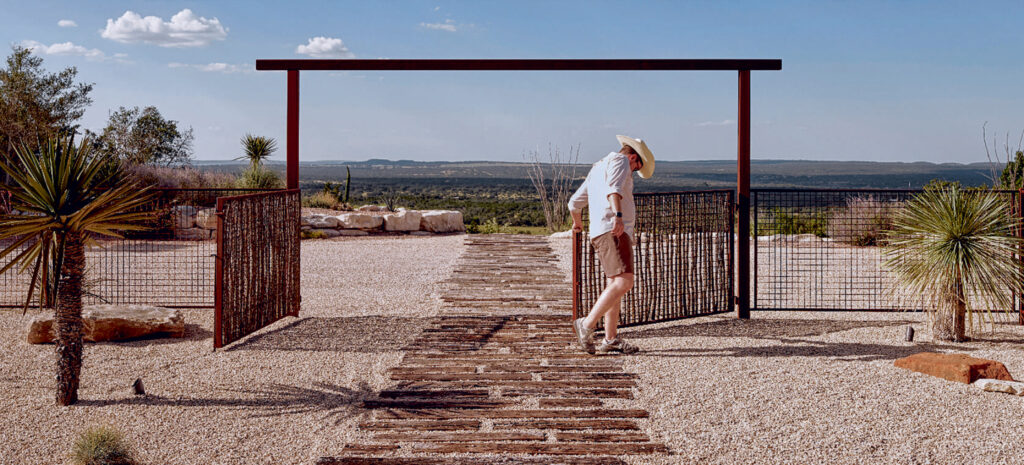
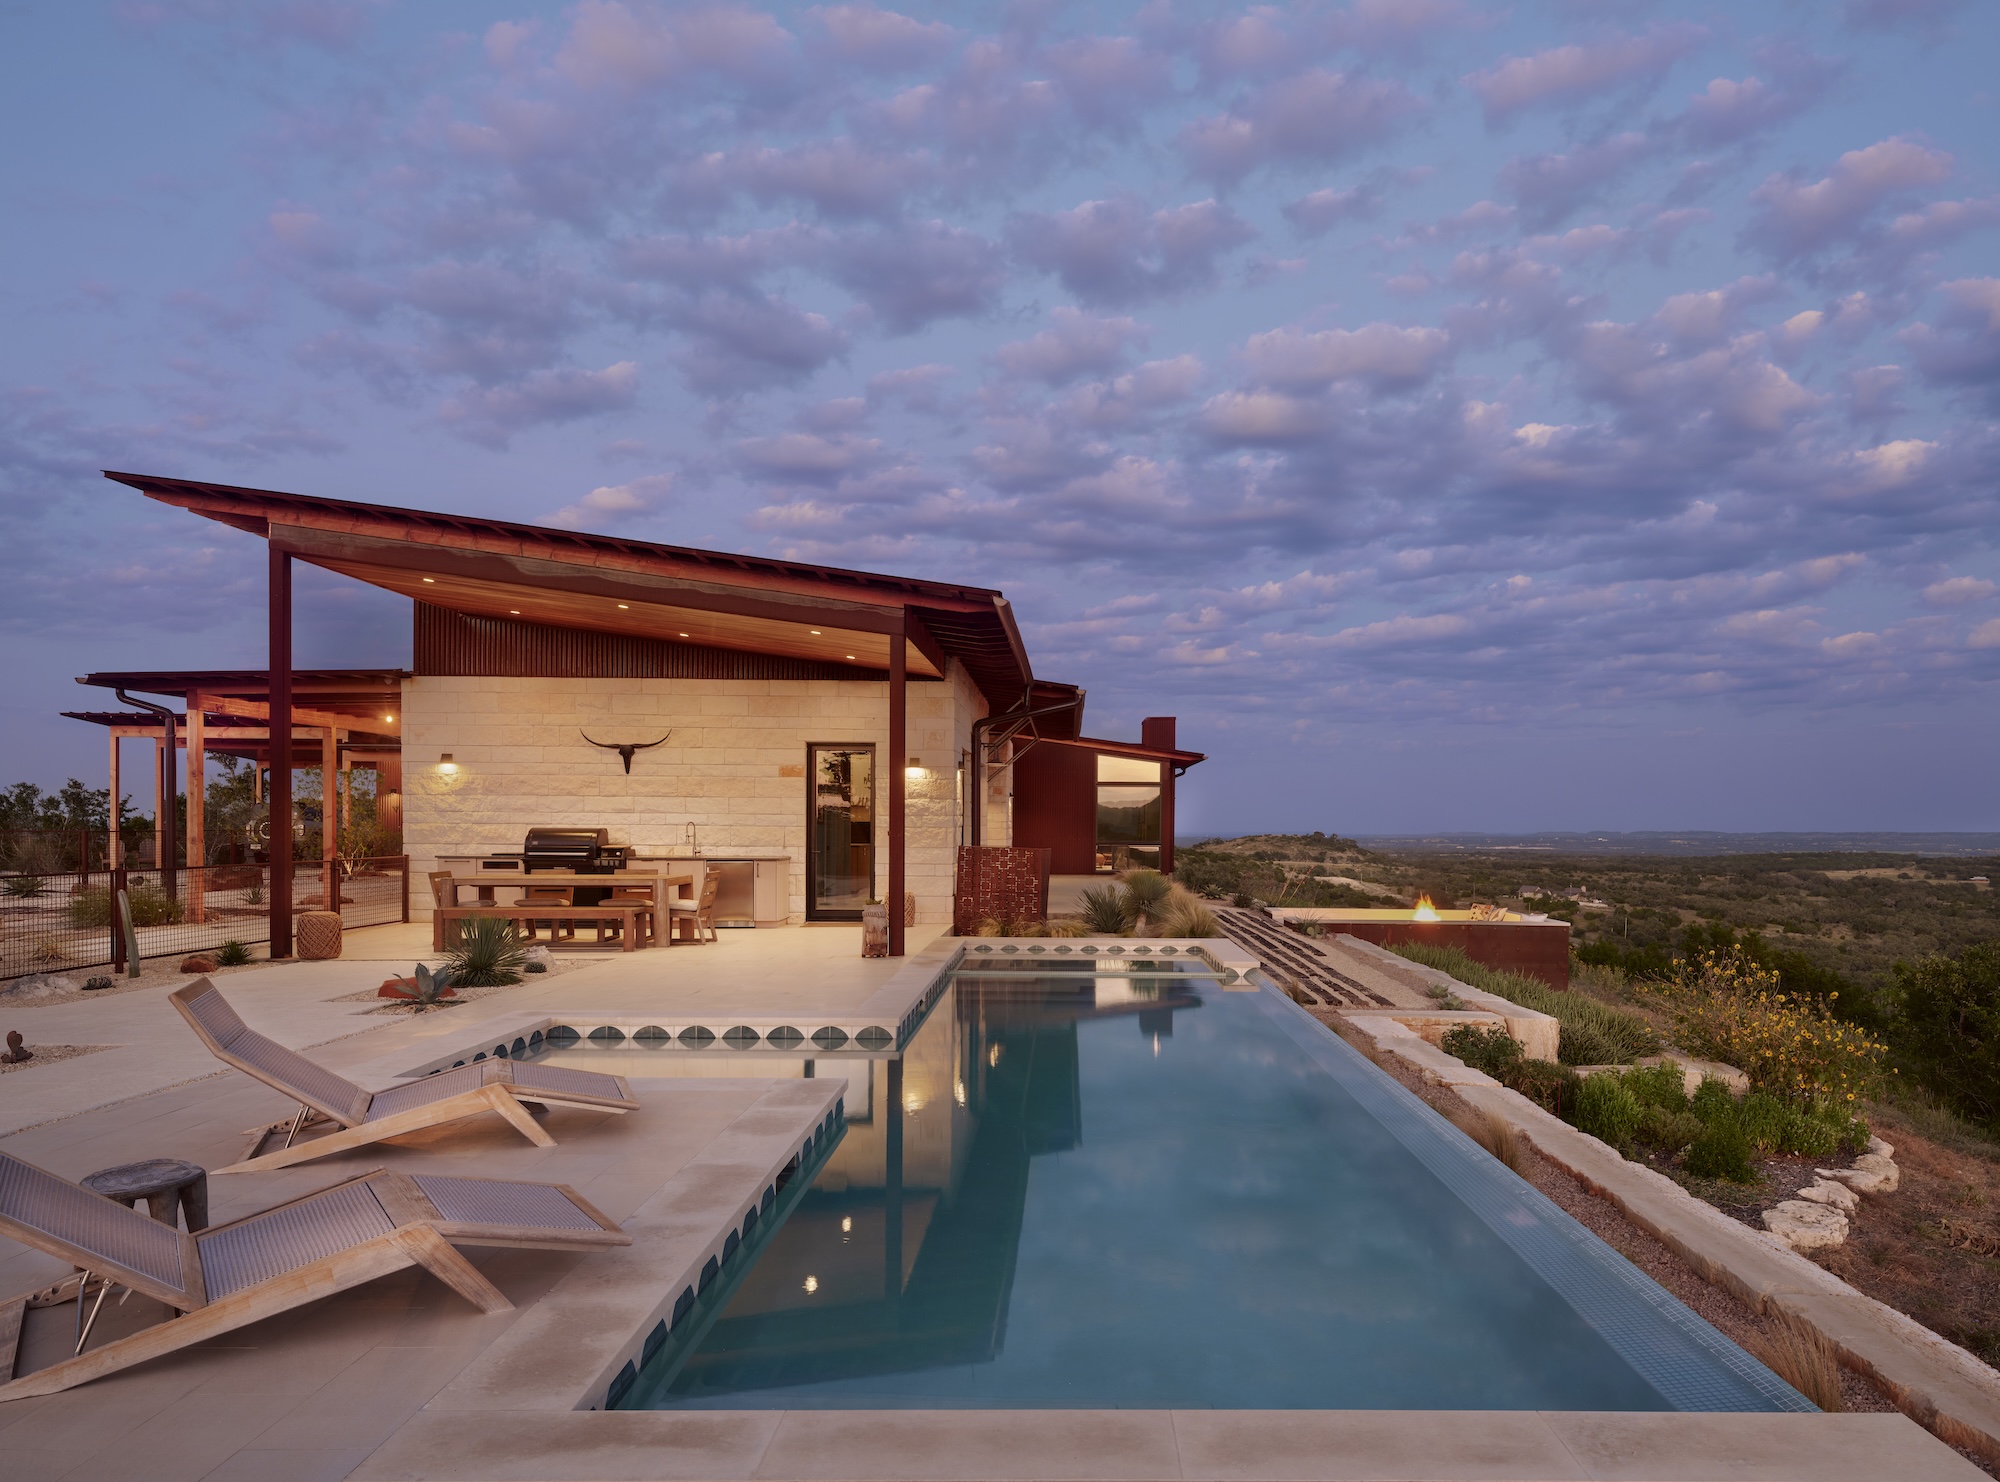
Created for owners involved in the Hill Country’s wine culture, this modern hideaway was conceived as a gathering place for family, friends and clients. It draws from the Texas-German “Sunday Haus” concept: second homes built by German settlers in the era spanning 1890 to 1920 for weekend use. As in the bygone Sunday houses, Craig McMahon Architects used locally quarried limestone and wood as primary elements, summoning the rustic bounty of the Texas Hill Country. In a German-esque style, the cut limestone, Corten steel siding and Douglas fir woodwork evoke German building traditions, emphasizing sense of place. Aptly named Howdy Hill, the structure caps a 5-acre hilltop some 15 minutes west of Fredericksburg. It’s a mosaic of private spaces and shared common areas. Four compact structures comprise the compound, including a main lodge with a detached office/bedroom, a two-bedroom guesthouse, and an office/barn situated near the hill’s entrance. The home orients south, key to capturing cooling breezes via oversize, 10-foot-tall sliding glass doors. Conceived to open to expansive vistas in all directions, the compound seamlessly melts into the surroundings. Single-story, poetically part of terrain, Howdy Hill also sustainably embraces multiple off-grid systems, including solar electricity and rainwater harvesting.
What the judges say: We liked everything about it: the rustic materials, the simple gate, and the flow into and through the surrounding buildings.
Modern Home Under 3,000 Square Feet
Tierra De Paz
Cotton Estes Architect
 Courtesy Photo
The UNESCO World Heritage Site Mission San Juan, circa 1731, drives the serene, almost hypnotic design of this uncomplicated, 2,240-square-foot home that lies just 1/4 mile from the monument. Elegantly simple, it feels like a sanctum itself. Inspired by the setting, Cotton Estes Architect conveyed the solemn mission’s architectural energy, its humbleness amid field and ancient farm, and its fortifying walled courtyard in executing this residence’s vividly stark — yet warm — design. Under one uniting gabled roof (perhaps reminiscent of a chapel), the home holds both private rooms and shared living areas, each playing off the other as negative space, each a dance of form and shadow. The blocks of private space frame the home’s heart. Cannily situated skylights bring natural light, as the design interacts vividly with the surrounding landscape from every angle. Artsy details, such as custom ceramic sconces, add texture but also conjure both ancient decorum and contemporary artisanal chic.
What the judges say: The material restraint and refined massing in this project were beautifully done.
Modern Remodeled Home
Ford Revival
Lake Flato Architects
 Courtesy Photo
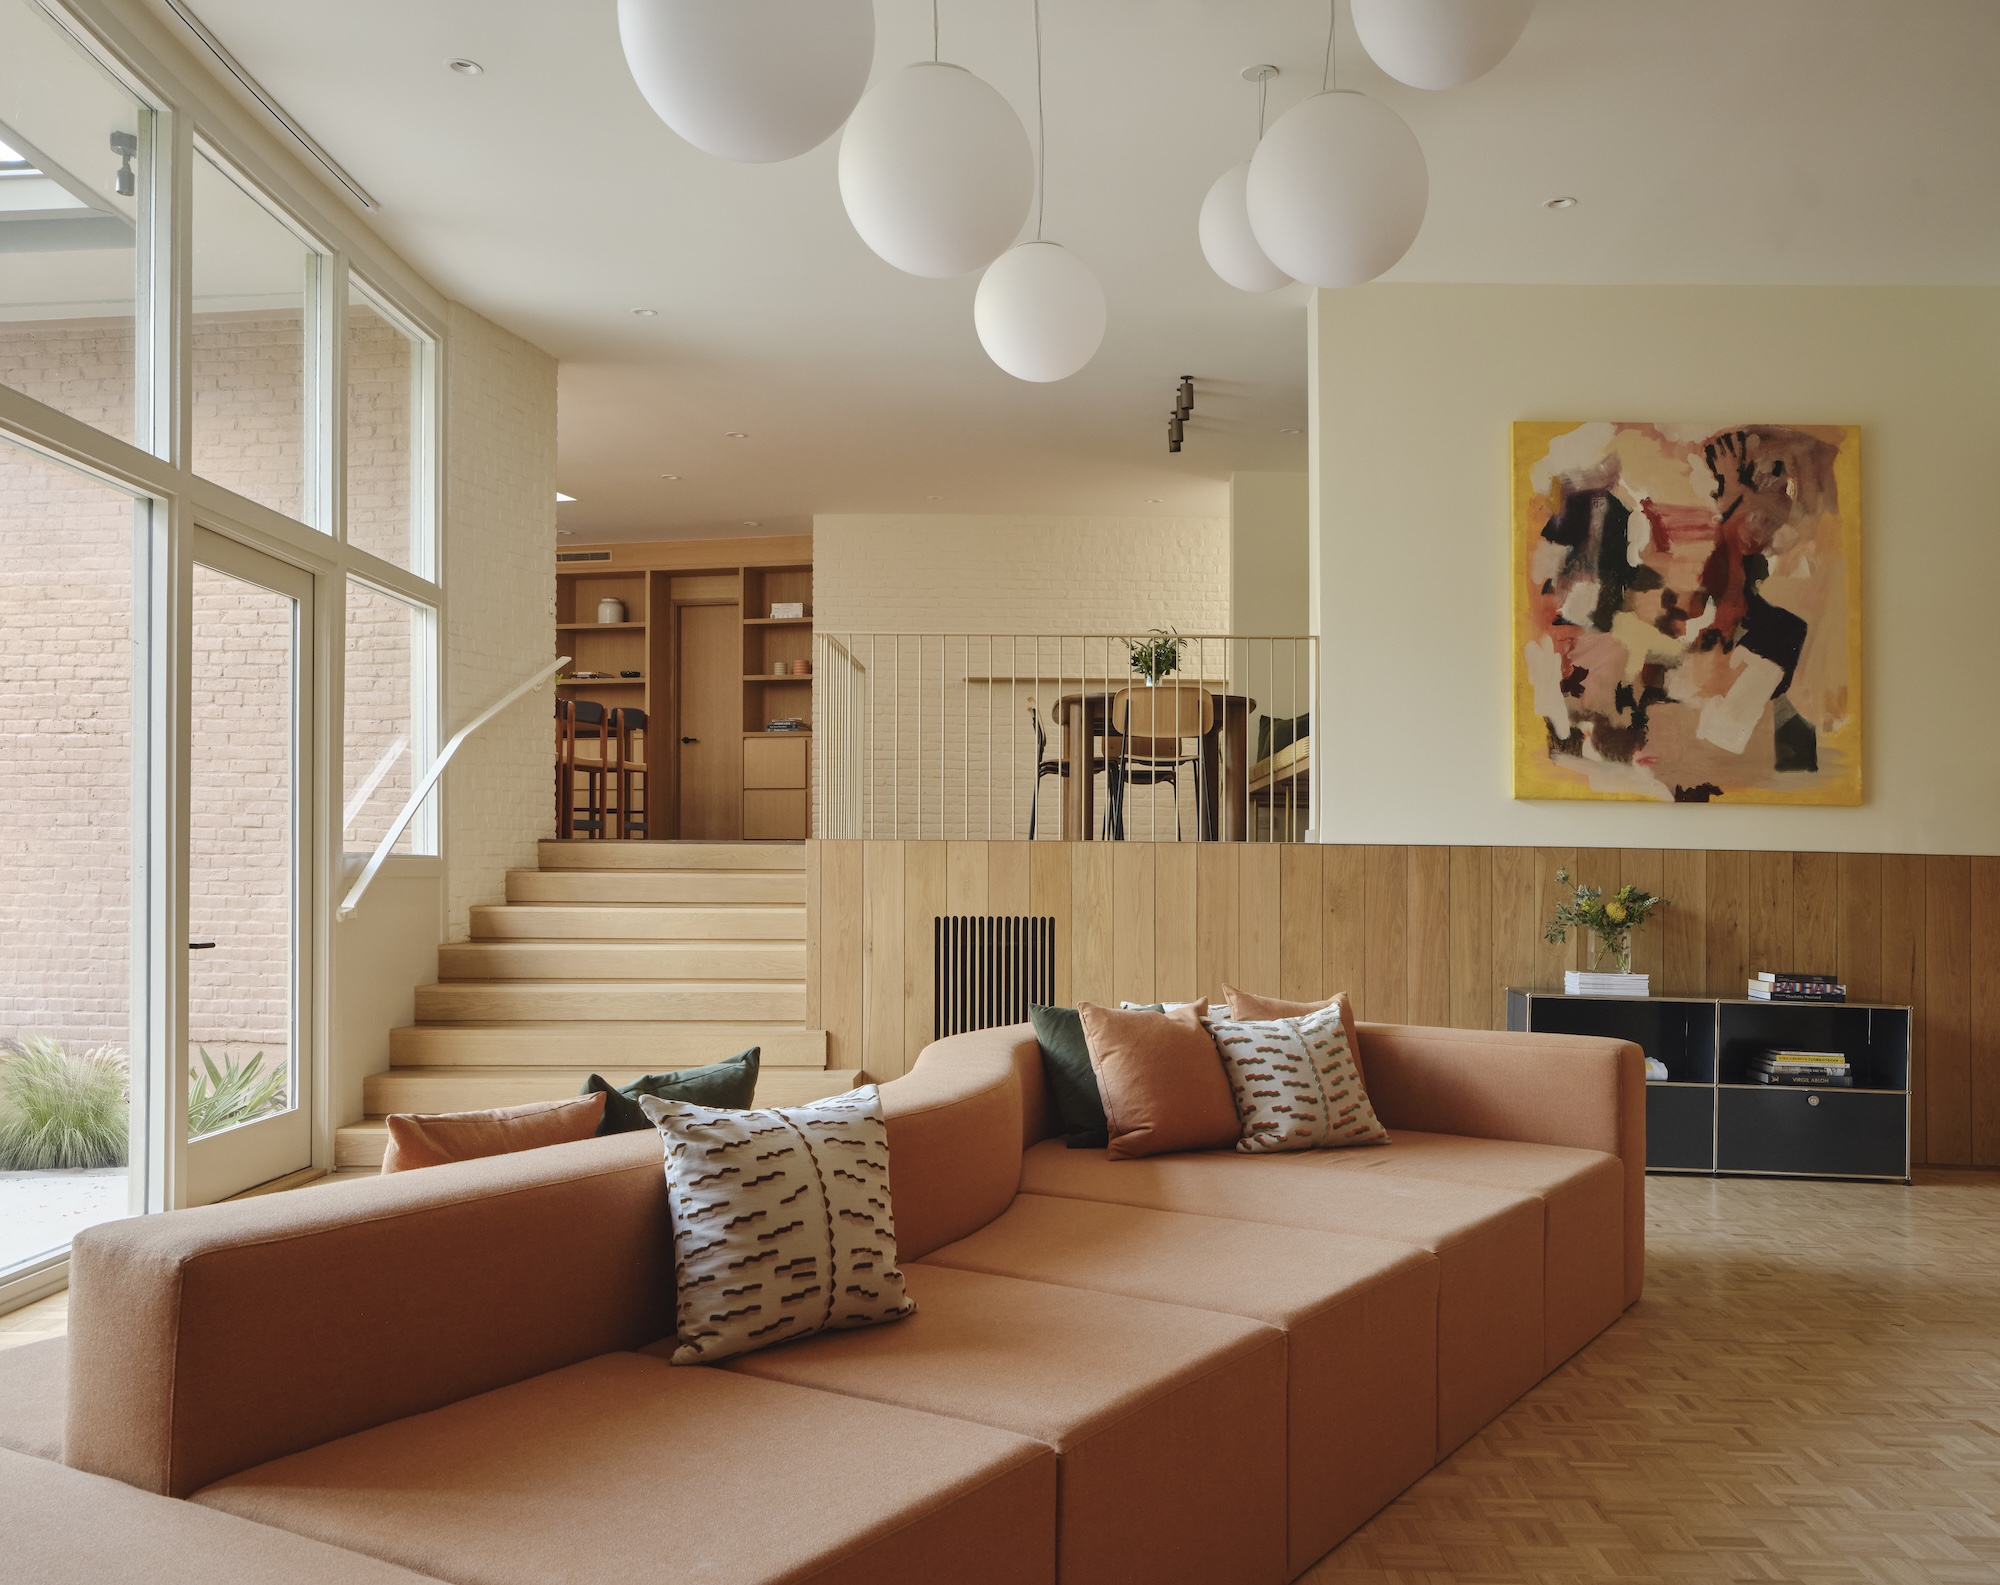
Imagine a fanciful passageway sheathed in colorful murals by Spanish-Mexican artist Rafael Uriegas defining the tone of your renovation. That’s the mood set in this creative remodel of a 1949 midcentury modern home designed by the iconic O’Neil Ford. With the tunnellike hallway linking a newly built, two-bedroom children’s wing situated in the bones of a former carport, this 4,400-square-foot, one-story, brick structure was reborn for a young family. With a mission to improve the home’s overall flow and address a disconnect created by a sunken living room added in the 1970s, the Lake Flato redo reoriented and brought harmony to the house. Key was the relocation of the front door to the home’s center. It opens now to a living room and dining space, brightened by glass walls, which bring the outdoors inward and fill the rooms with light. Throughout, an organic palette of brass, terrazzo and white oak warms and unifies the entire house, which includes a radiant kitchen, a breakfast nook poised on a mezzanine over the re-kitted and modernized sunken den, pool and courtyard. The primary bedroom, resplendent with exposed roof joists, has a balcony that overlooks the pool and courtyard.
What the judges say: The modifications to the existing home were made so masterfully here that we struggled at times to understand what had changed. We were impressed by the quiet materiality and refined detailing, as well as the careful integration of furnishings.
MultiFamily Structure
100 Labor
Alamo Architects
 Courtesy Photo
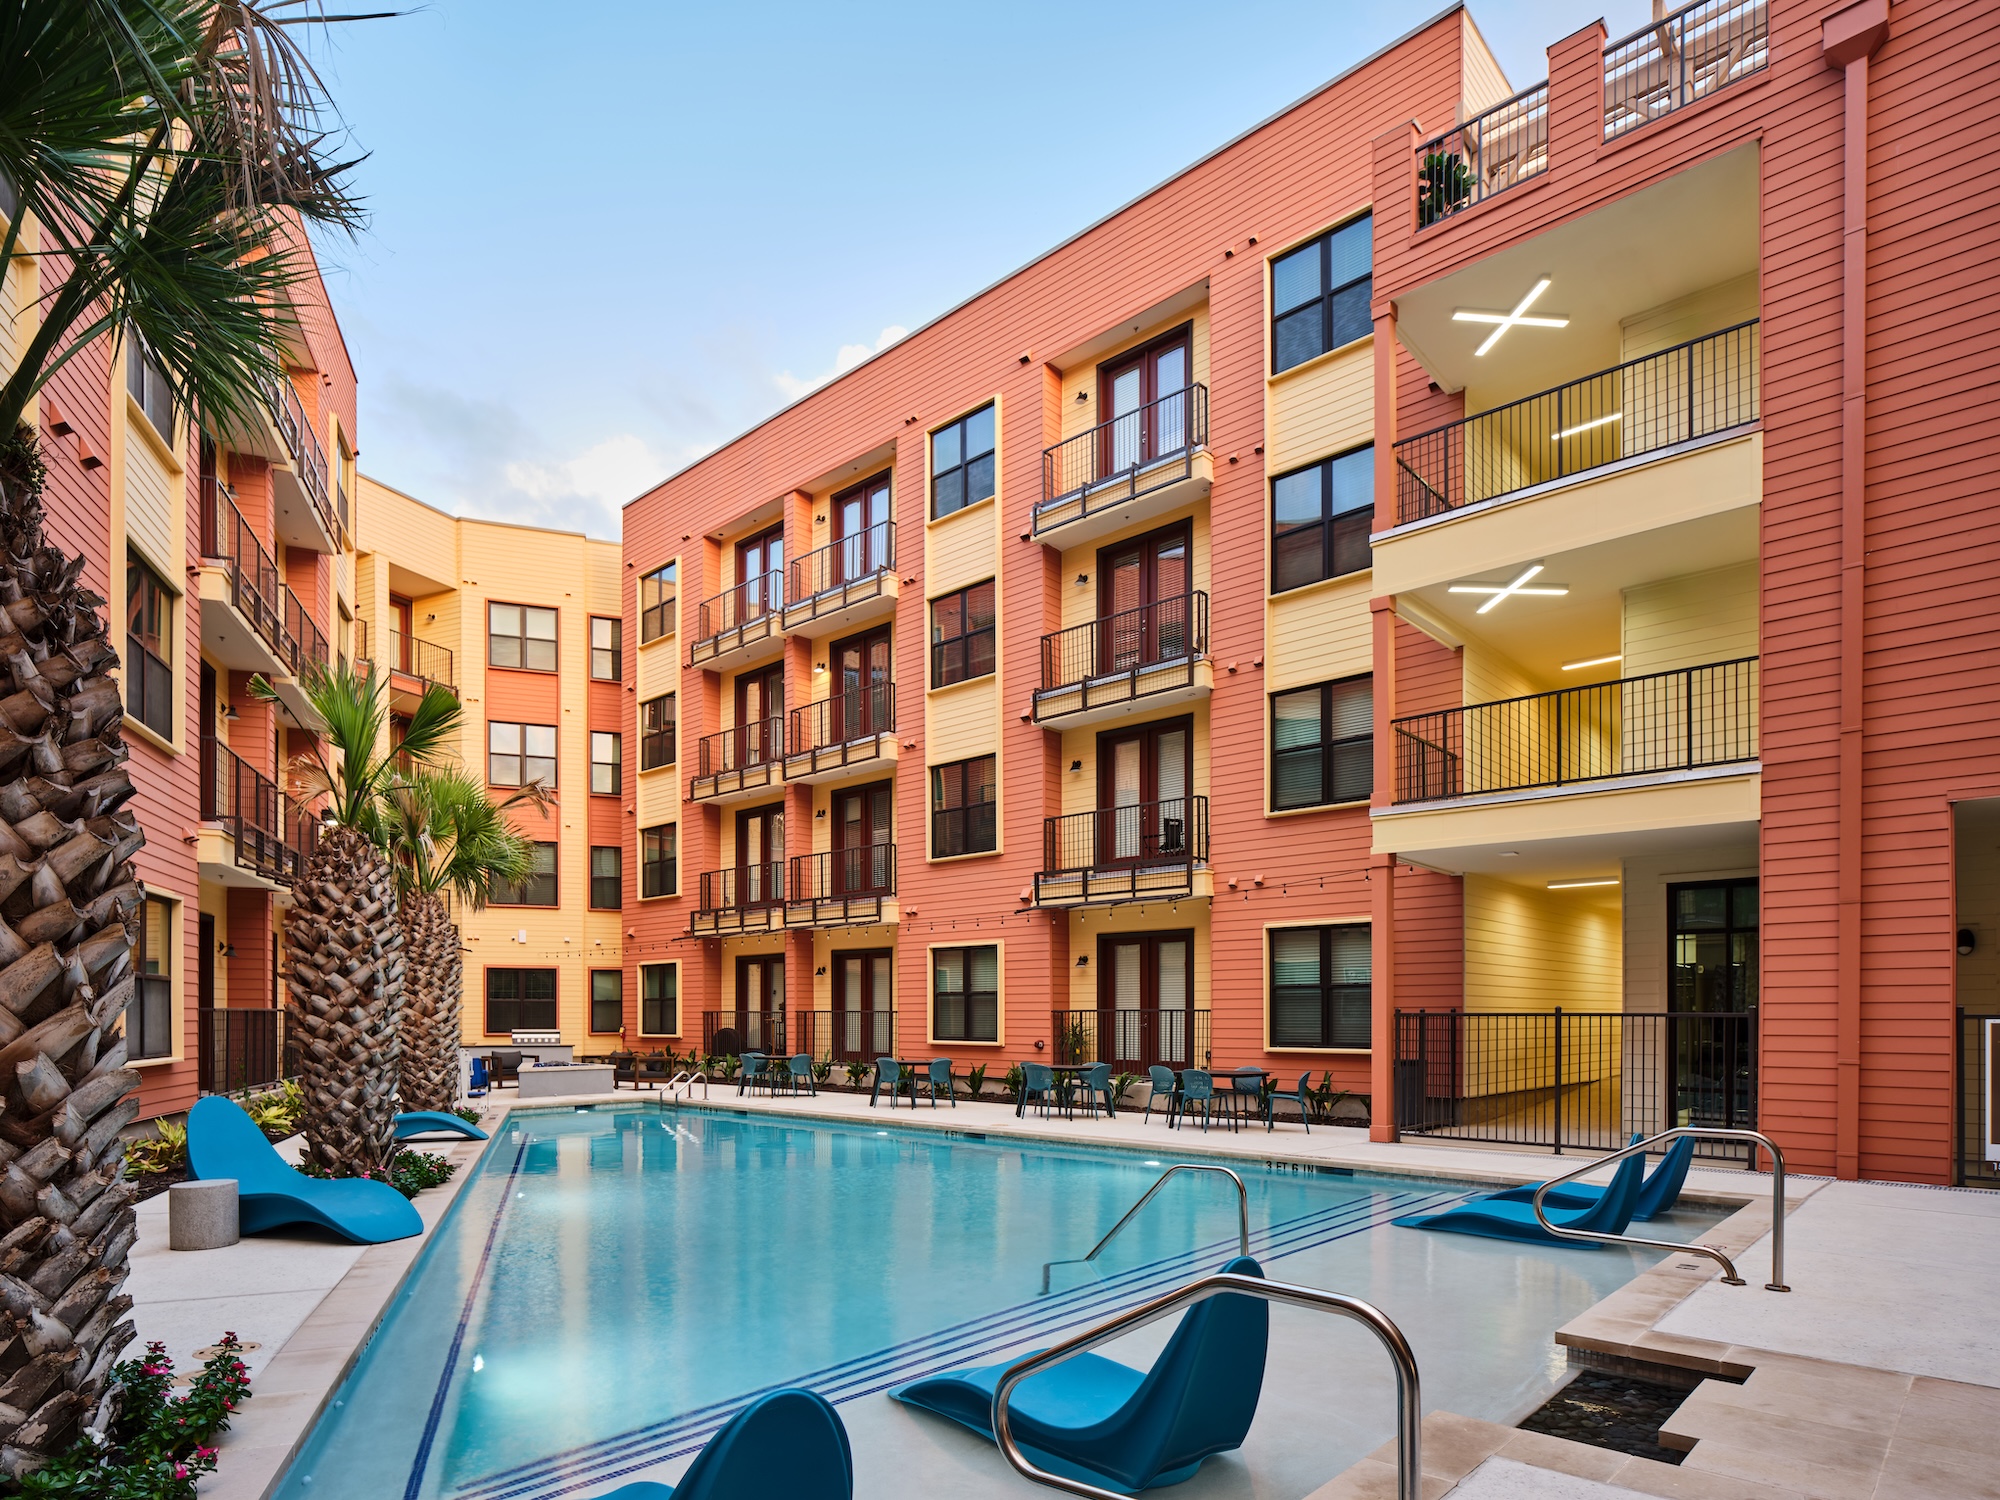
Envisioned as a meaningful and sought-after addition to Central San Antonio, Alamo Architects‘ 100 Labor drew from the surrounding Lavaca neighborhood’s history and spirit, enhancing it with a contemporary, convivial riff. Composed of two four-story, 215-unit multifamily buildings that crown retail and restaurant lease space, the development edges both sides of Labor Street where it intersects Cesar Chavez Boulevard, steps from HemisFair ’68 fairgrounds. Clever architectural elements uphold sense of place. Think: a water channel that flows from the pool courtyard through gates, reflecting the centuries-old acequia and aqueduct systems; myriad passageways inspired by the Mexican paseo tradition; and courtyards in the social tradition of village plazas. Retail space for “corner stores” playfully summons thoughts of the city’s ice house institution. Brick facades draw a connection to San Antonio’s downtown, while juxtaposed painted wood siding pays homage to the Lavaca Historic District’s late 1880s and postwar homes. Sleek, airy resident interiors with large windows complete the desirability of this new, sought-after downtown real estate.
What the judges say: This project was impressive in its scope, both in the architecture that was created and in the way it engaged the community over decades to bring the project to life. We loved to see traditional urban planning solutions such as courtyards paseos integrated in the design. We couldn’t have imagined a more appropriate solution for this particular time and place.
Unbuilt Residential Structure
The Outpost
Clayton Korte
 Courtesy Photo
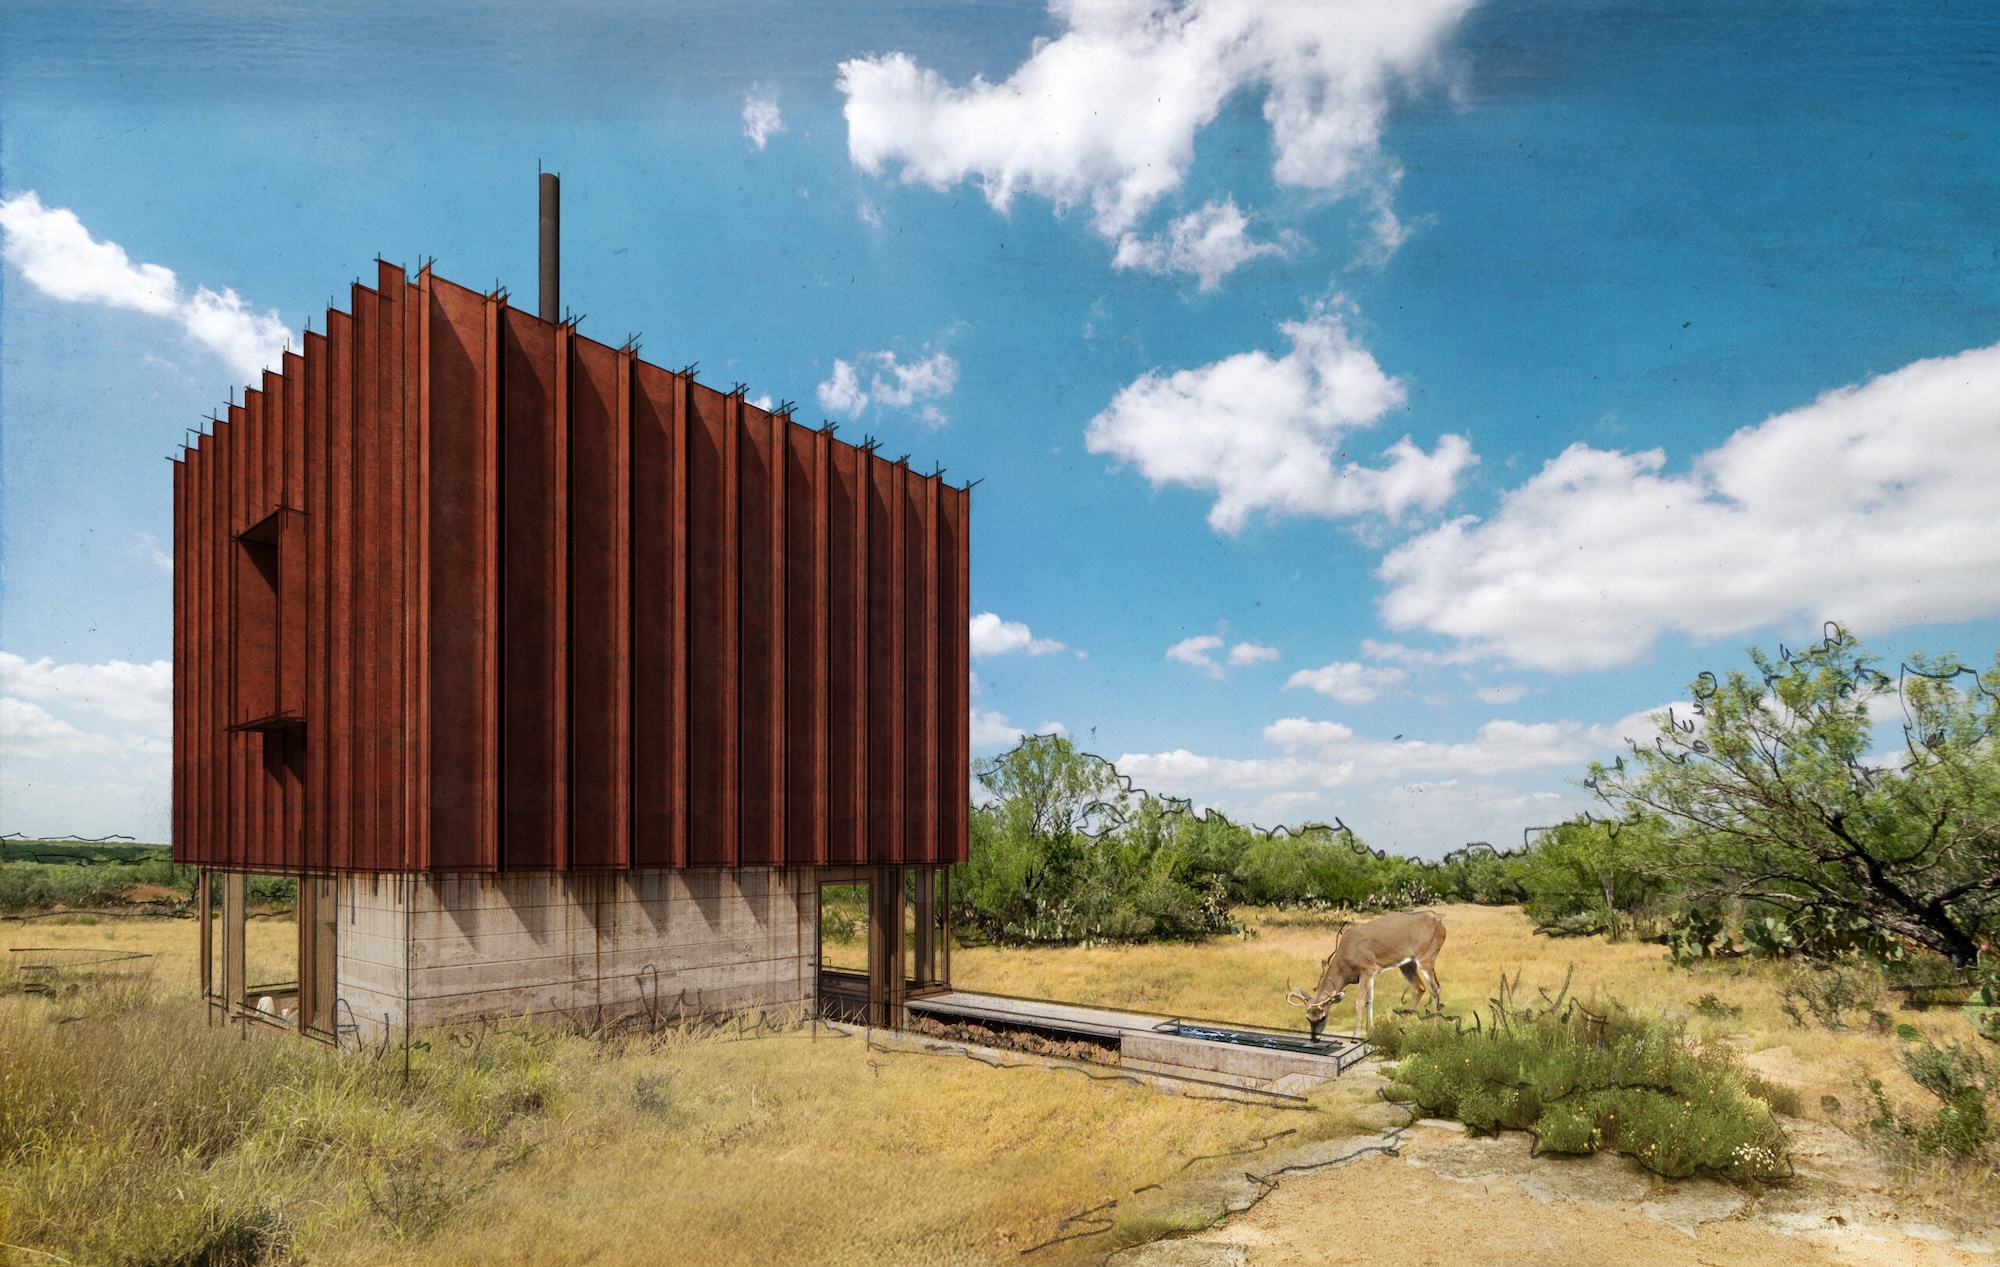
This Clayton Korte-designed modern pit house has safari bolt-hole vibes. With a nod to glamping and a salute to the storied history of first people’s and early settlers’ sunken homes in the wilderness, The Outpost, encompassing 560 square feet, will seamlessly punctuate an unspoiled parcel of land amid a 4,000-acre Texas Hill Country ranch. Meant to be a place to delve deeply into nature and disconnect from the hubbub, this box-shaped structure will feature wraparound windows on the lower level for 360-degree vistas and wildlife viewing. A small kitchen, complete with woodburning stove and a built-in living/dining nook, will constitute the sunken lower level with superlative views. With cloisterlike interiors sheathed in hand-hewn timber and oak paneling, the second level will be anchored with built-in walnut furniture and a bathroom/shower. A skylight on the south wall brings natural light and opens to the rooftop — ideal for stargazing. Safe and cozy, a contrast to the outdoors, the structure’s interiors will have just enough contemporary trappings to ensure comfort but simultaneously provide that sense of being remote and off-grid. Rugged weathering and steel will clad the exteriors, aesthetically blurring the line between structure and nature, as well as providing maintenance-free protection from brushfires. Summoning thoughts of a modern blind, The Outpost also will have a water trough at the entry to attract wildlife.
What the judges say: We couldn’t have imagined a more effective use of such a small footprint and massing. Truly a jewel box.