
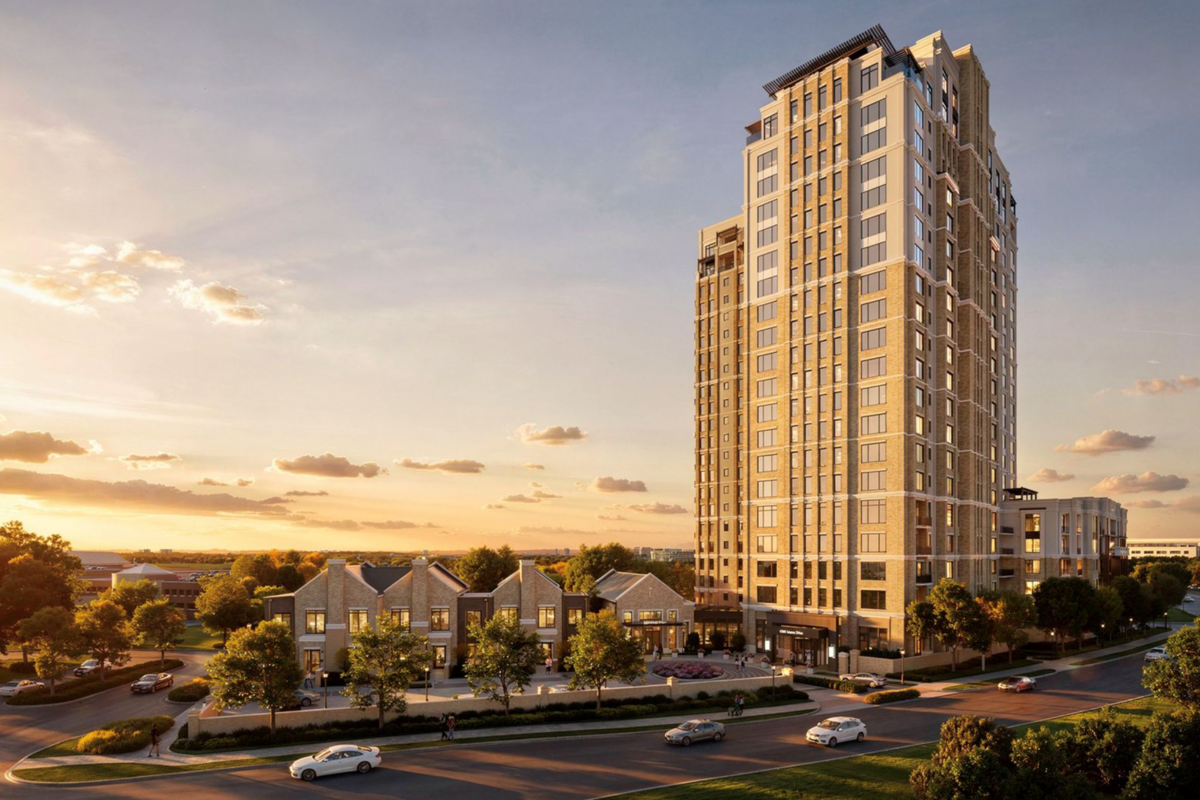
A prominent piece of Plano’s corporate history is preparing for its next chapter. StreetLights Residential unveiled plans for a 22-story residential tower and a collection of townhomes on the former JCPenney headquarters campus at 6501 Legacy Drive.
The project, slated to break ground this month, adds another major residential component to the ongoing transformation of the 100-acre property near Legacy West. When complete, the development will bring 261 apartment homes and three townhomes to the site.
A New Residential Option Near Legacy West
The project is positioned directly across from Legacy West, placing future residents within walking distance of restaurants, shops and entertainment while offering a quieter setting than many of the area’s mixed-use developments.
The tower will include one-, two- and three-bedroom floorplans ranging from roughly 682 square feet to nearly 2,850 square feet. Three adjacent townhomes will offer more than 3,200 square feet of living space with three bedrooms and three-and-a-half bathrooms.
Construction is expected to continue through early 2029.
Designed For Larger Living Spaces
The new tower is aimed at renters seeking more room and upscale finishes. Homes will feature large kitchen islands, walk-in pantries, oversized closets and smart-home technology. Select residences will include fireplaces, wine refrigerators, powder baths and expanded outdoor living areas. Some homes will also feature private yards.
According to StreetLights Residential, the interiors will incorporate natural materials, warm wood tones and a palette of creams and earth-inspired colors intended to create a more residential atmosphere.
“This project introduces a level of quality and design that has not been seen before in the suburban Dallas market,” said Greg Coutant, senior vice president of development at StreetLights Residential. “Gracefully situated between leisure and luxury, we’ve tailored every aspect of the building to an established demographic seeking a refined, maintenance-free lifestyle with immediate access to the experiences they value.”
Amenities Extend Beyond the Apartment
The amenity package reflects the project’s focus on long-term residents rather than short-term luxury trends.

Photo: StreetLights Residential
Plans call for a three-tier resort-style pool with private cabanas, a sky lounge overlooking Plano, coworking areas, a golf simulator, fitness center and library. The building will also include a 24-hour concierge and weekend valet service.
Pet owners will find dedicated amenities as well, including a dog park, pet washing stations and pet relief areas incorporated into select floors.
Additional features include secure bicycle storage, electric vehicle charging stations and structured parking, with private garages available for some residents.
Continuing The Evolution Of A Landmark Property
For decades, the former JCPenney headquarters served as one of Plano’s best-known corporate campuses. Since the retailer relocated, the sprawling property has steadily attracted new investment as developers reimagine the site for a mix of residential, office, retail and recreational uses.
Also taking shape on the former JCPenney campus is Texas’ first Miyako Hybrid Hotel. Developed by Kintetsu Group Holdings, the 12-story, 217-room luxury Japanese hotel is under construction within The Park at Legacy and is expected to open in fall 2027. The $117.5 million project will blend Japanese-inspired design with a focus on sustainability and energy efficiency.
Don’t miss anything Local. Sign up for our free newsletter.