
 4 min read
The adage “something old, something new” aptly describes this 5,500-square-foot Fort Worth, Texas, home, which is filled with equal parts heirlooms and contemporary conveniences. Before designers Hilary Colia and Jennifer Kostohryz of Fort Design Studio began the gut renovation of the 1948 property, they could see it was full of potential.
Though dated with a “totally overgrown” yard, the four-bedroom, five-and-a-half-bathroom house had a traditional layout and elements of historical charm going for it. “The entry chandelier, an anniversary gift from the original homeowner to his wife, was complete perfection,” Colia says. Even more special, the house had passed through only three sets of owners; the homeowner who hired Colia and Kostohryz had purchased the property from a couple who had lived there for 60 years.
Working in tandem with Lisa Teters Architecture and builder NH Southern, Colia and Kostohryz followed the homeowner’s directive to “stay true to the style and character of the house” throughout the renovation and design process. The largest chunk of the budget went to trim and wallpaper, per the homeowner’s preferences. “Her love for color and pattern were a driver in every part of the design,” Kostohryz says. “If she could have papered every square inch, we would have!”
The homeowner, a lifelong vintage and antiques enthusiast whom Colia describes as an “old soul,” was eager to incorporate pieces with a backstory in the space. “Everything that isn’t new is very old,” she says. “She has a talent for finding real gems.”
FAST FACTS
Designers: Hilary Colia and Jennifer Kostohryz, Fort Design Studio
Architect: Lisa Teters Architecture
Builder: NH Southern
GREAT ROOMRegal touches—including blush pink walls, crystal sconces, and a carved marble mantel—bring elegance. 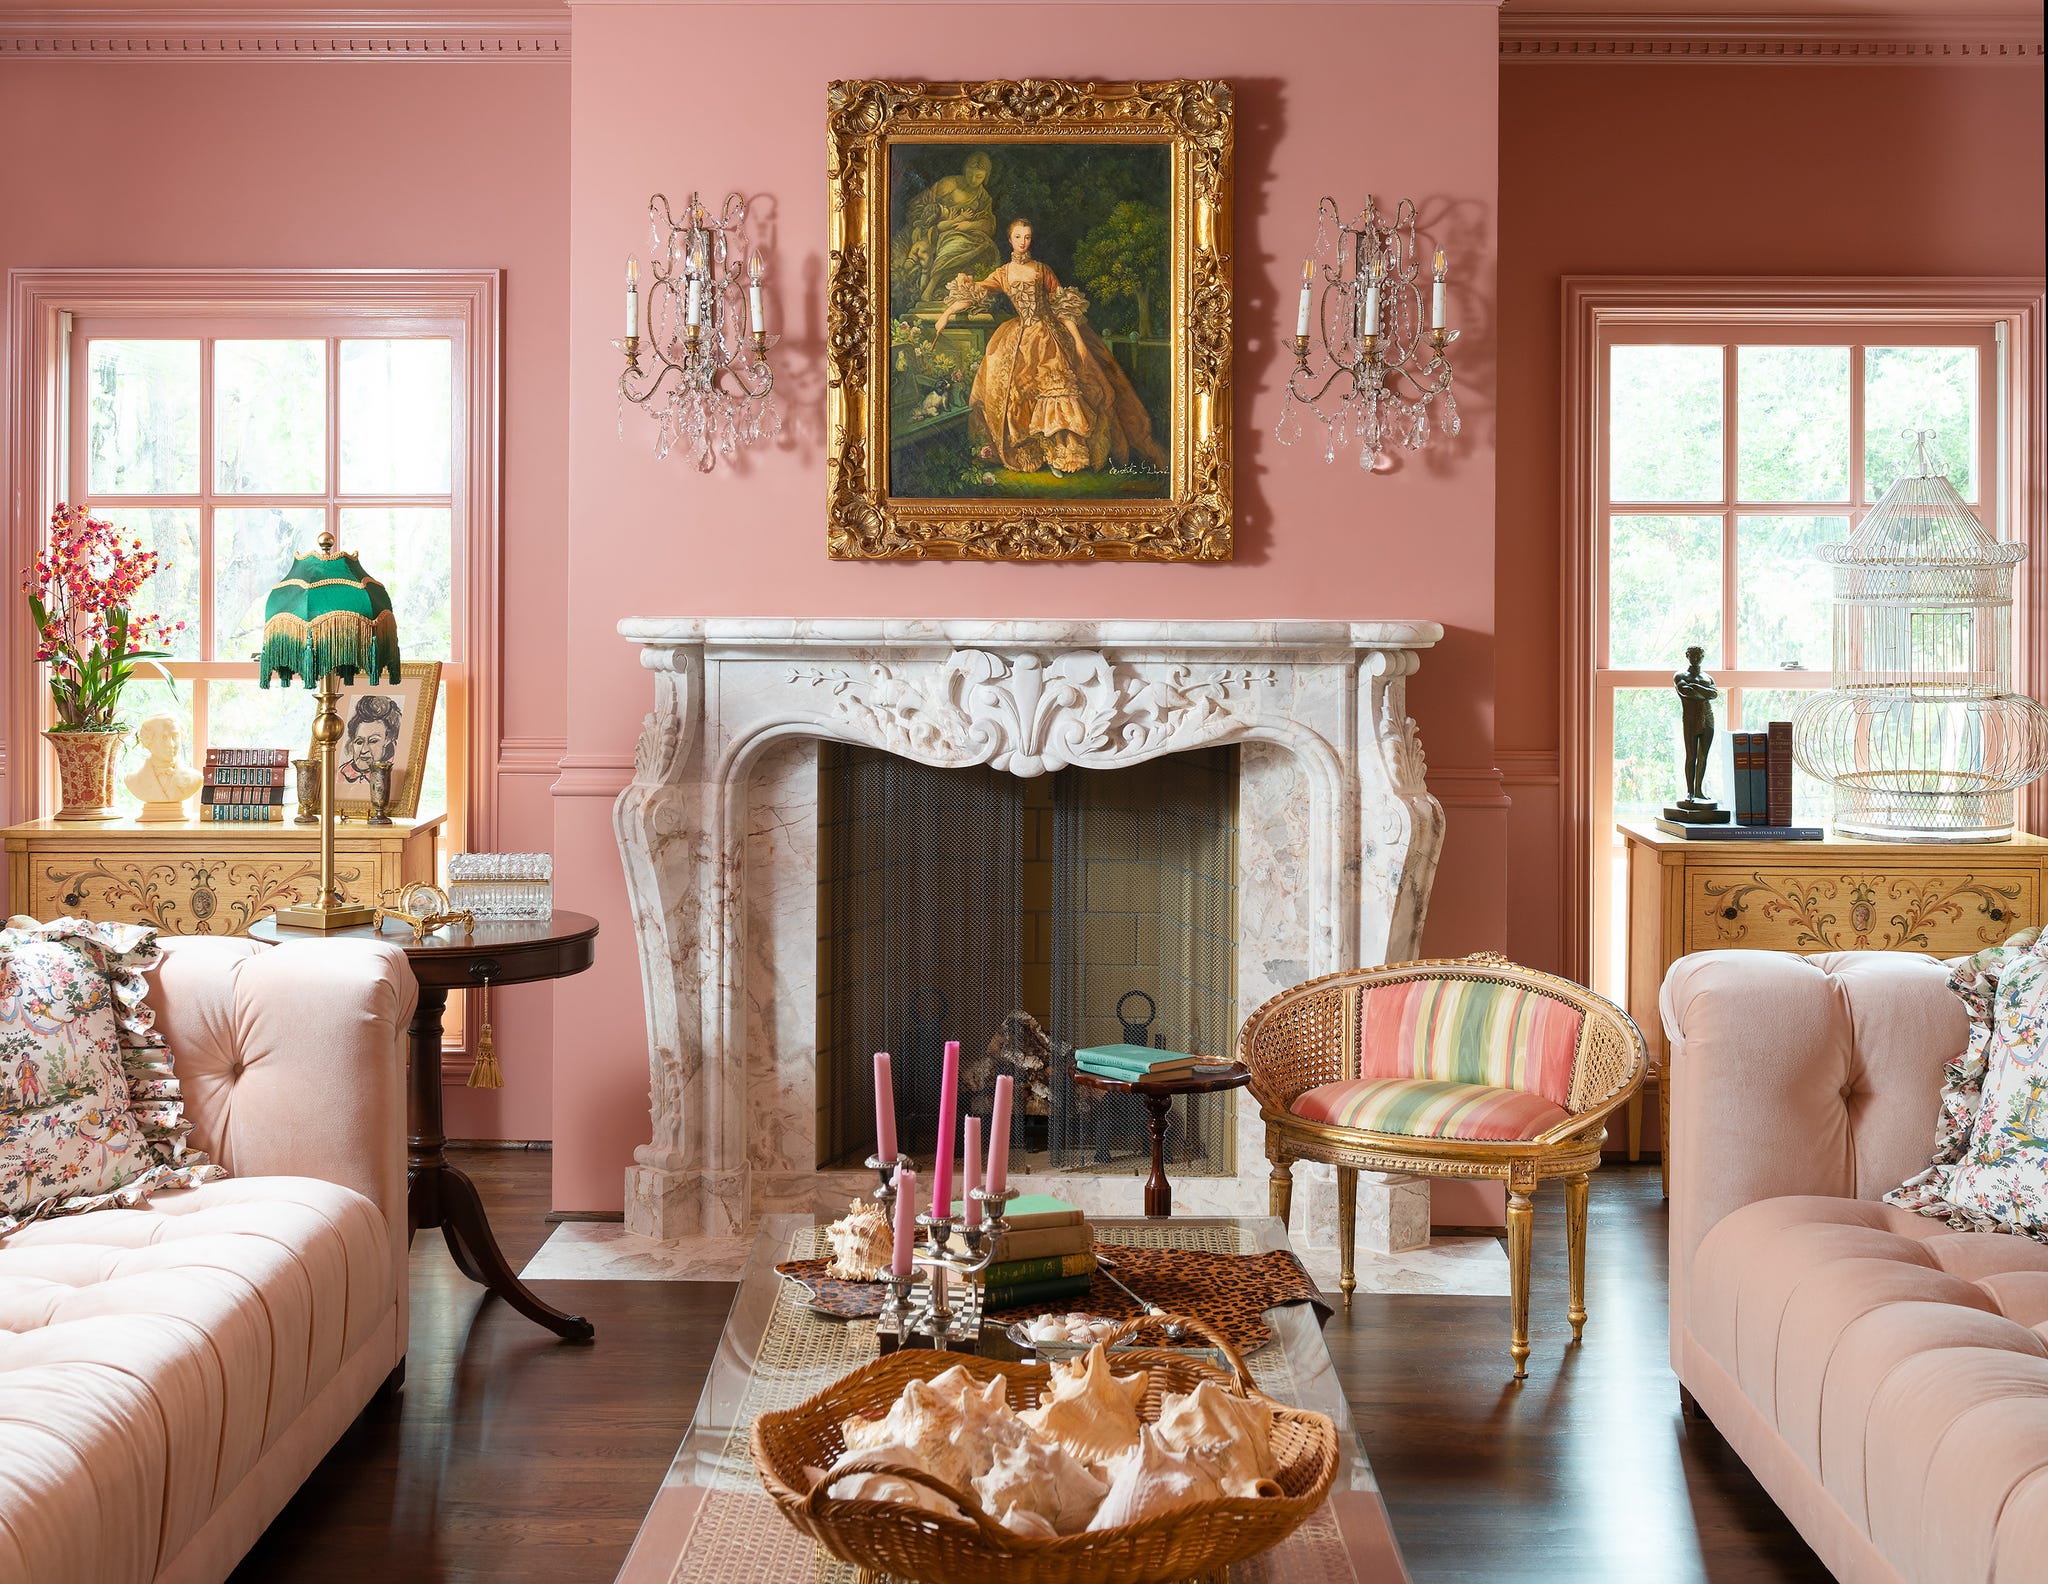 DAN PIASSICK
Sofas: Anthropologie.
This space “starts and ends with the fireplace,” Colia says. Tufted pink sofas face each other across the room, promoting connection and conversation.
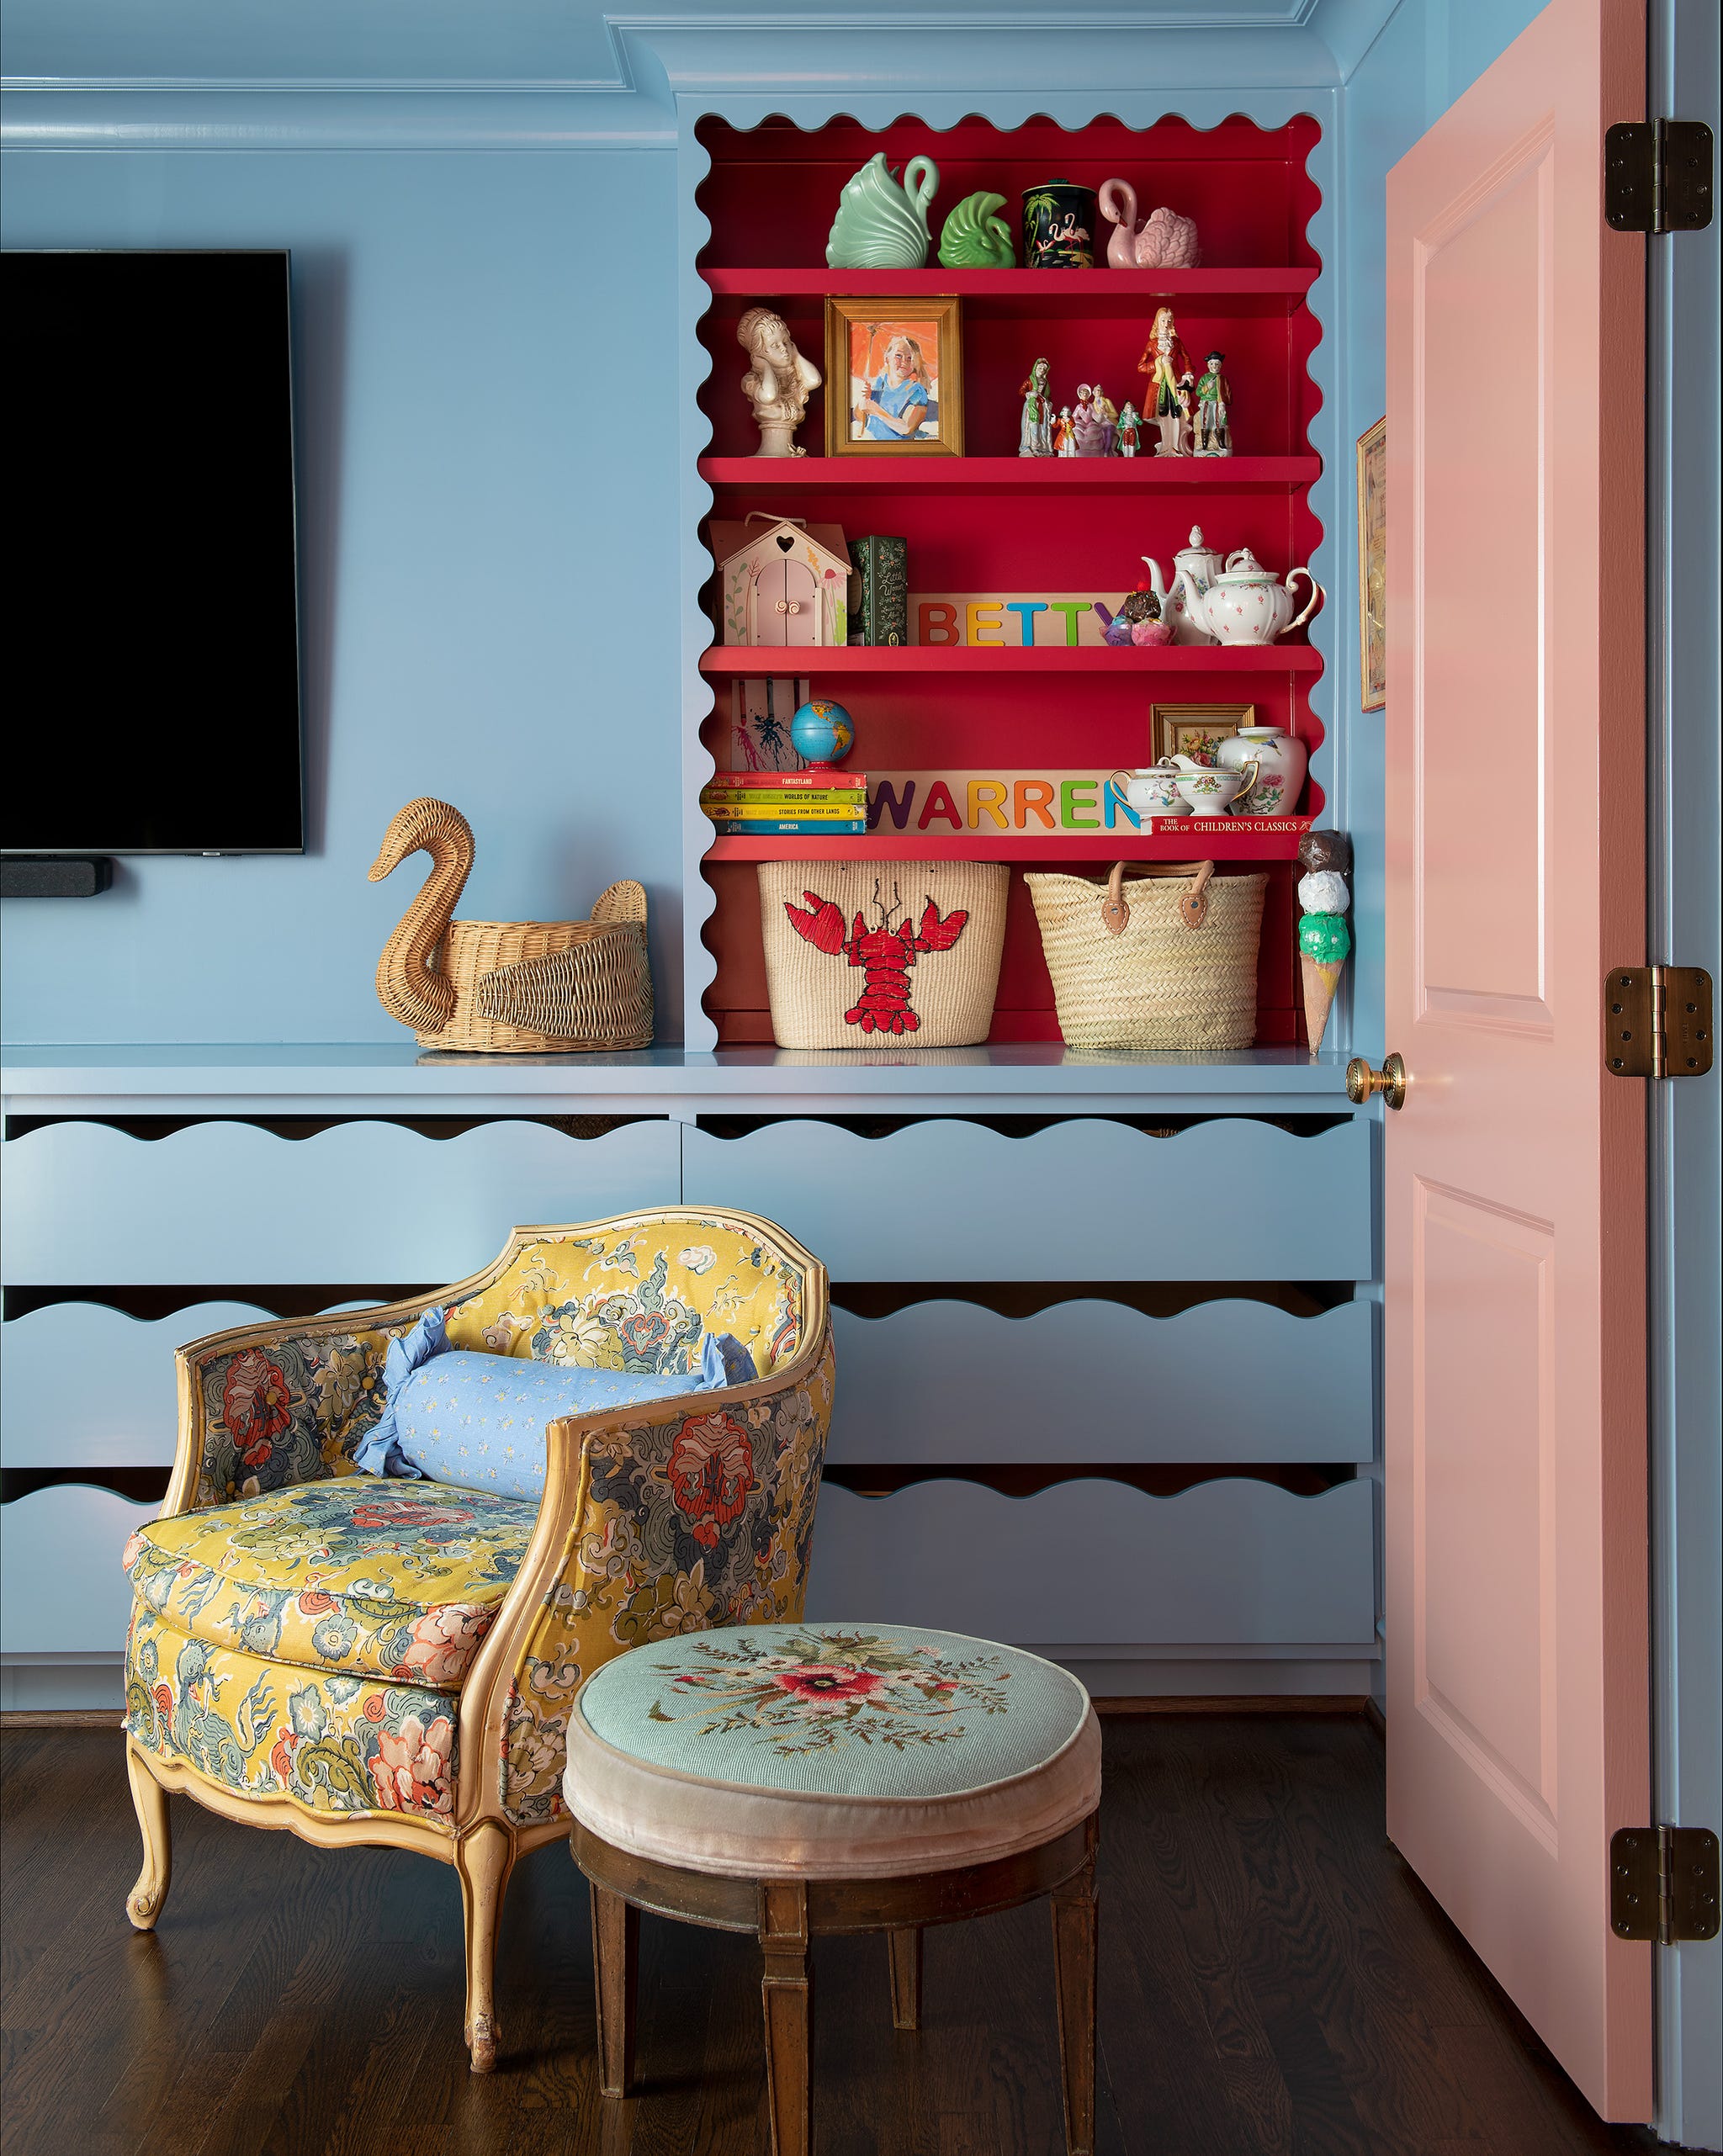
PLAYROOMA classic red and blue palette feels youthful yet sophisticated. 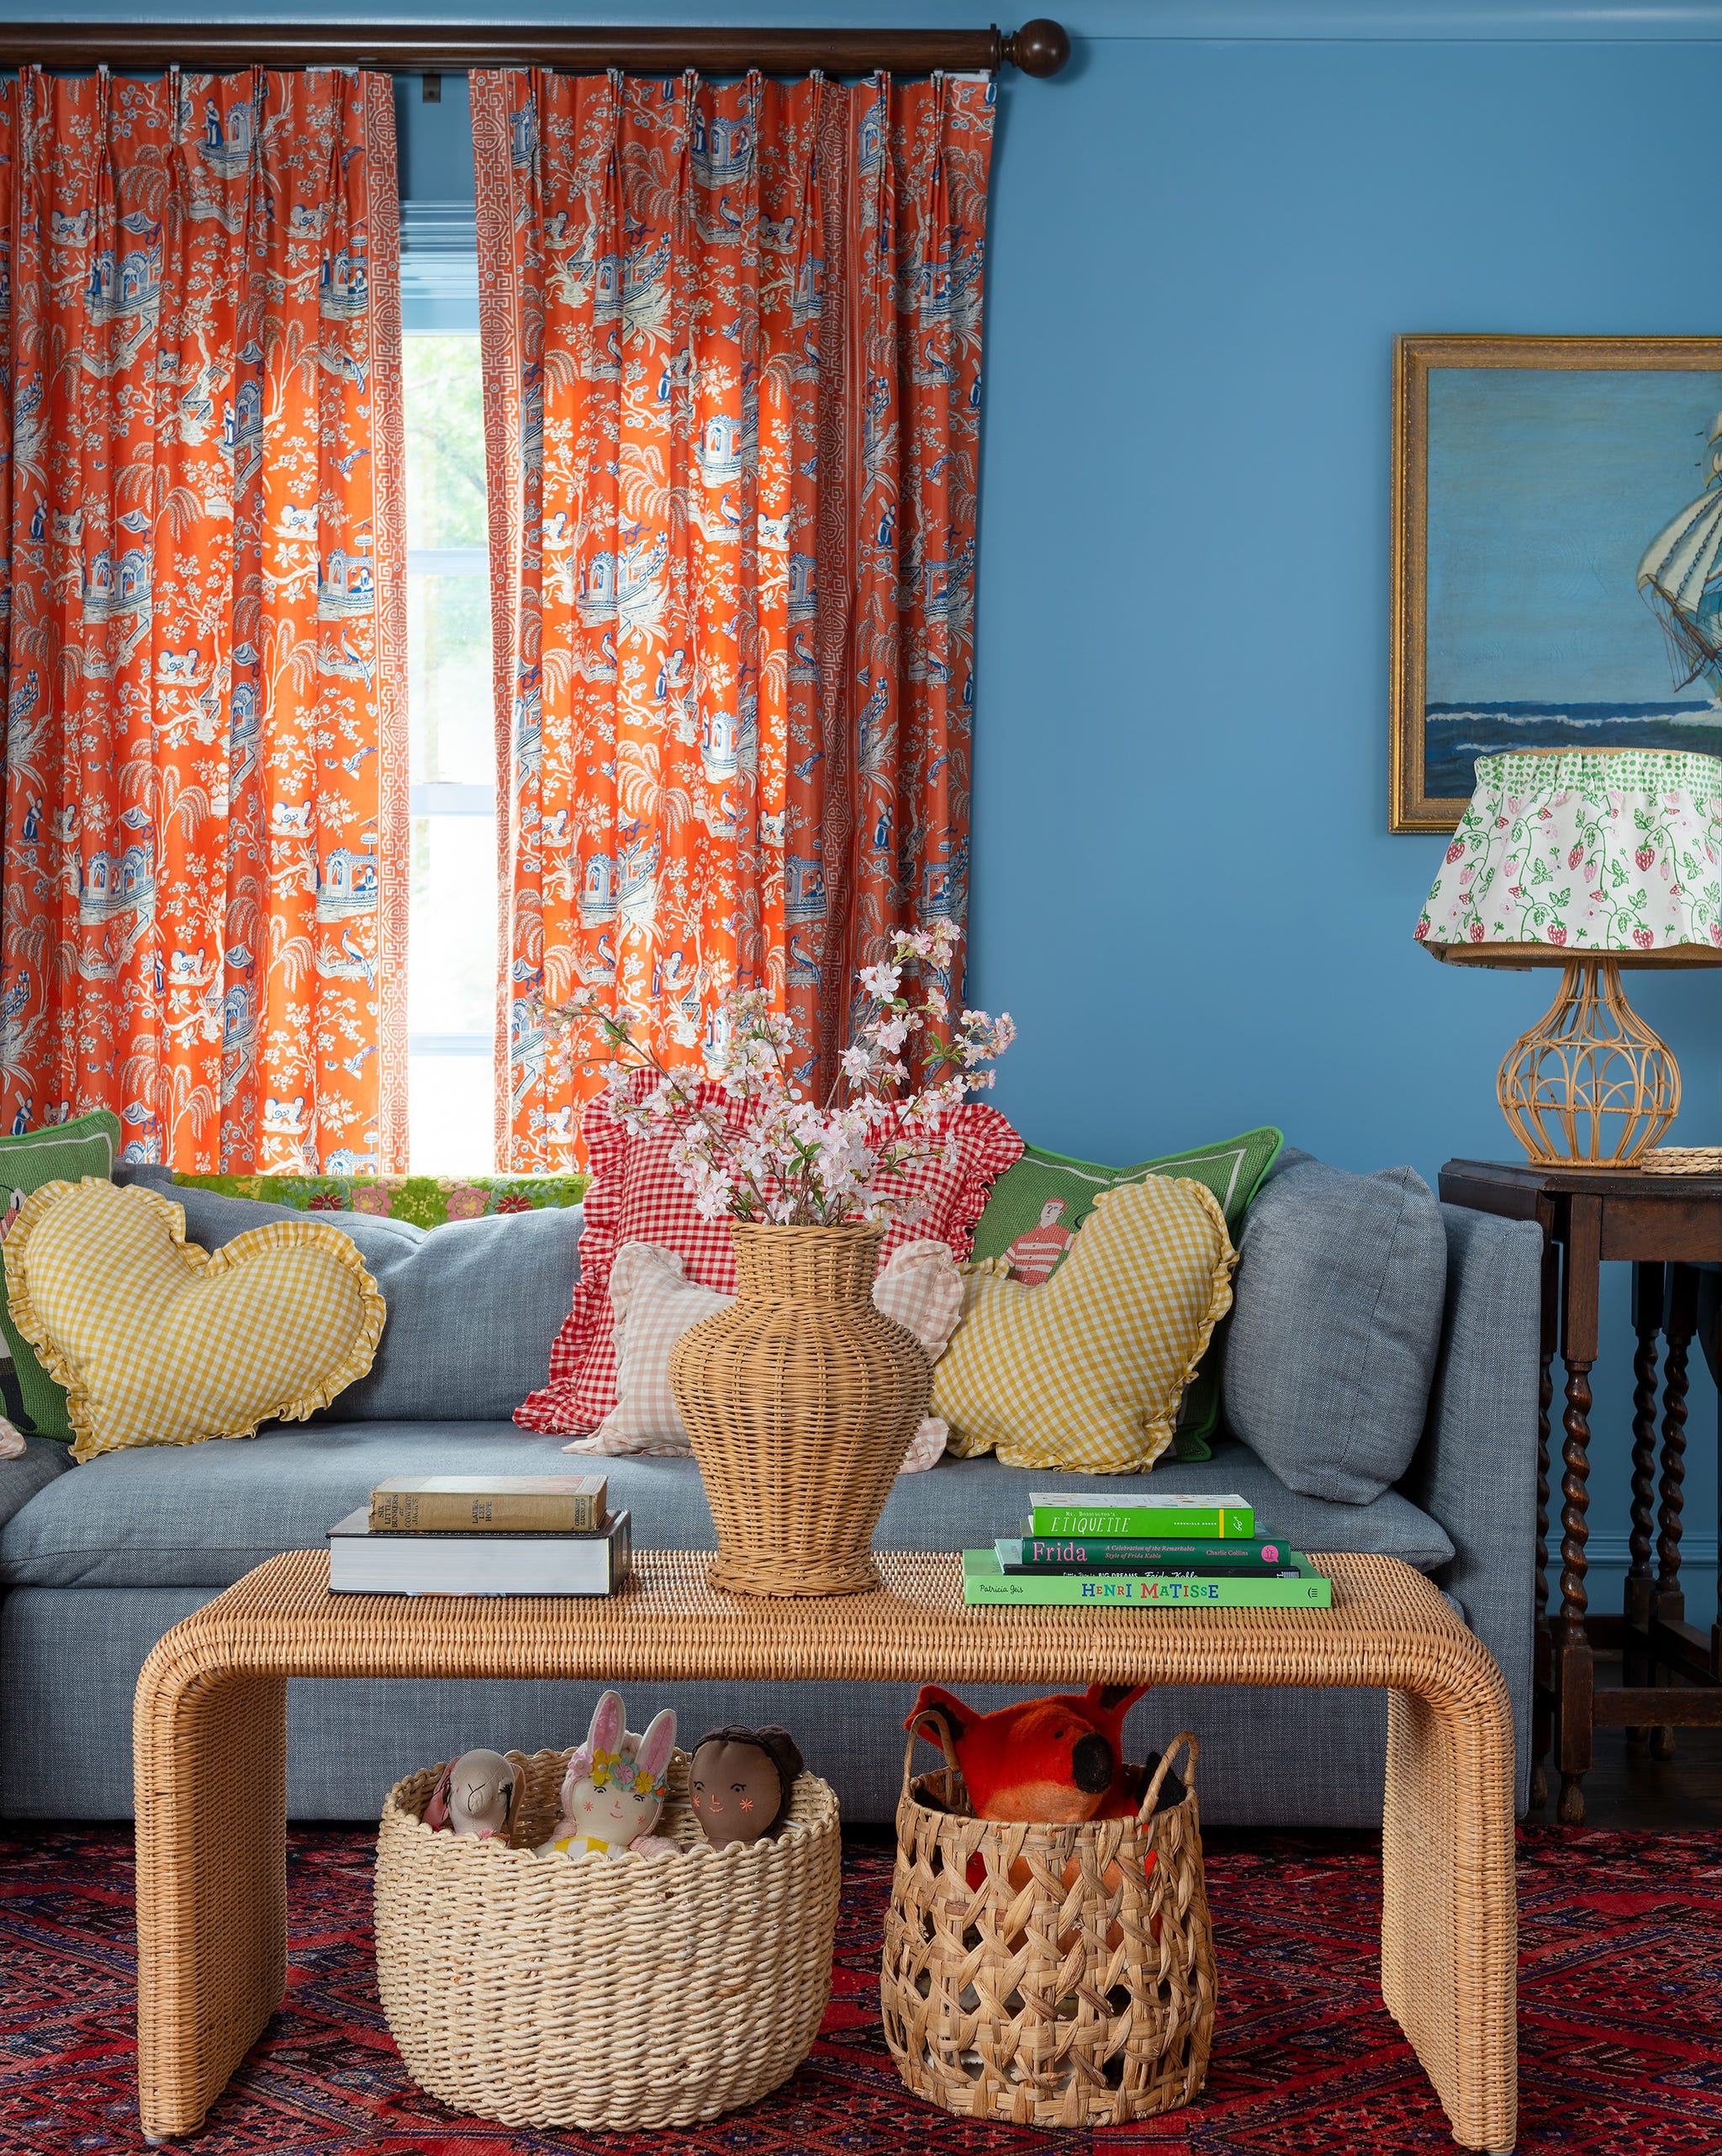
DAN PIASSICK
DAN PIASSICK
Old family-room furniture got a new lease on life here, where it’s paired with bold Schumacher drapery. The designers are thrilled with the peppy color combination, which features Sherwin-Williams paints in Radish and Favorite Jeans. A chair in Schumacher fabric serves as the perfect plush perch.
KITCHENOld-school touches marry the charm of a bygone era with the function of a modern home.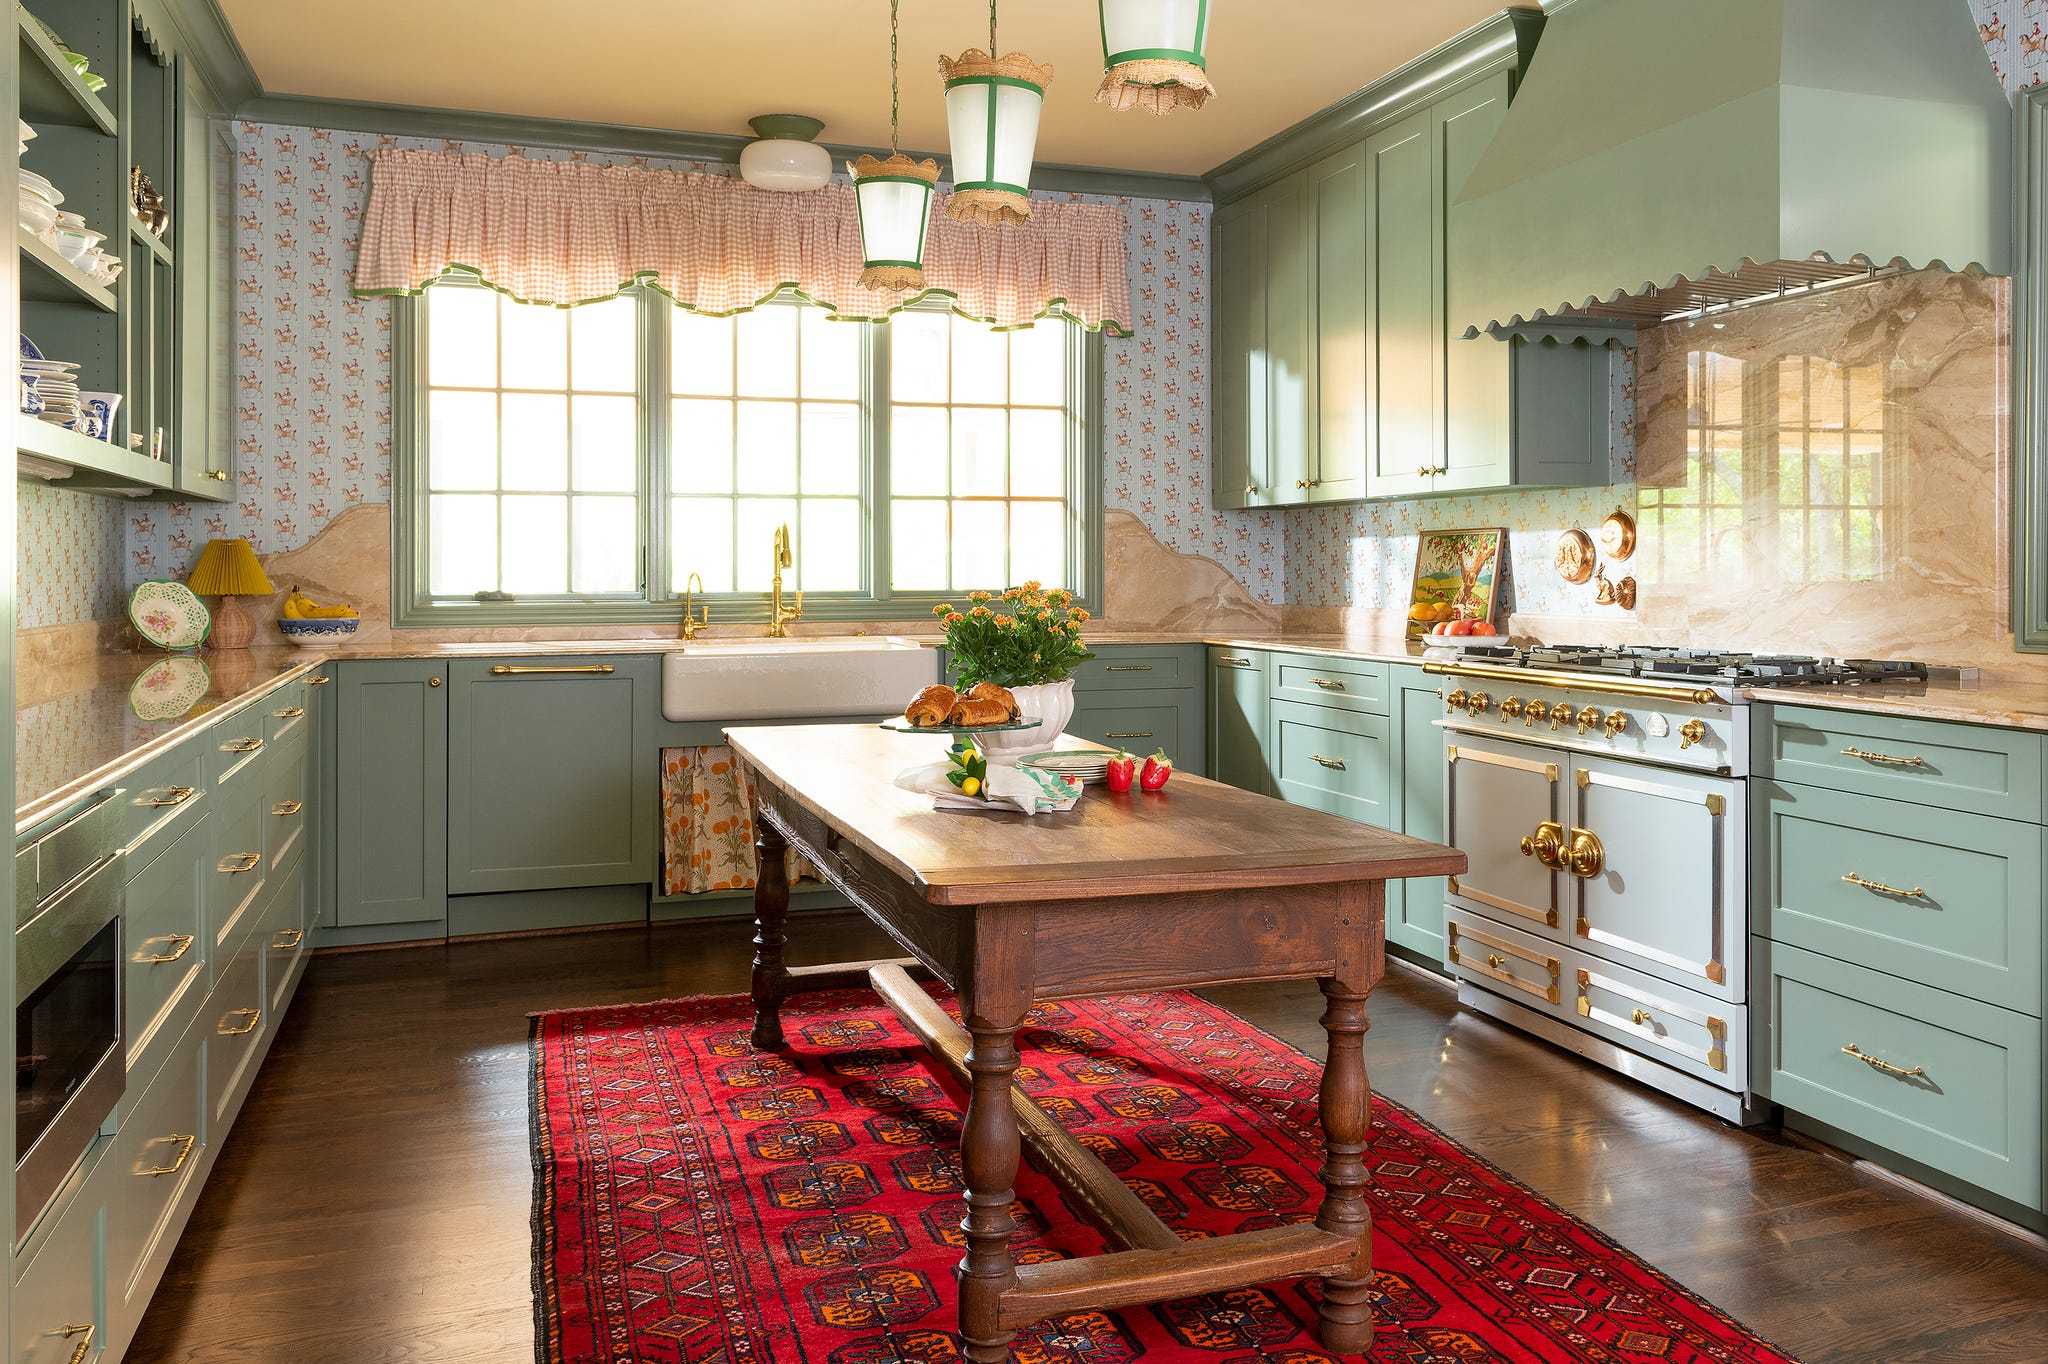 DAN PIASSICK
Wallpaper: Root Cellar Designs. Window valance: custom, in Romo fabric with Thibaut trim. Light fixtures: Matilda Goad for Anthropologie.
The home’s kitchen was a complete gut job. “We left the walls but started over from square one,” Kostohryz says. The designers’ favorite feature is actually something the space doesn’t have: a built-in island. Instead, they sourced a portable wooden island from Chairish, which warms up the airy room.
DAN PIASSICK
DAN PIASSICK
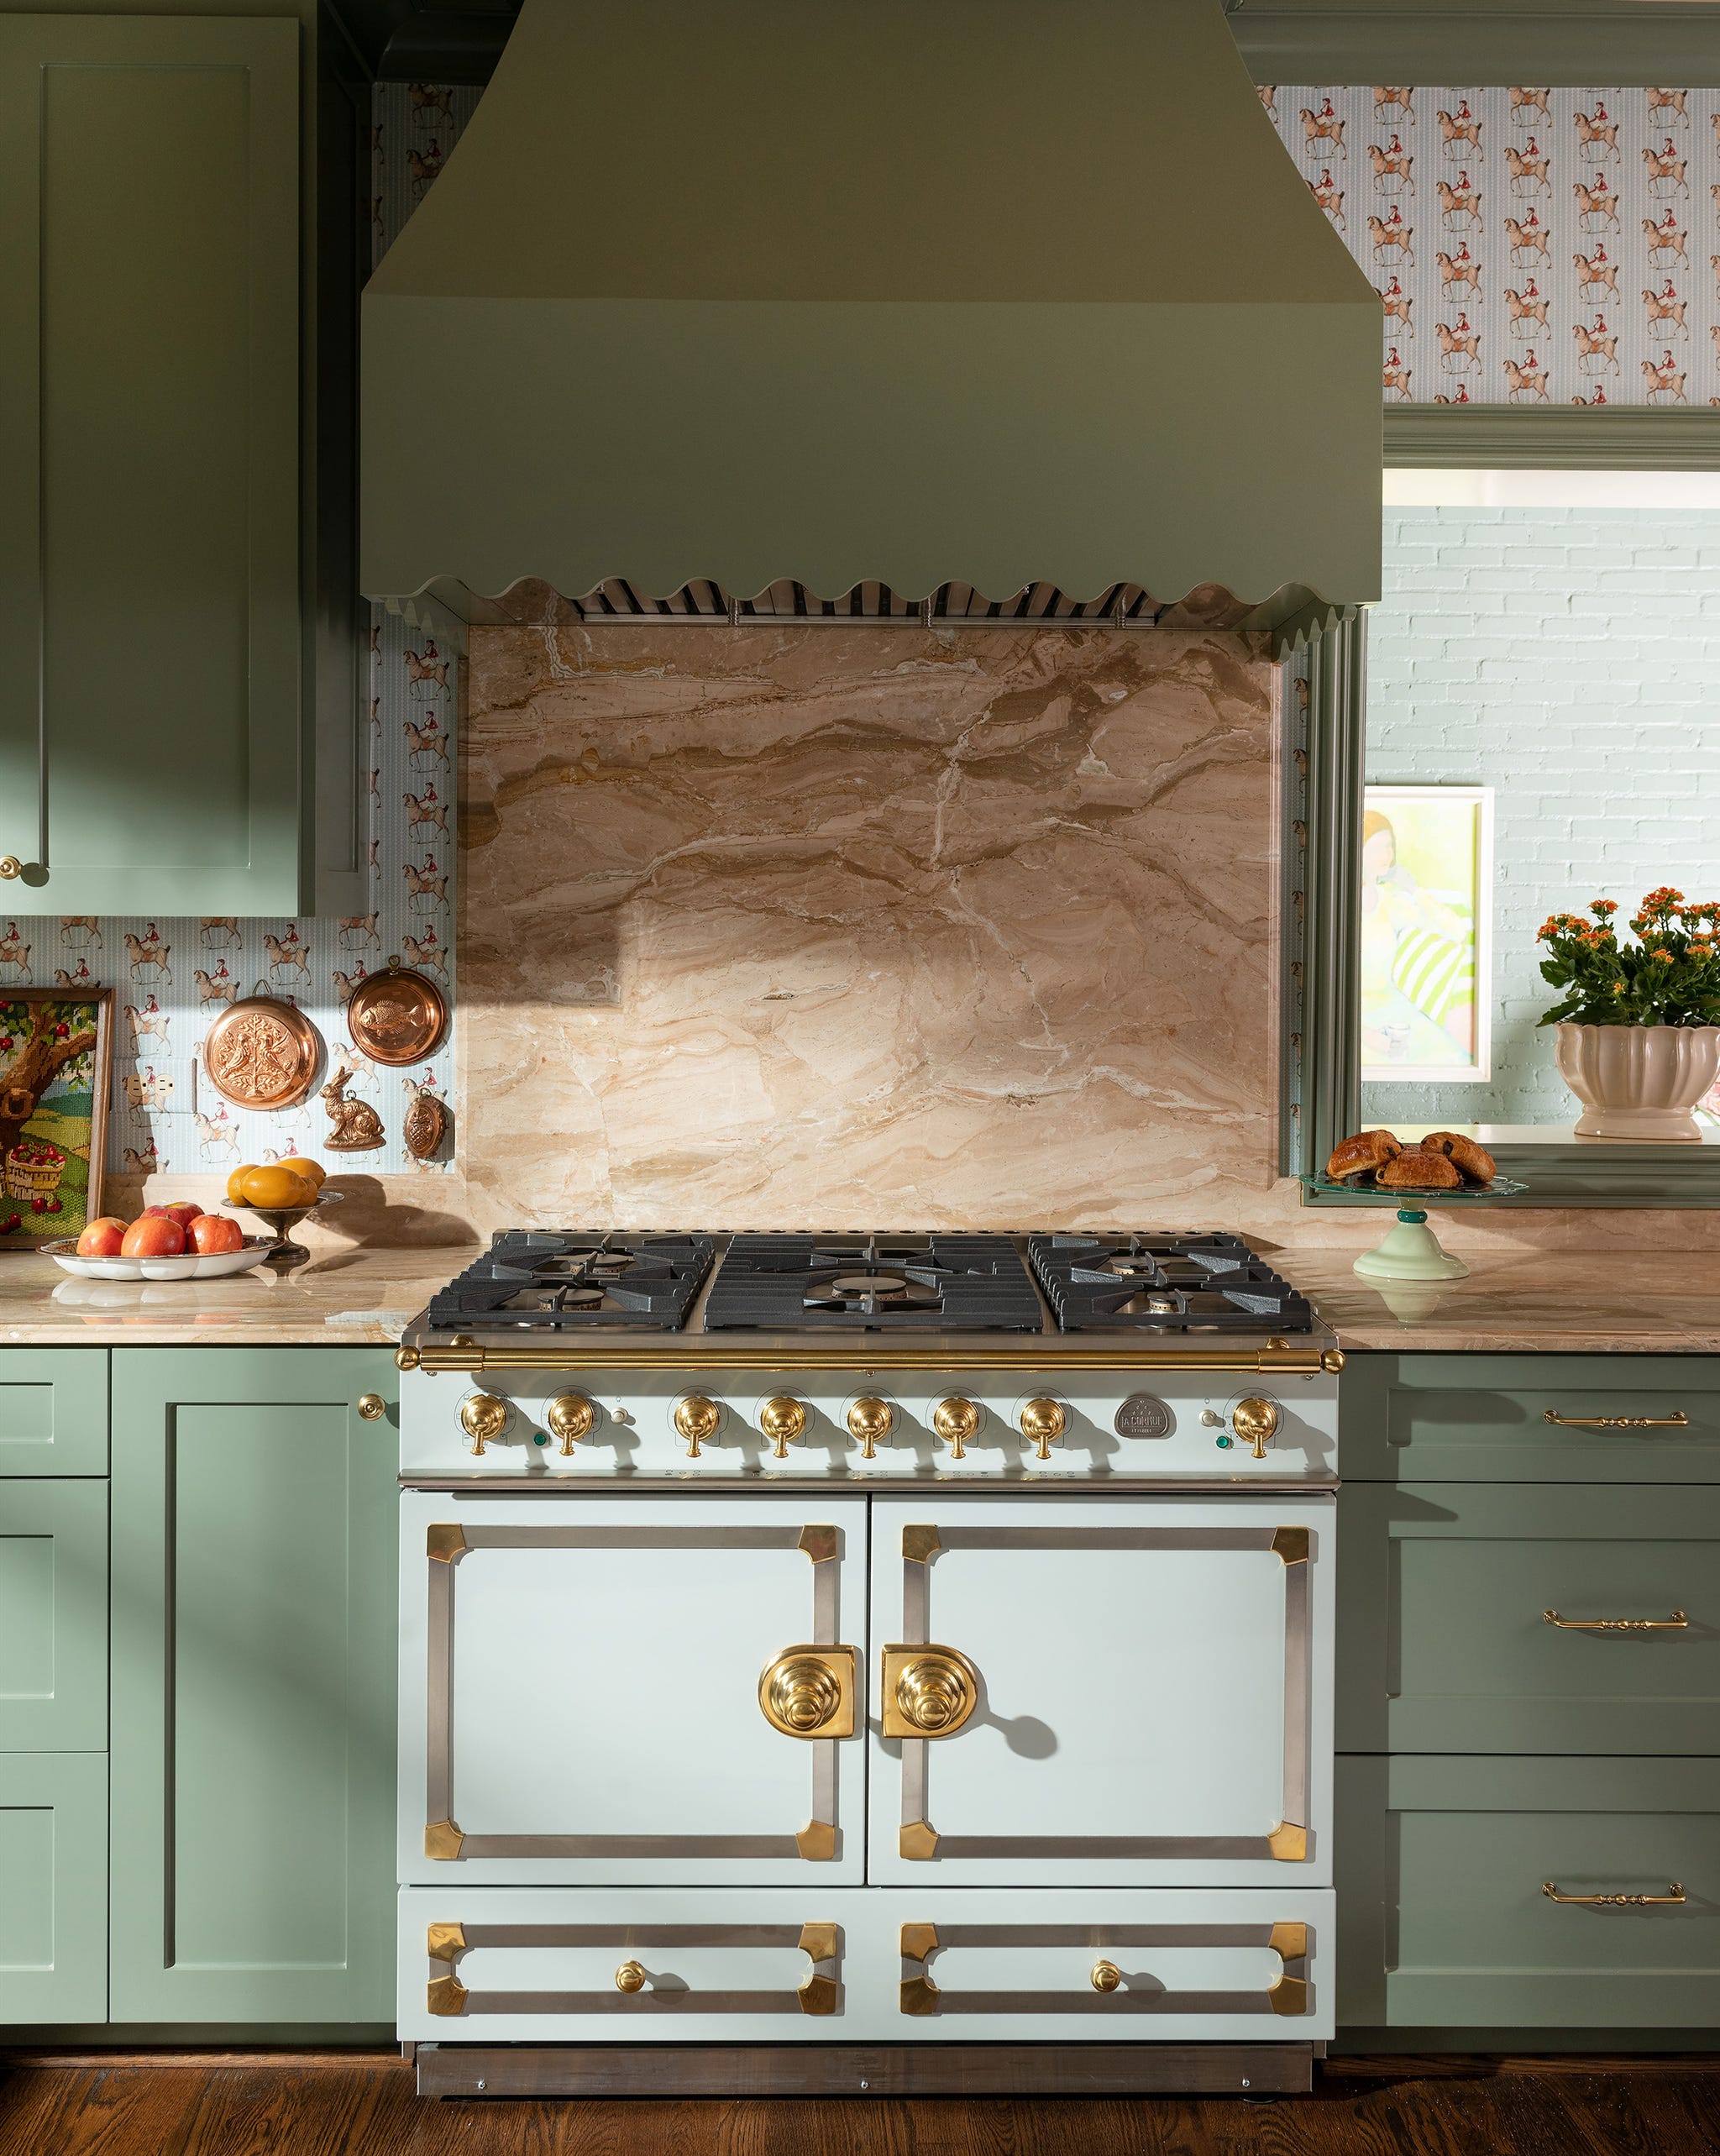
The beautiful La Cornue range “just wants you to cook on it,” Colia says. A pullout Rev-A-Shelf spice drawer sits to the right of the range, an addition that “blew our client’s mind—she had been storing all her spices in the pantry and walking back and forth when needed.”
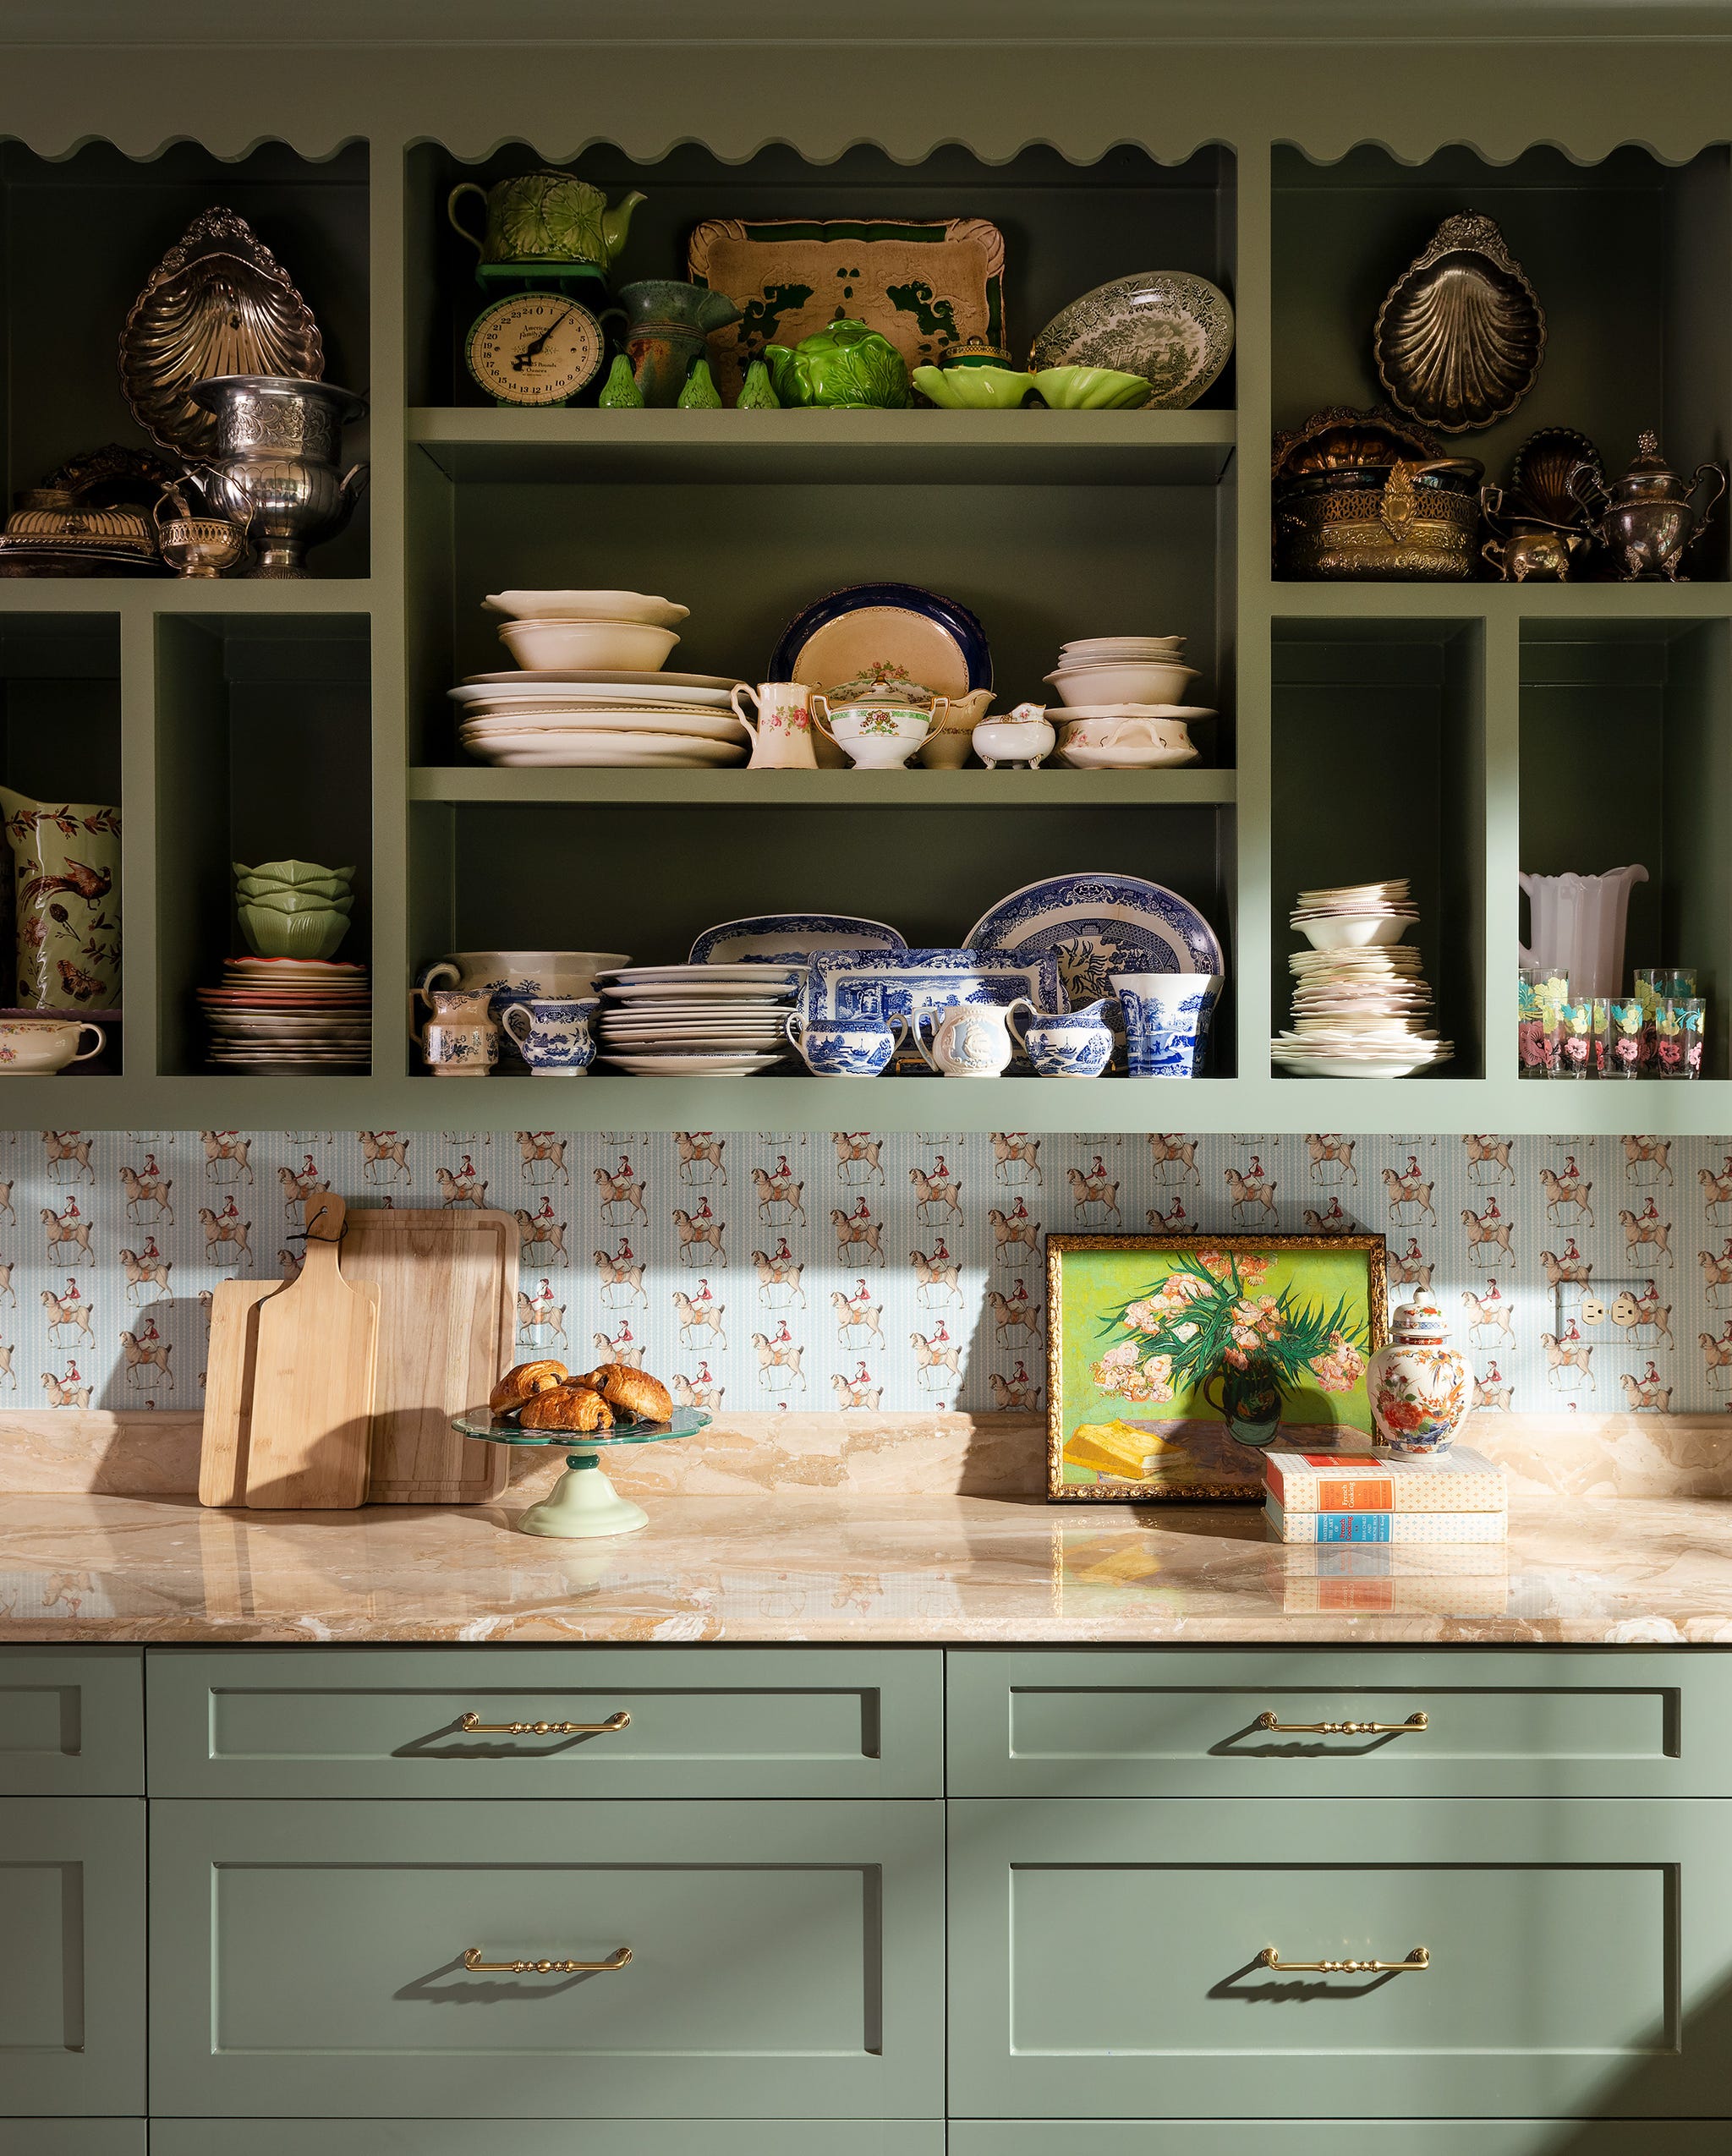
It was important to the homeowner that her collection of plates be on display, so the designers opted for this open cabinet, which is outfitted with Emtek hardware, to accommodate the wide array of pieces.
HOME BARThe perfect spot to pour an after-hours cocktail or play host to friends.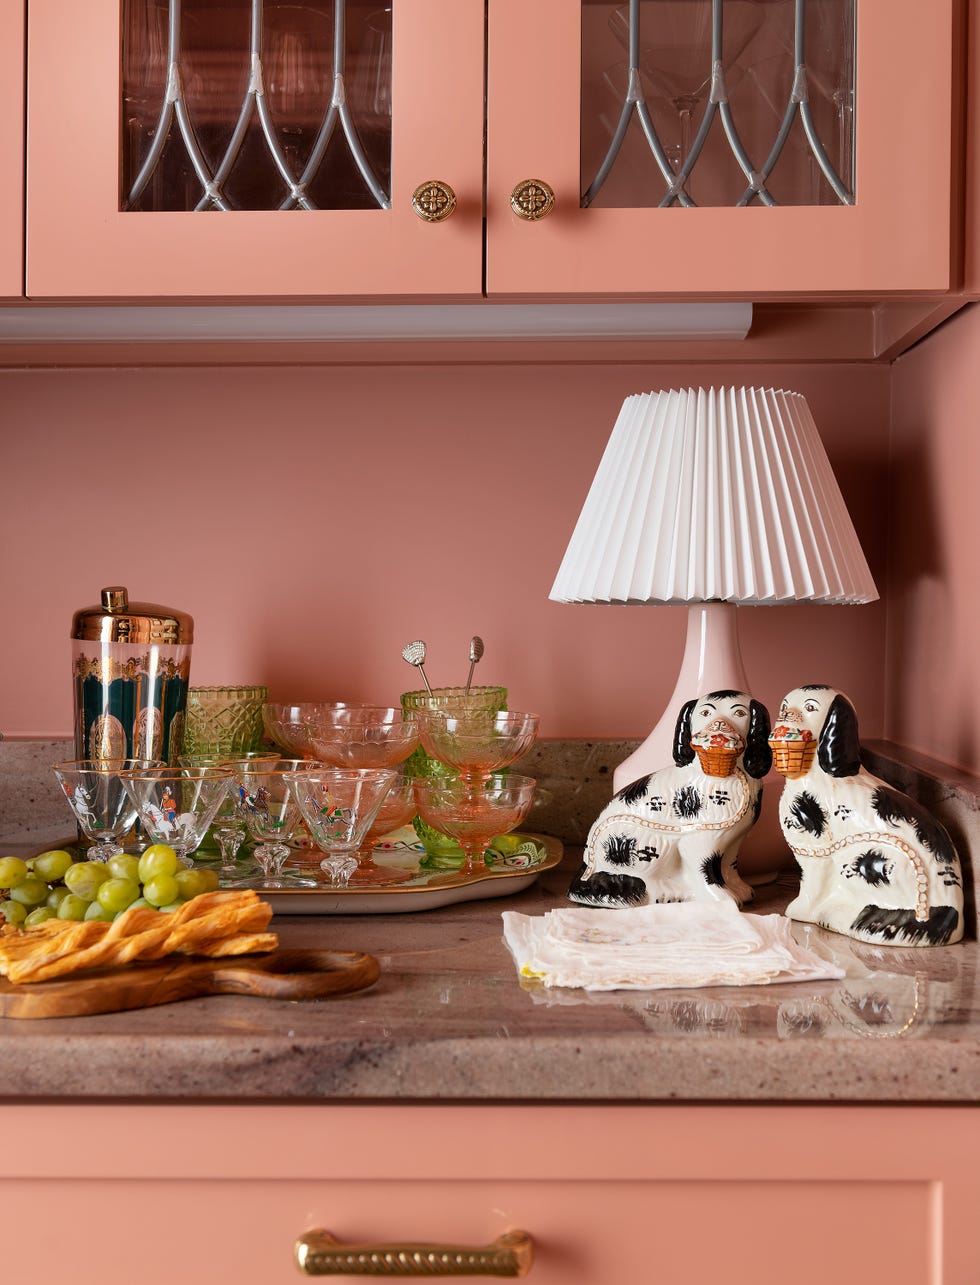
DAN PIASSICK
This charming bar area sits between the kitchen and pantry. The cabinetry is finished in the same Benjamin Moore paint in Soft Cranberry seen upstairs and adorned with Emtek hardware.
BREAKFAST ROOMA floral-clad banquette offers plenty of seating for family meals. 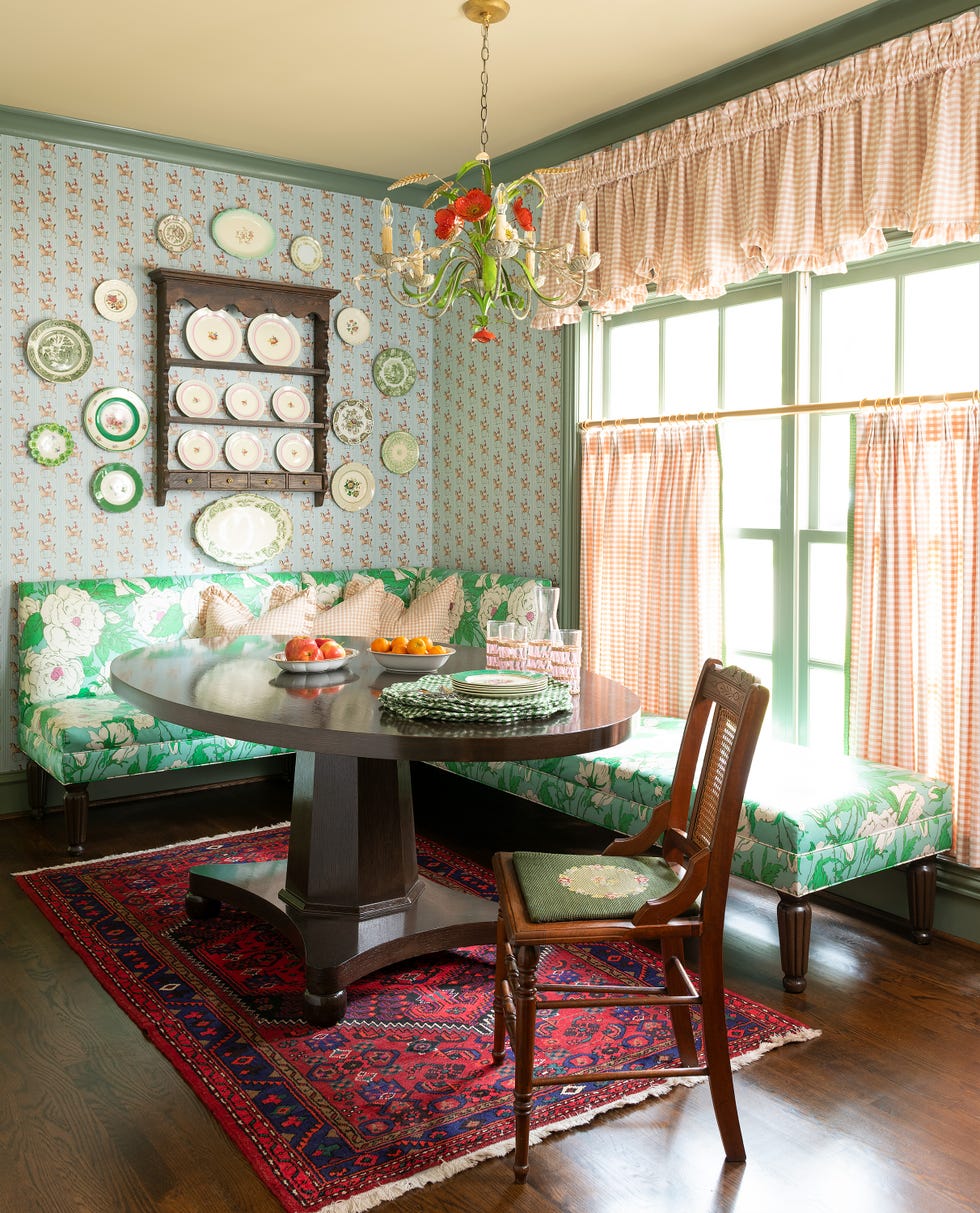
DAN PIASSICK
In order not to sacrifice any of the natural light streaming in, the designers opted for a banquette with a low-profile chaise. This is where the homeowner’s children eat before school and sit to do their homework. “This is a very family-focused client who was intent on creating a lasting design to fit their needs now and later,” Colia says. Clad in KK Harris fabric, the banquette is paired with a bespoke table and an antique dining chair.

Add House Beautiful as a preferred source in your Google search results.
Use your Google account to add this to your settings.

Add to Google settings
POWDER ROOMA repurposed cabinet adds vintage charm to the petite washroom.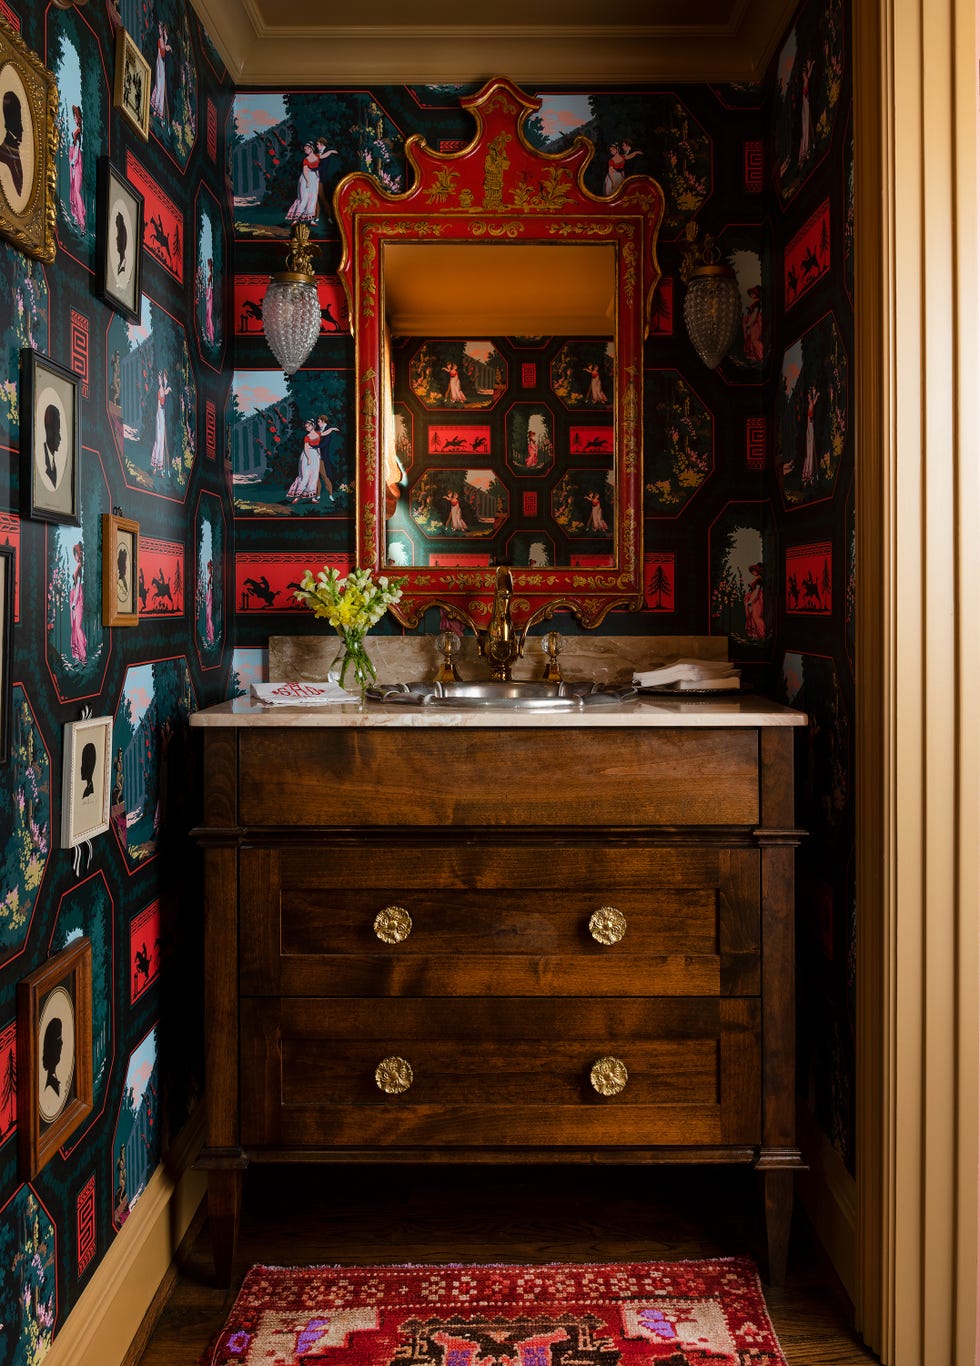
DAN PIASSICK
The moody, formal powder bath features an assortment of framed silhouettes that the homeowner had collected; they hang on top of the Papier Français wallpaper and almost appear to be part of the pattern. The Sherle Wagner sink sits atop a vintage bath cabinet. An ornate antique mirror and crystal sconces from Etsy complete the design.
PRIMARY BEDROOMAn ornate canopy bed acts as a cocooning, plush retreat. 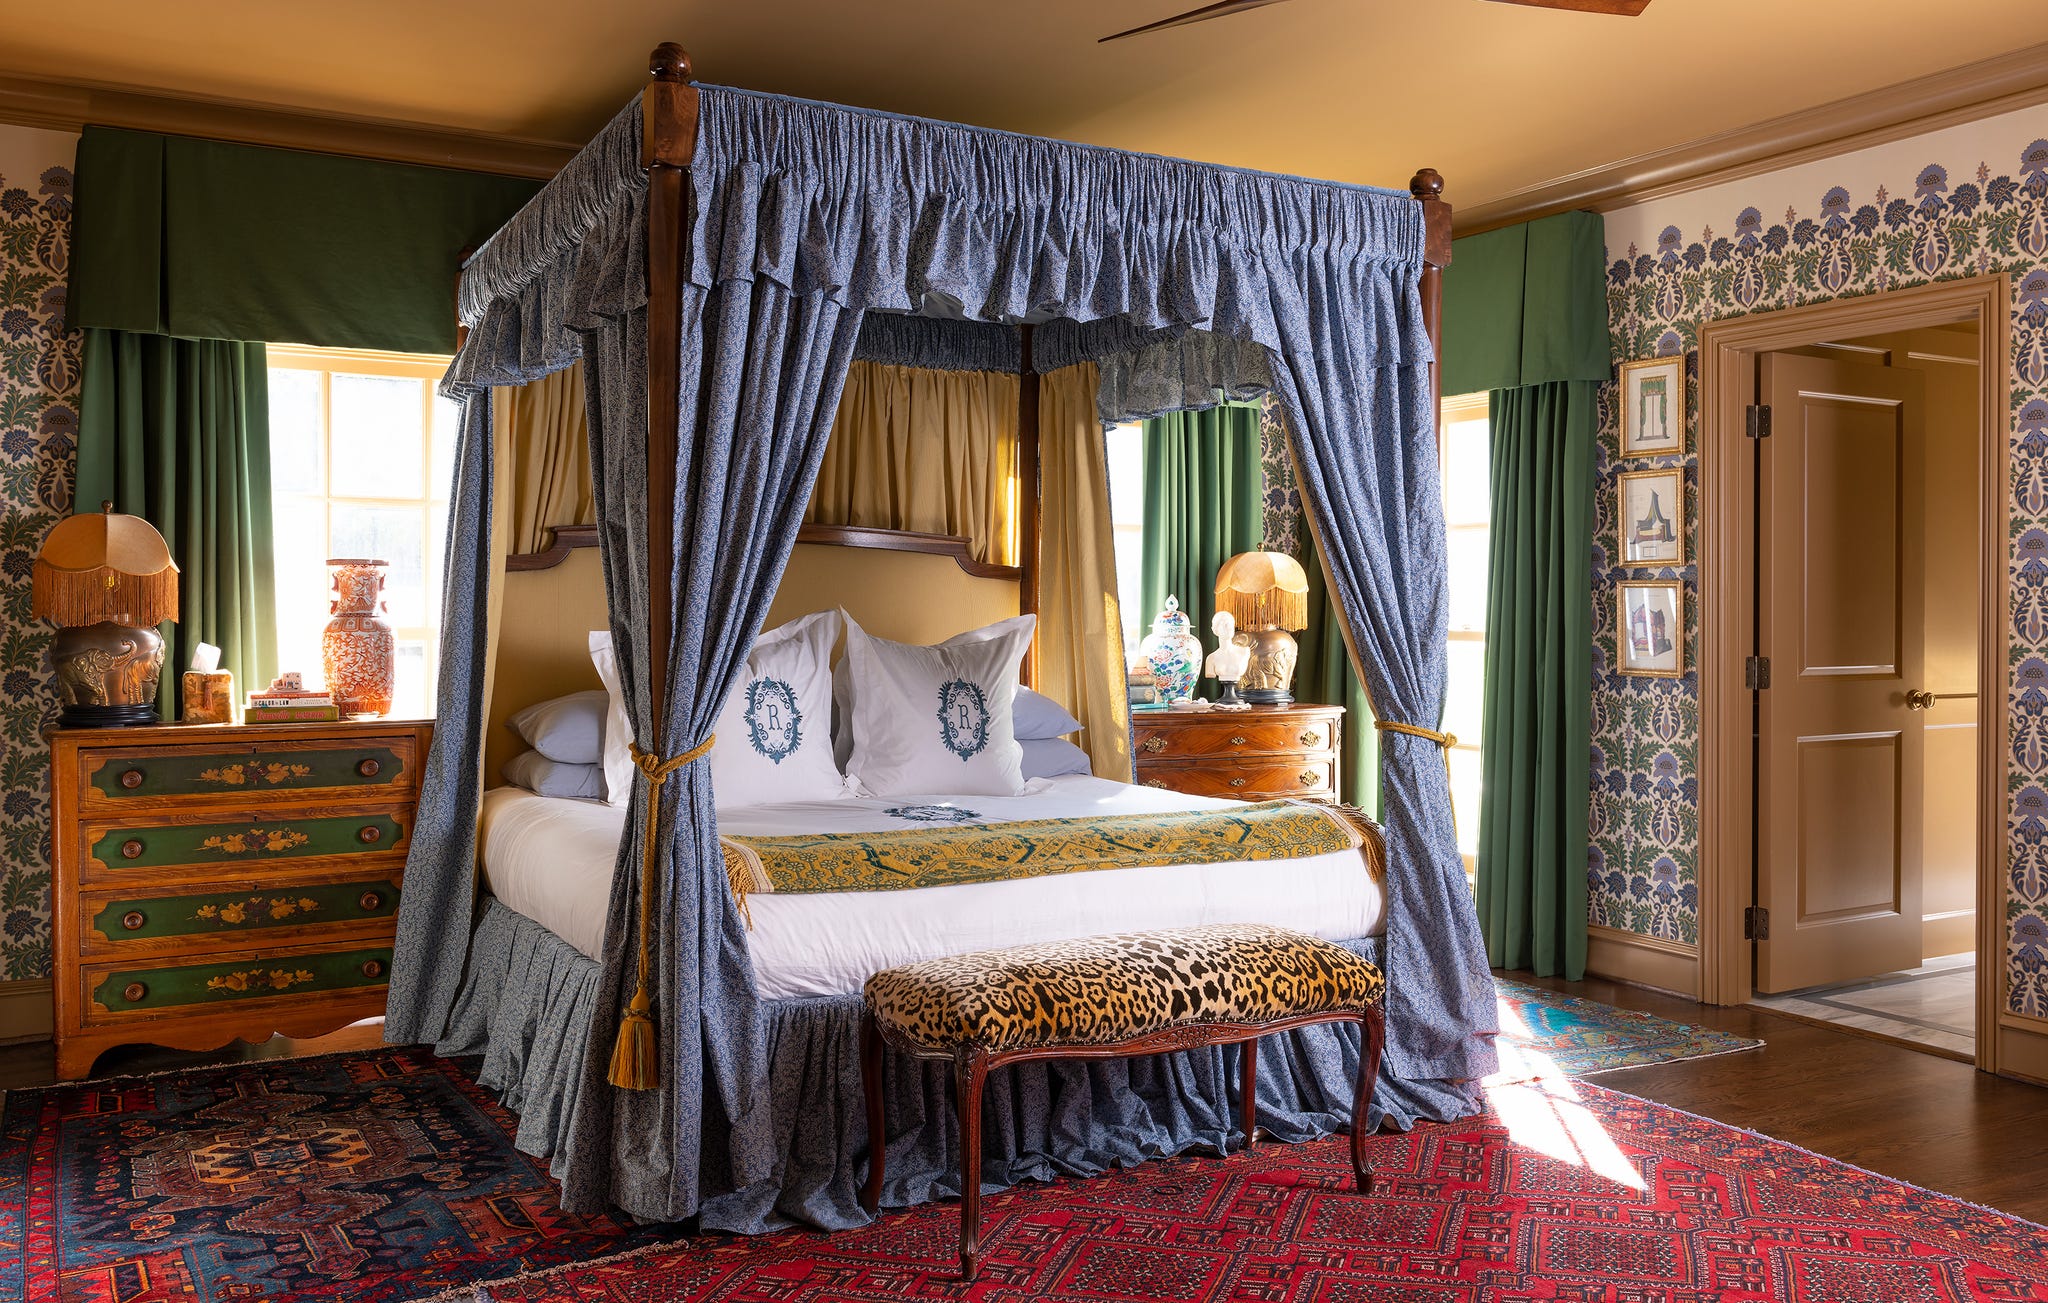 DAN PIASSICK
Window treatments: JF Fabrics.
The primary bedroom encompasses all things traditional, with a classic canopy bed made out of Pierre Frey and Pindler fabrics. The House of Hackney wallpaper represents just one of the many patterns at play in the space.
DAN PIASSICK
DAN PIASSICK
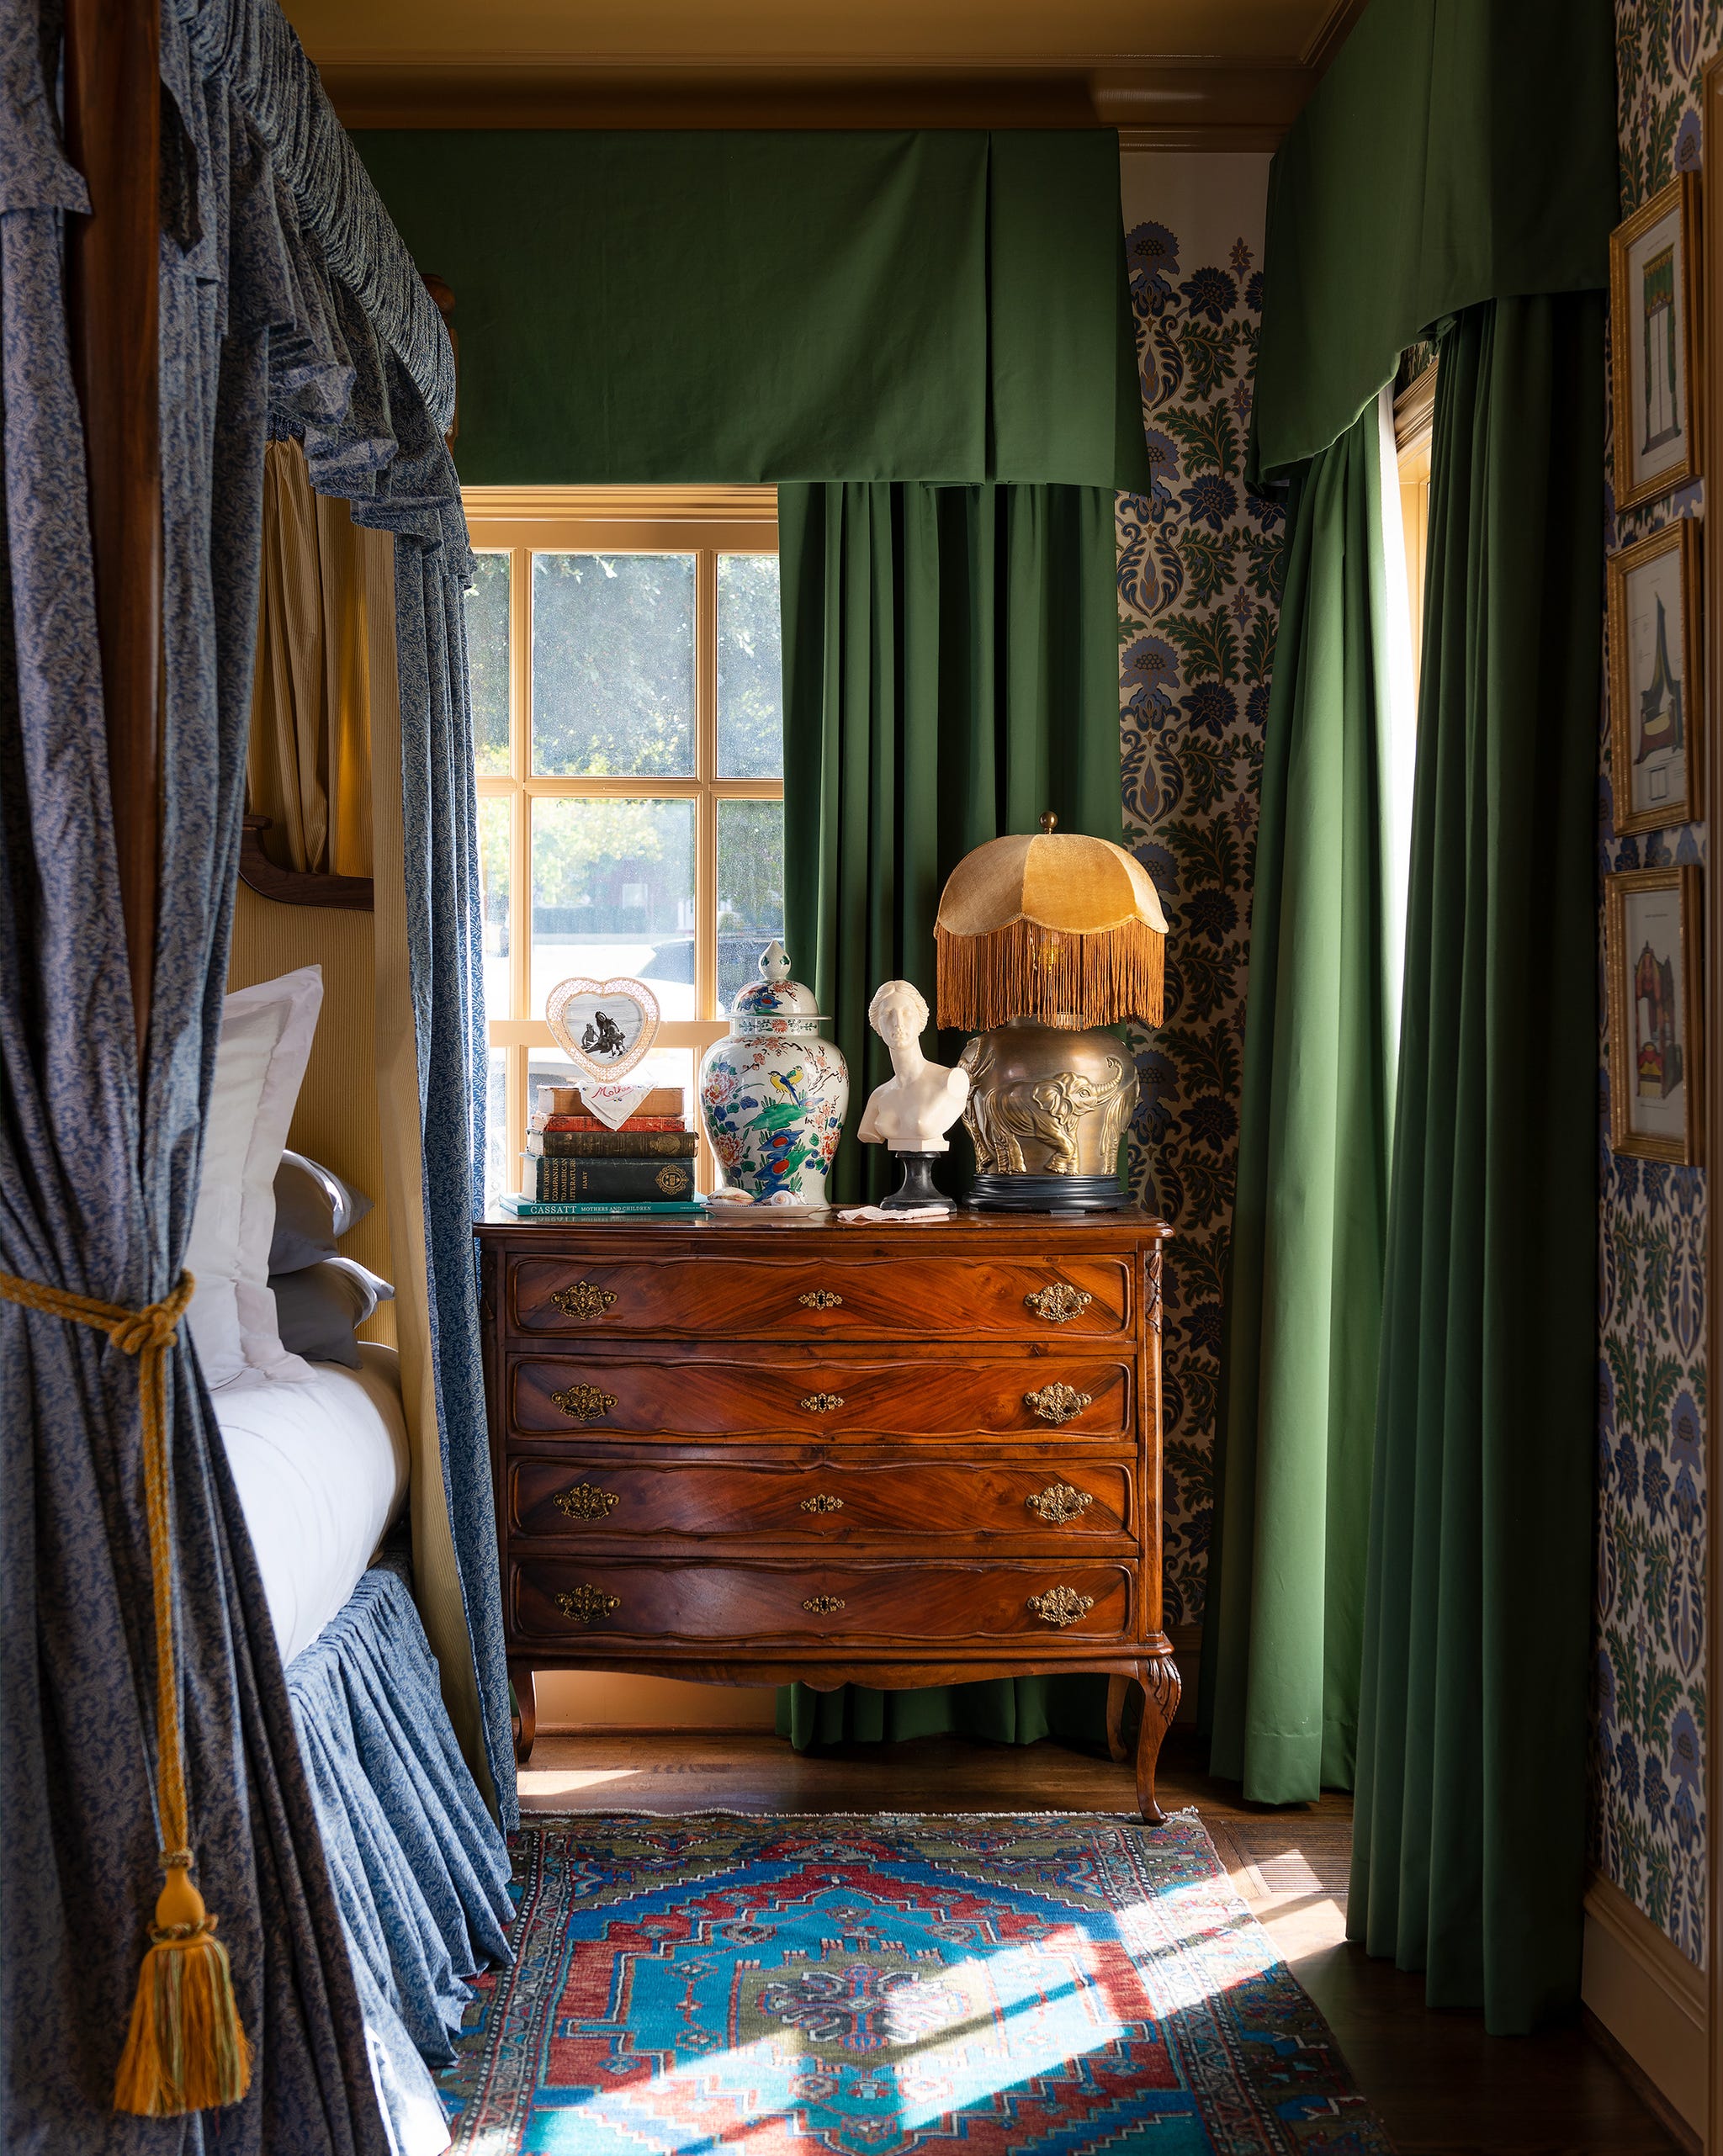
An antique bedside table fits beside the bed perfectly. Colia admires the way the natural sunlight washes over the space. “Who wouldn’t want to get out of bed?”
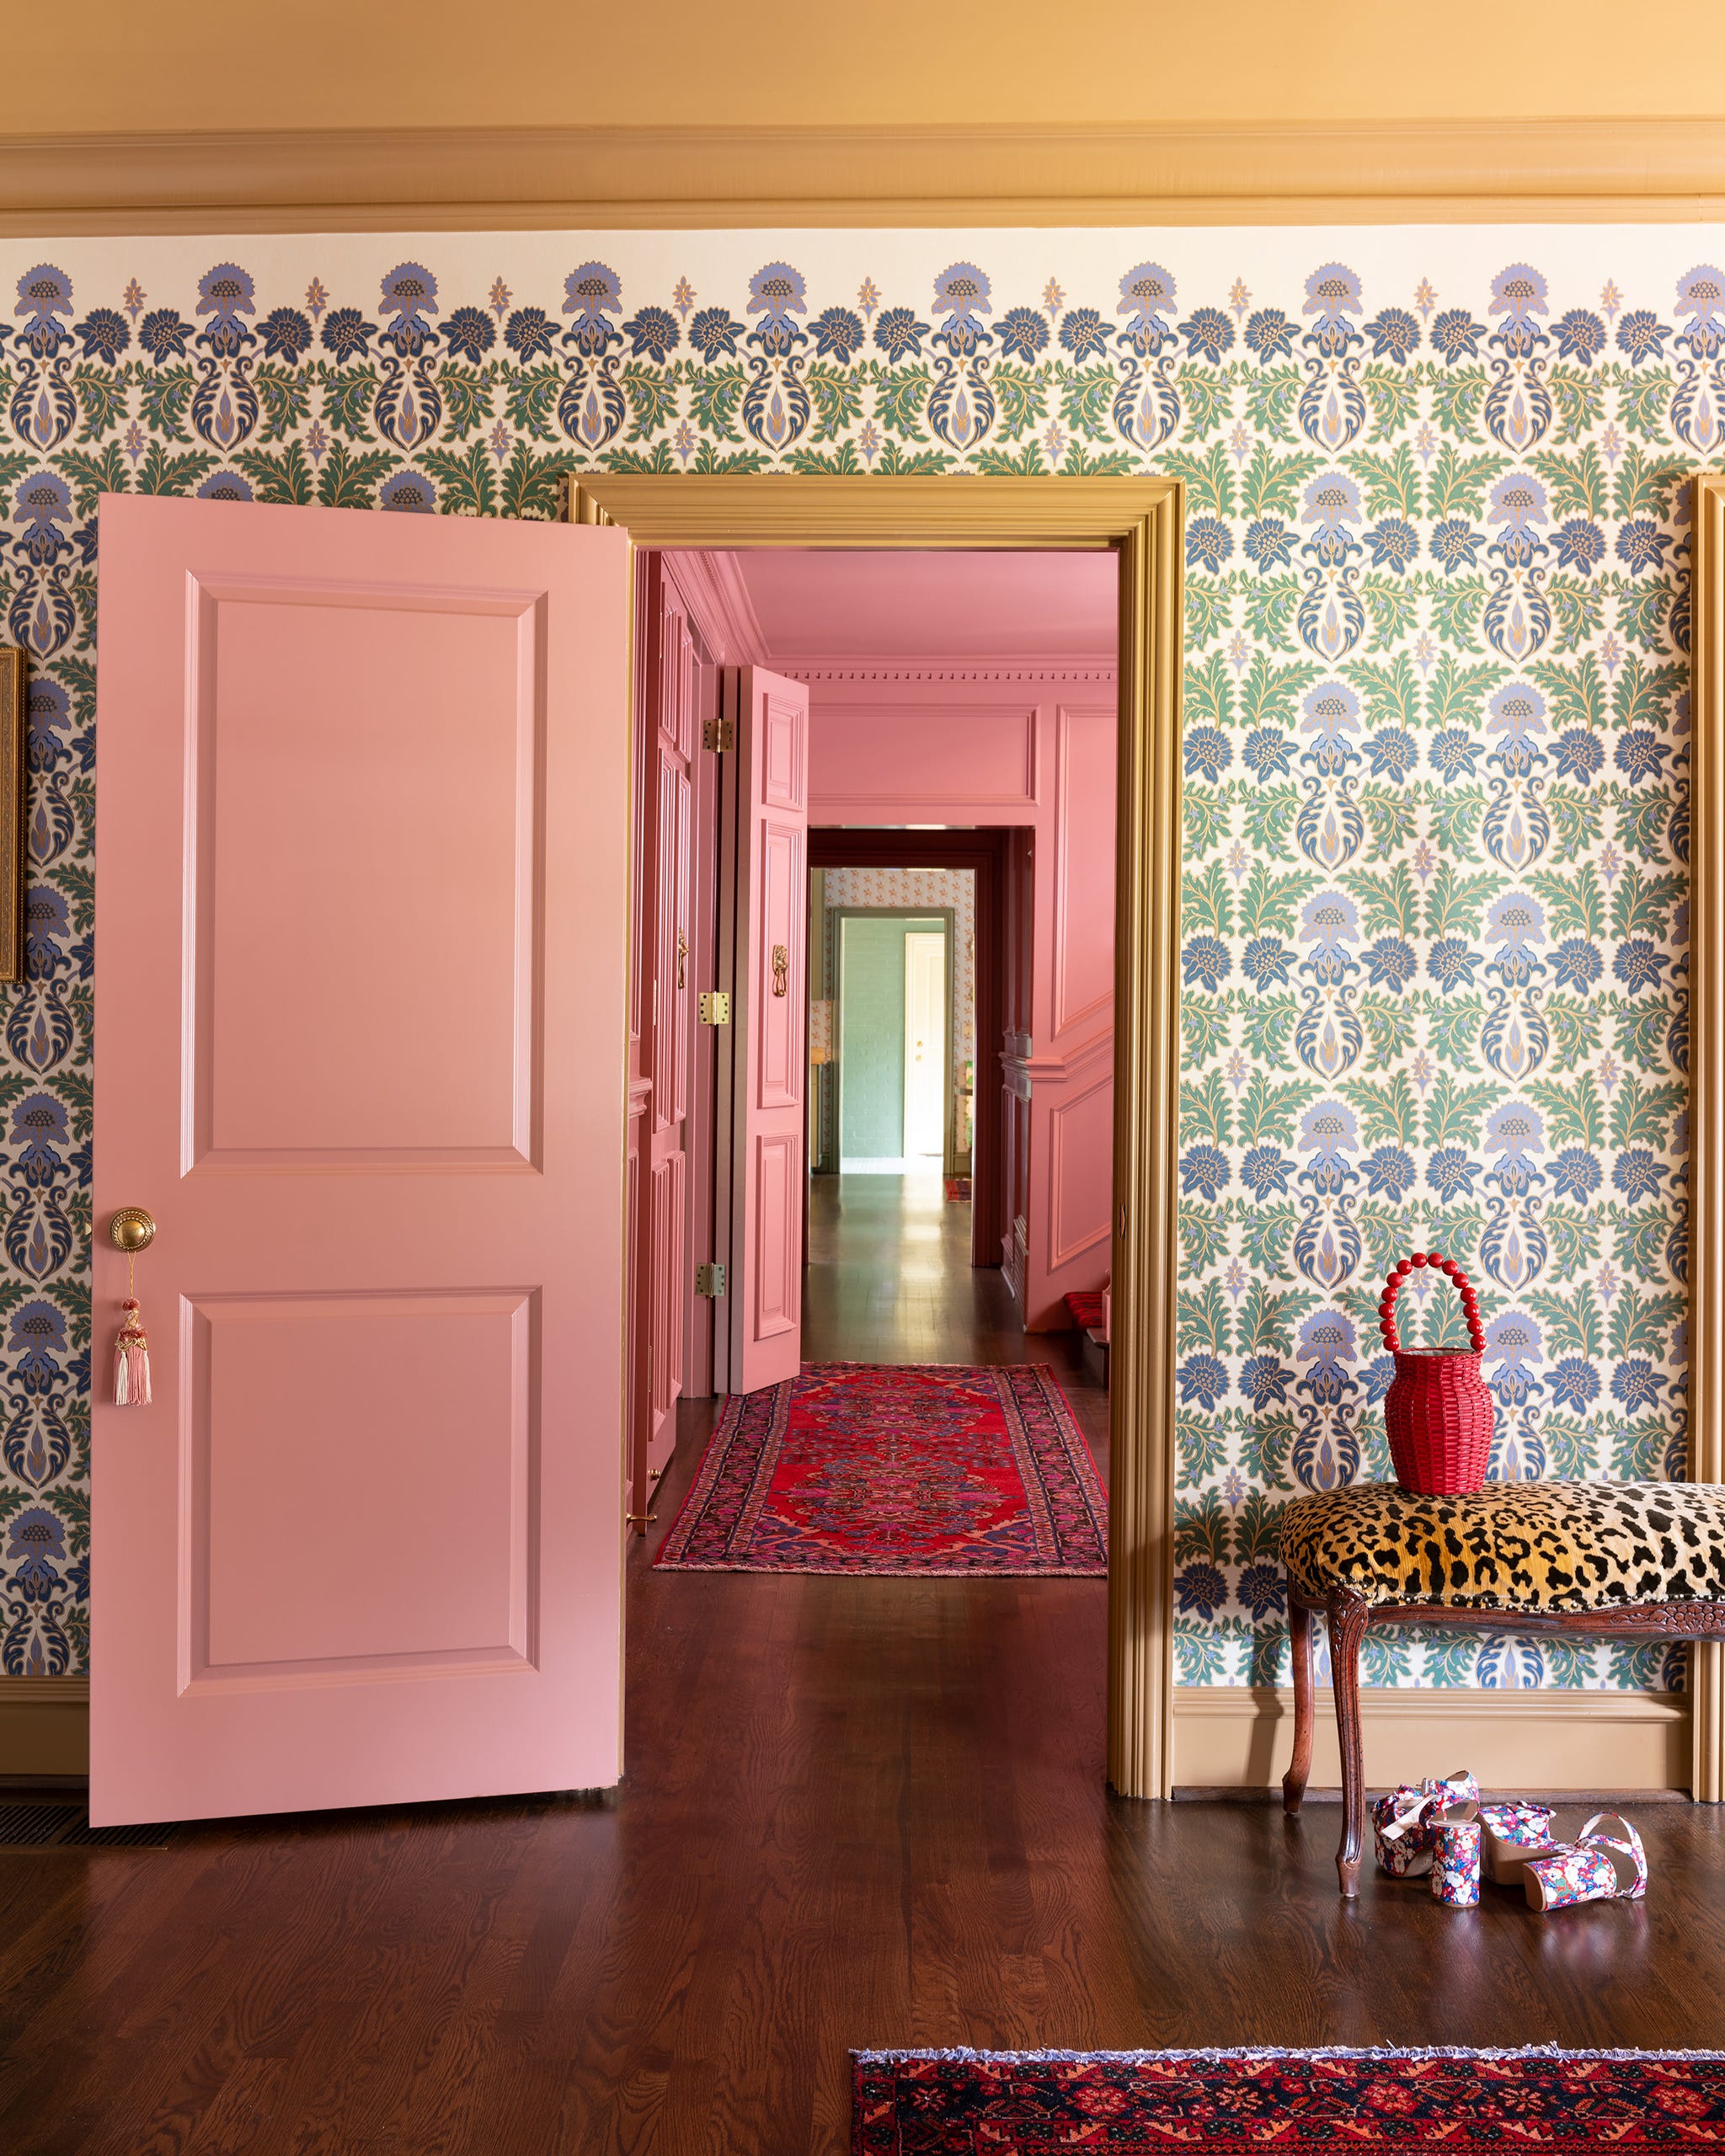
This view from the primary bedroom into the hallway paves the way for plenty of pink—here, the designers used Benjamin Moore paint in Sandy Brown for the trim and Soft Cranberry on the doors and in the hallway. An antique leopard bench adds a pop of pizzazz by the doorway.
SON’S BEDROOMGrown-up colors and plenty of pattern create a room that can grow as he does. 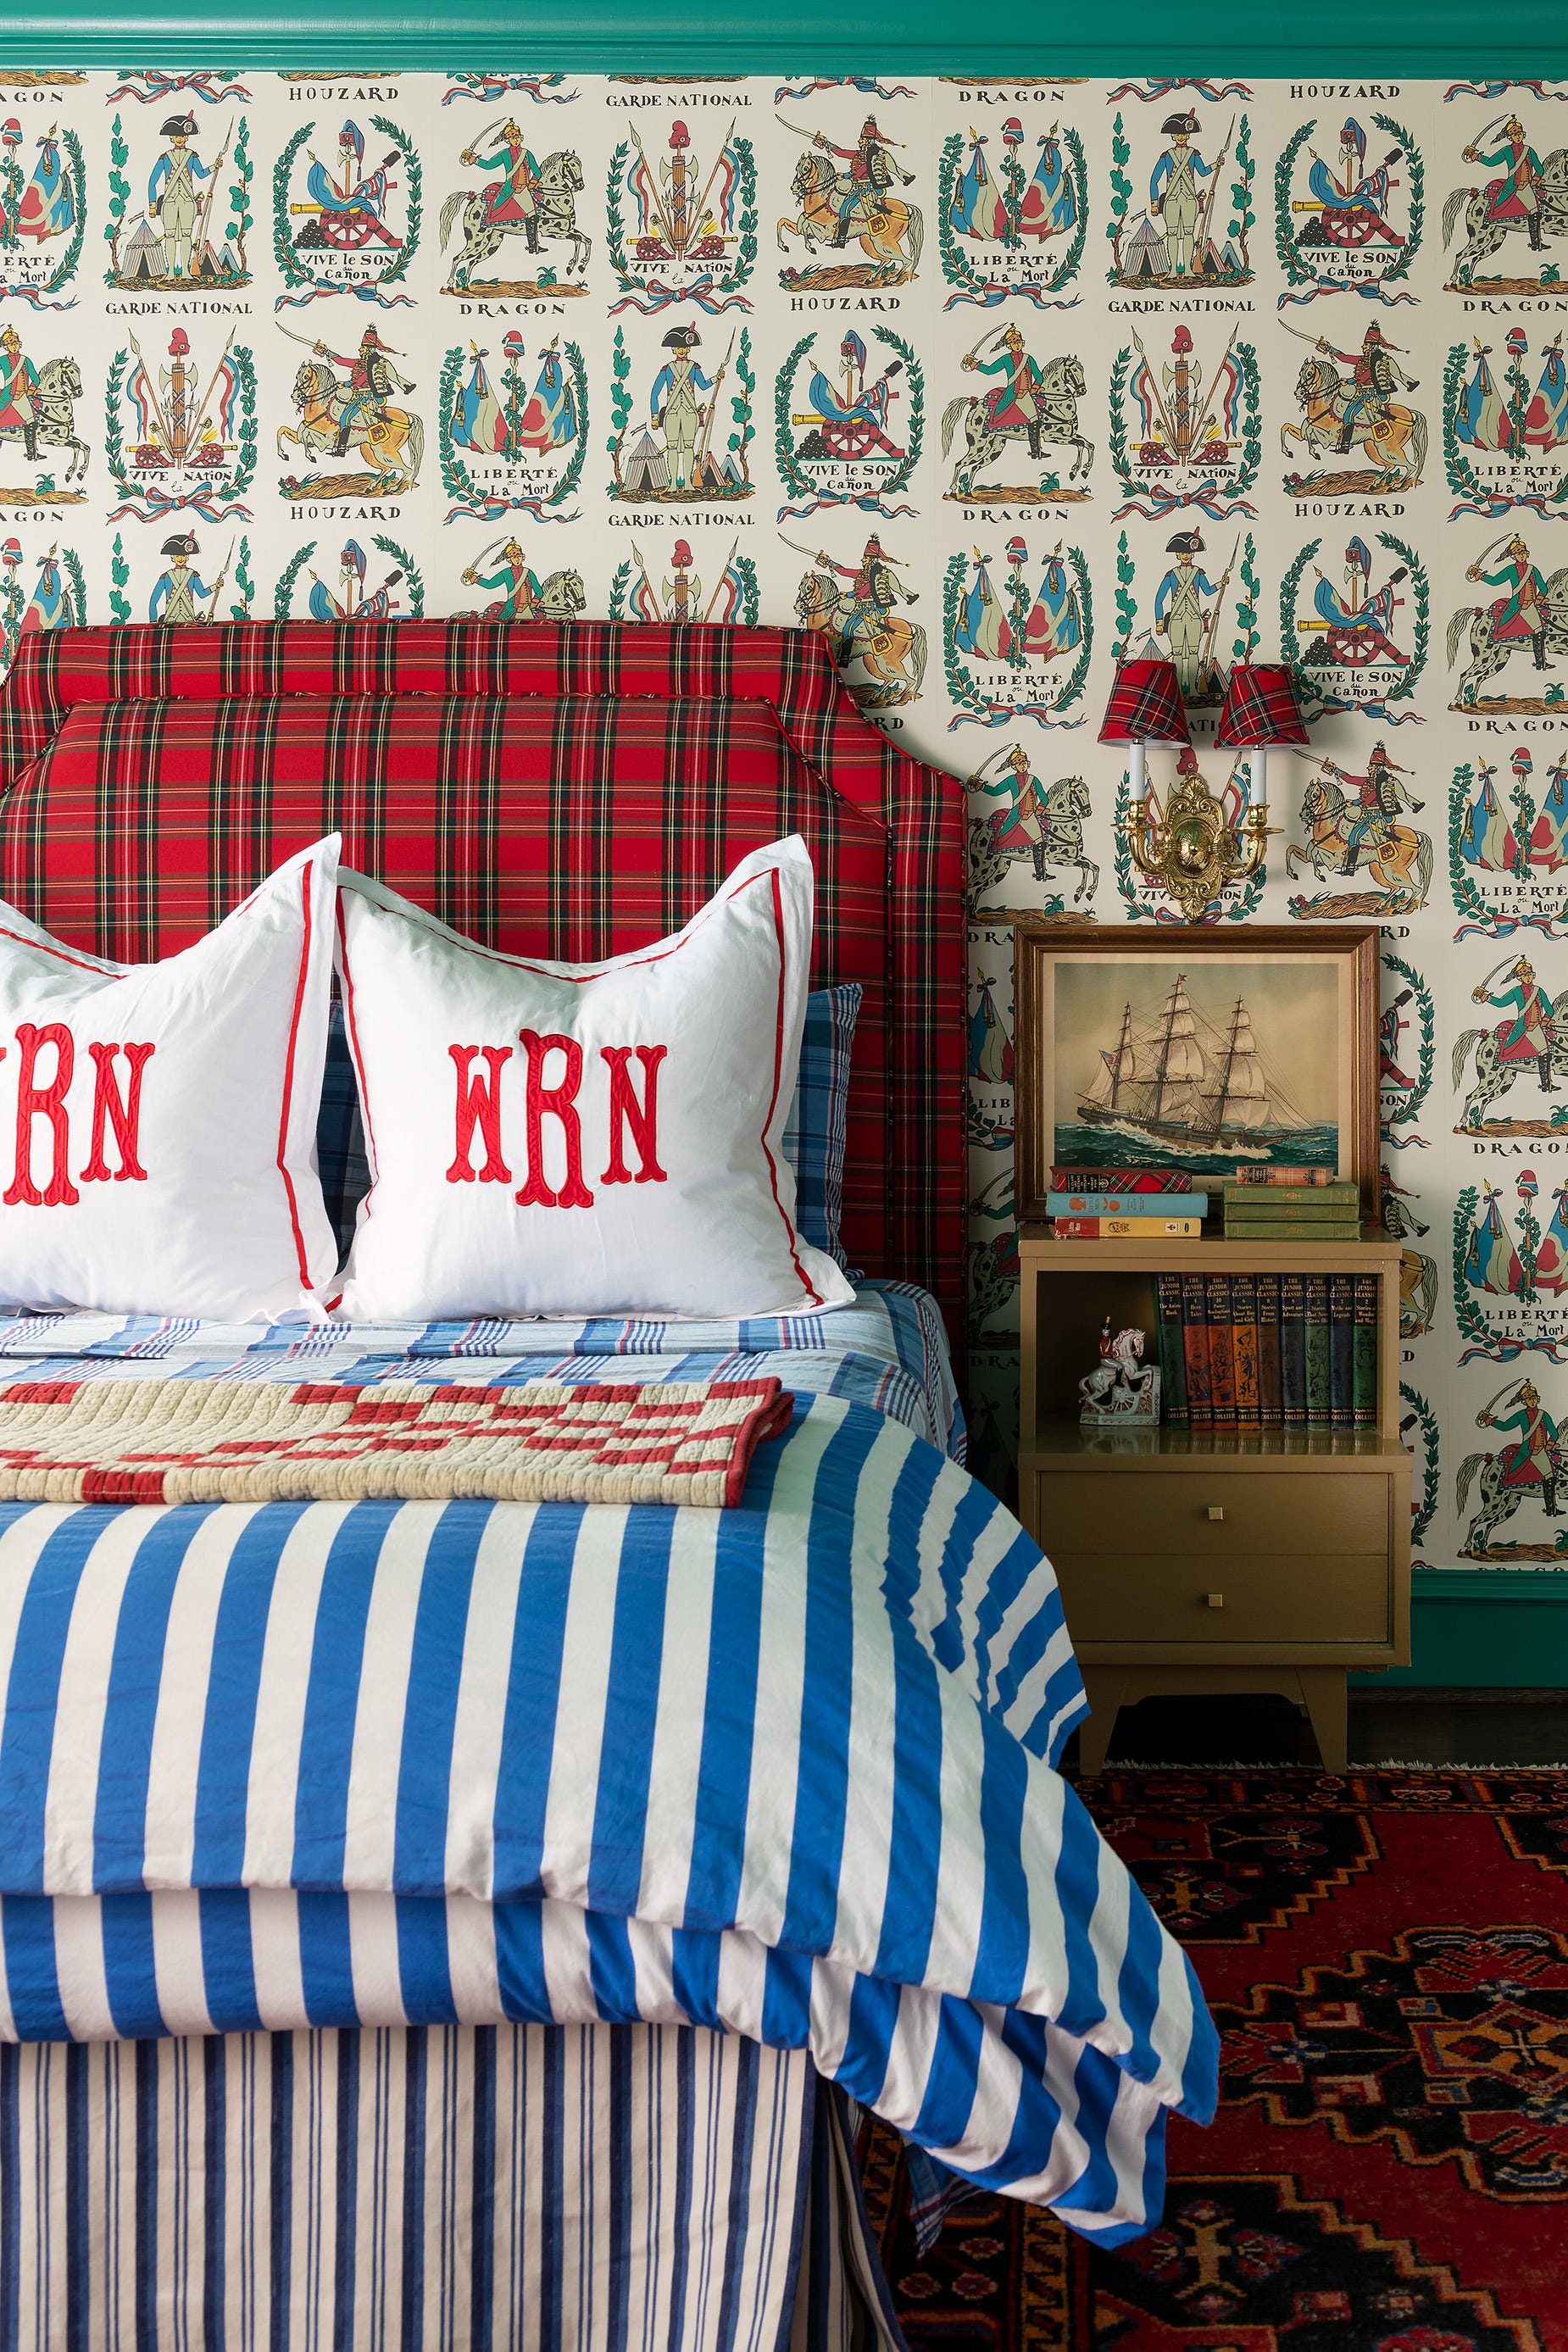 DAN PIASSICK
Wallpaper: Brunschwig & Fils. Bed skirt: Rogers & Goffigan.
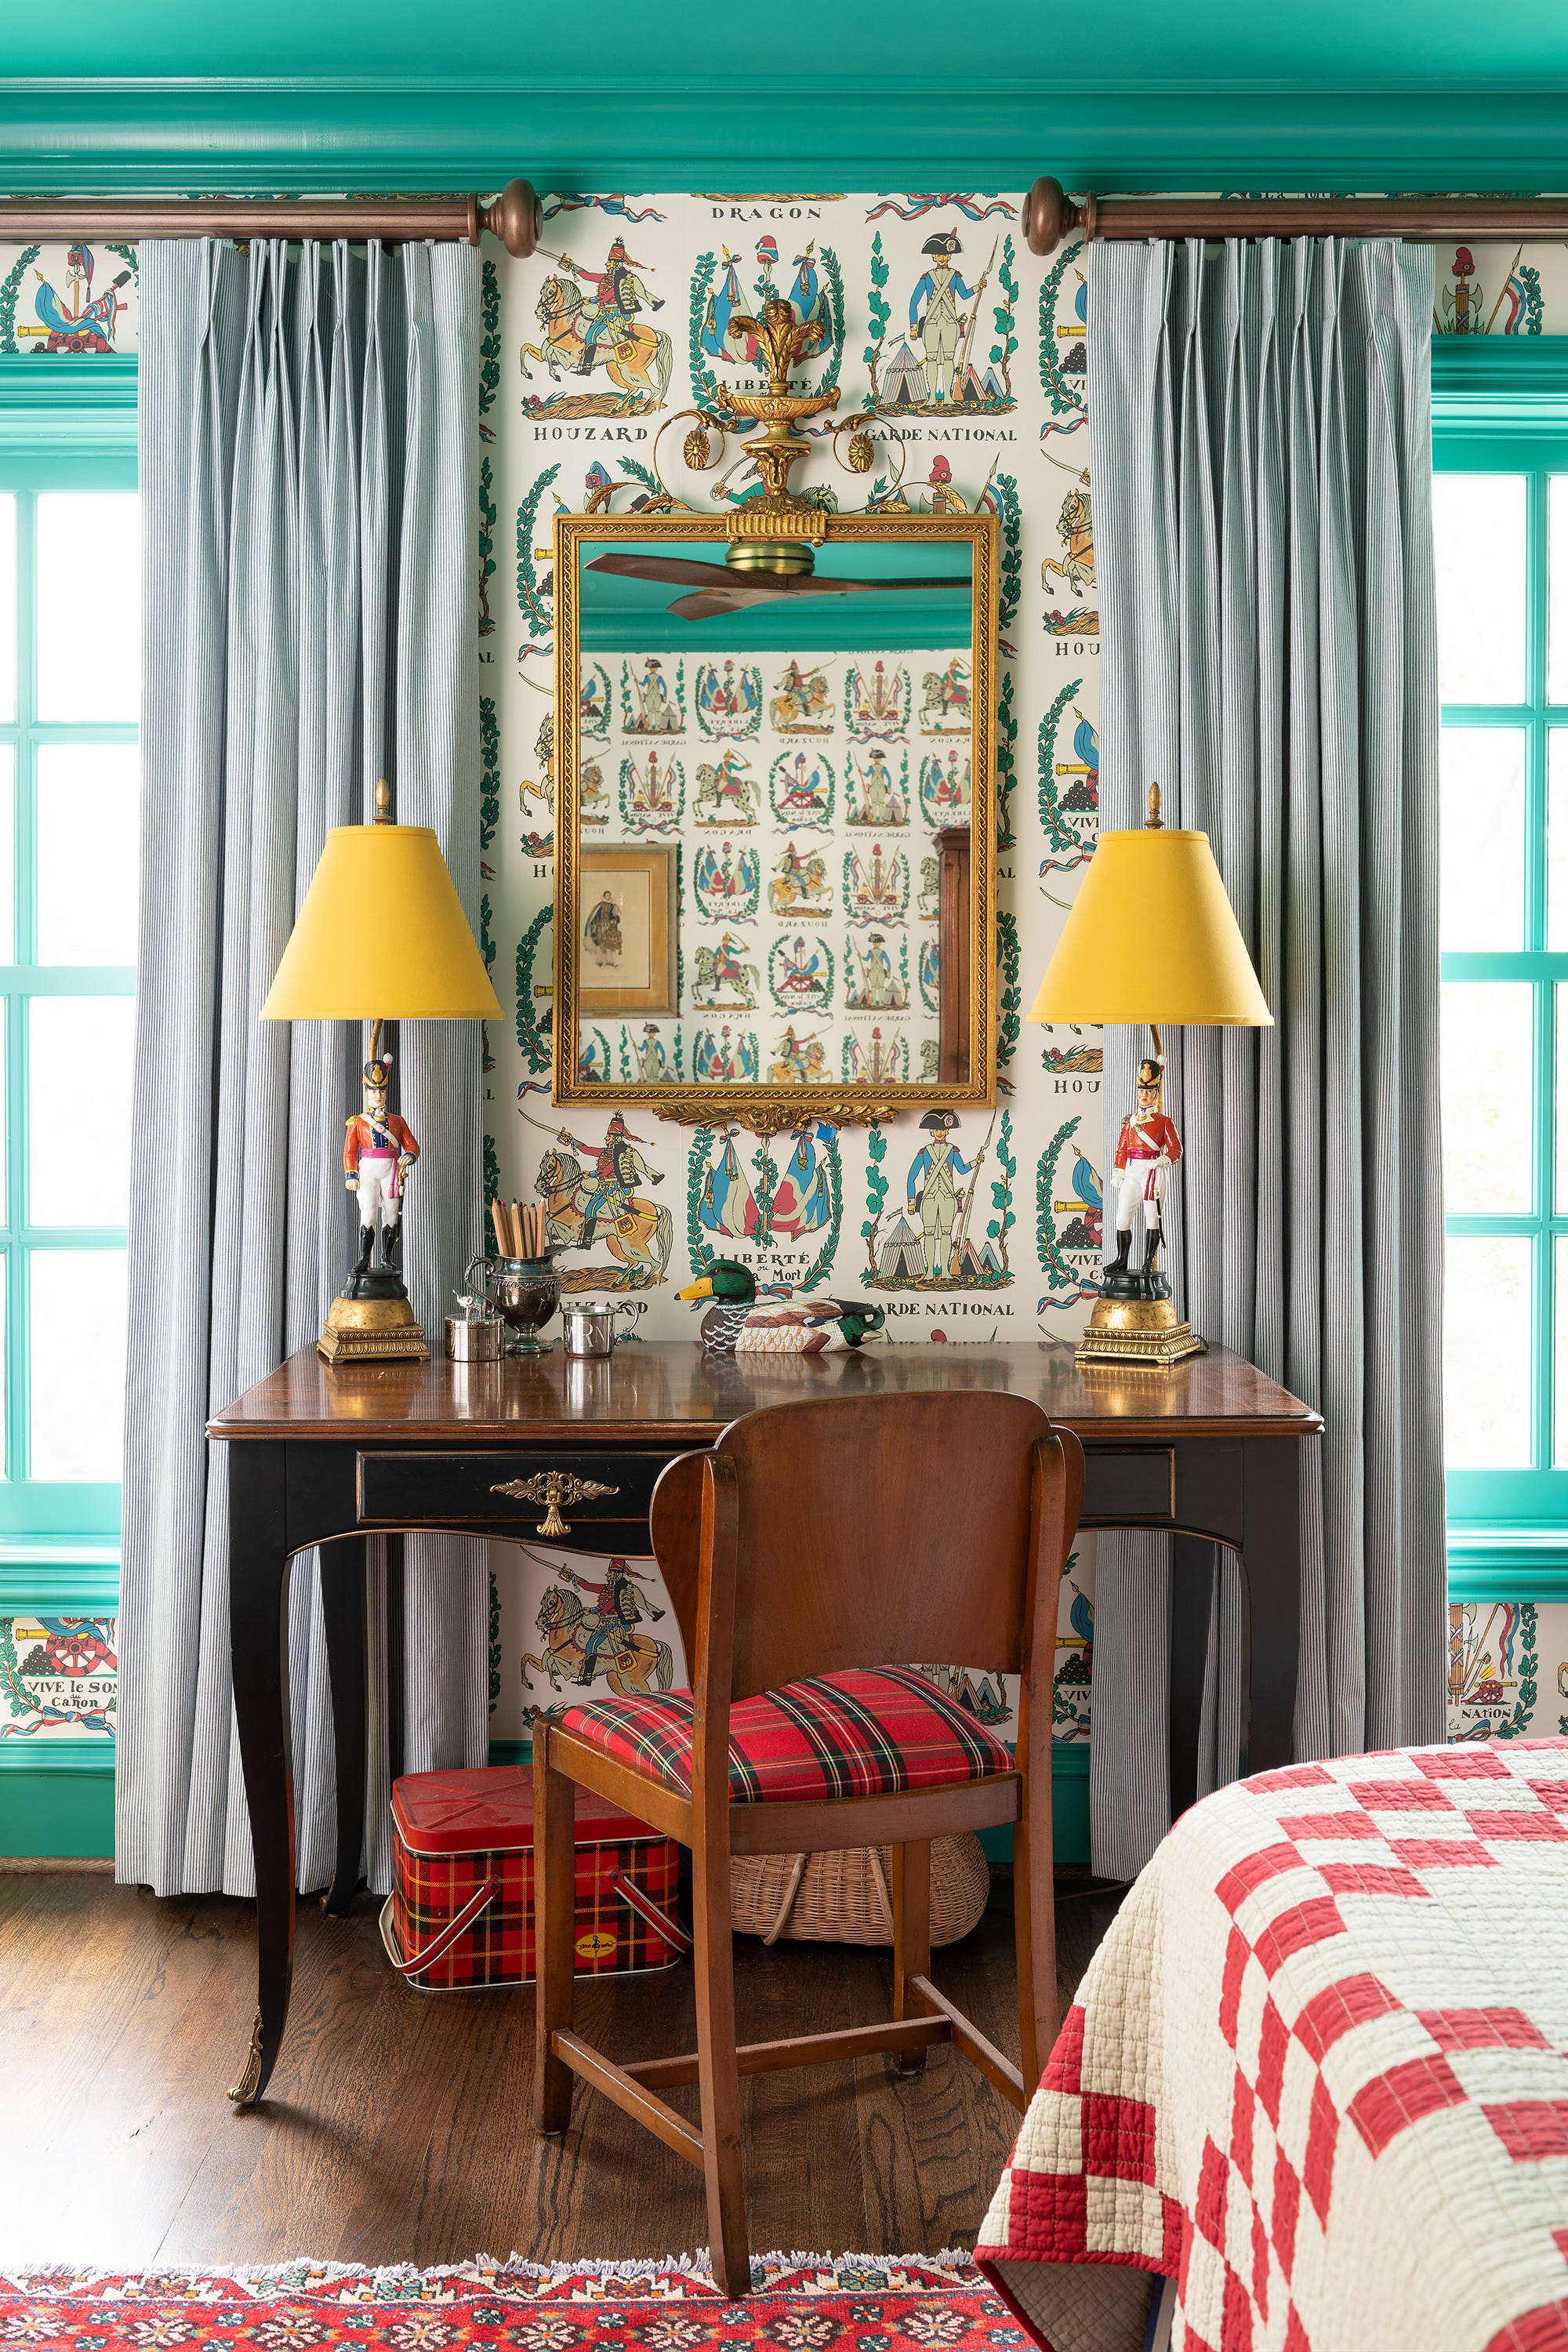 DAN PIASSICK
Drapery: Schumacher.
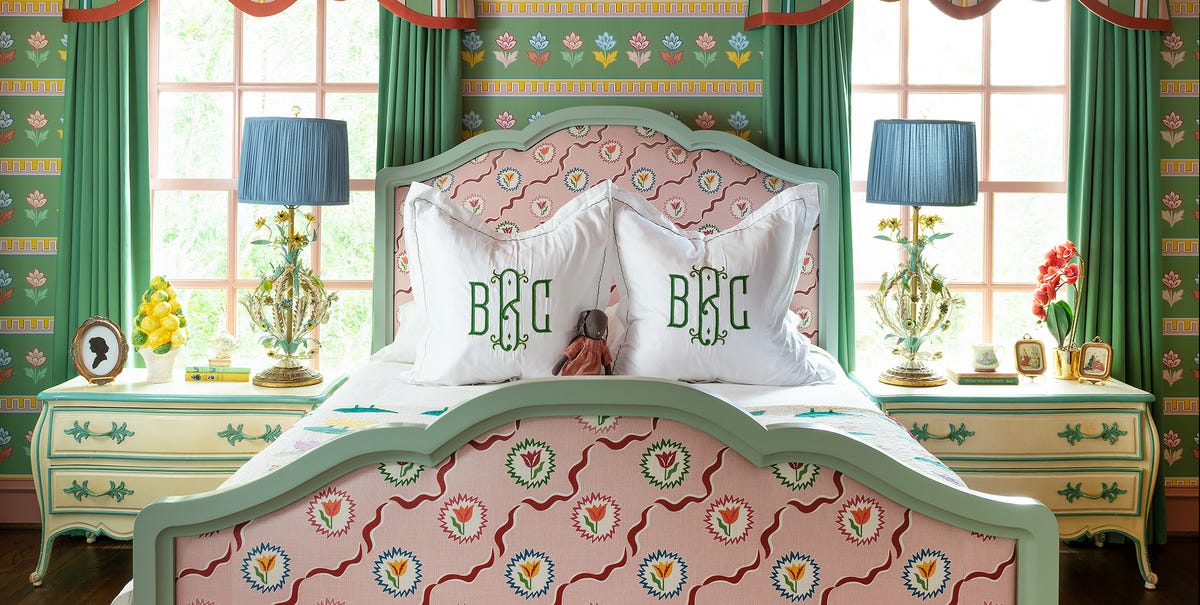
The designers appreciate the way in which this sophisticated little boy’s room captures the spirit of the homeowner’s seven-year-old son.
DAUGHTER’S BEDROOMA pink-capped ceiling crowns the magical, feminine space. 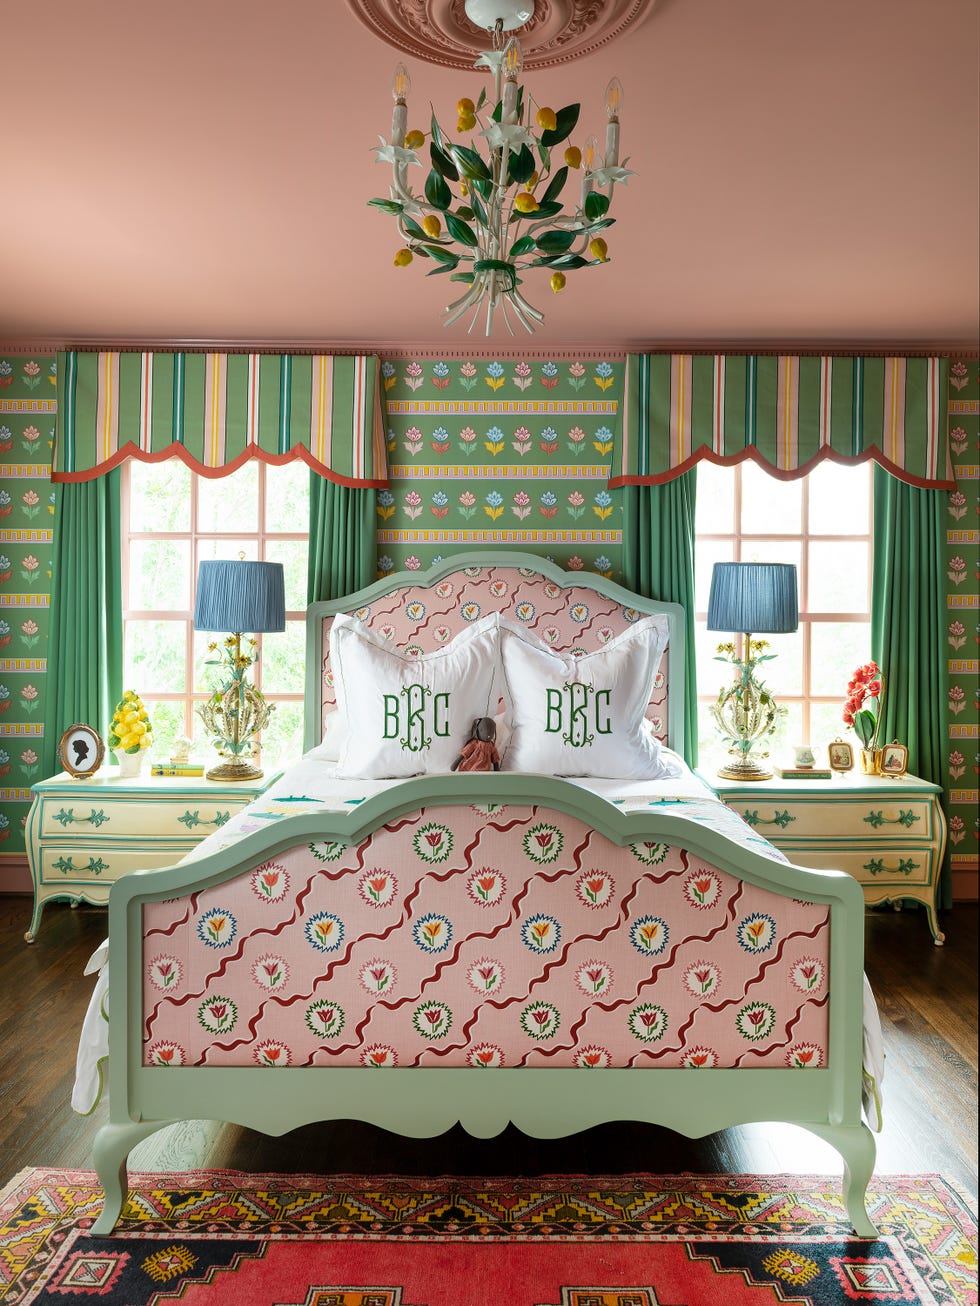
DAN PIASSICK
The designers find that this young girl’s room feels like “a life-size dollhouse!” The drapery is in Ottoline and Misia fabrics; the wallpaper and fabric on the bespoke bed is also Ottoline.
PRIMARY BATHROOMA clawfoot tub begs for a moment of relaxation. 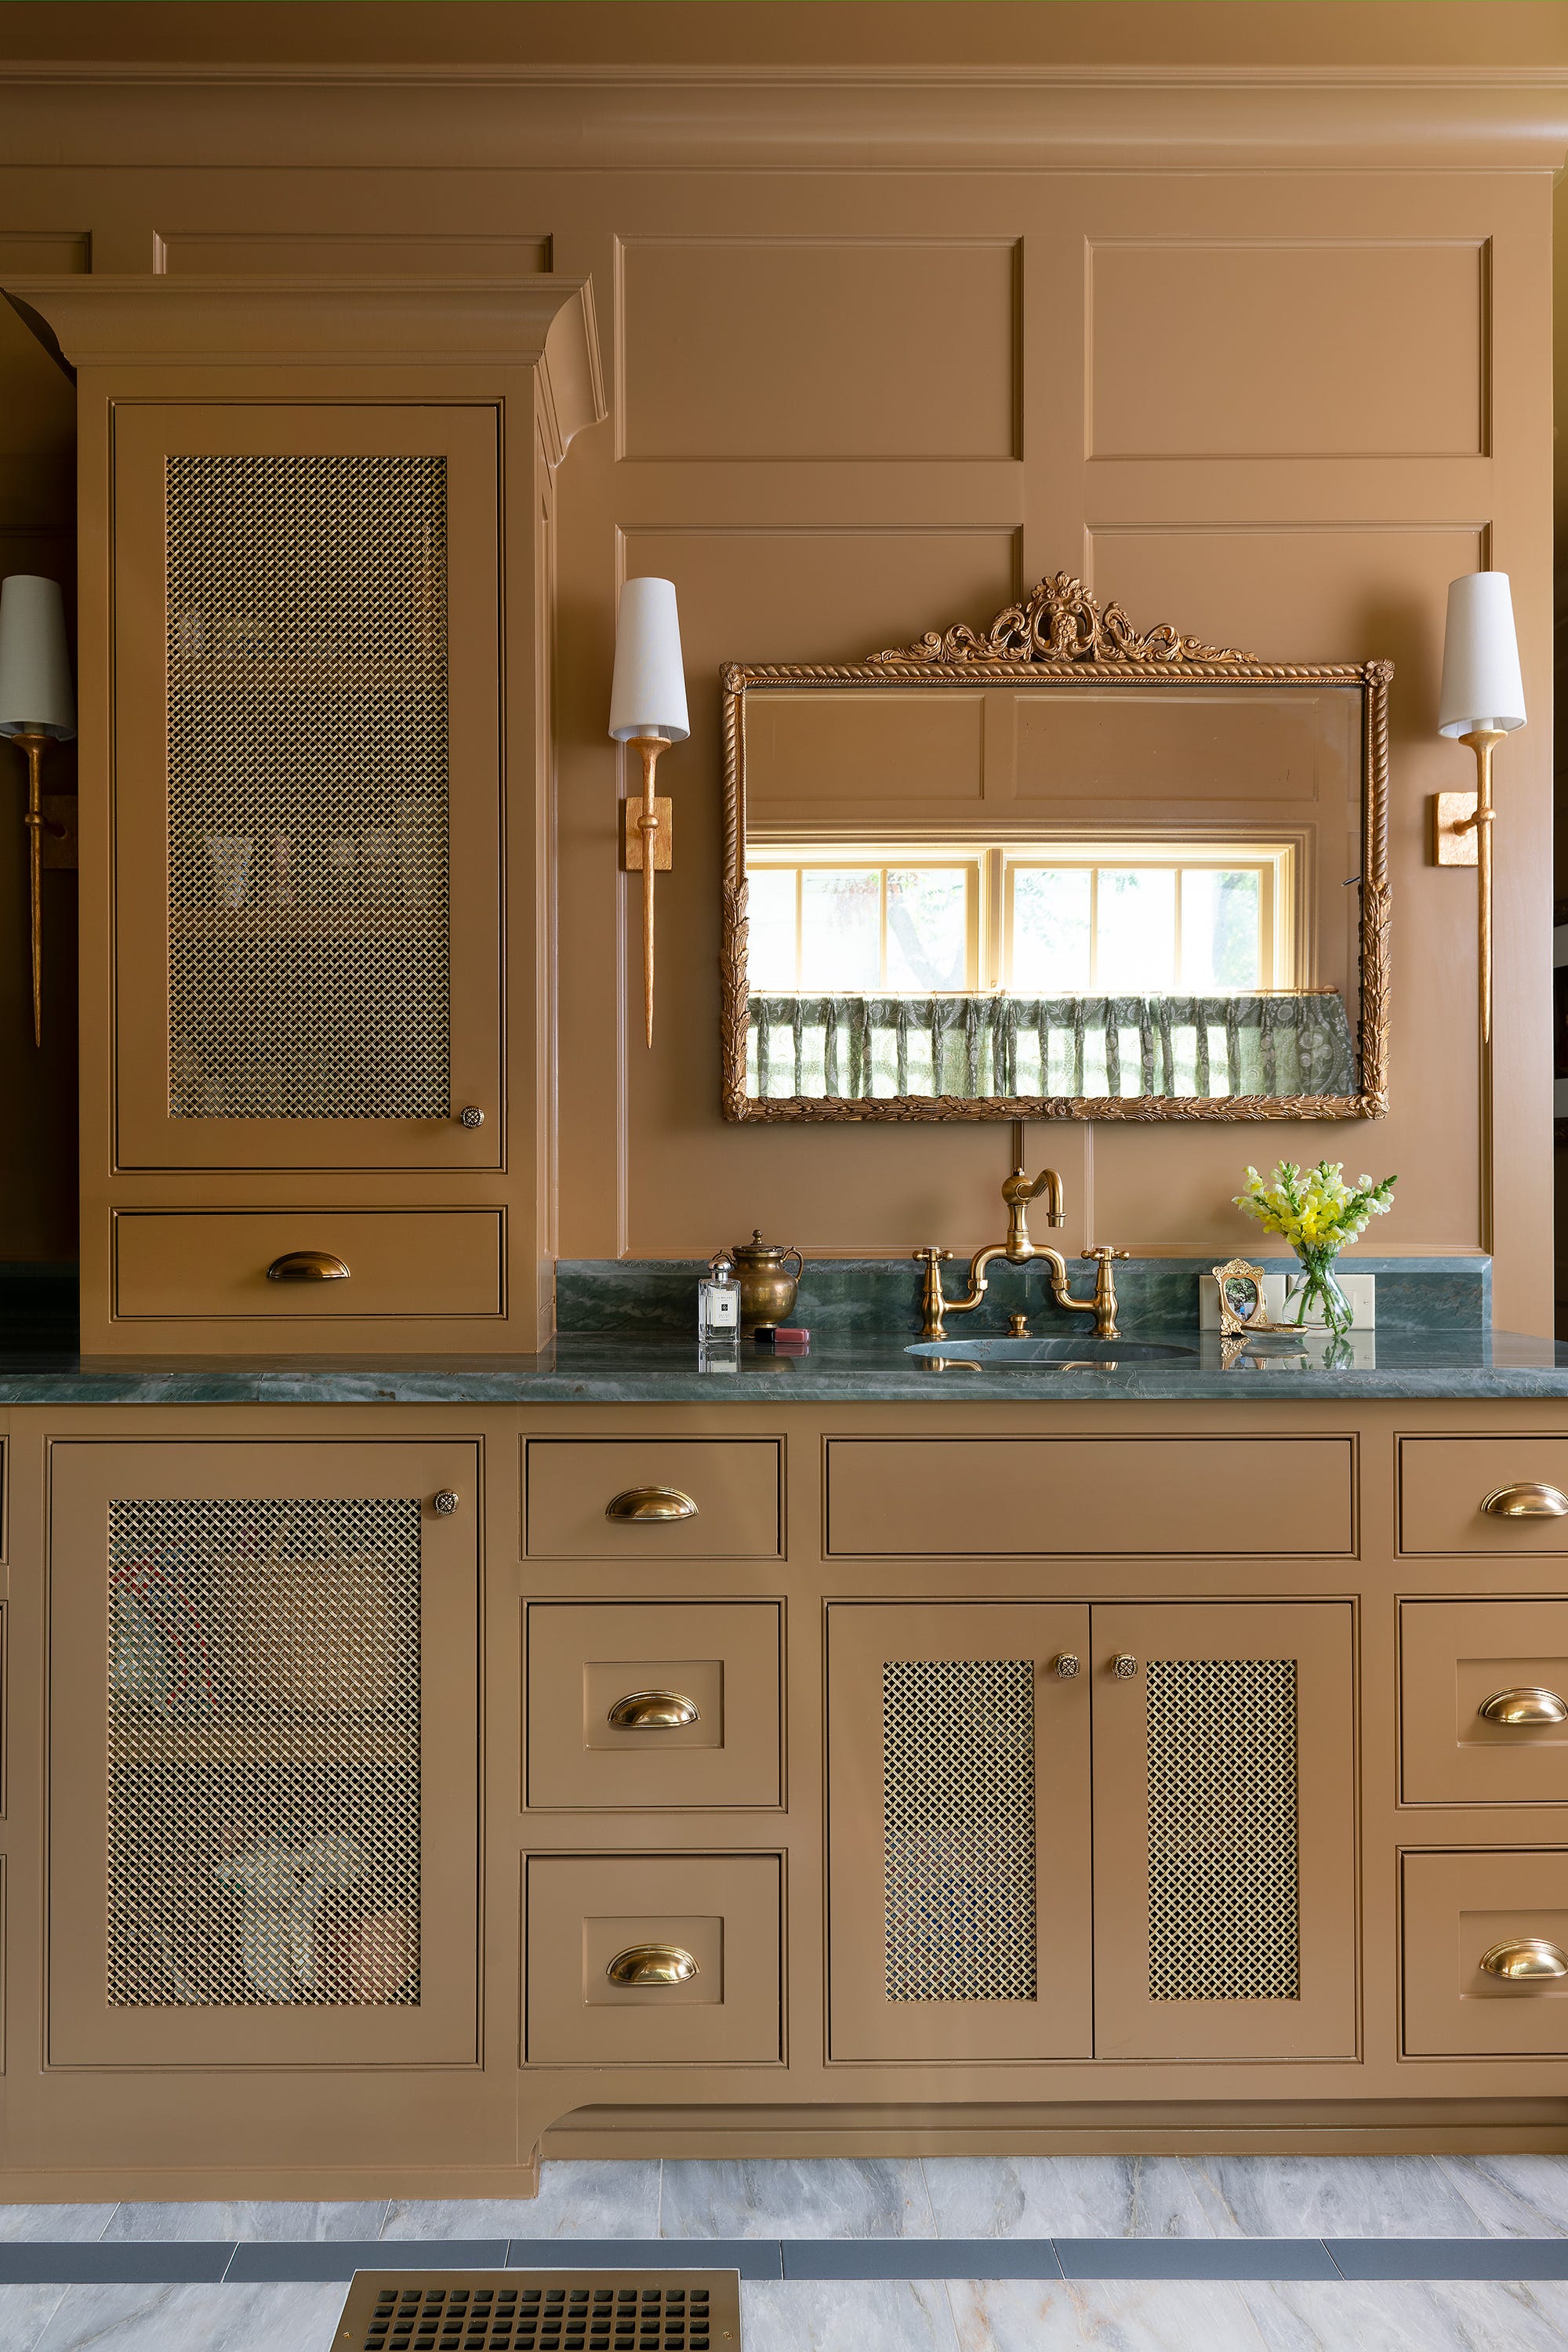 DAN PIASSICK
Wall sconces: Visual Comfort & Co. Hardware: Emtek. Cabinet mesh: Van Dyke’s.
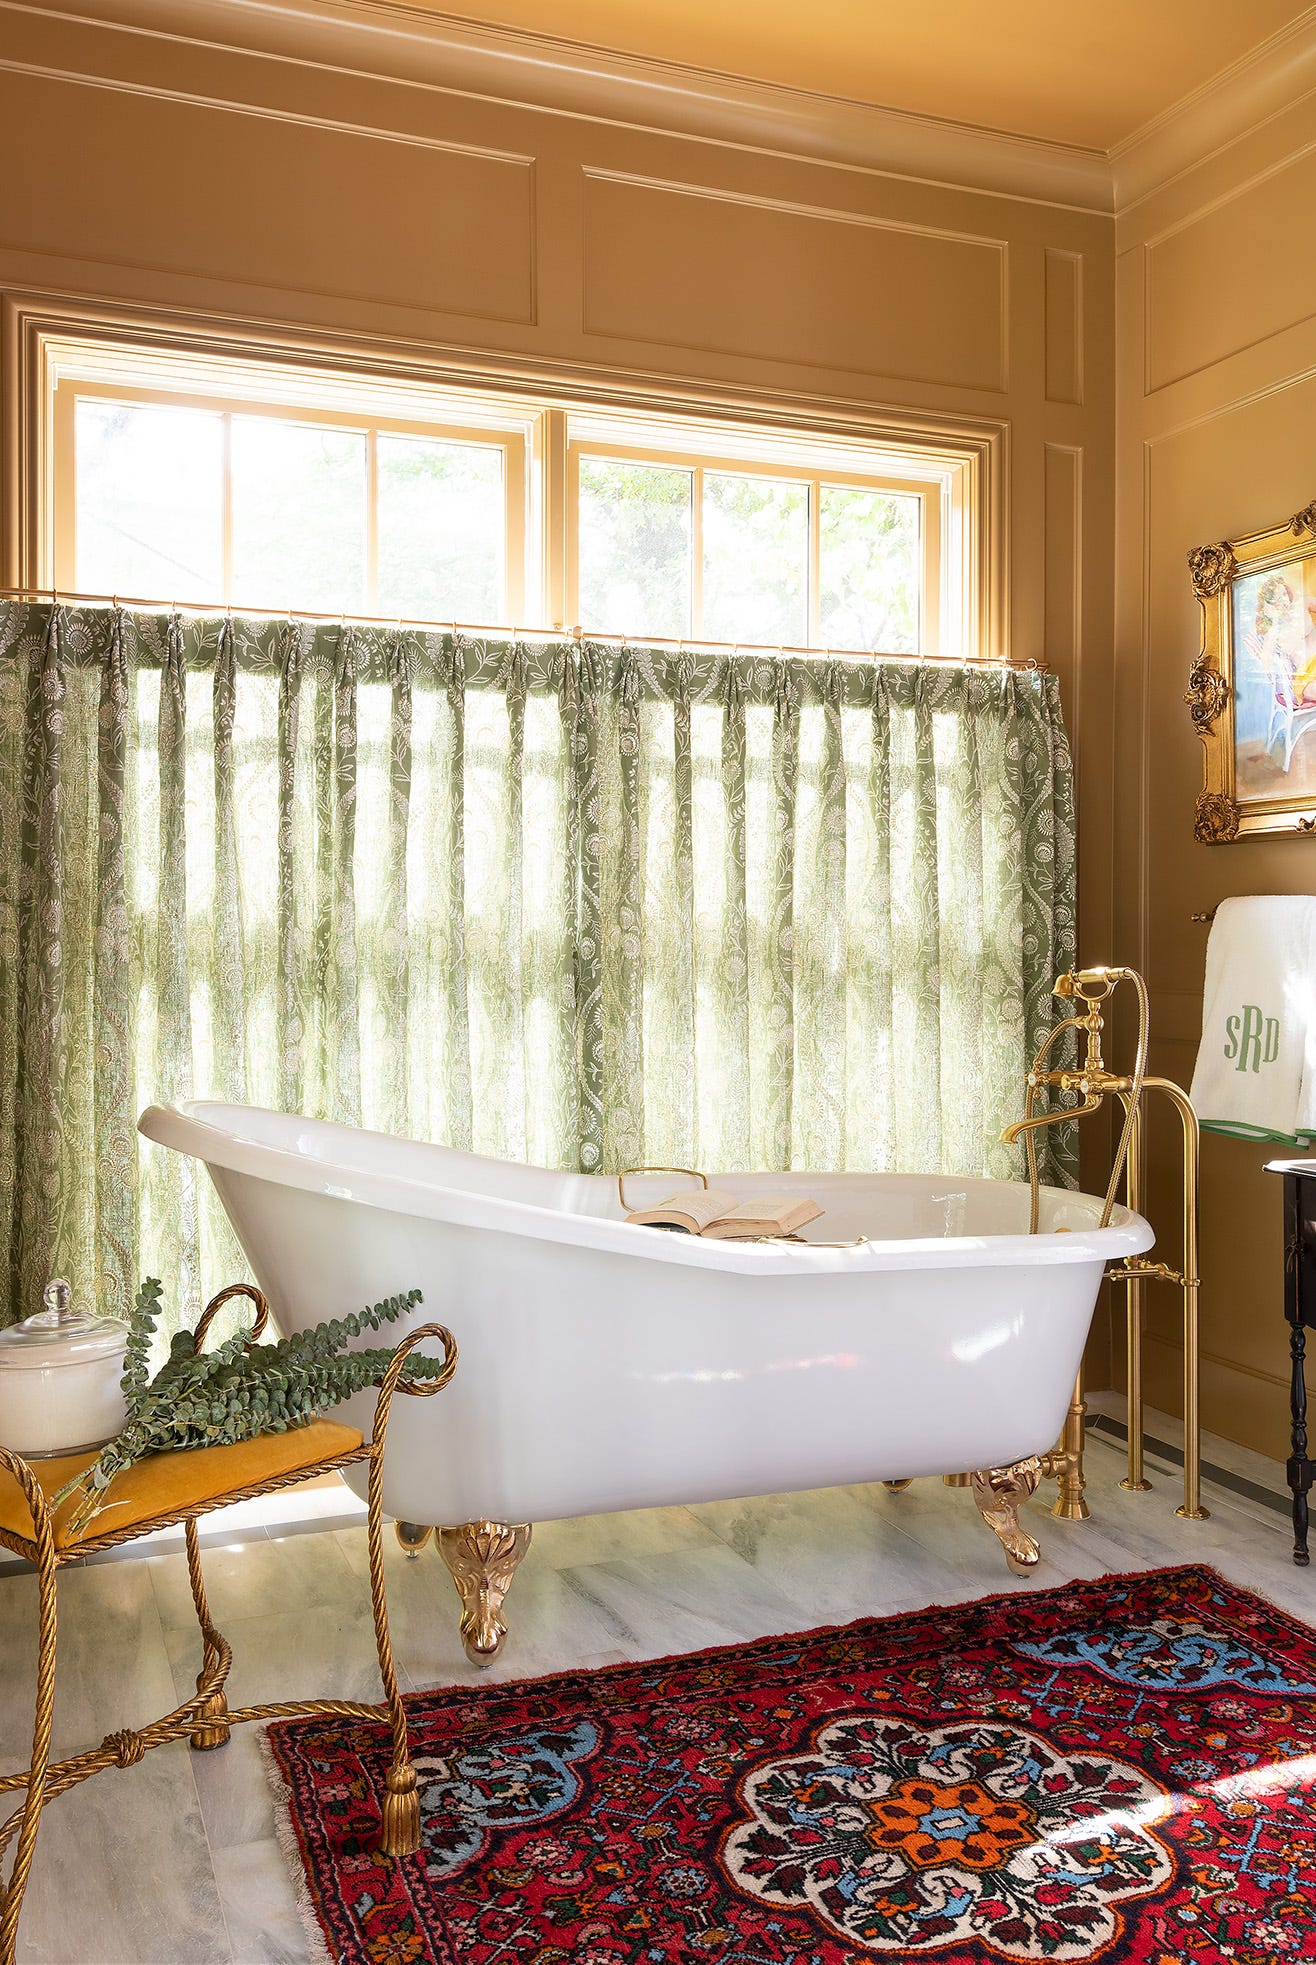 DAN PIASSICK
Tub: Cheviot. Plumbing fixtures: Newport Brass. Drapery: Lee Jofa.
“No detail was overlooked, right down to the floor vent,” Kostohryz says. Next to the tub, an antique side table is the ideal spot for housing spa essentials or small towels.
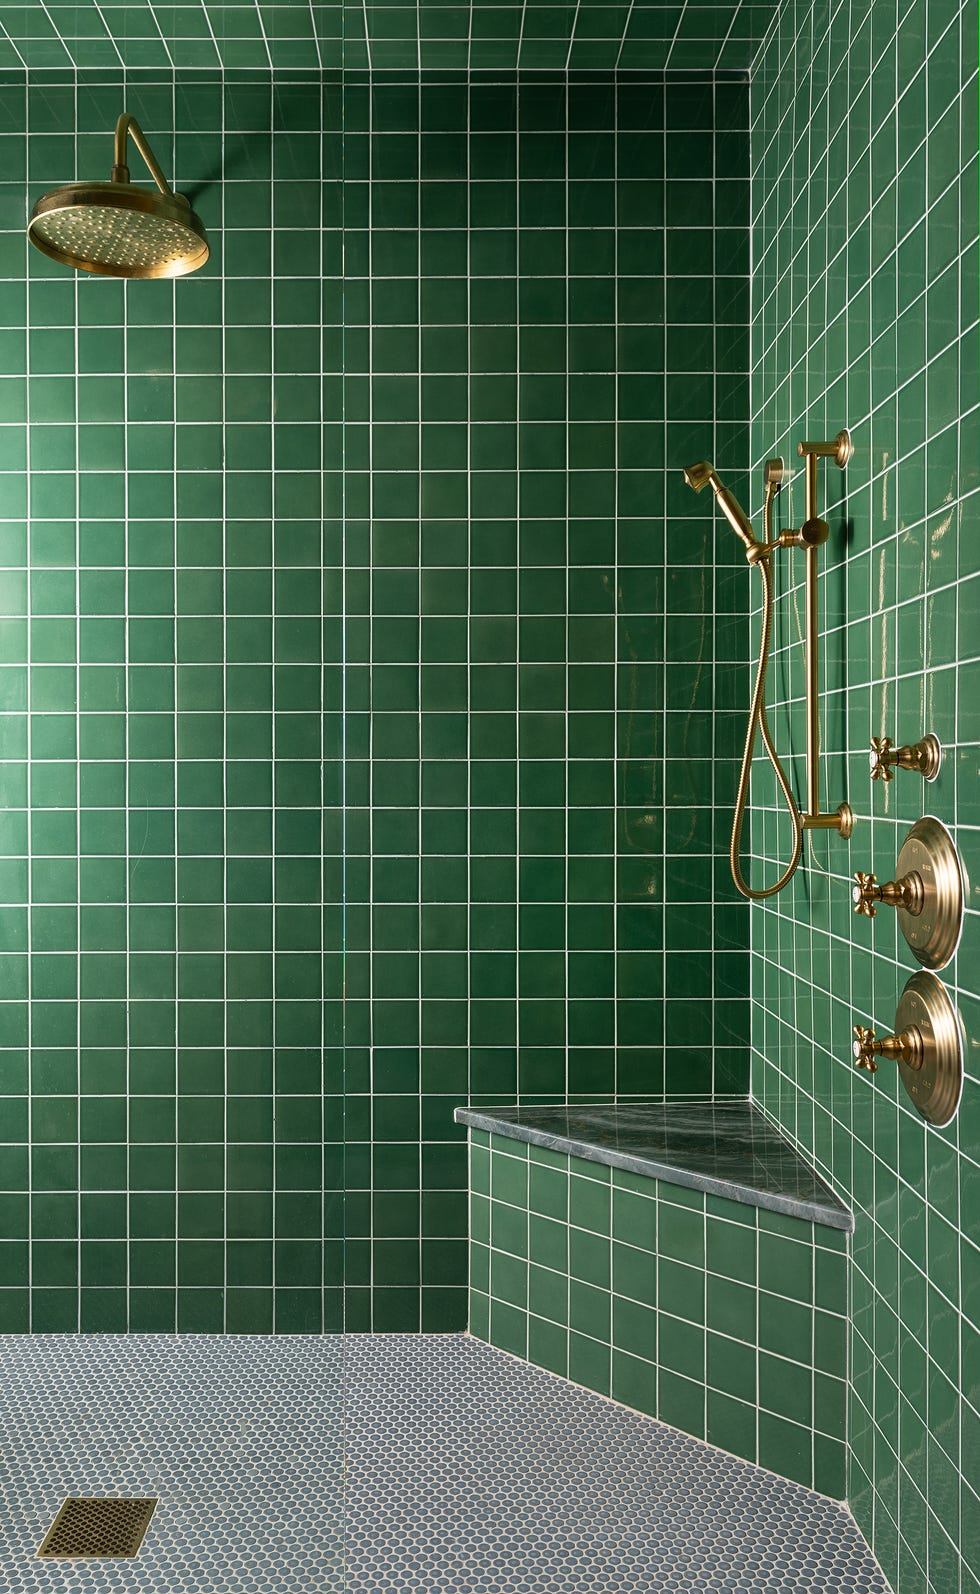
The designers appreciate the “clean vibe” that this Ann Sacks tile adds to the primary shower.