
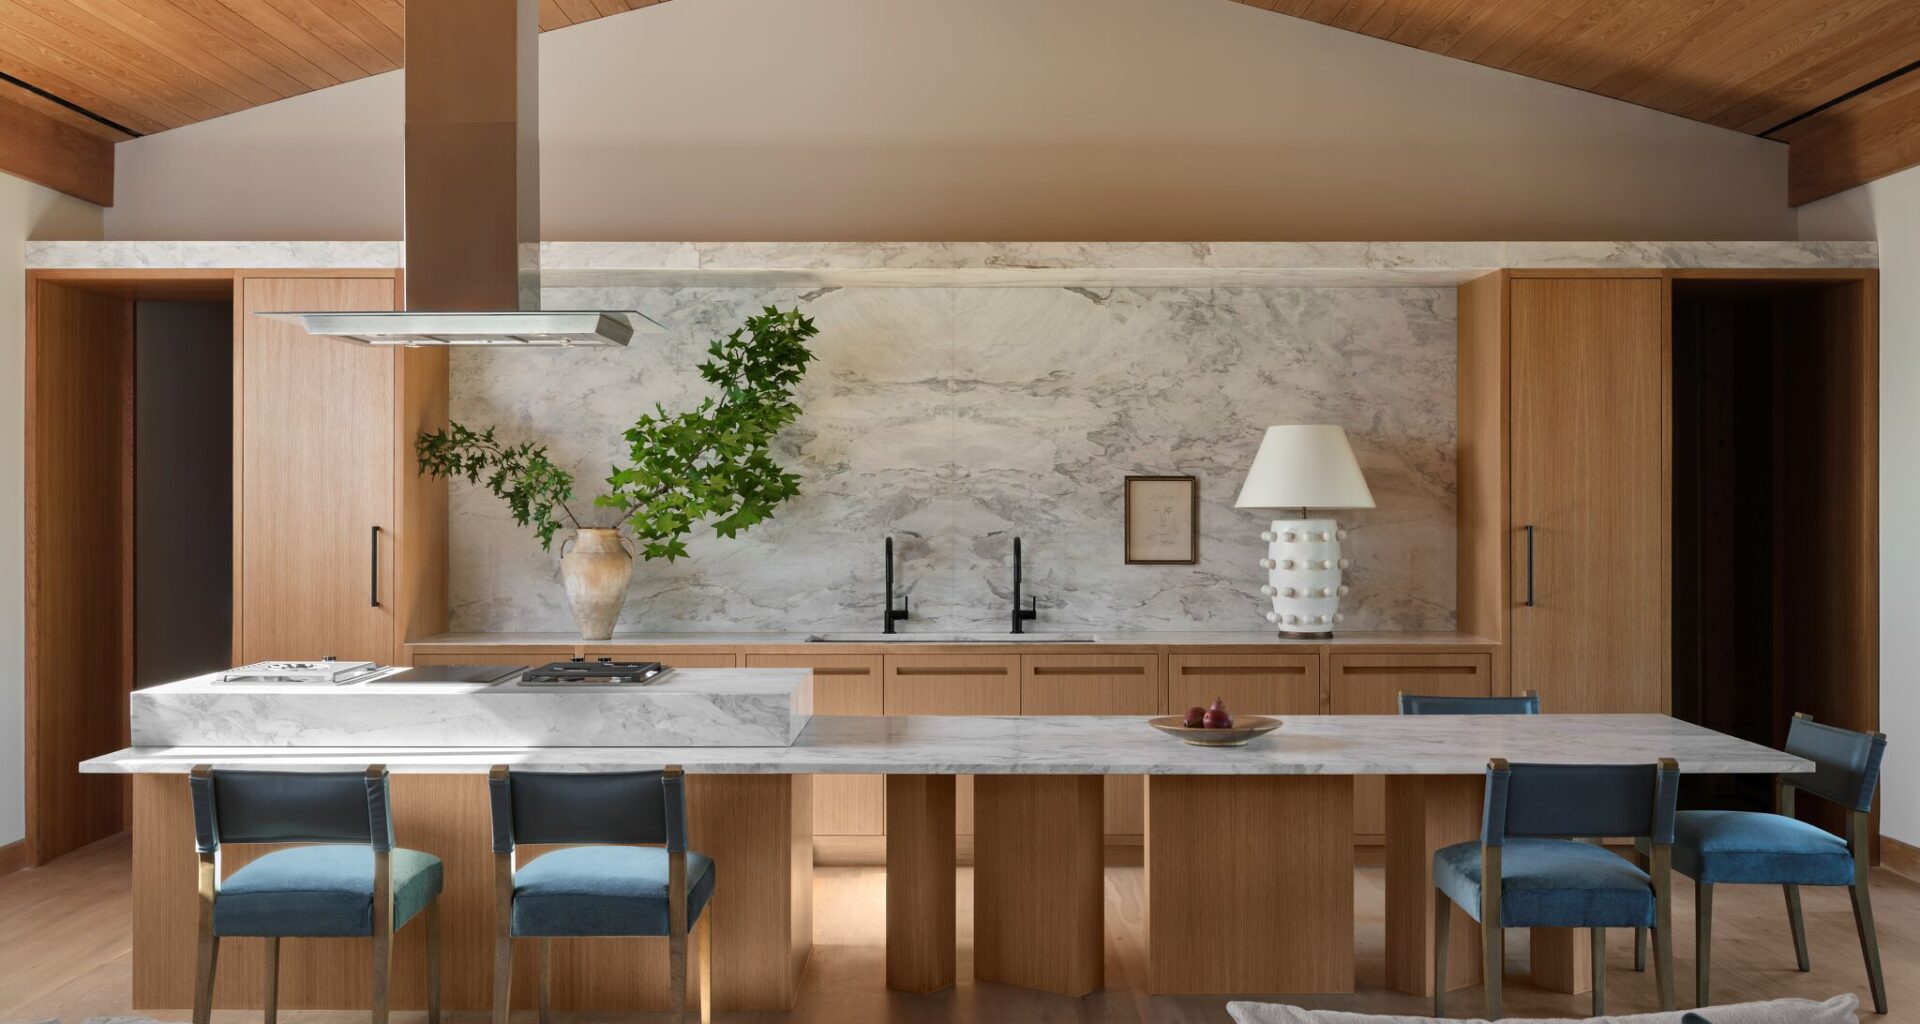
The Yates Desygn team recently completed a remodel of this Preston Hollow home. The interior design is the work of Bryan Yates and Georgina Valenzuela. The Hill Group handled construction.
Lacey Land/Styling by Russell Brightwell
When Yates Desygn launched in 2016, founders Bryan and Mike Yates expected Bryan’s portfolio of work from New York City would quickly open Dallas doors.
“Extremely naive,” Bryan says. “We were humbled pretty fast.”
The pair pivoted to relationship-building, leaning into advice a former employer had given: “Go to everything and don’t talk about work. It’s about really connecting with people.”
Article continues below this ad
That shift paid off. Shortly before the studio celebrated 10 years this June, a woman cold-called the office to announce that she was going to be their client: “I’m working with you; I’m between five different houses,” Mike recalls her saying. “‘I want you to pick the one that you feel your design will fit into,’” Bryan finishes the story.
Old meets new in The Parlour, which Yates Desygn dreamed up for the 2025 Kips Bay Decorator Show House Dallas. Contemporary furnishings mingle with traditional paneling, parquet flooring and an unexpected brass-mesh ceiling feature.
Lisa Petrole/Styling by Russell Brightwell
They couldn’t ask for better evidence that their investment in both relationships and design has paid off. “We are now reaping the benefits of what we’ve been putting out there,” says Bryan, the firm’s principal designer.
Bryan and Mike met in New York while Bryan was working for another design firm and Mike was the production manager for a dance company. They married in 2015, shortly before deciding they were done with New York City and ready to start their own company.
The pair chose Dallas for its growth trajectory and relative economic stability. “I knew Bryan and I were going to be successful because he’s so talented,” says Mike, who serves as managing director of Yates Desygn. But those first years were daunting. In some ways, they feel like they’ve been in business for five years, not 10.
Article continues below this ad
Peaks and valleys
A moody speakeasy designed by Yates for the 2021 Kips Bay Decorator Show House Dallas drew the attention of builder Chris Hill, who became a frequent collaborator.
Lisa Petrole/Styling by Melanie McKinley
In 2021, Yates Desygn made its first Kips Bay Decorator Show House appearance. (The team also designed a space for the 2025 Dallas house.) Builder Chris Hill, president of The Hill Group, was blown away by the speakeasy Bryan created in the basement of the 2021 home. “Dark and moody and just beautiful,” Hill remembers. “I immediately told him that I needed to be doing his work.”
Hill wasn’t the only one impressed. But the growth that followed came at a cost. By 2023, things were, bluntly, bad on the inside.
“We were really good on the client side of it, and internally, it was a little chaotic,” says Georgina Valenzuela, the company’s second employee, who is now senior designer and team lead.
Article continues below this ad
The team’s first employee quit during the tumult, offering hard but honest input for her bosses on the way out. Valenzuela was the only employee left and “freaked out a little bit.” Mike asked her to give him and Bryan six months to fix the things they knew were wrong.
“I can’t tell you how glad I am I stuck it out,” Valenzuela says.
This lounge brings the comforts of home to the firm’s Design District headquarters. It offers sculptural seating, layered artwork and collected accents.
Lacey Land/Styling by Russell Brightwell
The changes they made are evident inside and outside the studio. Hill, the builder, has now worked with Yates on multiple projects, including the company’s new headquarters, which opened in the spring of 2025 in the Design District. He calls the Yates team a “polished outfit, a more well-oiled machine.”
Hill appreciates that his own expertise is a valued part of the equation. He loves Bryan’s designs. But also, “if we think we can make it better, we present that,” Hill says. “He knows what I can produce.”
Article continues below this ad
Make no mistake, Yates picked Hill as much as Hill picked Yates. “We believe in using only the ‘A’ people, so our clients are getting what they should be getting,” Bryan notes.
The same approach has gone into growing what is now a team of seven. Mike says internal work focuses on clear expectations and a personal growth plan for each team member. “We’re trying to build experts — within the industry, within our own organization.”
Building trust
Warm-wood cabinetry and abstract artwork bring a sense of symmetry to the great room in this home designed by the Yates team.
Lacey Land/Styling by Russell Brightwell
The Yates process is built on trust. Bryan “takes everything very personally,” Hill says. “And with that comes an extra level of dedication. … I think that shows in his designs and finished product.”
Article continues below this ad
Lori Willox and her husband had talked for years about updating the dark kitchen in their Preston Hollow home when she stumbled across photos of a Yates project and was captivated by the style. “But it also looked very comfortable, which was important to us,” she says. “I don’t want things that I can’t sit on or [to have to] tell people, ‘Don’t touch that.’”
Their project proposal came with photo-realistic 3D renderings. But Willox also got to experience something tangible. Sitting on on a sample sofa reassured her that, indeed, Yates Desygn’s polished aesthetic doesn’t come at the expense of livability. “I need to see something physical,” she says. “And then we trusted them on comfort.”
That trust extended beyond the business owners. Willox got to know the whole team during the project. “They create a really warm environment over there,” she says.
Yates central
Is your office’s conference room this chic? Didn’t think so.
Lacey Land/Styling by Russell Brightwell
“Over there” used to mean 1,600 square feet of shared office space on North Central Expressway; now it means 3,000 square feet of their own. The primary open workspace is inspired by a library. Double rows of oversized desks keep the team close while giving each person room for both digital work and hand sketching.
Article continues below this ad
“What we do is very collaborative,” Bryan says. “I have my hand in every project; so does everyone else.” Collaboration is so key, in fact, that he’s already abandoned the office he built for himself — it’s now a second, smaller conference room. “I don’t want to be removed from the team,” he explains.
The space designated as Bryan Yates’ office includes stacks of design books, works of art and other pieces, including an anonymous note encouraging him to “learn how to park.”
Lacey Land/Styling by Russell Brightwell
His erstwhile office still features some of his favorite art, including a colorful creation by his niece, a piece by Los Angeles artist Robert Moreland and a torn scrap of paper left on his car by an anonymous contributor. It says, “Learn how to park,” the edge softened with a smiley face.
Yates Desygn’s materials library lets clients see (and feel) design elements before final selections are made.
Lacey Land/Styling by Russell Brightwell
The materials library comprises two tall rows of drawers and cabinets that flank a massive central workspace. The day Abode stopped by, it was piled with rolls of upholstery fabric — pillows in waiting. One set of drawers opens to reveal 18 different styles of cabinet pulls.
Allowing clients to see and touch physical elements is crucial to the process. The samples aren’t only about aesthetics; they also demonstrate how design can save time and improve function. “It’s not about what things cost,” Mike says. “It’s about understanding what your money is being invested into.”
But there’s no way to stock everything that will end up in a design. That’s where trust comes in. You can take a luxury car for a test drive, but not a luxury home. “We’re selling a dream,” Bryan says.
The next decade
Bryan and Mike dream big. They’re thinking about a furniture collection and more out-of-state and international projects. But their dream also includes more of the team-building that stabilized Yates Desygn when its internal culture was floundering.
A richly veined vanity becomes a focal point in this bathroom designed by the Yates team for the Preston Hollow home.
Lacey Land/Styling by Russell Brightwell
Bryan wants to focus on giving employees greater decision-making autonomy, “so that I’m not always the bottleneck.” Valenzuela feels that change coming. “We focus so much on us that I feel like I could answer the same way Bryan would,” she says.
As for past clients, Mike and Bryan may see you around town, but they don’t expect to see you in the office. A Yates design is meant to last. “You’re going to do it right and you’re going to do it once,” Mike says.
“If you end up moving, call us,” Bryan adds.
Angled ceiling planes and a procession of arched windows add architectural interest to this room in the newly designed Preston Hollow residence. Patterned seating offers another layer of dimension.
Lacey Land/Styling by Russell Brightwell
Yates Desygn created this artistic living area in the basement of the 2021 Kips Bay Decorator Show Hous Dallas. The stairs are surrounded by hand-painted suede walls (developed with Ever Atelier), while the living space includes a curved B&B Italia sofa and Breccia Nuvole marble fireplace.
Stephen Karlisch/Styling by Melanie McKinley
This is another view of the 2021 Kips Bay project, which the firm refers to as “a hidden retreat layered in intimacy, warmth and quiet opulence.”
Stephen Karlisch/Styling by Melanie McKinley
Chartreuse and aubergine pop in the space Yates Desygn created for the 2025 Kip Bay Dallas Decorator Show House.
Lisa Petrole/Styling by Russell Brightwell
A streamlined wood desk, low bookcase, tailored lounge chairs and a linear sconce bring subtle Mad Men swagger to Mike Yates’ olive-and-plum office.
Lacey Land/Styling by Russell Brightwell
Light and greenery soften the Yates office’s exposed brick and industrial ductwork.
Lacey Land/Styling by Russell Brightwell
Love homes, gardens and design? Get more good stuff from Abode by following us on Instagram and Facebook.