

Rendering courtesy of UTA
The demolition of the west side of the University Center is nearing completion, clearing the way for the next stage of the project: infrastructure work.
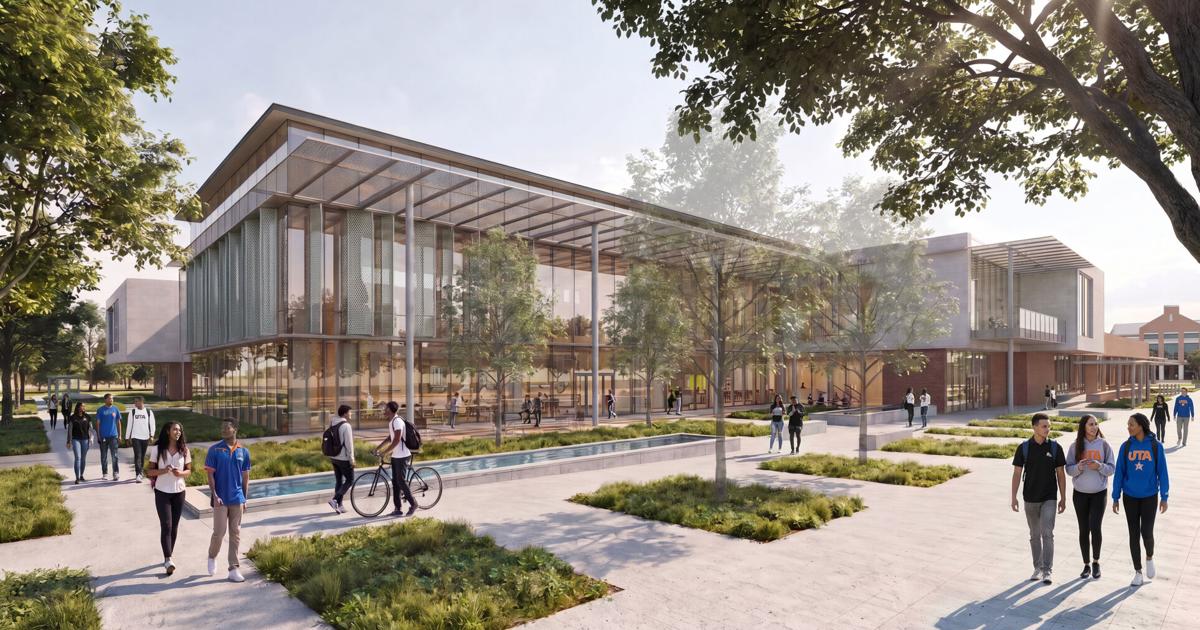
Throughout the project’s journey, some aspects of the original renderings voted on in 2024 have changed. Adjustments include the new center being two floors instead of three, less overall square footage and a decreased project cost.
David Albart, director of The Commons and UC operations, said in an email that there are a couple of updated renderings, and the university hopes to have the remaining ones in the next couple of weeks. Then, the images will be posted on the university’s New UC website.
Preexisting plans showed that construction of the center would cost about $175 million, which changed to $160 million during a UT System Board of Regents meeting in May. The decision to decrease the project cost followed an increase in the cost of construction from what was originally expected, Albart said.
The plans also previously estimated 166,444 gross square feet of new construction, which decreased to about 101,320 gross square feet, according to previous Shorthorn reporting.
Christopher Fulton, senior associate vice president for campus operations, said in an email that the building changing to two stories was a natural evolution during the design process. The decision followed meetings between design partners and students that covered what services and dining options students used and what they envisioned for the new center, he said.
“As we reduced the number of traditional staff offices in favor of more open, shared workspaces and made more efficient use of the building’s square footage, it became clear that we could accomplish our goals with two stories rather than three,” Fulton said.
A more efficient design will allow for more usable, assignable space than what was originally envisioned, he said.
“Although the final gross square footage will be reduced compared to the existing footprint, the assignable square footage — the space people see, feel and use — is increasing,” Fulton said.
Rendering courtesy of UTA
Hallways, structural elements and mechanical areas inside the walls are included in gross square footage, he said. In contrast, assignable square footage refers to the usable space available for programs, services and activities.
Previous construction from the 1950s to ’70s included multiple additions that ended up with unused space, Albart said.
“When looking at buildings like the UC, it’s assignable square footage that is key,” he said. “The revised design provides more assignable space within a smaller overall footprint.”
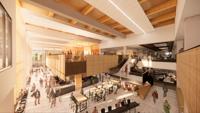
He said many of the overall concepts for the new space remain the same, including larger student gathering areas and more study and relaxation spaces.
Unlike the center some students grew to know, the new one won’t have a basement. This change came from student feedback wanting the offices and campus organizations that were once housed underground to be above ground level, Albart said.
The original design focused on renovating most of the building rather than demolishing and rebuilding it, he said.
One of the most notable changes is the use of more glass and less brick, which will bring more natural light into the building, Fulton said. This modification can be seen in newer versions of the renderings.
Starting in late November or early December, students will start to see work being done on the new portion of the building, Albart said.
@_.lexlie_