
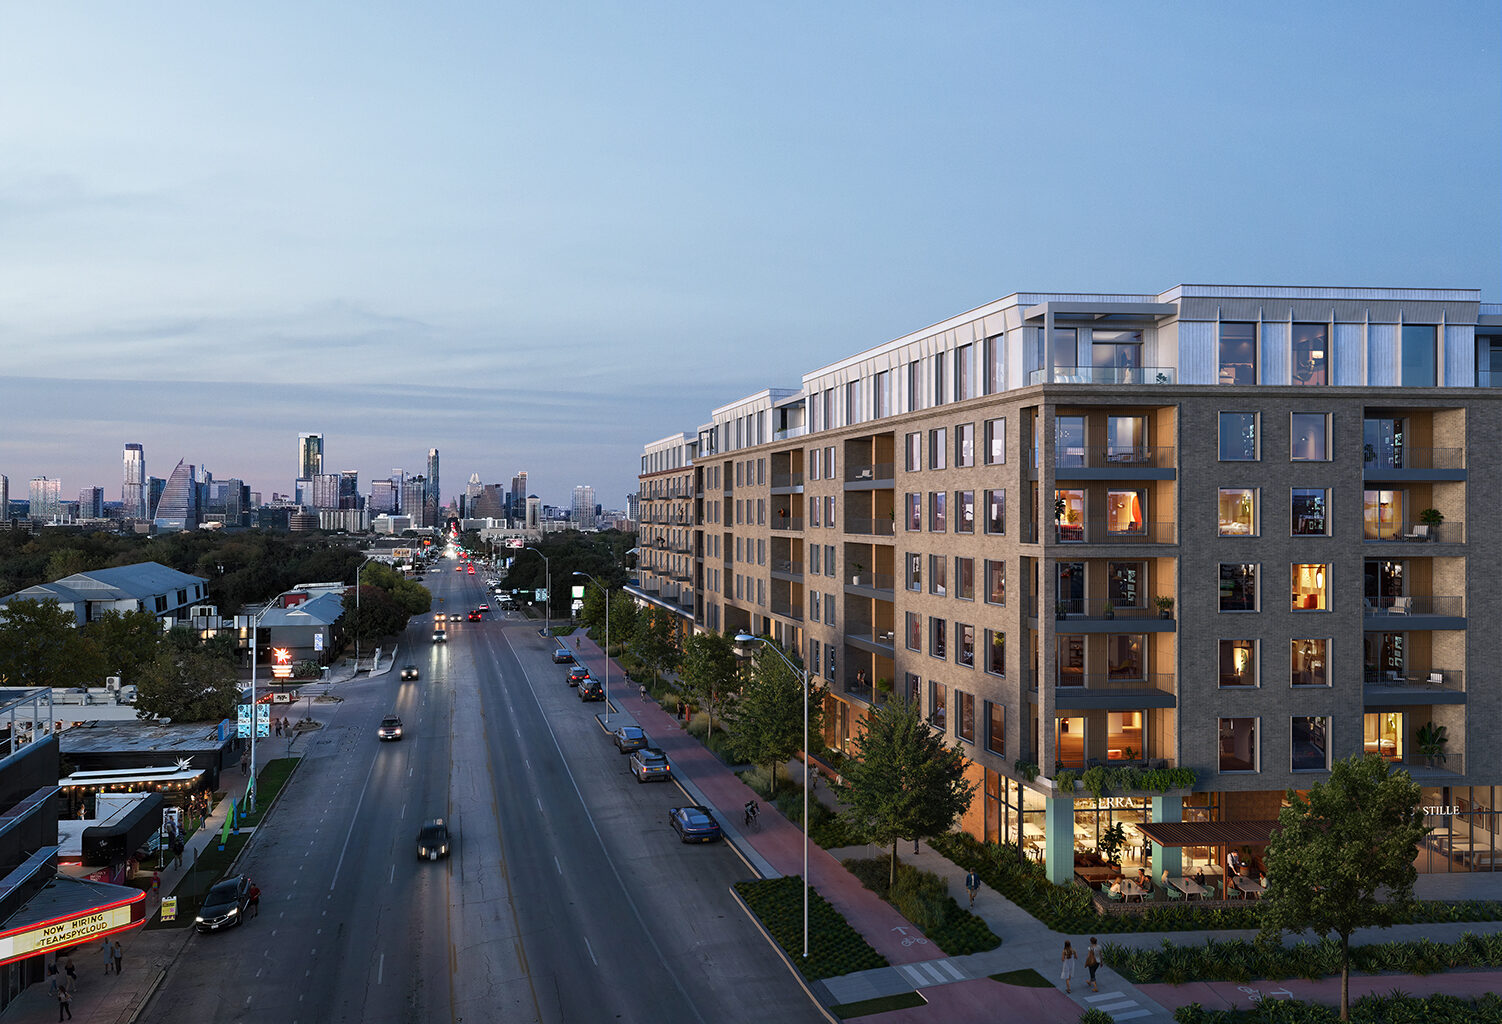
A rendering of the proposed Leland South Congress development at the south end of South Congress Avenue, one of Austin’s most iconic shopping and entertainment districts.
Tomorrow Inc/TMRW
Yet another luxury mixed-use development is on its way to the bustling South Congress corridor, and it’s slated to bring retail and dining alongside hundreds of condos.

Construction is officially underway on Intracorp Homes’ Leland South Congress thanks to a $173 million construction loan from global real estate investment management firm BGO. The development at 2121 South Congress Ave. will be nestled at the southern end of the strip, across from popular eatery The Meteor.
Article continues below this ad
Michael Hsu Office of Architecture is responsible for the design of amenity spaces, ground-floor retail and restaurant spaces, as well as residential interiors, as shown in this rendering of a junior penthouse.
TMRW
Michael Hsu Office of Architecture is responsible for the design of amenity spaces, ground-floor retail and restaurant spaces, as well as residential interiors. The design elements will rely heavily on natural light features, as seen in this rendering of the building’s lobby lounge.
Tomorrow Inc/TMRW
The building isn’t rising in isolation. Other luxury developments are also moving forward in Austin as developers respond to continued demand.
In August, Austin Board of Realtors market research advisor Vaïke O’Grady described luxury as the fastest-moving segment of the region’s market. Unlock MLS figures showed homes priced at $1 million or more spent an average of 58 days on the market in July, compared with 82 days for homes listed between $250,000 and $300,000.
Four Seasons Private Residences Lake Austin secured an $870 million construction loan this summer, marking one of the largest financings for a luxury development in Texas, while other projects, including Pearlstone Partners’ Viceroy Residences near downtown, are also underway. The Viceroy project is seeing the most early interest at the higher end of the price range, Pearlstone CEO Bill Knauss previously said.
Article continues below this ad
That’s also true at the Leland.
Although its completion date is currently estimated for 2029, the property has already pre-sold 45% of its available residences, with prices ranging from $400,000 studios to penthouses exceeding $3 million, the company said. The pre-sold units have trended toward the higher end of that range, Intracorp said, though not by a wide margin.
“It’s typical to see more demand for higher price-point units during pre-construction sales,” said William Sayers, vice president of development at Intracorp. “This has been the case at Leland too, but not by a significant margin. We have a very healthy amount of one- and two-bedroom sales.”
Developers behind the proposed Leland South Congress development said the design elements will rely heavily on natural light, as shown in this rendering of a skylight planned for the great room.
Tomorrow Inc/TMRW
The seven-story Leland will feature 265 studio, one-, two- and three-bedroom homes once completed, as well as five penthouse floor plan options, according to the building’s website. The penthouses range in size from 1,690 to 2,880 square feet, with balconies as large as 350 square feet.
Article continues below this ad
The ground floor will host 22,000 square feet of retail and restaurant space, including 6,000 square feet designated for an outdoor dining paseo that will serve as a “gateway” to South Congress for pedestrians.
The property offers more than 30,000 square feet of amenities across three floors. Residents will be able to take advantage of a fitness club, infrared sauna, pool deck with outdoor dining and a quarter-acre garden area with a reflection pool. Pet grooming services and a play area are also key features, while a private dining room, bar, library, co-working lounge and club room round out the indoor amenities.
The project was initially registered with the Texas Department of Licensing and Regulation in November 2023, with construction costs estimated at $110 million.
Andres Construction was hired as the general contractor for the project, while the lead architect is Houston-based Kirksey. Austin’s own Michael Hsu Office of Architecture is responsible for the interior design of the development, including ground-floor retail spaces, amenities and residential interiors, while another Austin firm, Nudge, was tapped to execute the building’s landscape design.
Article continues below this ad
Michael Hsu Office of Architecture is responsible for the design of amenity spaces, ground-floor retail and restaurant spaces, as well as residential interiors, as shown in this rendering of a penthouse kitchen.
TMRW
According to representatives for Michael Hsu, midcentury modern design elements will complement natural lighting and plants to make each room feel in sync with the surrounding environment. The third-floor amenity space will offer a “greenhouse” atmosphere, and a skylight in the great room will invite more sun inside. The space is meant to “capture the spirit of South Congress” and embody the neighborhood’s “creative, artful, social, yet comfortable attitude,” according to the firm.
While Hsu has designed amenity spaces for projects like this before — including the 44 East Avenue high-rise condominium complex in downtown Austin — he rarely touches the residential finishes, giving this complex a unique flow from the public areas into the private sphere.
Article continues below this ad
“The project is less a multifamily building than a mixed-use block, where a cohesive character is made up of many individual experiences,” Hsu said. “This made the translation between the public amenities and residential finishes a critical piece, with the goal being something that feels urban but not over-fabricated.”