
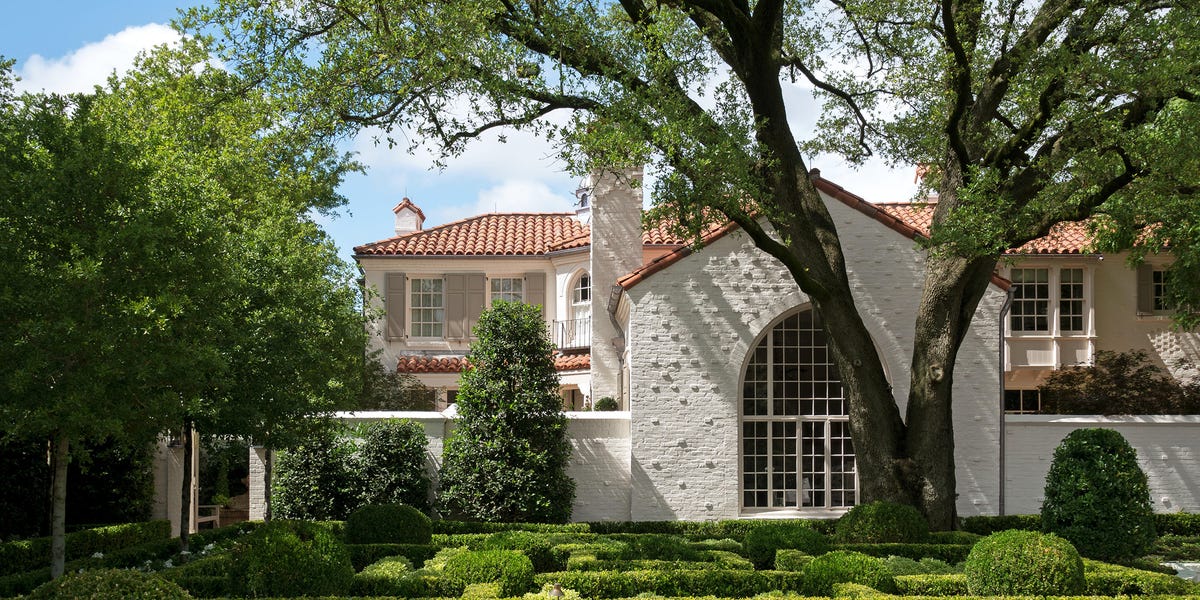
What is it about the allure of a historic house? With their children grown, Dallas designer Cathy Kincaid’s clients were already thinking about downsizing when the pretty 1930s Spanish Colonial across the street went on the market. “I had always noticed it, and I could tell it had potential,” says the wife. “It needed a lot of work. Someone else might have been tempted to tear it down, but we couldn’t resist it.”
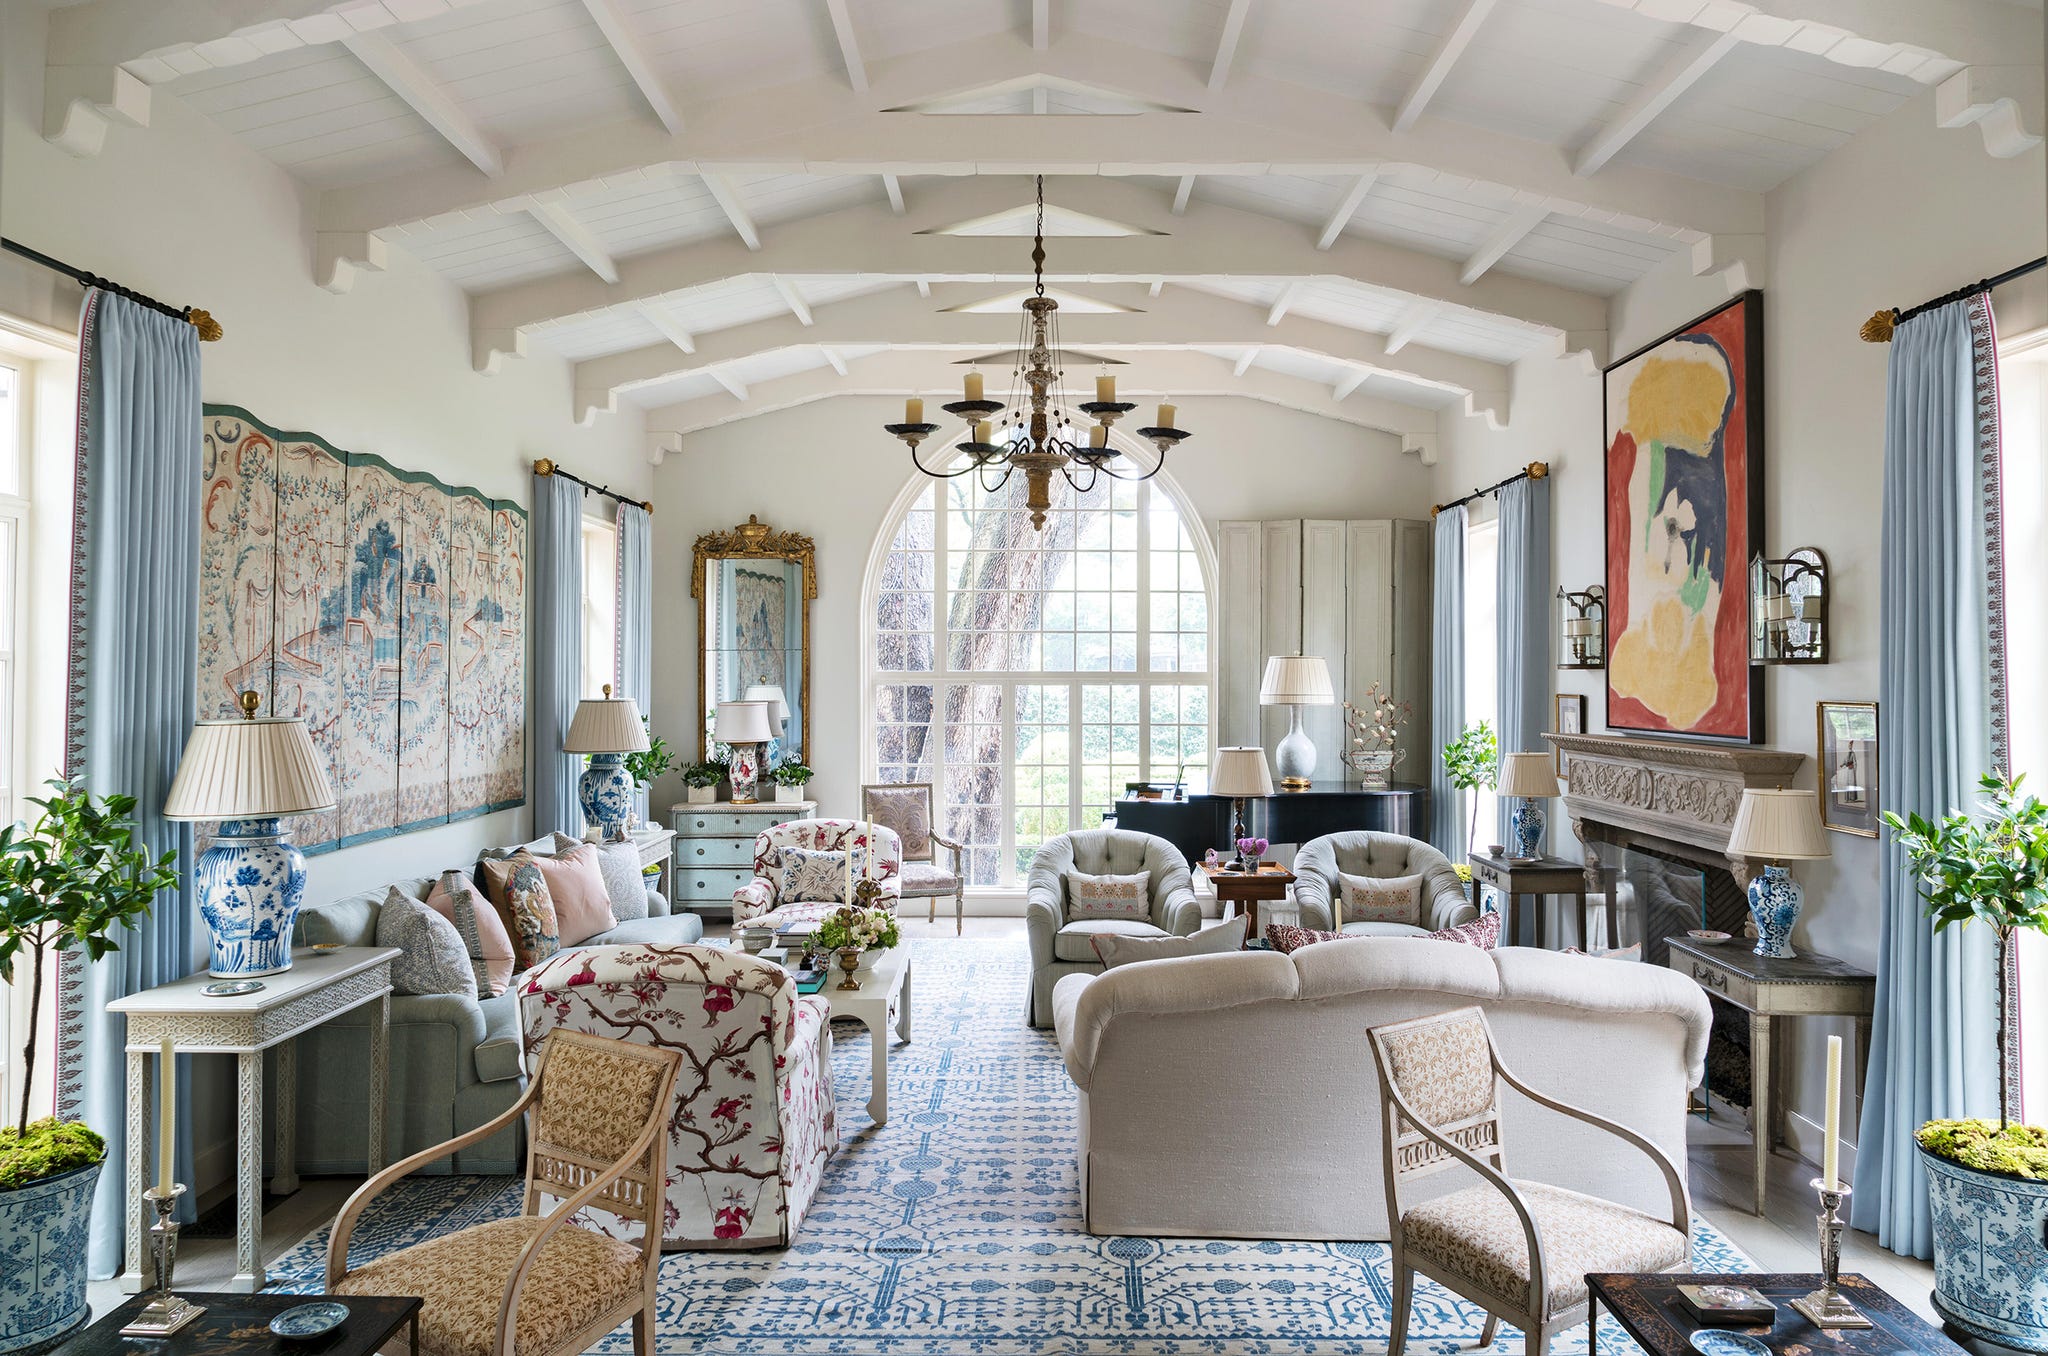
The subsequent renovation was extensive, to say the least. Nearly every door, window, and surface was replaced—but all with the goal of re-creating what would have been authentic to the home when it was built. “They really understood the sensibility of the house,” says Kincaid, who has decorated several other properties for the couple, including their previous Texas home and their Manhattan pied-à-terre.
Though originally from the East Coast, her clients had spent more than 20 years in Santa Barbara, California, before moving to Dallas, so they were well acquainted with the charms of the home’s Spanish-influenced architecture. “They took it all the way down to the studs, but instead of asking to make the rooms bigger, they were determined to keep the feeling and scale of the house intact.”
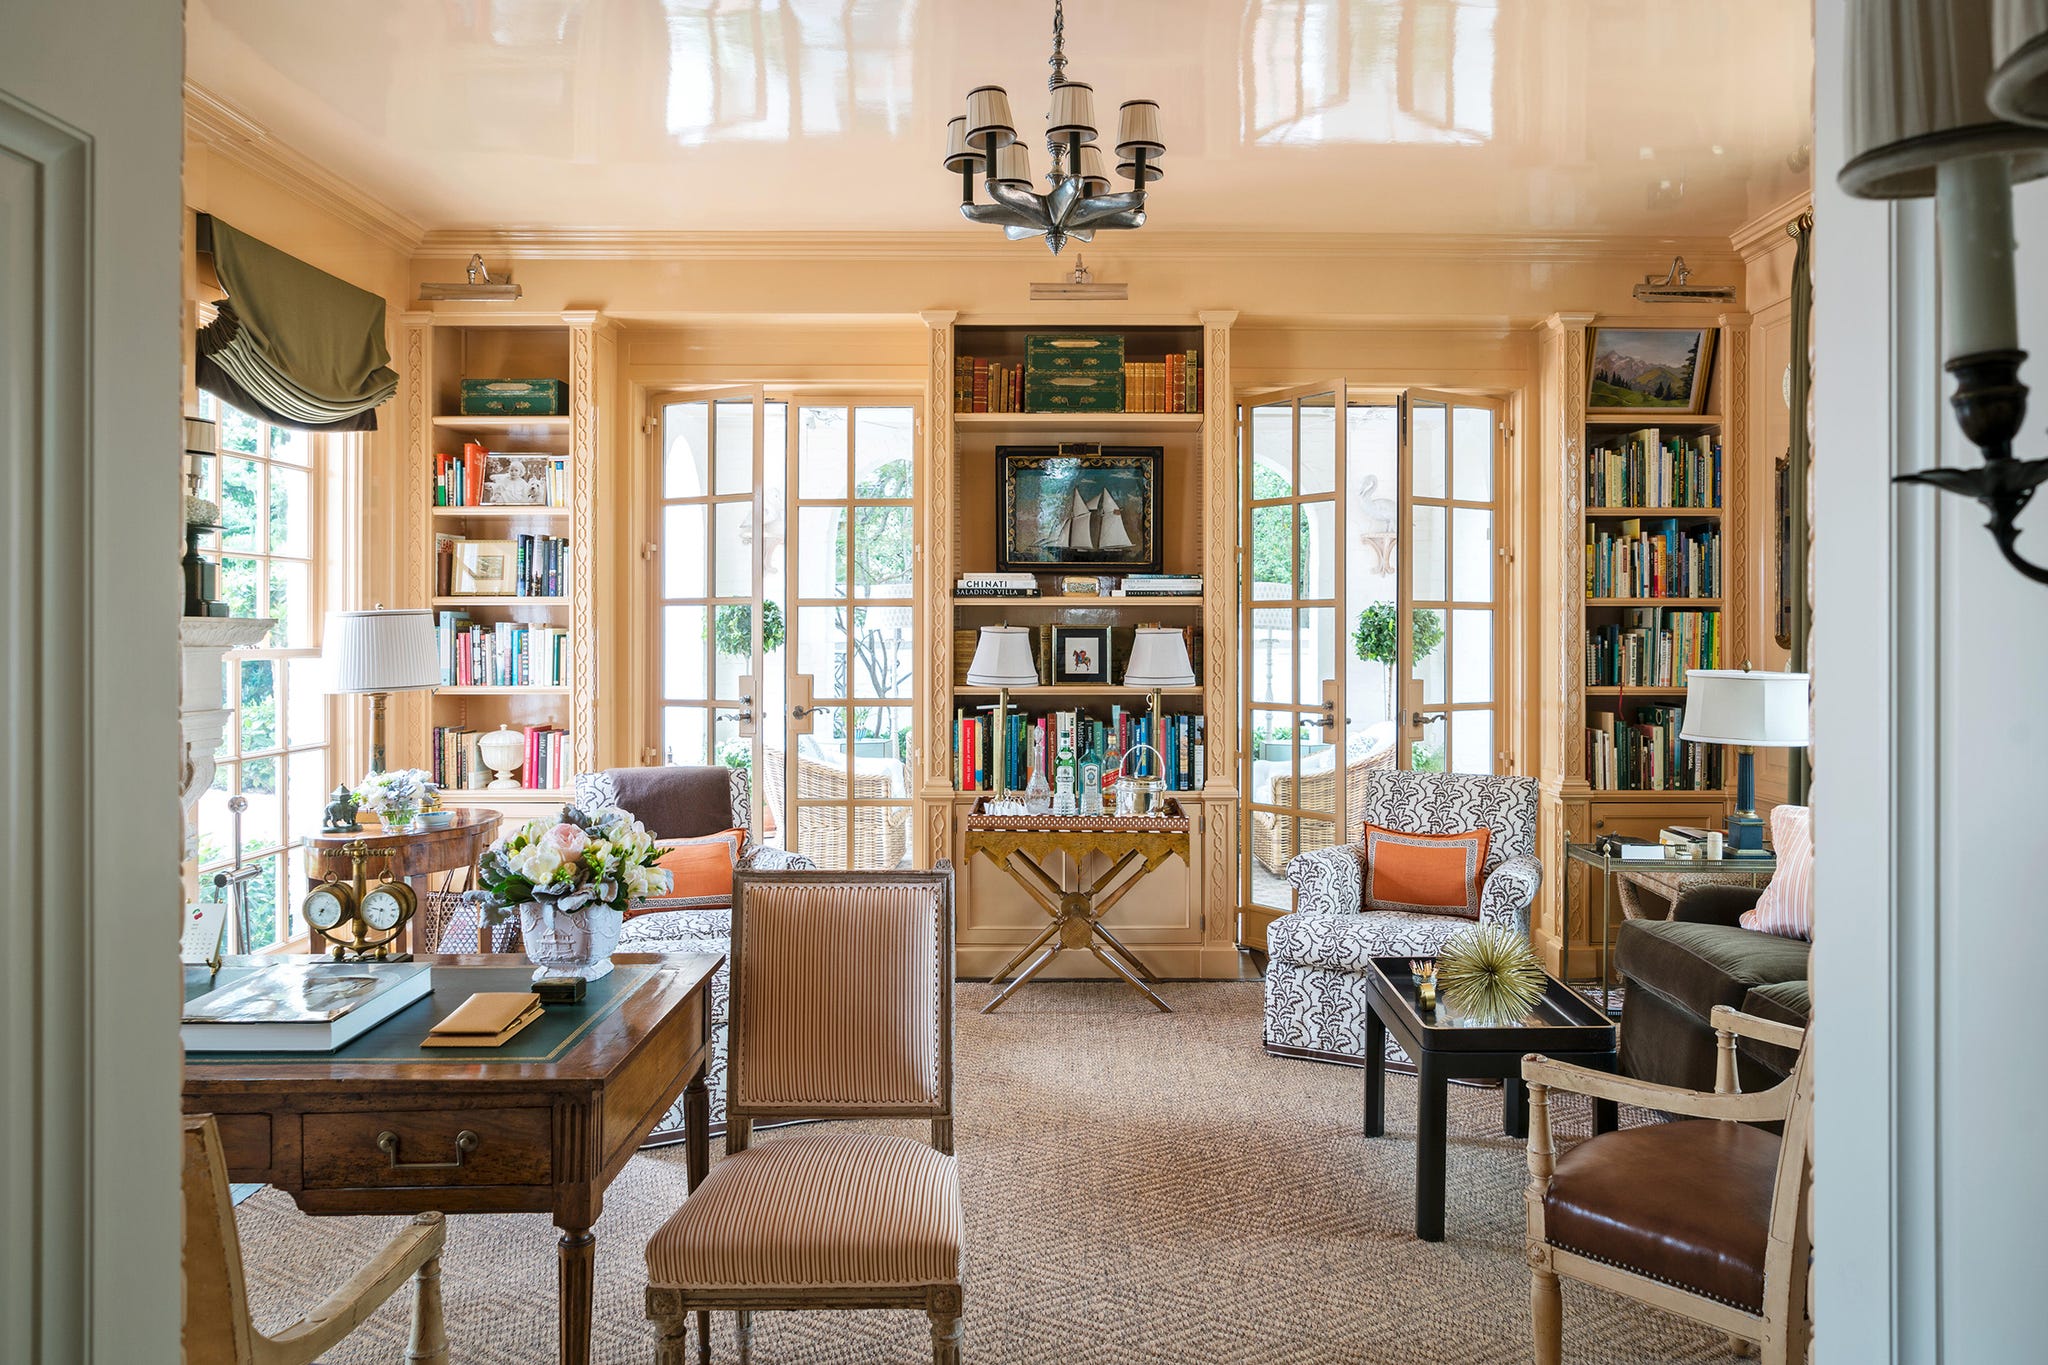
Kincaid blanketed the rooms in soft blues and whites, a palette inspired by the wife’s lifelong collection of porcelain. (Only in the library, a cozy space where the couple spend their evenings reading by the fire, do cantaloupe-lacquered walls and olive curtains depart from the blue-and-white scheme.) Although much of the custom upholstery came from their previous house, several pieces were re-covered in new fabrics that lend a more playful appearance.
“The blending of formal and informal is part of what makes this style of home so appealing to me,” says the wife. “I was in the mood for something more relaxed.” To that end, Kincaid used barely there hues—like the lavender-tinged gray in the living room and the primary bedroom’s dusty rose—to create a neutral shell that houses an abundance of patterns and colors within. Antique textiles and painted furniture in soft red, violet, and gold feel gentle and worn-in instead of bright and crisp.
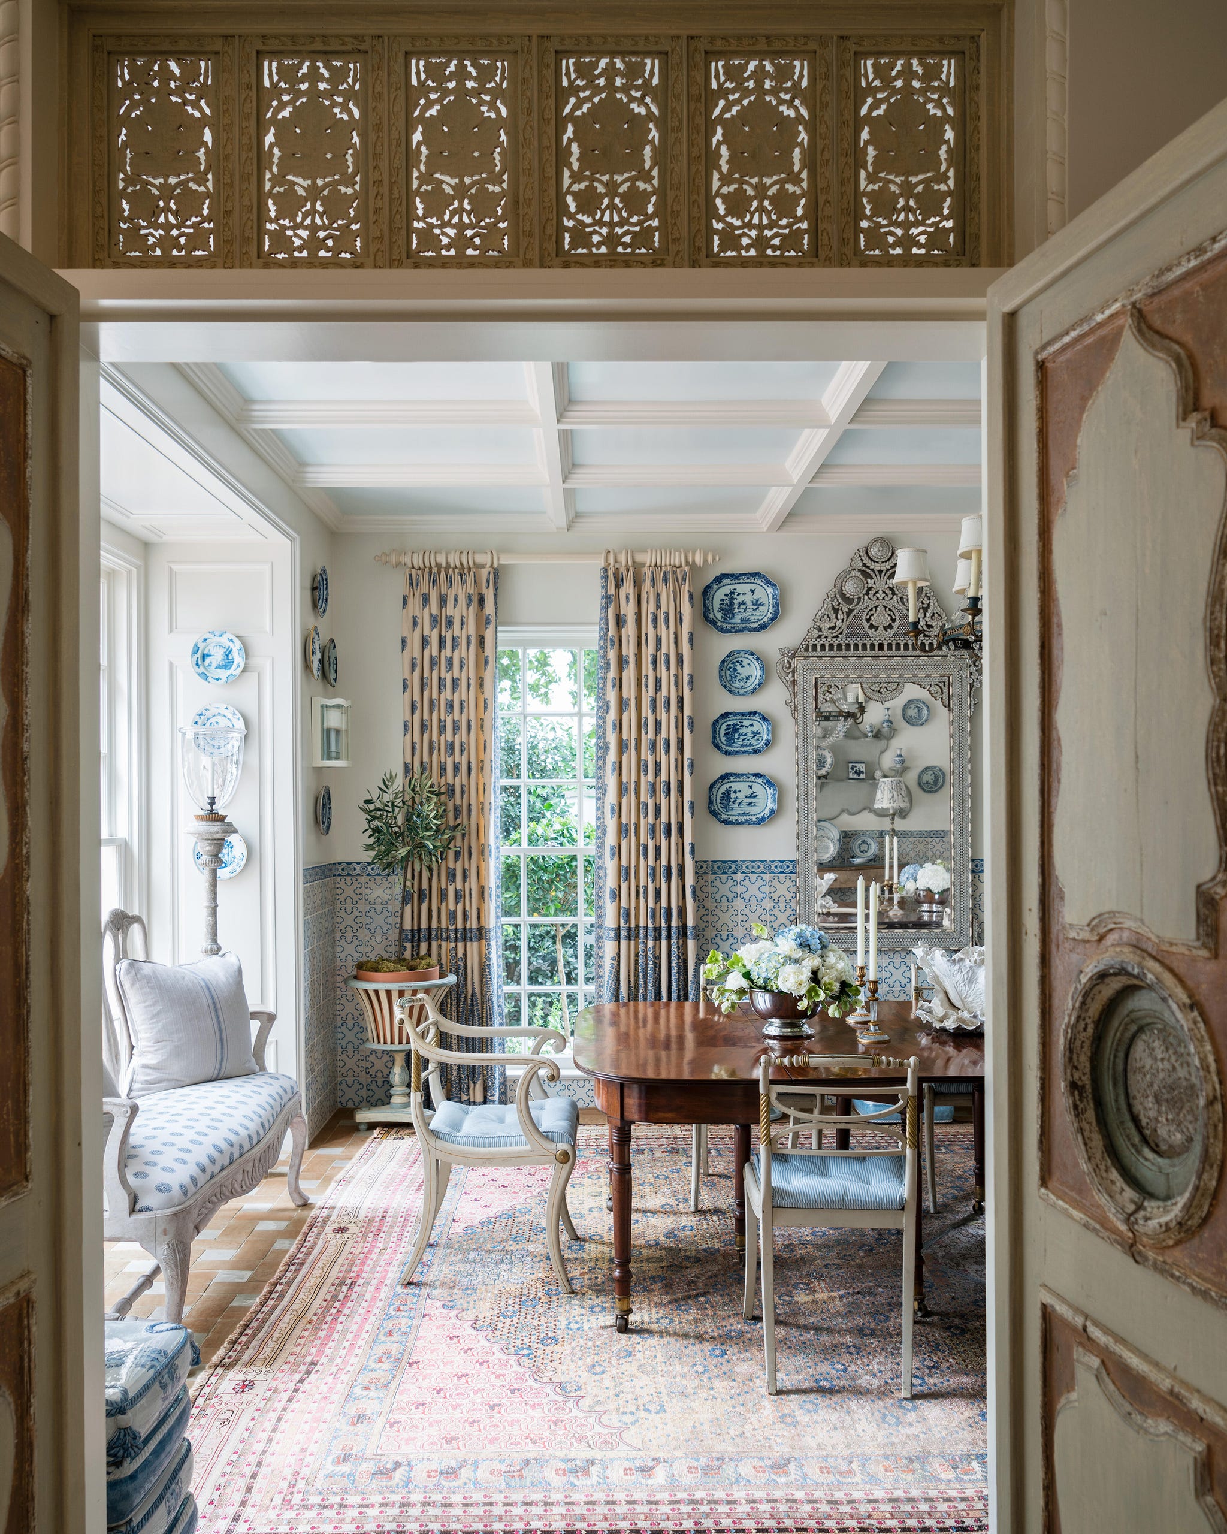
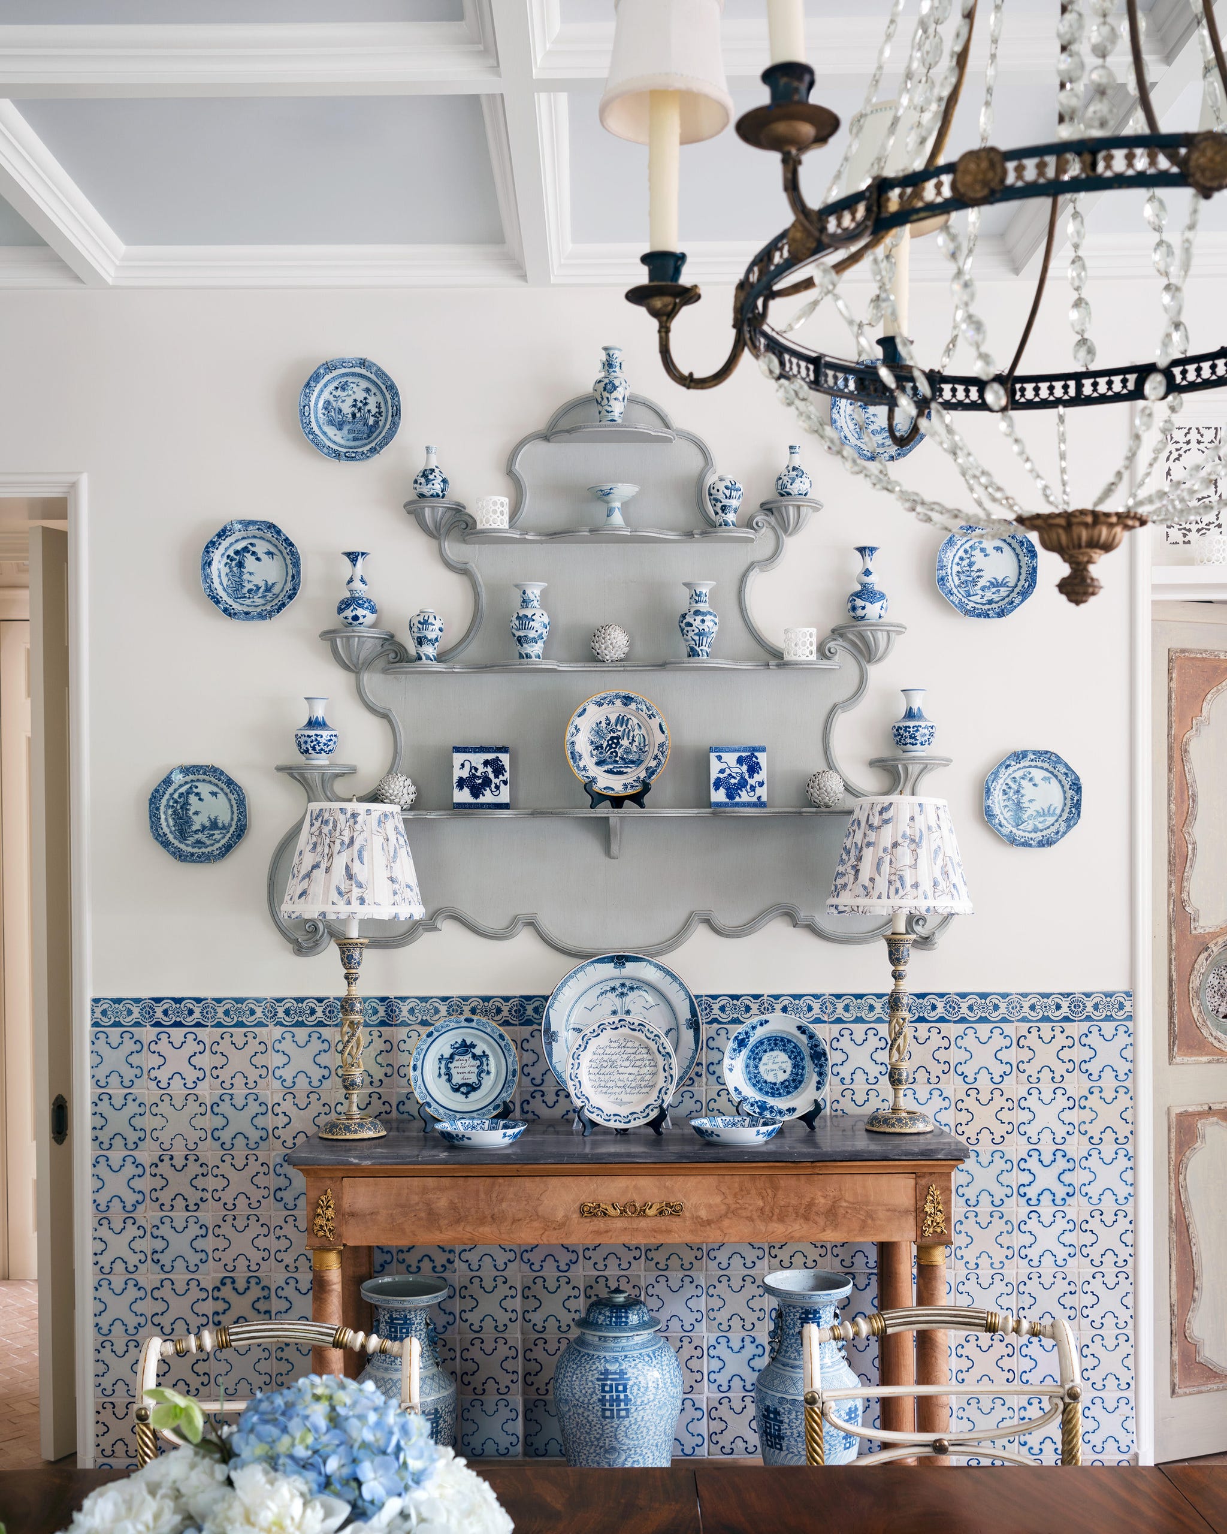
The effect is most profound in the dining room, where almost everything—from the platters hanging on the walls to the vases displayed on shelves and brackets, and the wainscoting of antique Portuguese tiles—adheres to the blue-and-white theme. “It’s porcelain overload,” says Kincaid with a smile. She intensified the ambiance with coordinating prints on the curtains and upholstery: “The colors and patterns talk to each other rather than collide. The more you add, the less busy it can seem.”
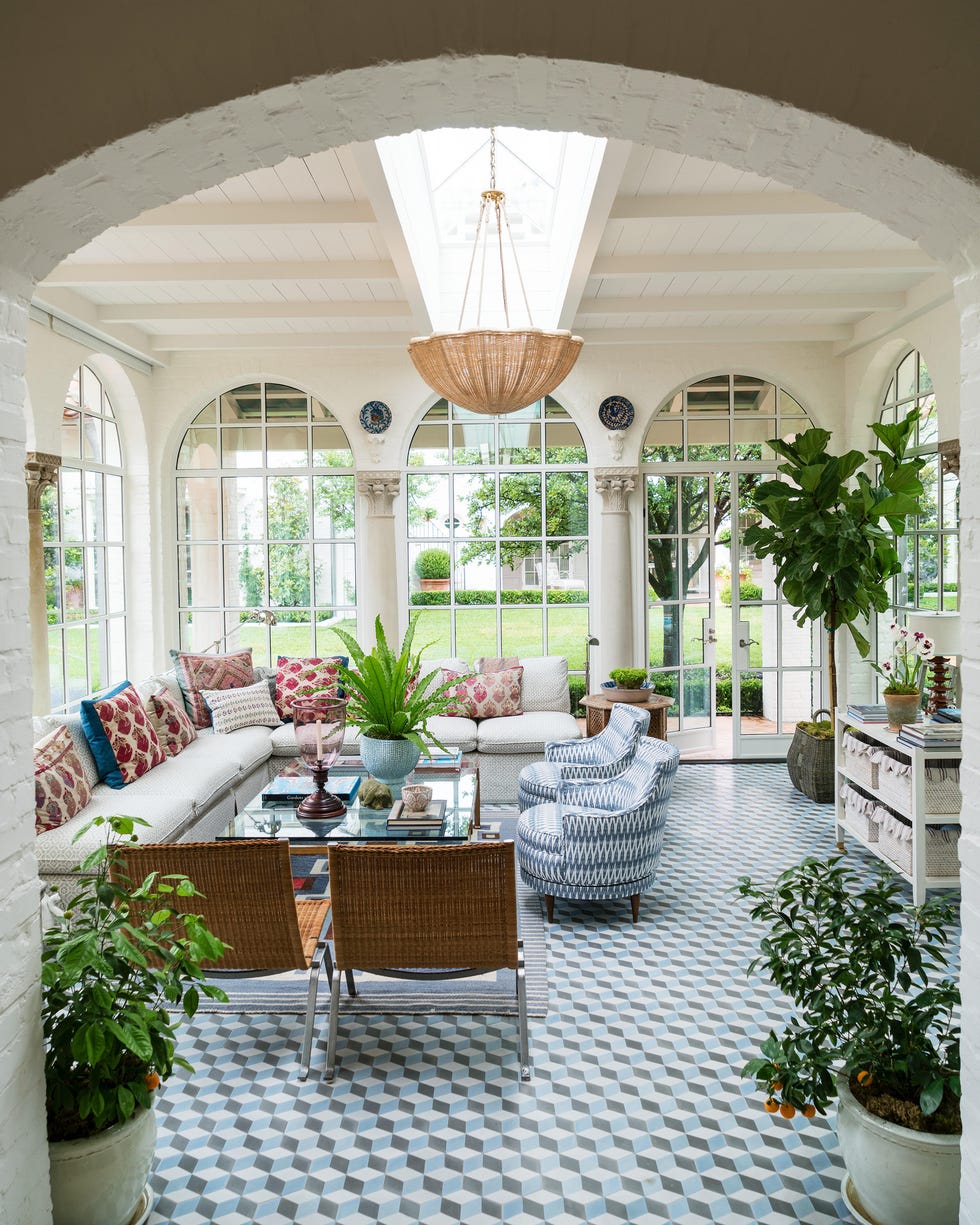 James MerrellGeometric tile by Ann Sacks lends a modern edge to the sunroom. Sectional sofa in a Nicholas Herbert fabric, Kisabeth Furniture; woven chairs, Sputnik Modern; pendant, Soane Britain; walls in White Tie, Farrow & Ball.
Some modern conveniences simply couldn’t be squeezed into the home’s historic footprint. The solution was a new outbuilding, with tucked brickwork and archways that meld seamlessly with the look and feel of the main residence but allow space for an office, a gym, a spa, and a guesthouse. The addition both preserves and continues the original architecture’s best feature: its timeless sense of intimate scale.
“You feel comfortable in these rooms,” says the wife. “The house expands when we need it to, but it serves our needs perfectly when it’s just the two of us.”
Breakfast Room and Pantry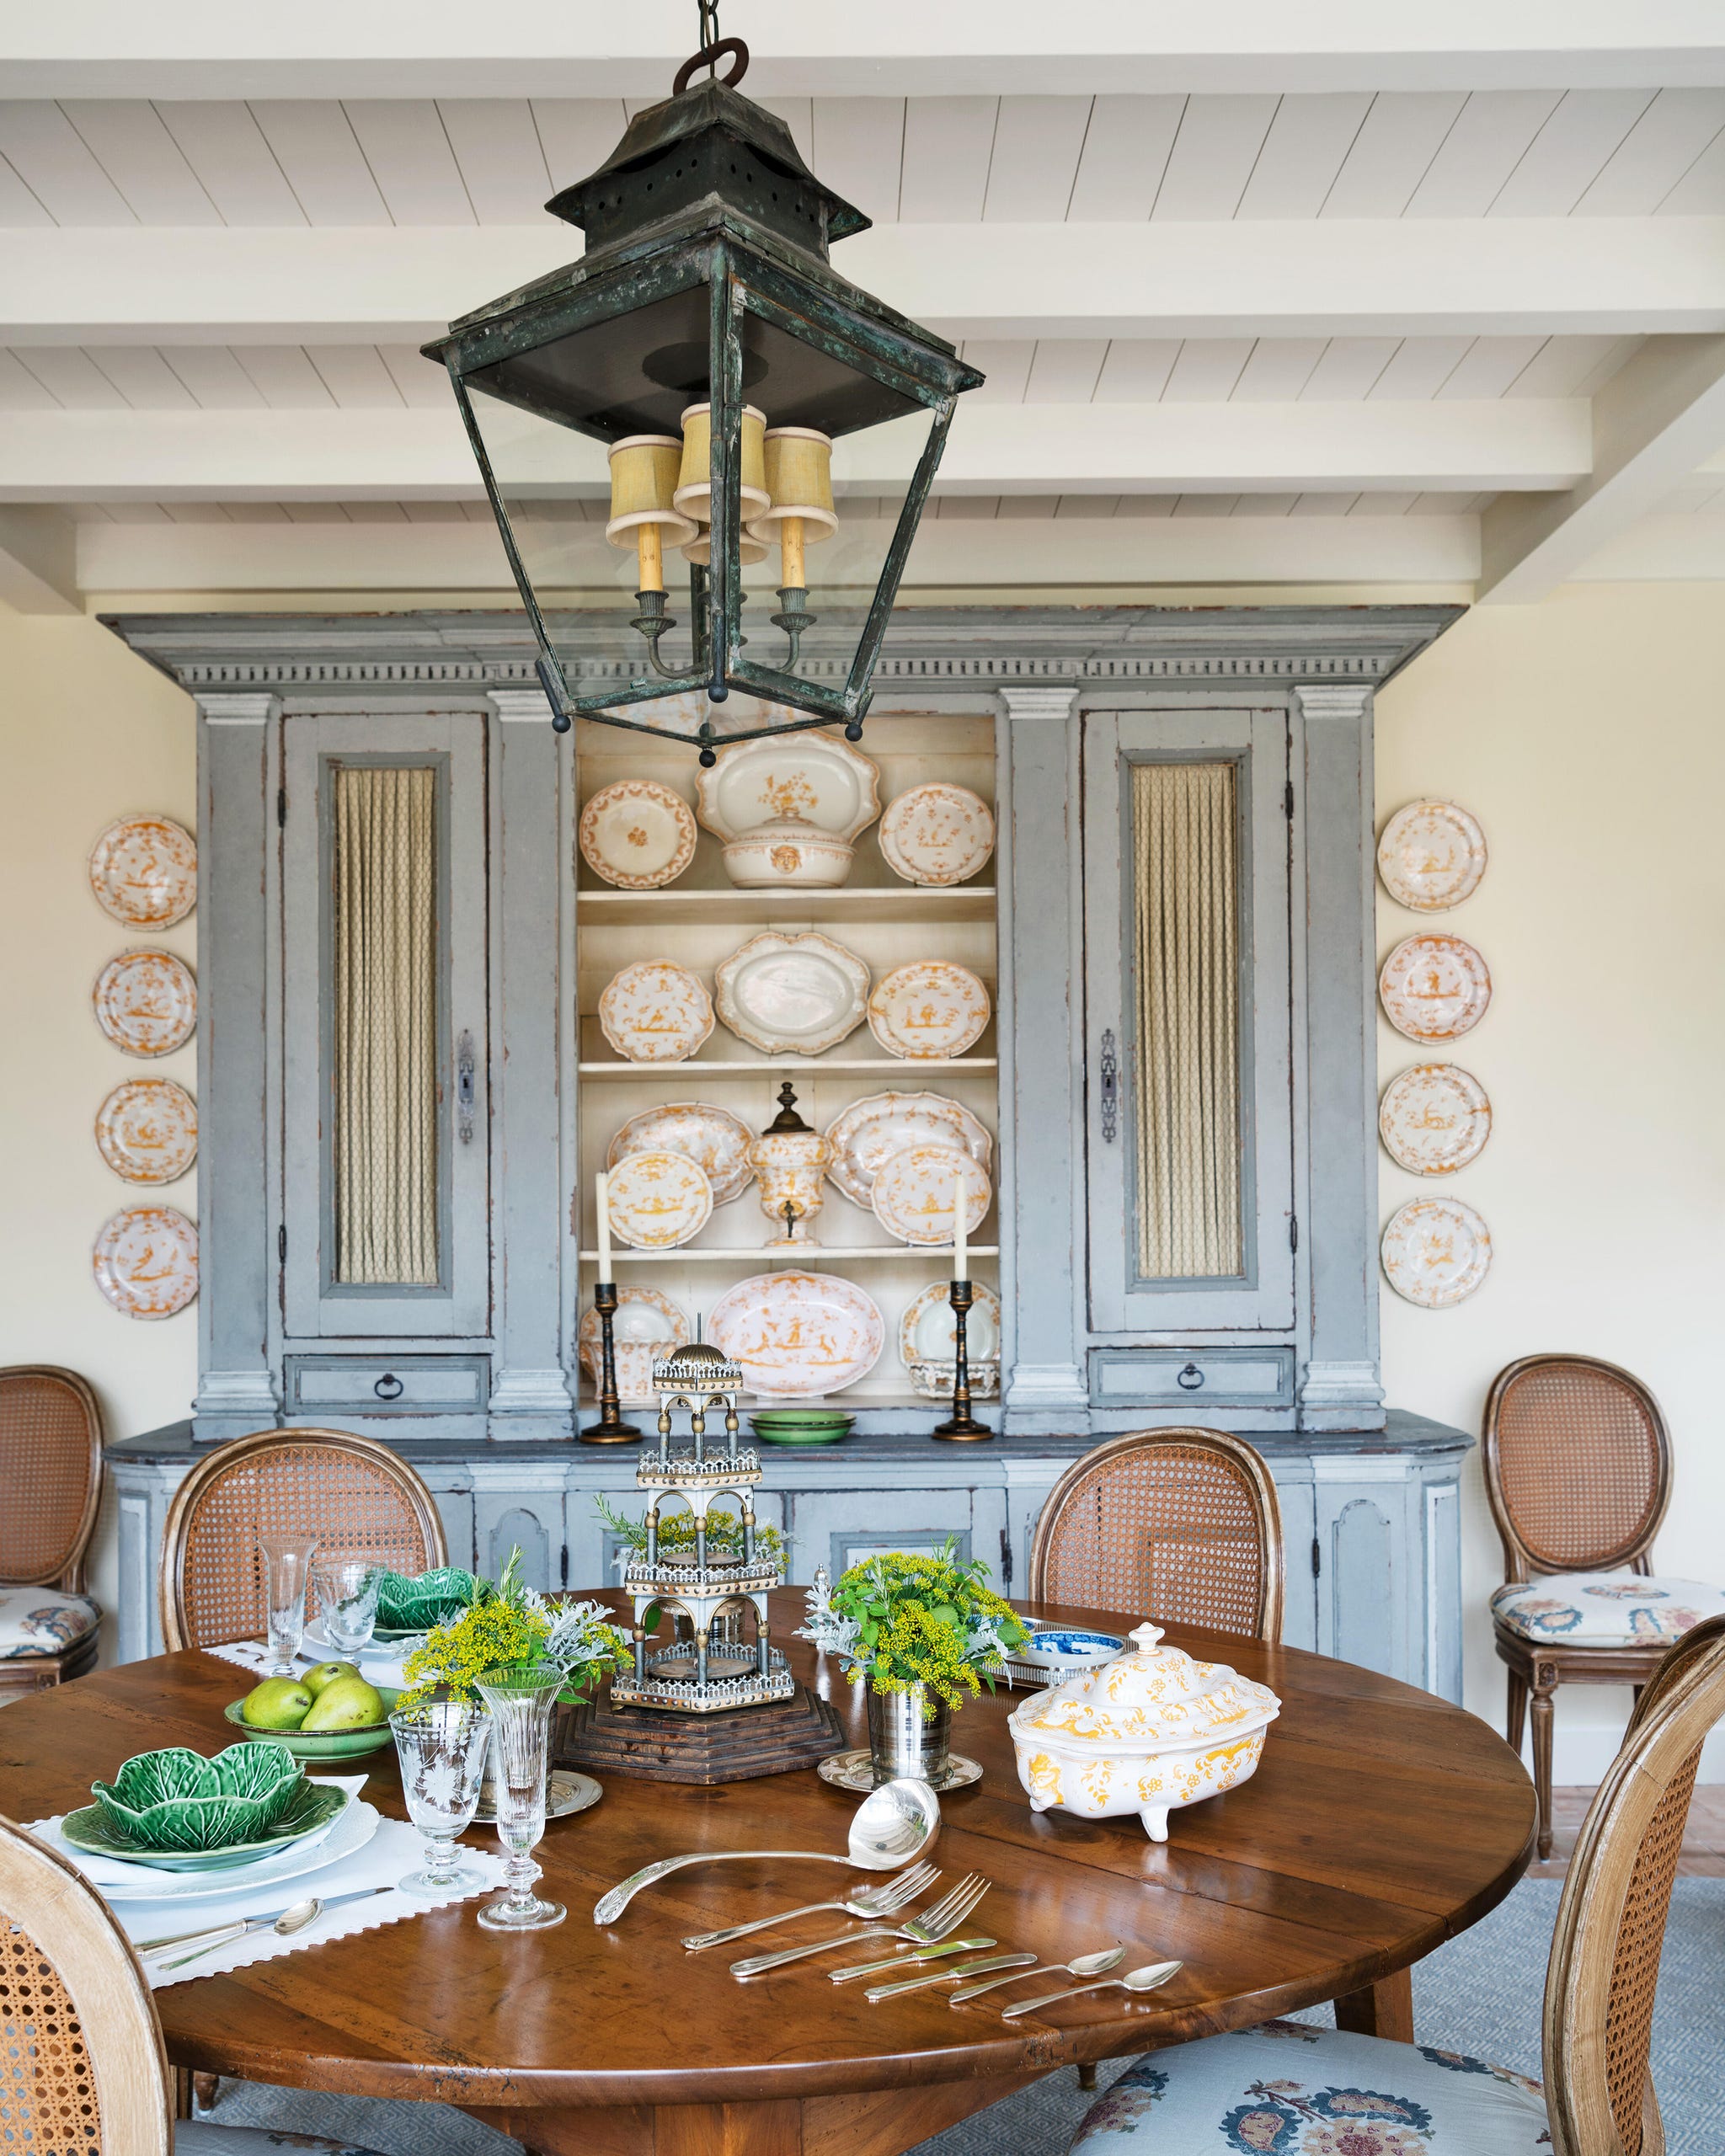
James Merrell
James Merrell
Left: In the breakfast room, the vintage chairs are in a Penny Morrison fabric; 18th-century French faience, Objets Plus; walls in Clunch, Farrow & Ball.
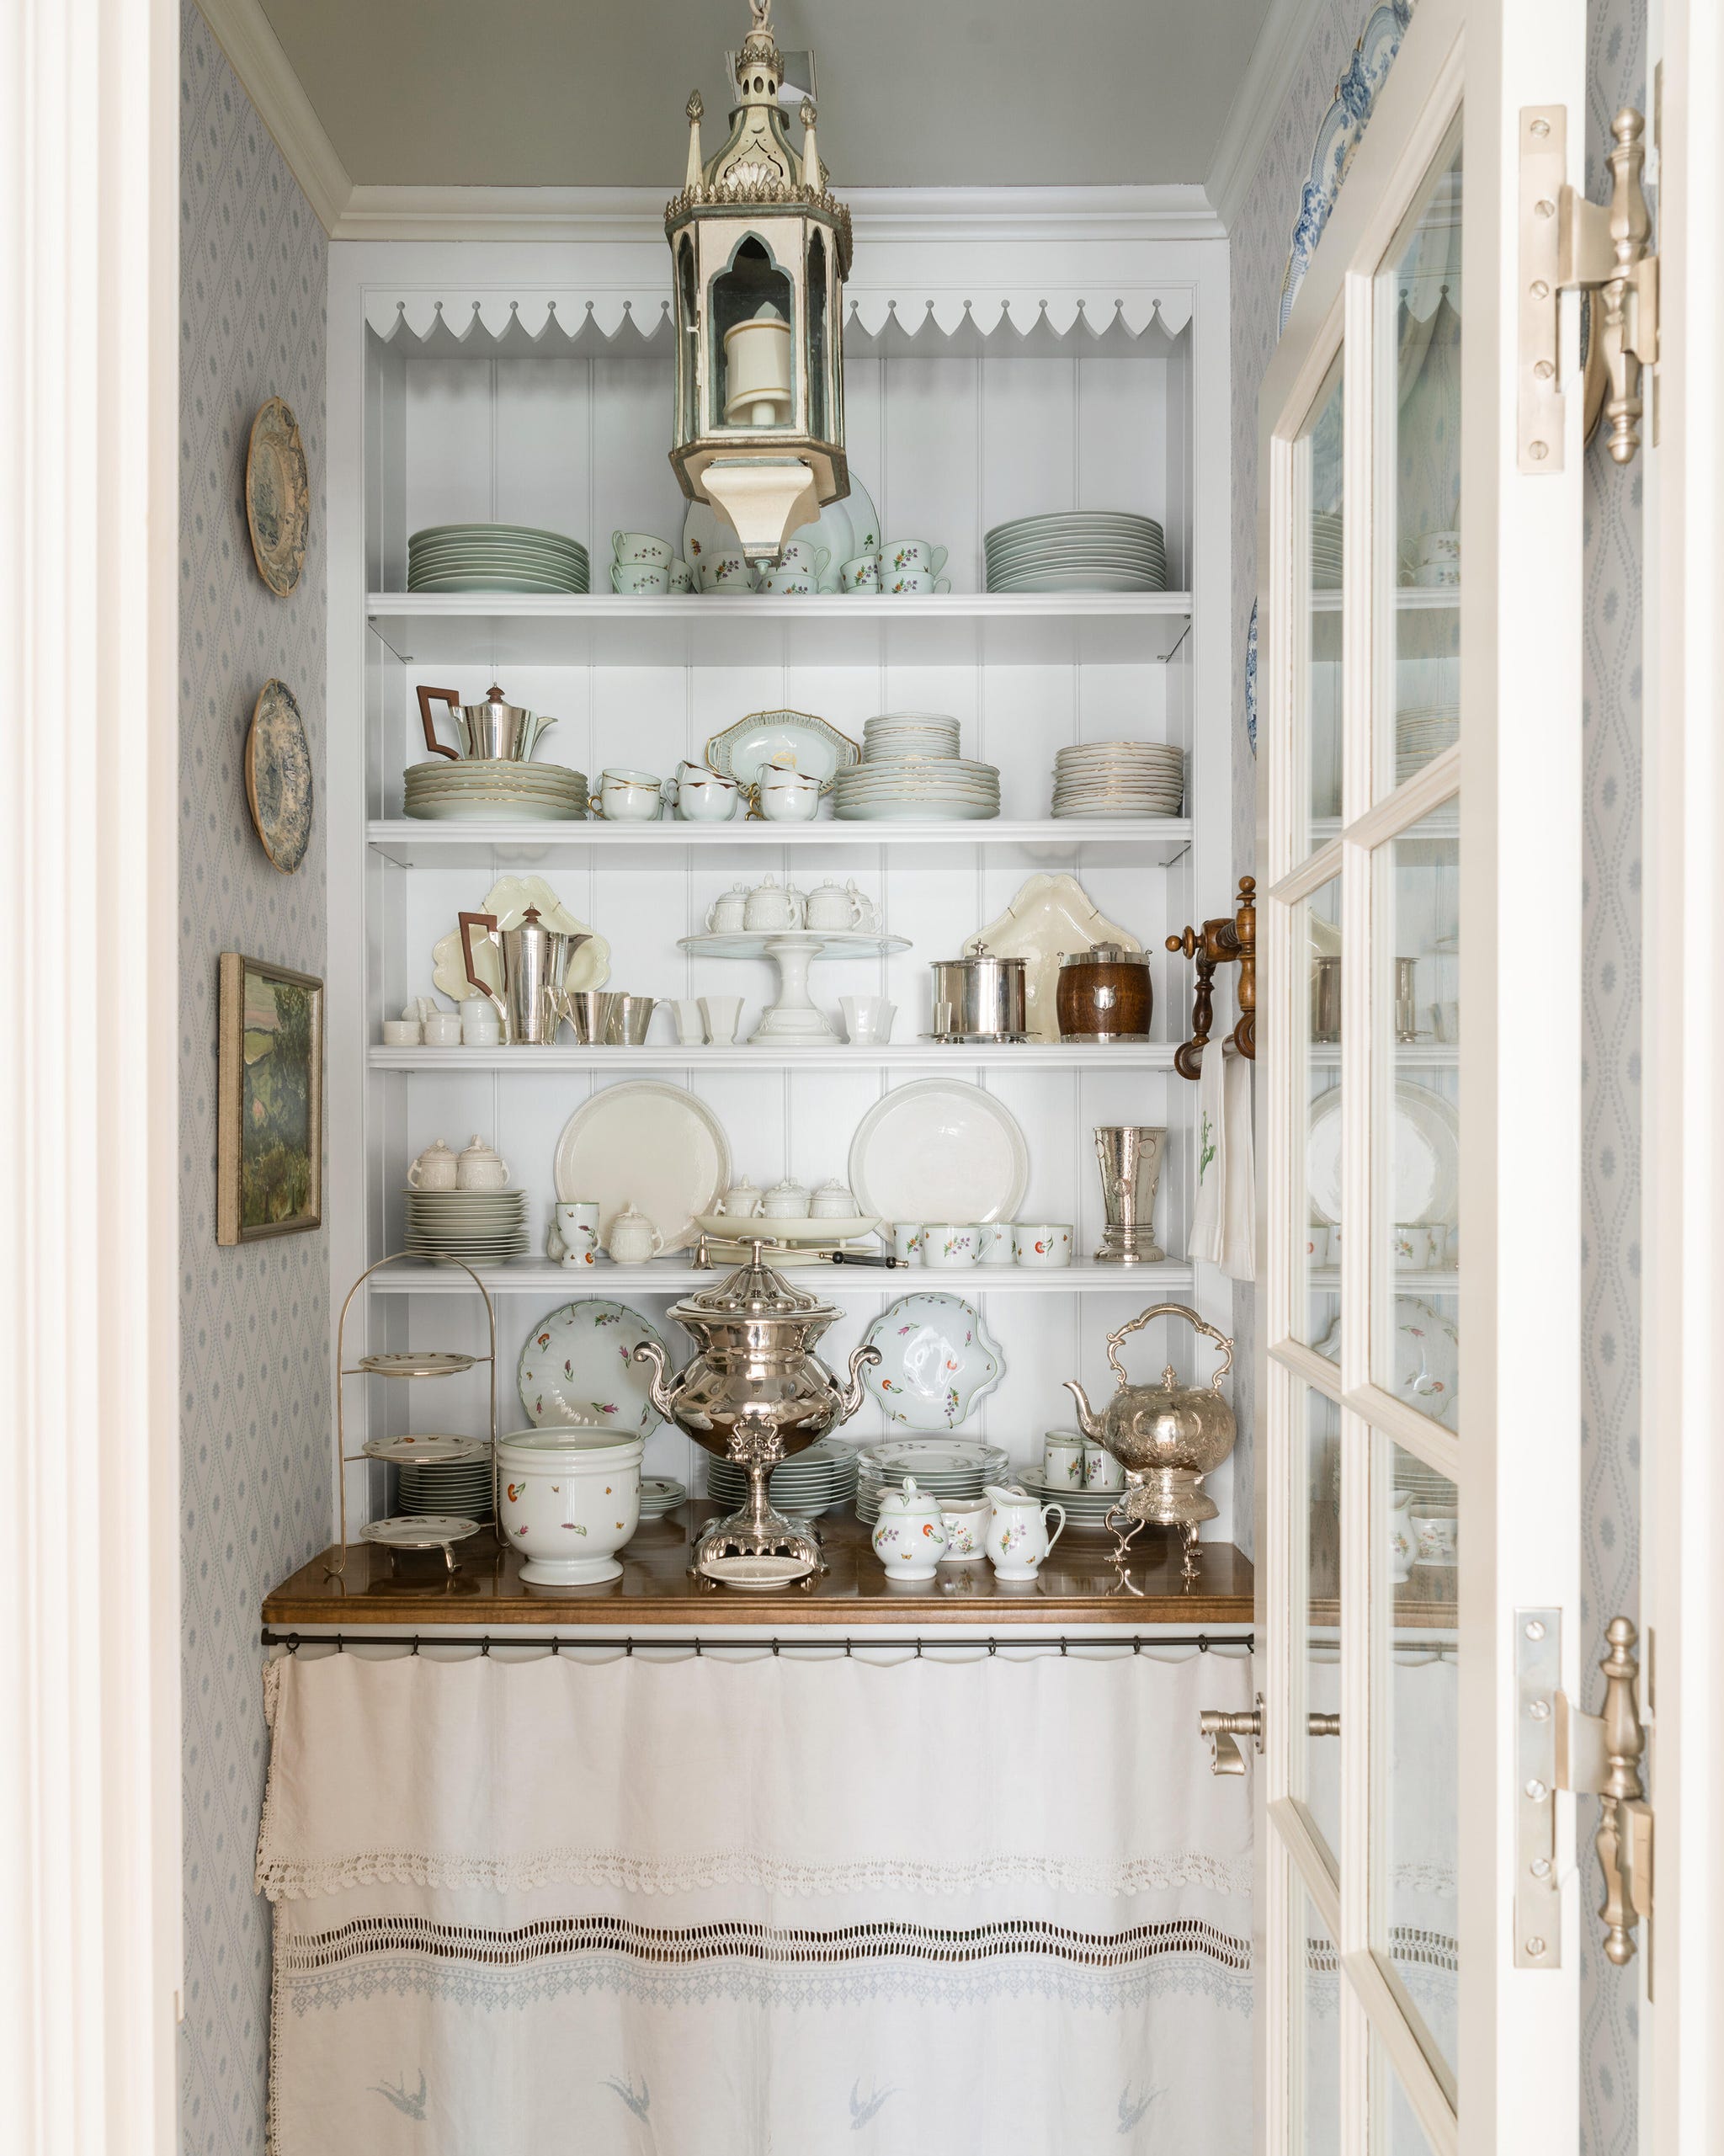
Right: The pantry’s glass door puts the owner’s collection of fine china on display. Wallpaper, Zoffany.
Living Room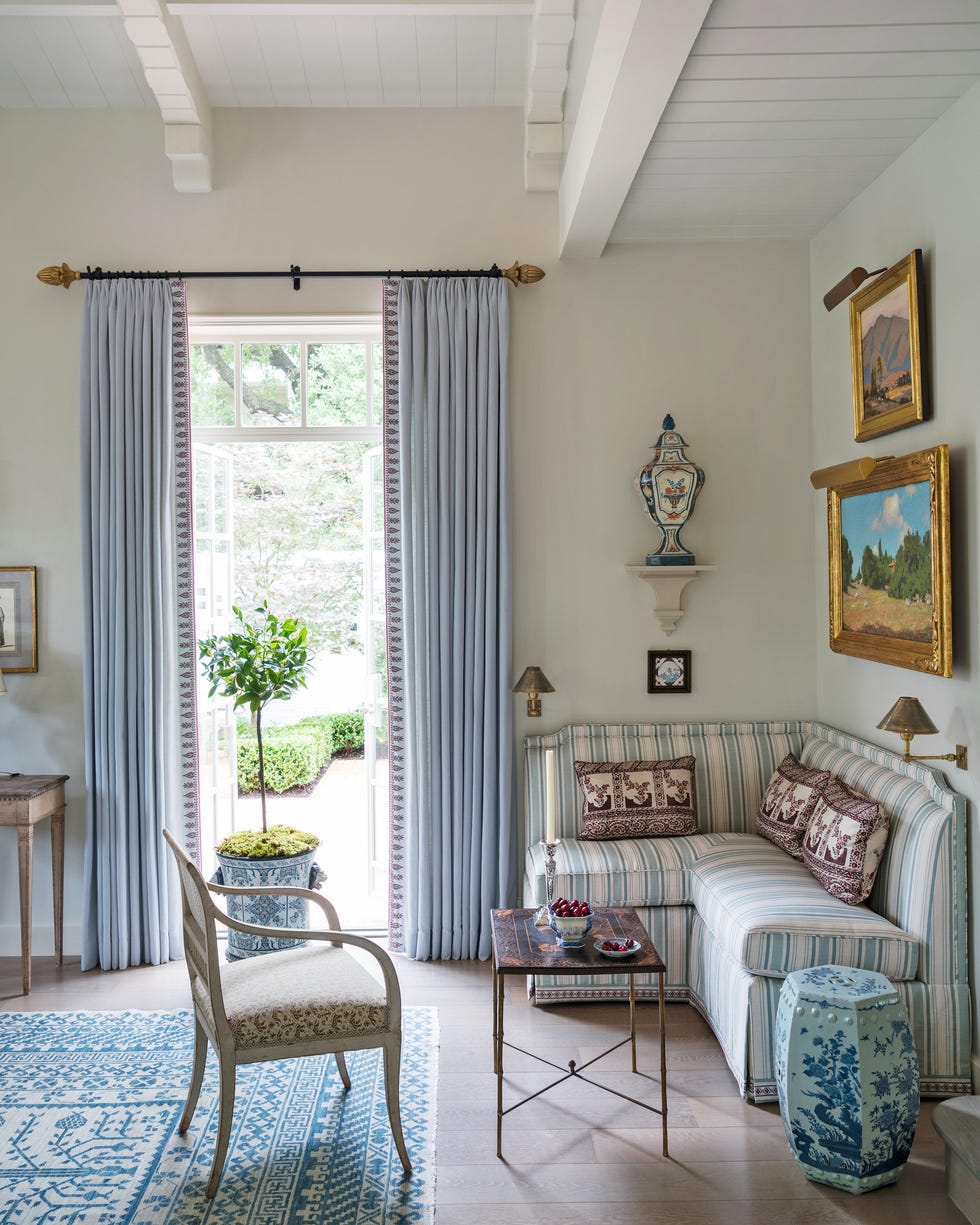
James Merrell
The living room’s custom banquette is upholstered in a Bennison Fabrics stripe; curtains in a Claremont fabric and trim.
Primary Bedroom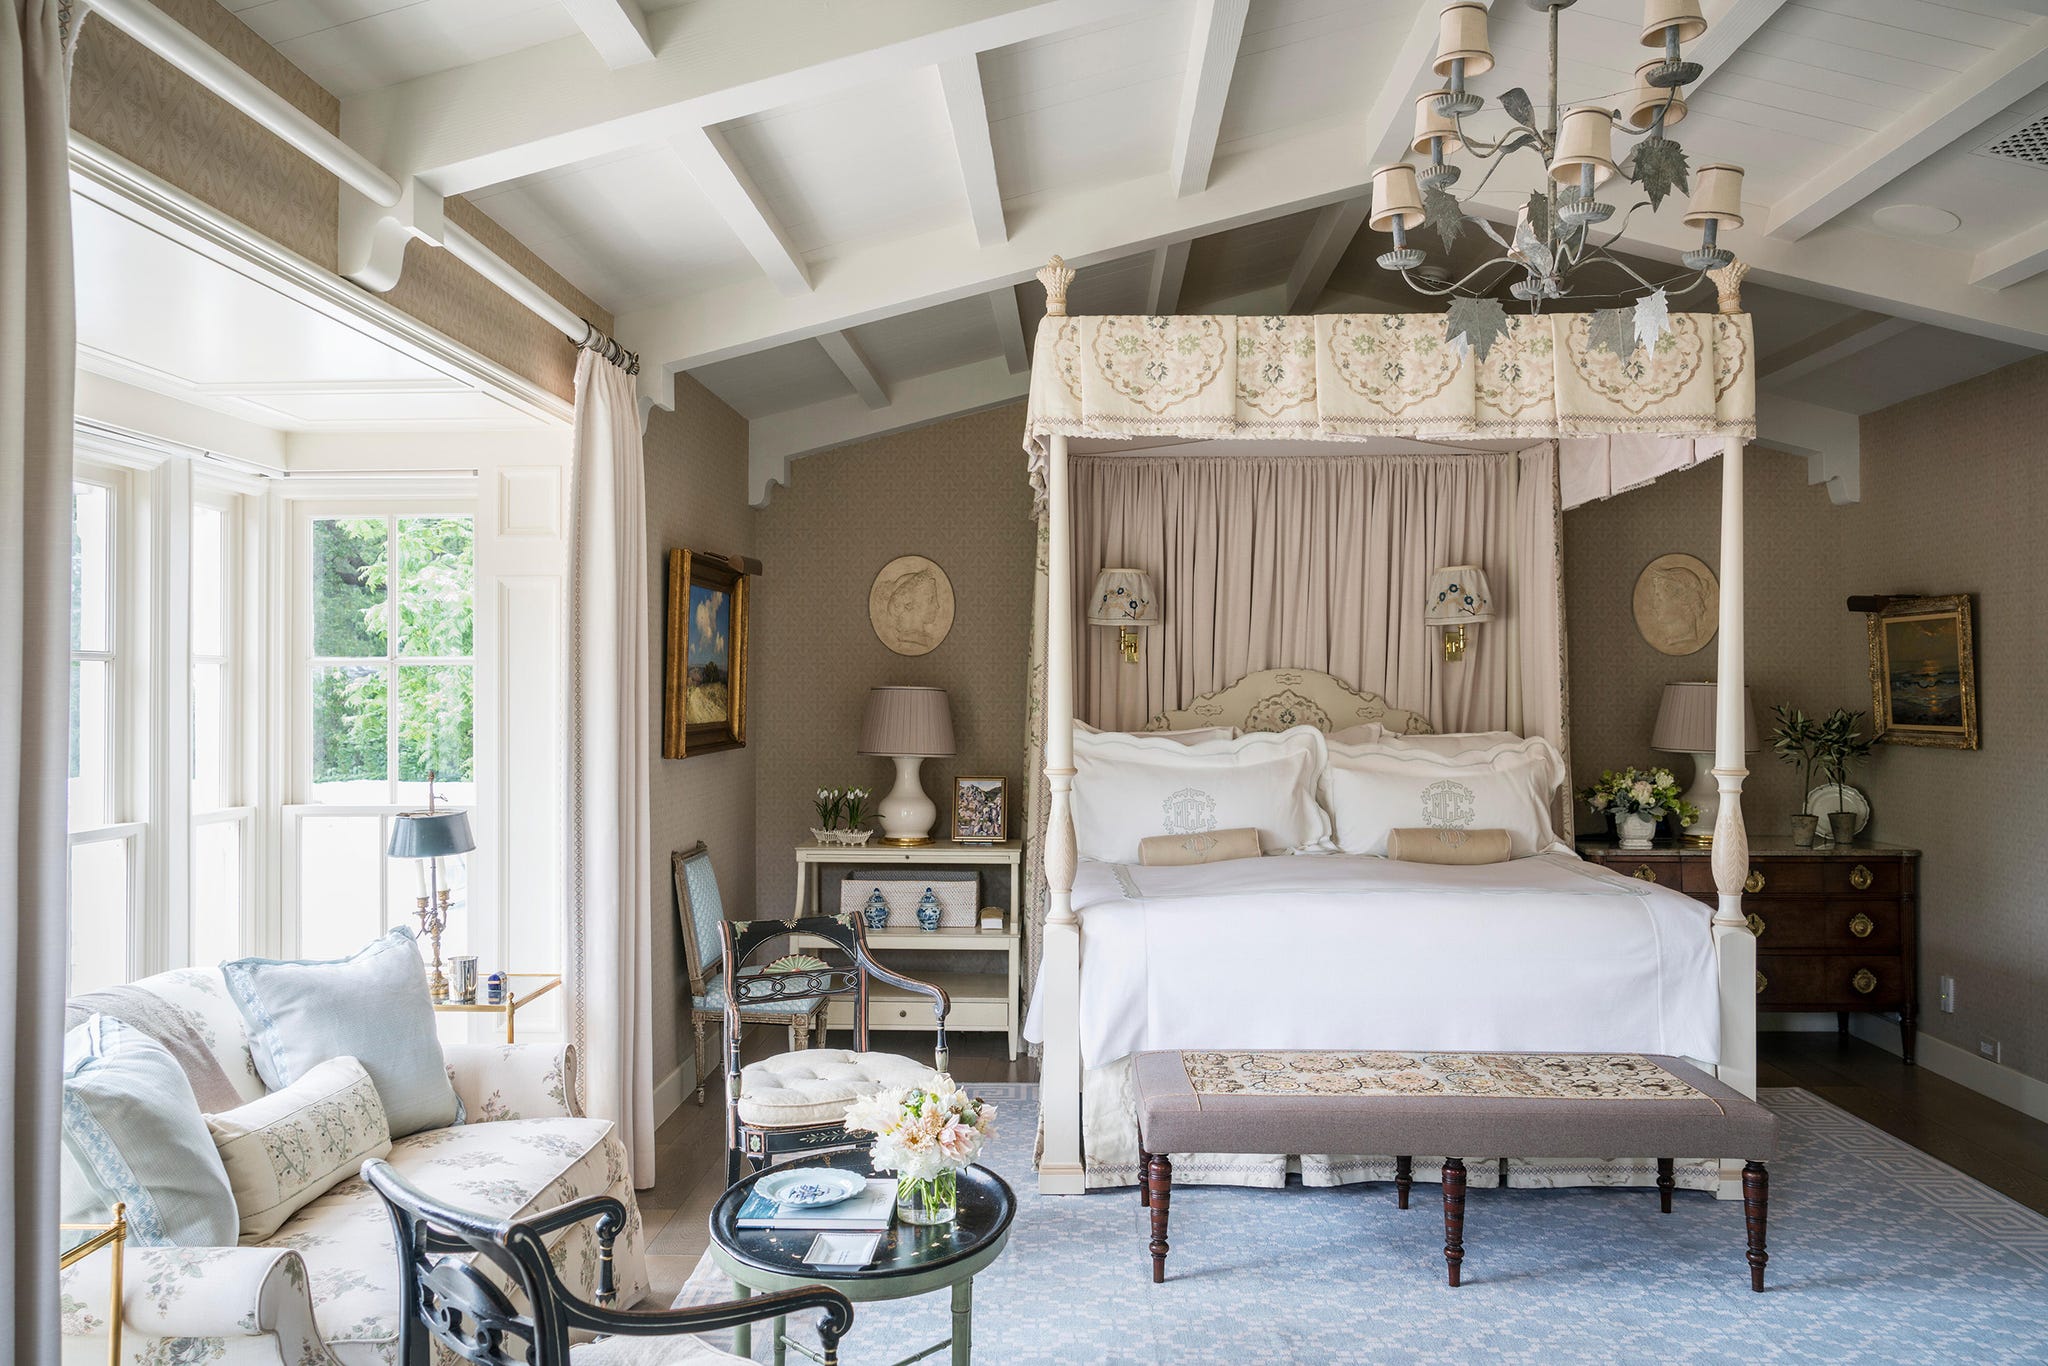
James Merrell
The custom poster bed is dressed in Leontine Linens bedding; canopy and custom sofa in Penny Morrison fabrics; sconces with shades from antique textiles, John Boone; curtains in a Claremont fabric; custom chandelier; wallcovering, Adelphi Paper Hangings; rug, Stark.
Primary Bathroom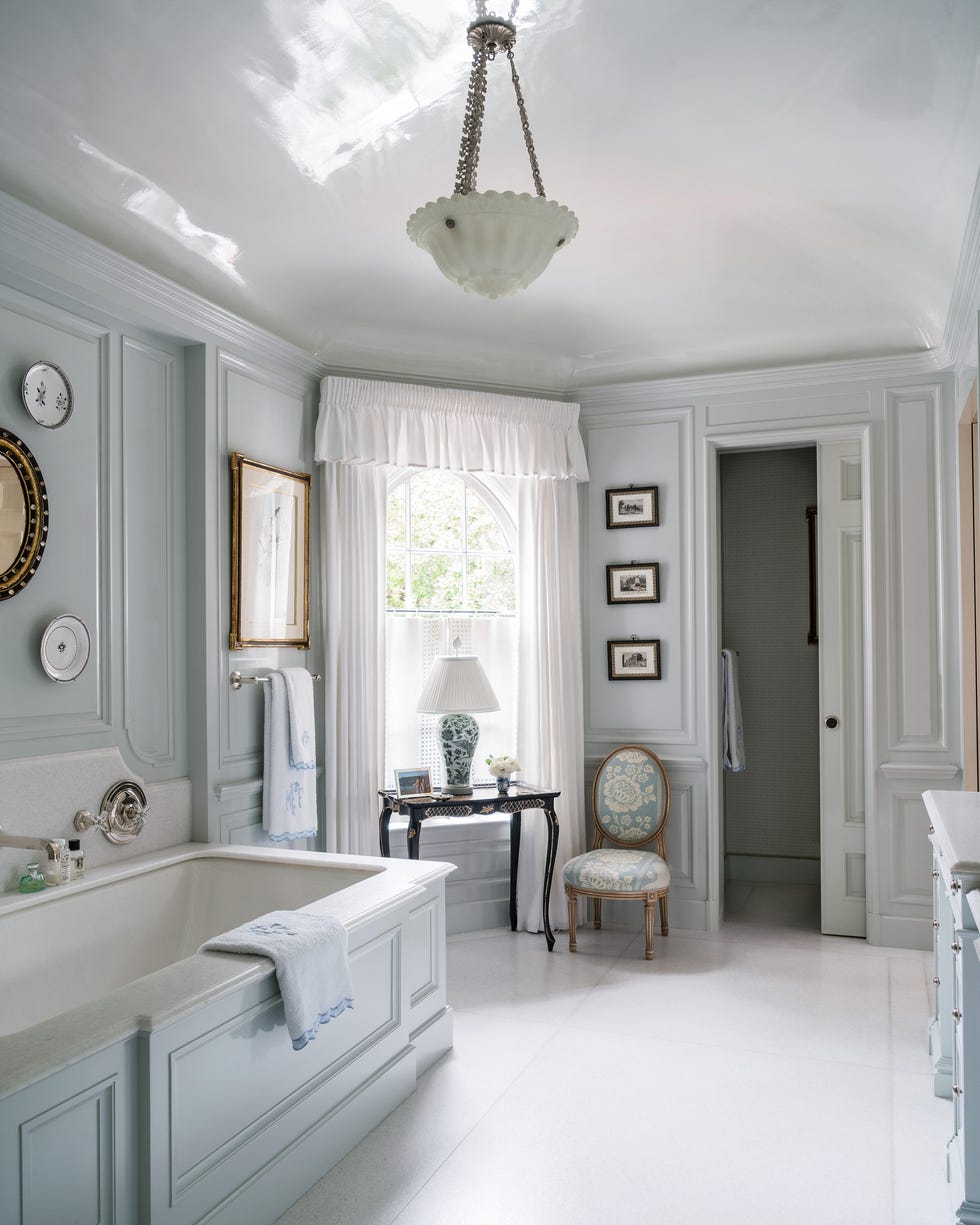
James Merrell
Soft blues pair with neutrals in the primary bathroom. Chair in a Claremont fabric, John Rosselli & Associates; curtains, Julia B.; tub, Ann Sacks.
Spa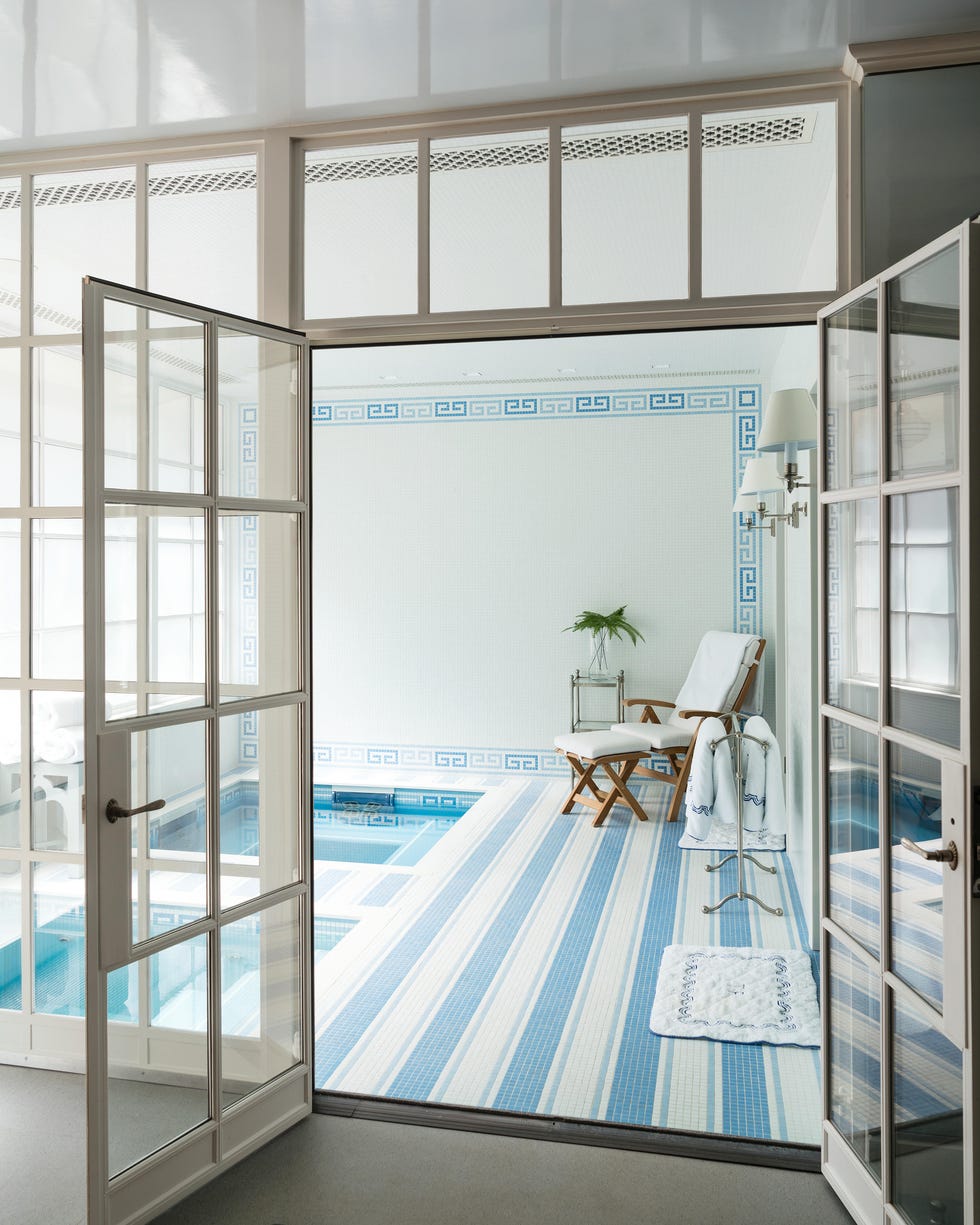
James Merrell
The floor and walls of the spa, with its hot tub and plunge pool, are in Ann Sacks tiles; sconces, Visual Comfort.
Courtyard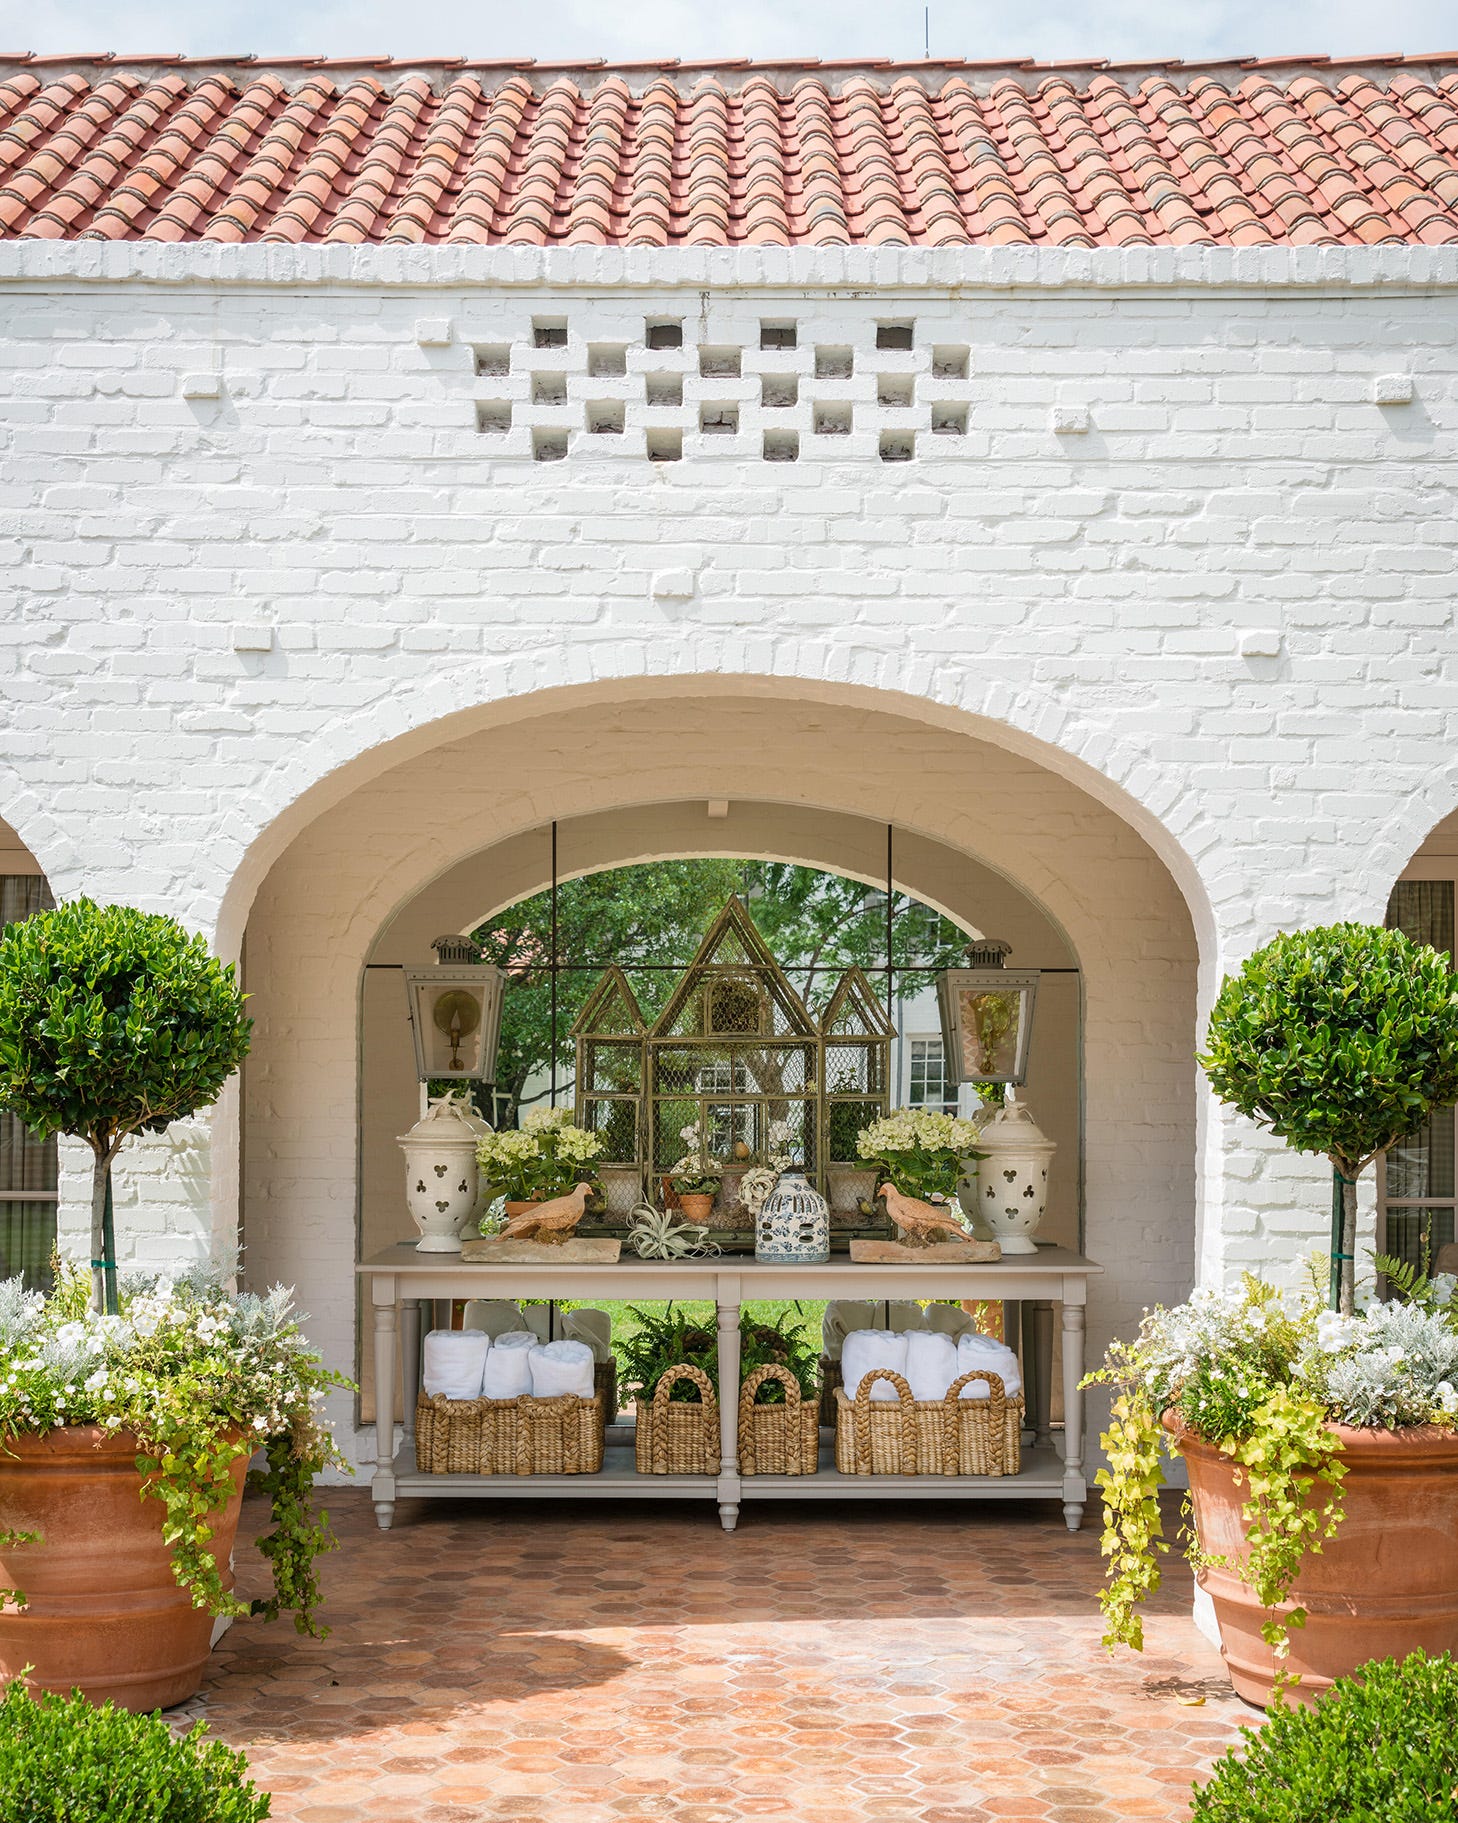
James Merrell
James Merrell
Left: Arches and decorative brickwork on the new guesthouse; table, John Rosselli & Associates.
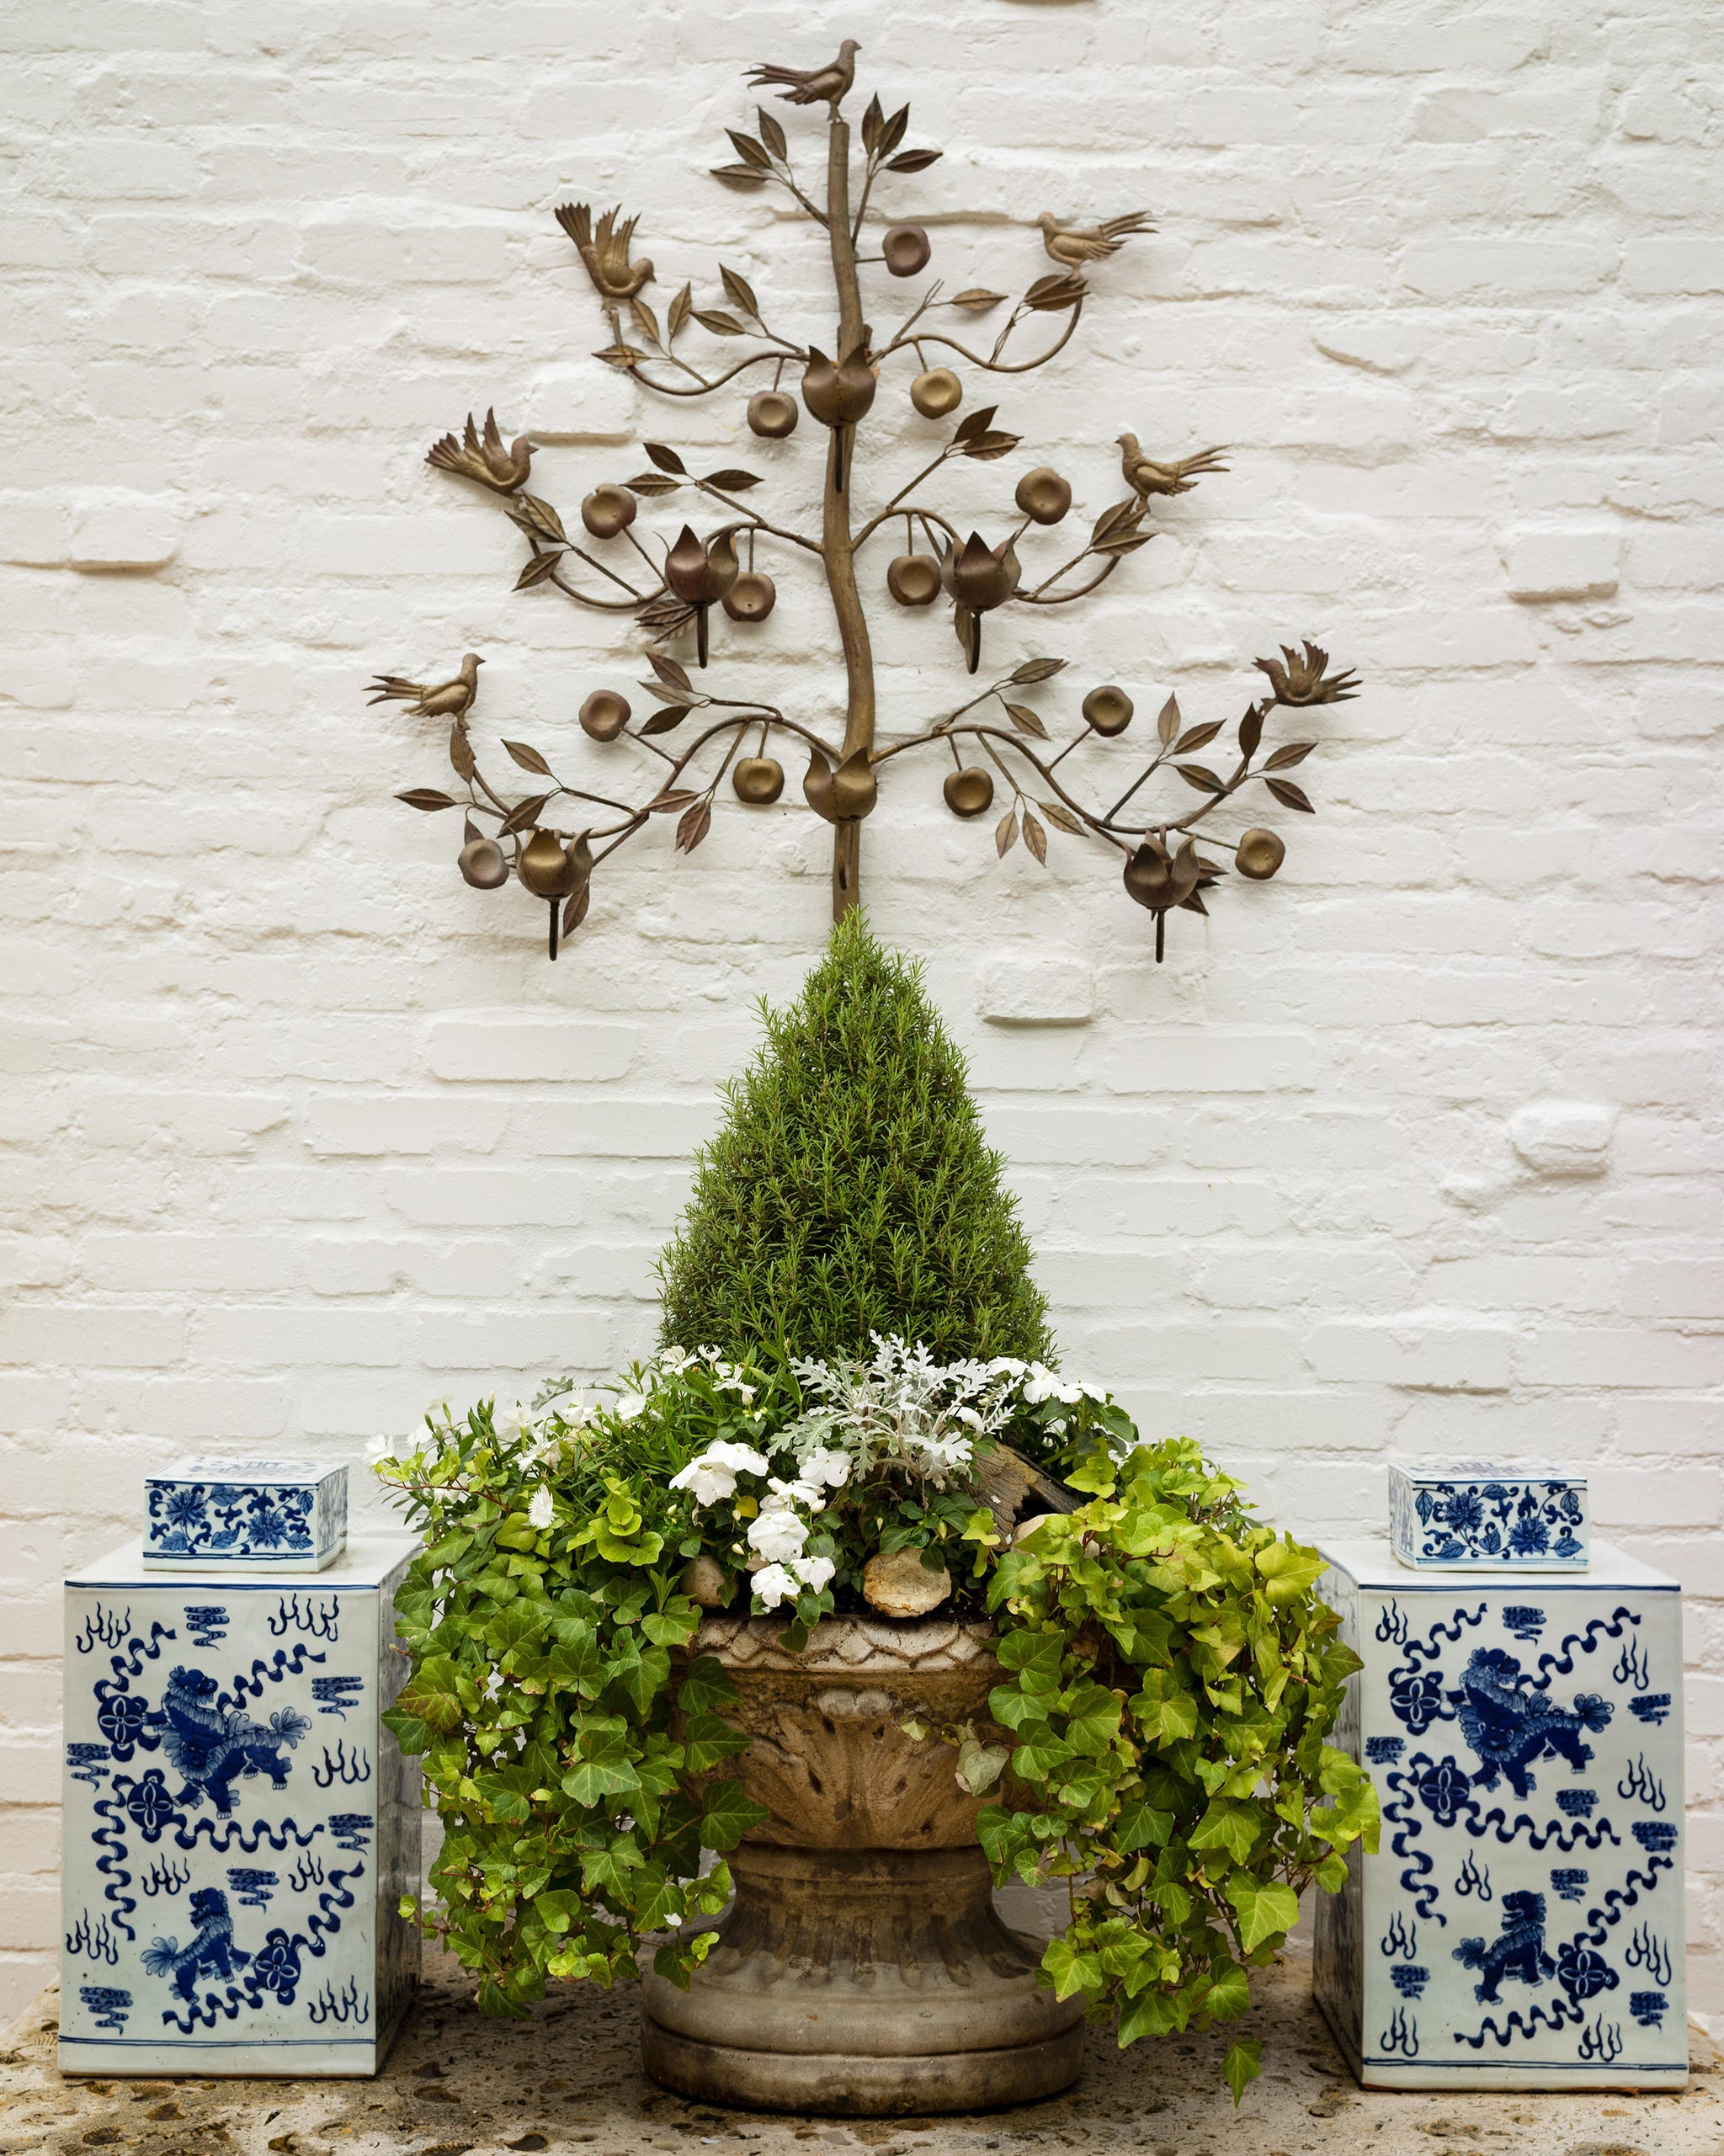
Right: A marble-topped table holds ceramic jars by Mottahedeh in the courtyard.
Become a VERANDA Design Society Member
Featured in our May/June 2017 issue. Interior design by Cathy Kincaid; Photography by James Merrell; Produced by David M. Murphy; Written by Kaitlin Petersen