
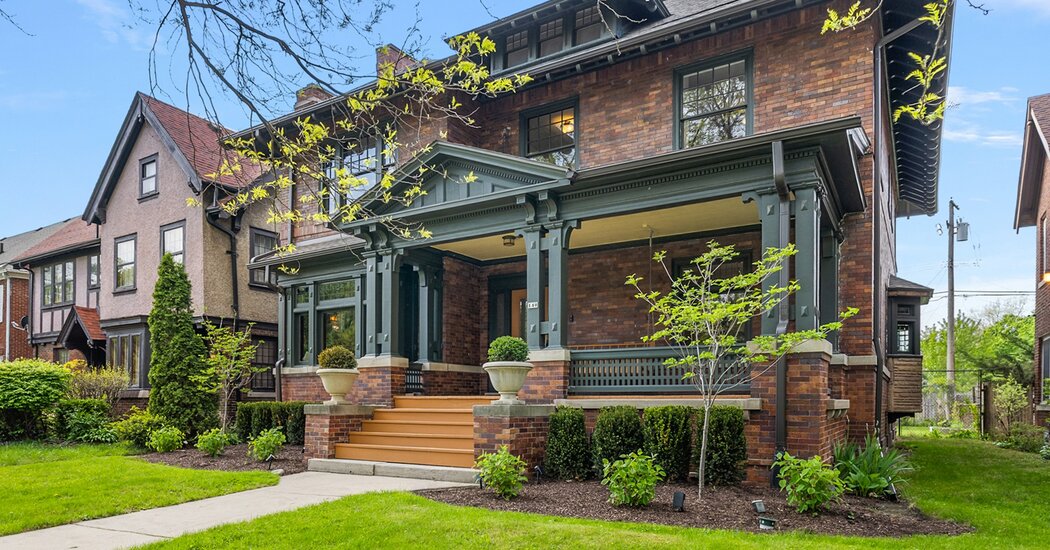
Detroit | $750,000An Arts & Crafts home built in 1908, on 0.2 acres
This five-bedroom, two-and-a-half-bathroom house, designed by the architectural firm Smith, Hinchman & Grylls, is in Detroit’s Boston-Edison Historic District, a few blocks from an early residence of Henry Ford. Voigt Park is steps away, and the campus of Wayne State University is less than 10 minutes away by car.
Downtown Detroit is a 15-minute drive and Ann Arbor takes about 45 minutes.
Size: 3,900 square feet
Price per square foot: $192
Indoors: A porch swing hangs to the right of the entry, and the oak floors inside have recently been refinished. Off one side of the foyer is the living room, where the fireplace surround is made of Pewabic tile. Millwork here and in the study on the other side of the foyer is original.
A formal dining room has a built-in cabinet, also original, and the updated kitchen has soapstone countertops and a farmhouse sink. A butler’s pantry, around the corner, offers additional storage space. Halfway up the main staircase is a small landing with a built-in window seat.
Four of the five bedrooms are on the second floor. The primary bedroom, which can fit a king-size bed, is brightened by street-facing windows. A space attached to the primary bedroom could be used as an office or converted into an en suite bathroom. The other three bedrooms all fit queen-size beds. A shared full bathroom on this level has a soaking tub and a glass-walled shower. The third floor includes the fifth bedroom and full bathroom.
Outdoor space: Behind the house is a fenced yard and a detached garage with two parking spots.
Taxes: $14,256 (estimated)
Contact: Nika Jusufi, Nika & Co.
Sandwich, N.H. | $750,000An 1827 farmhouse, on 1.0 acre
Over the last two hundred years, this three-bedroom, two-bathroom house has been used as both a summer home and a full-time residence. A general store is within walking distance, and a handful of restaurants and a post office are five minutes away.
Sandwich Town Beach, on the edge of Squam Lake, is 10 minutes away. By car, Concord, N.H., is about an hour away and Portland, Maine, is about an hour and a half away.
Size: 2,016 square feet
Price per square foot: $372
Indoors: The main level of the house has sitting areas on either side of a central staircase. In the larger of the two is a fireplace with a plaster surround and a mantel made from reclaimed wood.
A dining area in front of two deep-set windows is open to the kitchen, where inlaid stone tiles create a pattern along the floor. French doors topped with transom windows face a screened porch.
The primary bedroom is on this level, off the smaller of the two sitting areas. The bedroom can fit a queen-size bed, and the attached bathroom has a walk-in shower.
Two more bedrooms with wide-plank floors are on the second floor; one with access to a space that could be a nursery, and another with a skylight and pitched ceilings. An extra room on this level could be a cozy office, and a full bathroom has penny-tile floors and a claw foot soaking tub.
Outdoor space: The recently added screened porch has wood floors and views of mature trees in the backyard. A barn on the property could be converted into a garage or an art studio.
Taxes: $2,832 (estimated)
Contact: Brie Stephens, Lake Life Realty, Compass
Campbell, Texas | $750,000A midcentury modern-style house built in 1978, on 1.1 acres
This three-bedroom, three-bathroom house was inspired by an award-winning midcentury design from 1960. The sellers undertook an extensive renovation that focused on retaining the home’s midcentury character while updating HVAC, plumbing and electrical systems.
By car, Downtown Dallas is an hour away and Fort Worth is an hour and 45 minutes away.
Size: 2,959 square feet
Price per square foot: $253
Indoors: Entering the foyer, one is met by a wide brick wall painted white. At one end is the living room, with high ceilings, Pennsylvania slate floors and a fluted wood wall with hidden cabinet doors that open to a mirrored wet bar. At the other end of the foyer is an office with built-in bookshelves.
At the center of the house is the open kitchen and dining area, which has its own gas fireplace and a Kelly Wearstler chandelier. The countertops are quartz and appliances include an induction cooktop and microwave drawer by Wolf.
All three bedrooms are off the same hallway, with the primary suite at the far end. Vaulted ceilings in the bedroom are trimmed with thermal-treated ash panels, and the en suite bathroom, which has a soaking tub and walk-in shower, has access to a private terrace.
The other two bedrooms, both of which can fit queen-size beds, are on either side of a pink-tiled bathroom with terrazzo floors. Another full bathroom is off the kitchen.
Outdoor space: A wide lawn separates the main house from a one-bedroom guesthouse, which has its own kitchen and full bathroom. A three-car garage is attached.
Taxes: $7,506 (estimated)
Contact: Ashley Sykes and Heather Stevens, The Agency
Given the fast pace of the current market, some properties may no longer be available at the time of publication.