
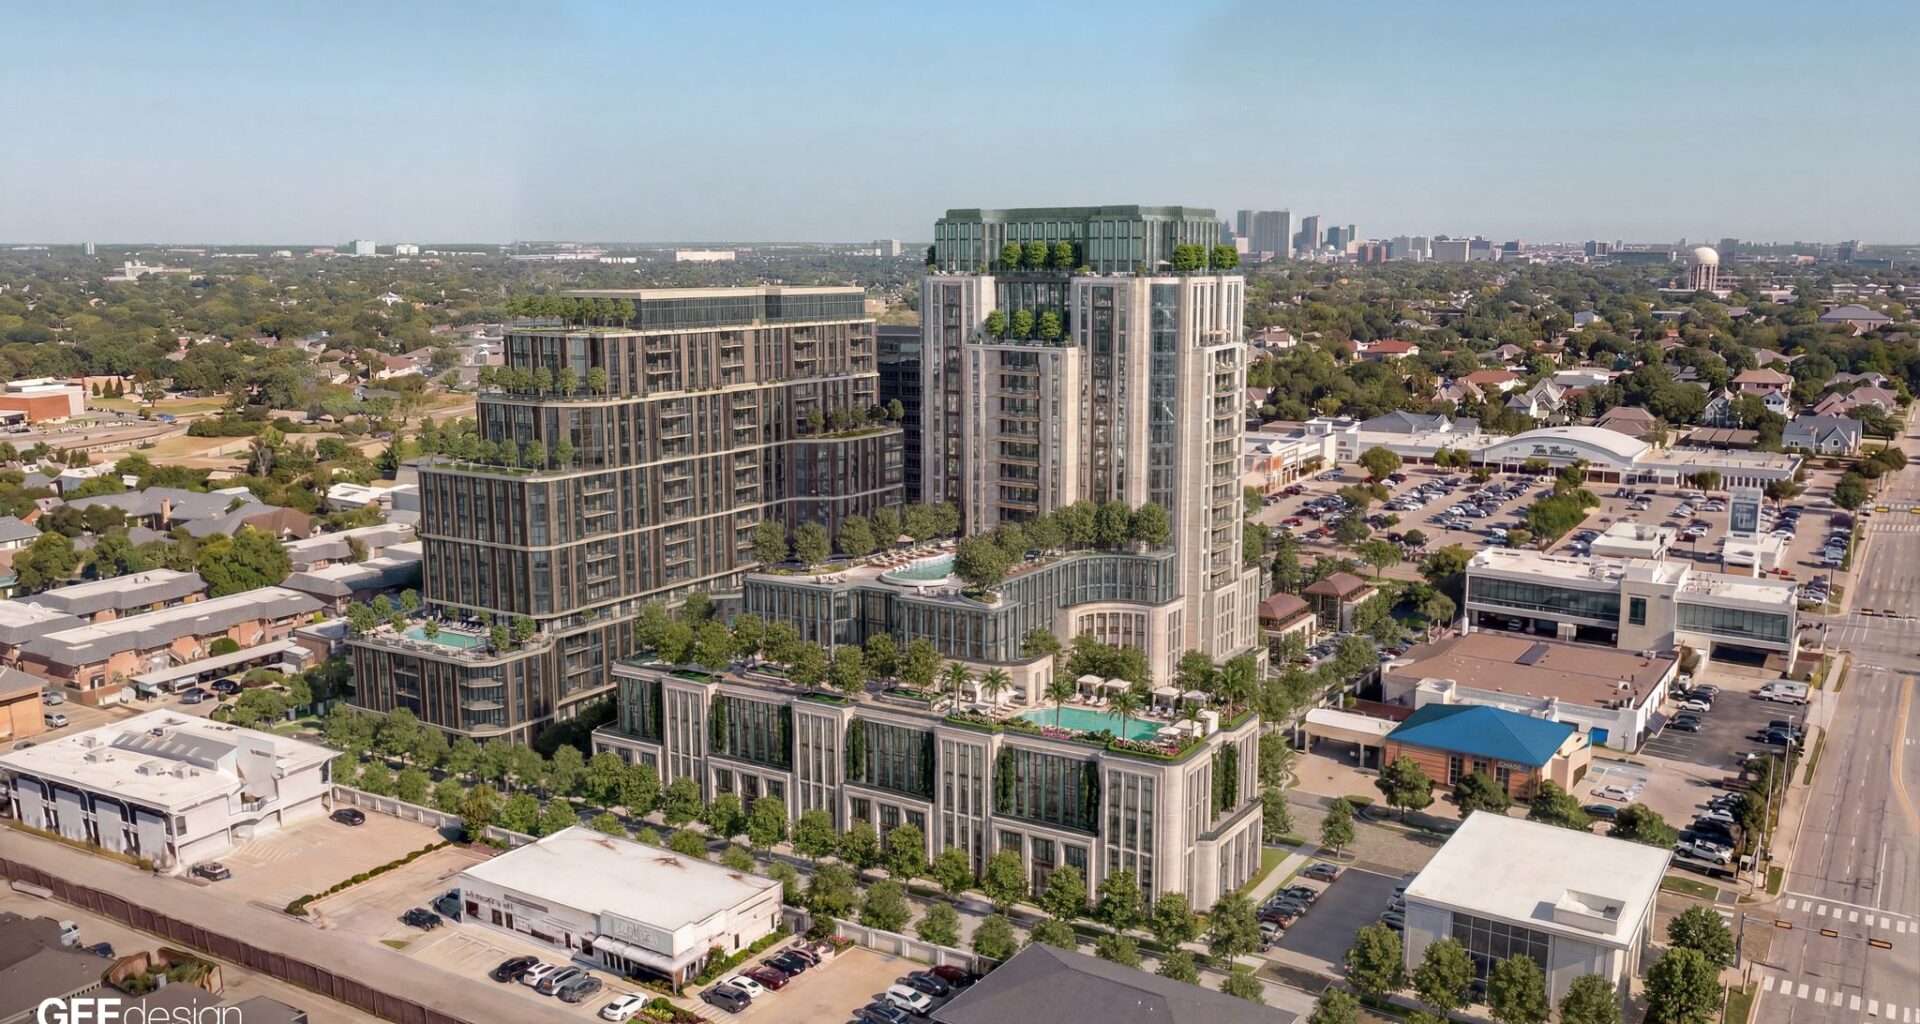
A proposed $800 million high-rise development that’s been hotly debated in Preston Hollow won’t be heard by city planning and zoning commissioners after the case was pulled from Thursday’s agenda.
Developer Leland Burk and partner Greenway Investment Co.’s planned project centers on a hotel and condo high-rise at 240 feet (19 stories) and an apartment tower at 210 feet (18 stories) on a roughly 7-acre site at the southwest corner of Preston Road and Royal Lane.
Preserve Preston Hollow, a nonprofit neighborhood group opposed to the project, said the case was pulled after it made a “formal legal request.” City planning officials did not immediately return requests for comment. Burk said in a statement that he didn’t object to the delay, citing a “spirit of collaboration.”
“We are pleased that the City recognized the importance of a fair, transparent, and legally sound process by pulling this case from Thursday’s agenda,” Austin Smith, attorney for Preserve Preston Hollow, said in a statement. “The Burk team had changed its plan multiple times after the City sent notification forms to neighboring property owners. The community has a right to review and respond to the actual, updated proposal before a vote takes place.”
The city’s zoning staff recommended approval of the project.
Since October, developers have cut 85 feet from the project’s tallest structure in a bid to soften community backlash. The group initially sought to build the hotel and condo tower at 325 feet (28 stories) and the apartment high-rise 275 feet (24 stories). Current zoning at the site allows a maximum height of 54 feet.
The reduced heights lower the number of proposed hotel rooms, apartments and condos in the towers. Under the new plans, there would be 50 or fewer condos and no more than 150 hotel rooms. The apartment high-rise would have roughly 175 units. To compensate for the tower cuts, Burk added one story to the office midrise, bringing its height to 12 stories.
The tallest structure would be closer to Royal Lane on the site’s northern side. Only 10% of planned buildings would exceed 210 feet in height.
On the project’s south side, there would be a 50-foot setback. The height would be a maximum of 54 feet for the building’s first 50 feet before gradually increasing. The project is 175 feet away from the nearest structure on that side. Roughly 35% of buildings would be between 54 feet and 110 feet in height.
Multiple restaurants and retail would be scattered throughout the 7-acre site. Improving walkability and green space remains a focus. The development would include a public half-acre green space, and the group plans to plant at least 200 trees on the site, which was heavily damaged by a 2019 tornado.
The most recent height cut came after City Council member Gay Donnell Willis held a jam-packed community meeting at St. Luke’s Episcopal Church near the site last month. The hourslong meeting featured tense exchanges between community members and the development team.
Nearly 30 people spoke in opposition to the project, with a majority expressing concerns about the height and traffic. Only six residents spoke in support of the project, and those who did were often shouted at or interrupted by audience members.
Preserve Preston Hollow’s petition against the development had received roughly 4,000 signatures as of Wednesday afternoon.