
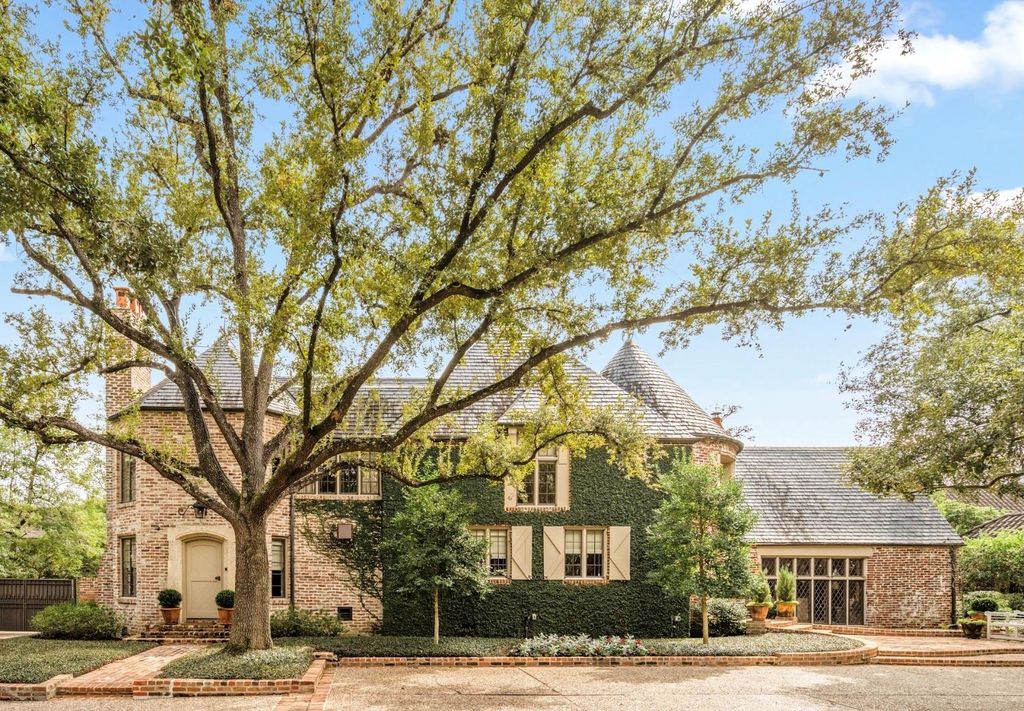
A Houston energy executive and a descendant of King Ranch’s founder has sold his historic River Oaks home in one of the city’s priciest recent transactions.
John T. Steen III and his wife Mary Steen sold the estate at 1419 Kirby Drive last month, according to Harris County deed records, after listing the Tudor Revival-style mansion for nearly $6.5 million.
John Steen’s lineage traces back to Richard King, the steamboat captain who established King Ranch in 1853. Spanning more than 820,000 acres in southeast Texas, the historic ranch is often considered the birthplace of American ranching. Steen III serves as the vice chairman of King Ranch Inc.’s board while overseeing energy investments at Stonepeak.
The Steens were awarded a Good Brick Award in 2022 from Preservation Houston for their restoration of the nearly 100-year-old home, which is now a city-designated historic landmark. Known as the Henderson House, the residence was built in 1931 by Houston’s first female homebuilder, Katharine Mott, on behalf of an insurance executive, according to a City of Houston landmark designation report.
Article continues below this ad
See inside the restored residence below, along with the other estates that topped Houston’s most expensive home sales in May, including a $10.5 million ultra-luxury mansion.
KING RANCH: Who owns the most land in Texas—and where
Expansive outdoor seating and pool overlook the manicured grounds at 9010 Memorial Drive.
Houston Association of Realtors
Built in 2025 by Levant Luxury Homes, this contemporary mansion in close-in Memorial topped Houston’s most expensive home sales in May 2026. Nasseim Saad of Compass Real Estate marketed the home for sale.
Houston Association of Realtors
Clean lines and double-height doorway create a dramatic front entrance.
Houston Association of Realtors
A view of the glass-encased wine display.
Houston Association of Realtors
A wall of marble surrounds the fireplace in the living room at 9010 Memorial Drive.
Houston Association of Realtors
Oversized windows allow natural light to fill the space.
Houston Association of Realtors
Built-in, back-lit shelving and a fireplace surrounded by marble add a sleek aesthetic to this bedroom at 9010 Memorial Drive.
Houston Association of Realtors
More marble, abstract lighting and a wine bar create a sophisticated entertaining space at 9010 Memorial Drive.
Houston Association of Realtors
Multiple fire pit features and a tiered design create a unique layout for the pool courtyard.
Houston Association of Realtors
The mansion is set behind gates on a 1.04-acre lot near Memorial Park.
Houston Association of Realtors
No. 1: 9010 Memorial Drive
List price: $10,500,000
Sold price: $9,000,001-$10,000,000
6 bedrooms, 7 full and 3 half bathrooms
Article continues below this ad
Set behind an 8-foot-stone wall, this newly built contemporary estate sits on roughly an acre of land near Memorial Park. Built by Levant Luxury Homes, the 12,145-square-foot mansion features floor-to-ceiling windows showcasing views of the landscaped grounds outside. The open-concept interior features a glass-encased wine room, a home gym, a private sauna and a grand living room with wood-paneled ceilings and a dramatic marble fireplace. The primary suite features a marble-clad bathroom and dual dressing rooms. Upstairs, multiple terraces overlook a pool courtyard below.
Built in 1930 by one of Houston’s first female homebuilders, Katharine Mott, this historic mansion in River Oaks was among Houston’s most expensive home sales in May 2026. Mike Mahlstedt of Compass Real Estate markete dthe home for sale.
Houston Association of Realtors
Ivy-covered brick and a circular motor court add a traditional elegance to the entrance of the home.
Houston Association of Realtors
The front of the nearly 100-year-old home features hand-laid brick, leaded glass windows and a wall of ivy.
Houston Association of Realtors
The foyer features a curving iron staircase and Chateau-Domingue antique tiles.
Houston Association of Realtors
Exposed beams and a cathedral-style ceiling seen in the living room at 1419 Kirby Drive.
Houston Association of Realtors
A view of the leaded-glass windows in the living room.
Houston Association of Realtors
The family room showcases a traditional fireplace, a wall of garden-facing windows and a set of steel-framed doors open into the terrace.
Houston Association of Realtors
Classic brick and mature trees frame the pool in the back of 1419 Kirby Drive.
Houston Association of Realtors
Arched windows overlook the grounds and a mature oak tree in the back of the residence.
Houston Association of Realtors
Trees and manicured heading add privacy to the pool terrace.
Houston Association of Realtors
Designated as historic landmark by the City of Houston, this historic River Oaks estate was previously owned by a descendent of Texas’ King Ranch family.
Houston Association of Realtors
No. 2: 1419 Kirby Drive
List price: $6,495,000
Sold price: $5,864,001-$6,767,000
4 bedrooms, 3 full and 3 half bathrooms
Beneath a towering oak tree, this historic River Oaks estate blends Tudor Revival and European influences across 6,986 square feet. The exterior is defined by an ivy-covered brick façade with leaded glass windows and an arched entryway set under a rounded turret roofline. Inside, the foyer showcases antique-patterned Chateau-Domingue tile flooring and a curving iron staircase. The living room features soaring ceilings with exposed beams, a wall of leaded glass windows and a carved stone fireplace. Along the back of the home, a series of arched openings and windows overlook the manicured backyard, featuring a mature oak tree, a covered seating area and a pool.
Article continues below this ad
The Steens renovated the 1930s-era mansion in 2020, restoring the hand-laid brick, stained-glass windows and steel windows, while updating mechanical systems and removing asbestos, according to the City of Houston landmark designation report. The property is also equipped with a whole-home generator.
Another Historic Mansion: Museum District home built for a Texaco heiress among Houston’s top sales
The 7,215-square-foot residence is set on nearly half an acre in the Tanglewood area.
Houston Association of Realtors
High ceilings and massive windows seen at 5602 Cedar Creek Drive.
Houston Association of Realtors
A 1,000-bottle wine room.
Houston Association of Realtors
5602 Cedar Creek Drive, a newly built home in the Tanglewood area, was among the priciest sales in May 2026. Lauren Abbott of PRG Realtors marketed the home for sale.
Houston Association of Realtors
The home is filled with custom art, including this gold piece over the fireplace.
Houston Association of Realtors
Custom brass fixtures and a double island seen in the kitchen.
Houston Association of Realtors
5602 Cedar Creek Drive, a newly built home in Tanglewood, was among the priciest sales in May 2026.
Houston Association of Realtors
5602 Cedar Creek Drive, a newly built home in Tanglewood, was among the priciest sales in May 2026.
Houston Association of Realtors
5602 Cedar Creek Drive, a newly built home in Tanglewood, was among the priciest sales in May 2026.
Houston Association of Realtors
No. 3: 5602 Cedar Creek Drive
List price: $6,450,000
Sold price: $5,864,001-$6,767,000
5 bedrooms, 6 full and 1 half bathrooms
Article continues below this ad
This Tanglewood-area home was custom built just last year by a couple who is now “reluctantly moving to Dallas for work,” according to the HAR listing. Inside, the 7,215-square-foot home features a contemporary design with clean lines, neutral colors, abstract chandeliers and massive windows allowing natural light to flood the space. The two-story living room is defined by a sleek fireplace adorned with a custom gold art piece. The kitchen has dual islands with custom brass fixtures. There is plenty of storage space across the home, including a refrigerated 1,000-bottle wine room and oversized custom closets. Outside, an extensive outdoor living room features a fireplace and summer kitchen overlooking a large pool with a waterfall edge and built-in fire pit.
MAPPED: Houston’s best-selling neighborhoods, based on 2025 home sales
This 12,974-square-foot waterfront home in League City was among the most expensive homes sold in the Houston area in May 2026. Dan McCarver of Better Homes and Gardens Real Estate Gary Greene marketed the property.
Houston Association of Realtors
The Mediterranean home sits on Clear Lake, surrounded by water at 14 Waterford Oaks Lane.
Houston Association of Realtors
The pool and outdoor living area open onto lakefront views.
Houston Association of Realtors
A view of the Art Deco glass canopy.
Houston Association of Realtors
One of the many patios at 14 Waterford Oaks Lane.
Houston Association of Realtors
This 12,974-square-foot waterfront home in League City was among the most expensive homes sold in the Houston area in May 2026.
Houston Association of Realtors
This 12,974-square-foot waterfront home in League City was among the most expensive homes sold in the Houston area in May 2026.
Houston Association of Realtors
This 12,974-square-foot waterfront home in League City was among the most expensive homes sold in the Houston area in May 2026.
Houston Association of Realtors
The grand room at 14 Waterford Oaks Lane.
Houston Association of Realtors
The interior emphasizes views of Clear Lake.
Houston Association of Realtors
A balcony on the upper level.
Houston Association of Realtors
This 12,974-square-foot waterfront home in League City was among the most expensive homes sold in the Houston area in May 2026.
Houston Association of Realtors
This 12,974-square-foot waterfront home in League City was among the most expensive homes sold in the Houston area in May 2026.
Houston Association of Realtors
No. 4: 14 Waterford Oaks Lane, League City
List price: $5,900,000
Sold price: $5,081,001-$5,864,000
6 bedrooms, 8 full and 3 half bathrooms
Article continues below this ad
In a rare appearance for League City on this list, this nearly 13,000-square-foot home sits on Clear Lake in an area sometimes described as the “yachting capital of Texas.” The Palm Beach-inspired estate is surrounded by water on three sides, with about 332 feet of waterfront, according to the HAR listing. An infinity pool flanked by palm trees overlooks the lake, and multiple patios and outdoor seating areas provide plenty of places to watch the sunset. The exterior of the home is defined by a green-tiled roof with multiple octagonal towers, alongside arched windows and ivy creeping up the white-stucco façade. While the design is dominated by Mediterranean influences, an Art Deco glass canopy over the entrance adds an unexpected contrast from an otherwise Italian-villa aesthetic. The home also features a wine cellar and elevator.
More unique luxury: Rescued horse inspires $3.99 million Montgomery equestrian retreat and residence
This classic brick home at 8 Tokeneke Trail in Piney Point was among the priciest homes sold in Houston in May 2026.
Houston Association of Realtors
A 2,000-bottle wine room seen at 8 Tokeneke Trail.
Houston Association of Realtors
This classic brick home at 8 Tokeneke Trail in Piney Point was among the priciest homes sold in Houston in May 2026.
Houston Association of Realtors
This classic brick home at 8 Tokeneke Trail in Piney Point was among the priciest homes sold in Houston in May 2026.
Houston Association of Realtors
This classic brick home at 8 Tokeneke Trail in Piney Point was among the priciest homes sold in Houston in May 2026.
Houston Association of Realtors
This classic brick home at 8 Tokeneke Trail in Piney Point was among the priciest homes sold in Houston in May 2026.
Houston Association of Realtors
This classic brick home at 8 Tokeneke Trail in Piney Point was among the priciest homes sold in Houston in May 2026.
Houston Association of Realtors
This classic brick home at 8 Tokeneke Trail in Piney Point was among the priciest homes sold in Houston in May 2026.
Houston Association of Realtors
No. 5: 8 Tokeneke Trail
List price: $5,800,000
Sold price: $5,081,001-$5,864,000
5 bedrooms, 6 full and 1 half bathrooms
This classic Piney Point estate exudes an East Coast traditional style with its brick façade, understated columns and boxwood hedging alongside mature trees. The standout feature is a climate-controlled 2,000-bottle wine room with an elaborate chandelier adjacent to a wet bar with Taj Mahal quartzite countertops. A wood-paneled study, an elevator and a generator add additional comforts across the 8,951-square-foot residence. The outdoor living area features a summer kitchen, fireplace and a brick fountain.