
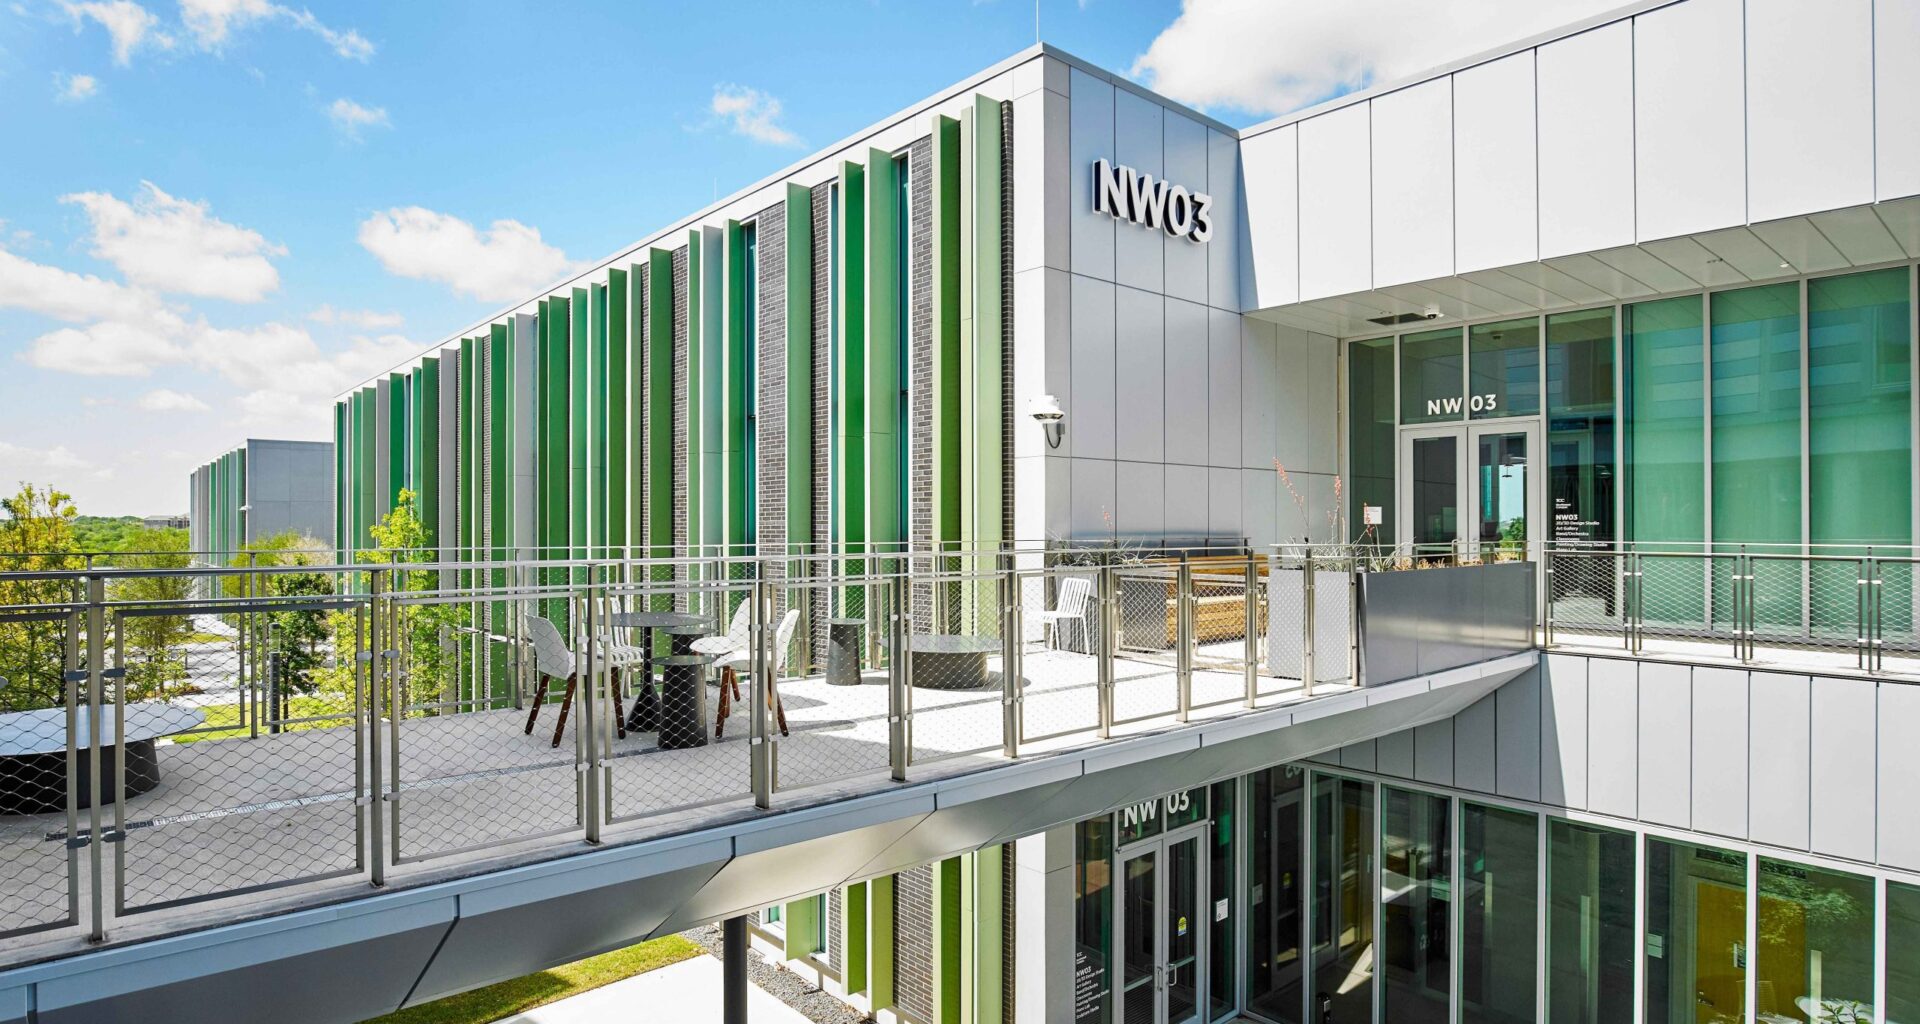
Alex Sanchez has watched Tarrant County College’s Northwest Campus come together piece by piece.
Two years ago, while still in high school, Sanchez toured the campus mid-renovation. The power was out, and visitors used flashlights in the restroom. Still, the skywalks, three-story buildings and elevators enraptured him. After Sanchez enrolled in fall 2025, the 19-year-old student and his friends went on an adventure in each new section as it opened.
“I get so excited. I’m just like, ‘New area unlocked!’” he said. “And I go through, and I go, ‘I’m completely lost.’”
Sanchez’s emotions — a mixture of excitement and confusion — likely will be shared by thousands of students as they arrive at the rebuilt campus Monday, when fall classes begin.
Nearly seven years after voters approved the TCC’s $825 million bond package, the college is nearing the end of a $366 million renovation that included demolishing five buildings, constructing four and adding new exteriors to three existing ones. The project, designed to adapt as technology, teaching and student needs change, also centralized student services and added spaces meant to keep students on campus between classes.
“It should be a very effective learning space that kind of redefines the standard for Tarrant County College District,” said Barry Hand, a principal at Gensler, the global design and architecture firm that designed the redevelopment with Huckabee’s Plano office.
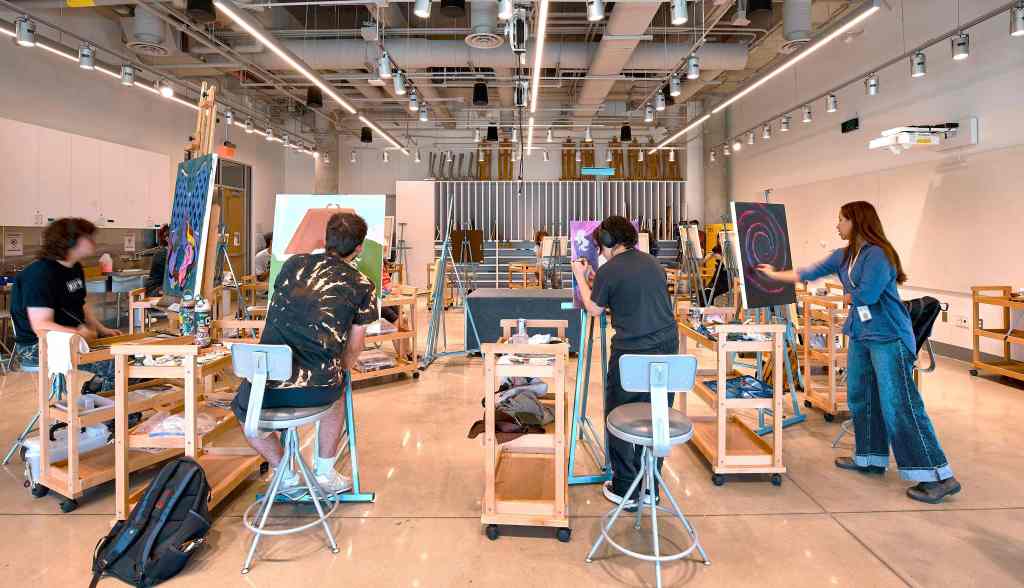 With fine arts and flex studios, students enjoy a wide range of classes, including drawing, painting, ceramics and graphic design. (Courtesy | Gensler)
‘There’s no front of the classroom’
Hand said architects designed buildings that could adapt to changing teaching methods and classroom technology for decades.
That flexibility began with the buildings’ bones.
The old campus had many single-use classrooms that sat vacant 95% of the time, Hand said. A tight structural grid — closely spaced columns throughout the buildings — limited how TCC could expand or rearrange the rooms.
The new buildings use wider column spacing, allowing TCC to change the interior over time. The college also built fewer but larger multipurpose classrooms that different courses can use throughout the week. Inside, furniture is easily rearranged, allowing instructors to reconfigure rooms for different lessons.
“The classrooms are bigger, but we were able to reduce the number of classrooms by stacking multiple classes in them,” Hand said.
The buildings also show how quickly classroom technology changed, even though they were designed only a few years apart. The NW01 building relies more on projection systems, reflecting the technology TCC was using in 2021. As the newer buildings opened, the college moved toward installing LED video monitors.
“Even over those two or three years, the technology flexed and morphed a little bit,” Hand said.
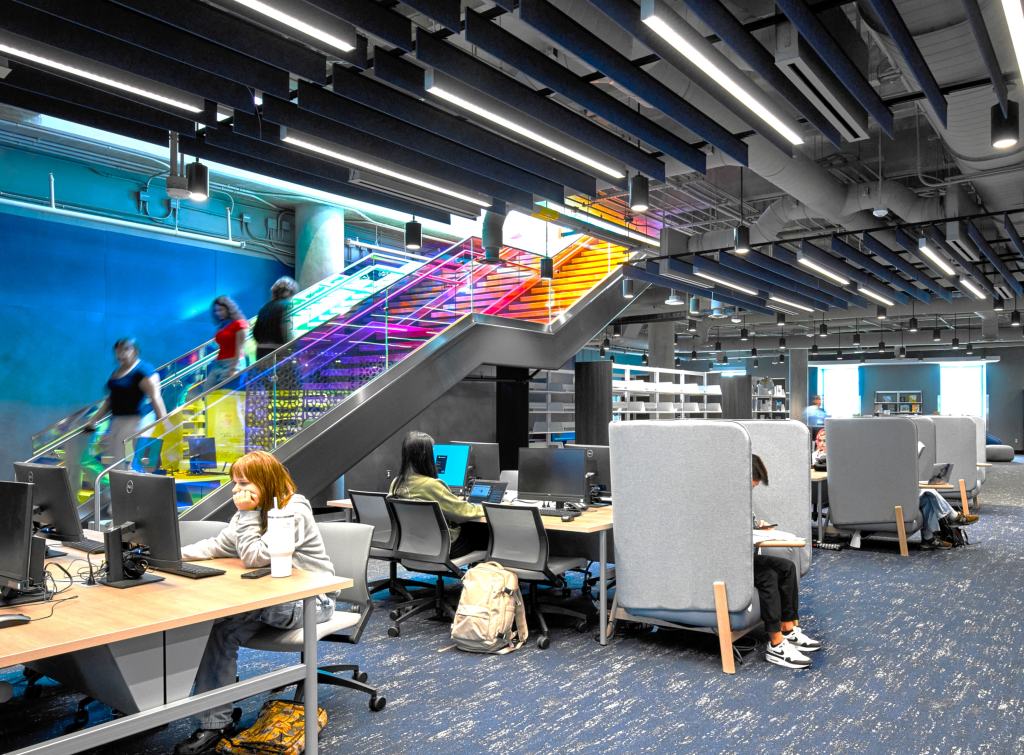 Tarrant County College Northwest Campus provides many space for opportunities to linger, collaborate, join or take ownership of places depending on their needs. (Courtesy | Gensler)
From scaffolding to sunlight
The doors to the Northwest Campus administrative suite open to sunlight.
Windows frame Marine Creek Lake and the Fort Worth skyline. A view of the rebuilt campus spreads out below.
It wasn’t always that way.
When Northwest Campus President Zarina Blankenbaker arrived in 2017, she found a campus reflective of its time. She worked down what she called a “hollow hallway” sitting away from students and most employees.
“Now we don’t have to seek it out by going outside the building,” Blankenbaker said. “It comes inside the building.”
Northwest also had structural damage. A windstorm in 2016 dislodged bricks from the original buildings, leaving parts of campus behind barricades and scaffolding.
An architectural review found waterproofing problems, structural compromises and layouts that no longer supported modern teaching, Hand said. A cost analysis found that replacing the four central buildings would be more effective than reconfiguring them.
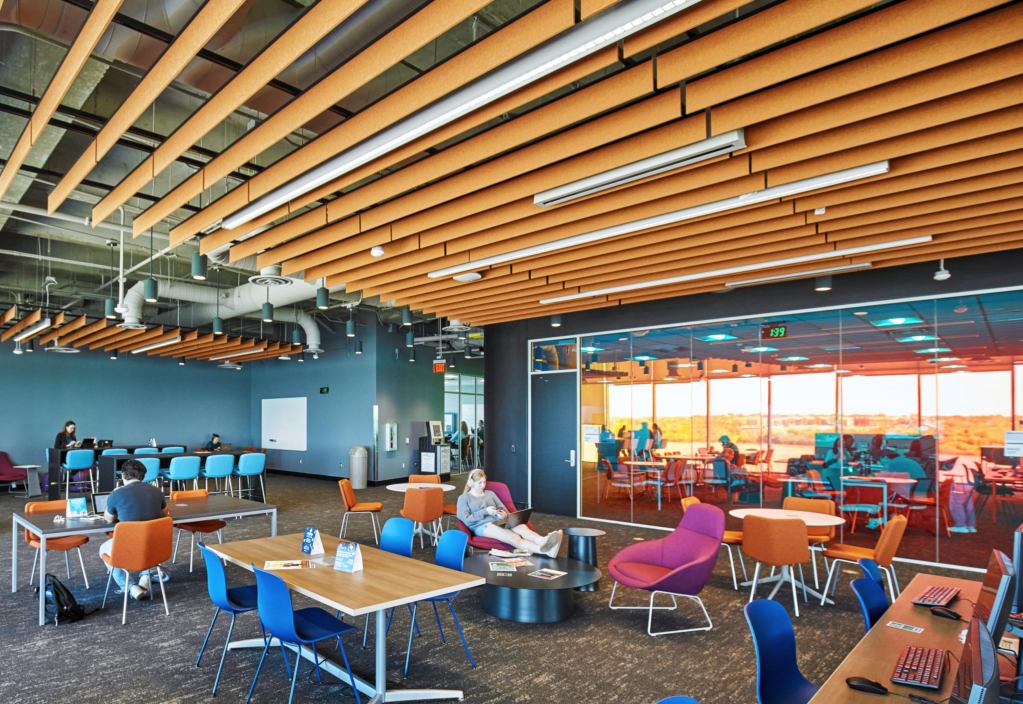 Throughout the campus, student success spaces are available for casual breakaway time, collaborating with friends or relaxation. (Courtesy | Gensler)
The budget changed as designs advanced. Project records show it rose from $300 million in 2021 to $373 million in 2022. Tom Watson of Jacobs, the company overseeing TCC’s bond program, said the changes tracked design development and agreements that set maximum construction prices.
TCC transferred $7 million from Northwest’s overall project budget to the Southeast Campus expansion in 2023, lowering Northwest’s budget down to $366 million.
Throughout the project, TCC kept the campus open by constructing the NW01 and NW05 buildings. Classes and offices moved into them before demolishing the old core and constructing the NW02 and NW03 buildings. Students and employees shifted among temporary spaces during those years.
All four buildings are open, but TCC is still finishing the cafeteria and other minor work, said Pam Anglin, TCC’s chief financial officer.
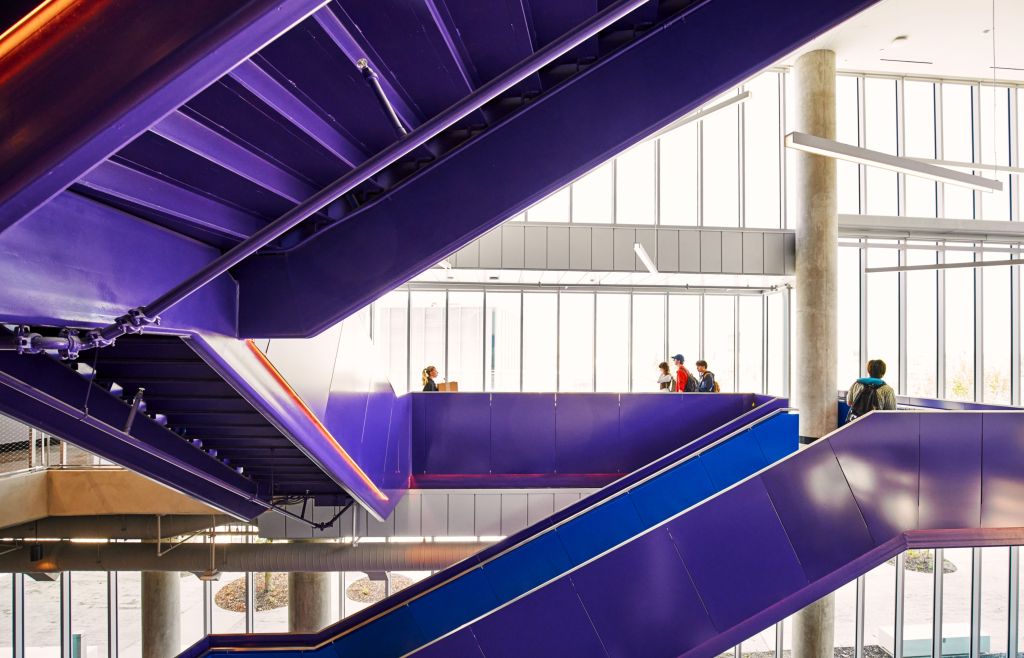 A stair directs students to class, while a wall of oversized windows allows natural light to fill the open space. (Courtesy | Gensler)
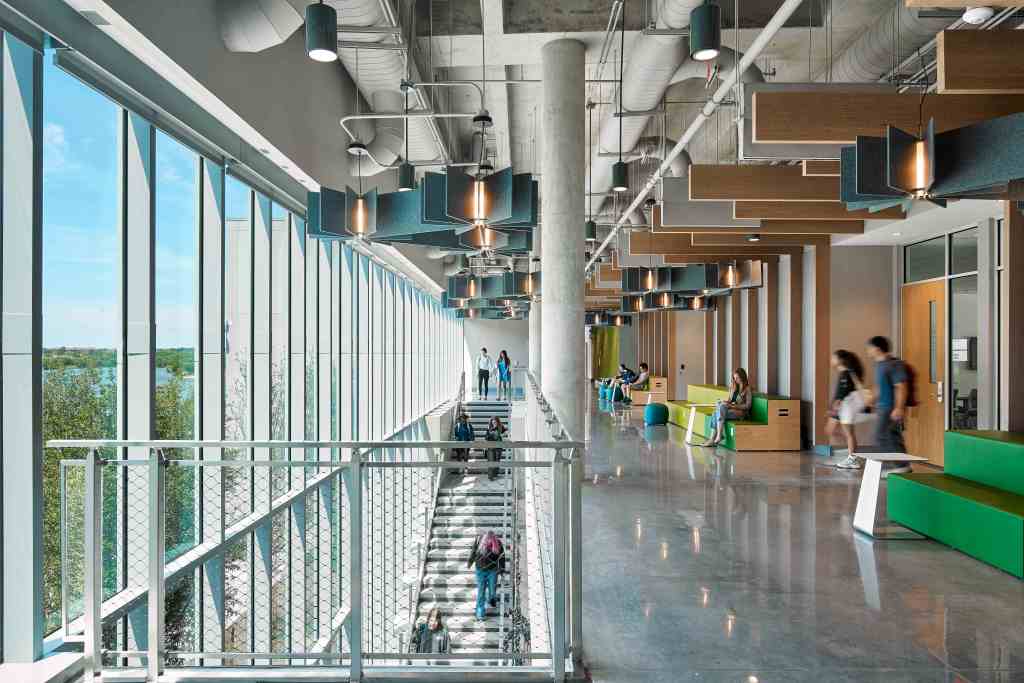 Large, open halls with an abundance of natural lighting greet students as they navigate to classrooms and study areas. (Courtesy | Gensler)
A reason to stay
On a summer day between classes, Sanchez paused his usual exploring in a high-backed study booth. He sat drawing, surrounded on three sides by tall upholstered panels.
“I like these ones because they’re tall, and I don’t like people behind me,” he said.
The moment plays into one of the goals of Hand and his team during the redevelopment: Give students reasons to stay on campus.
TCC wants Northwest to become a “third place” beyond home and work, where students could study, eat, meet or rest, Hand said.
“Once a student gets back to their car, it’s easy for them to just leave,” he said.
Food service is part of the effort. Anglin said TCC paused cafeteria construction while choosing a vendor. Work has resumed, and Blankenbaker expects food service to begin in September.
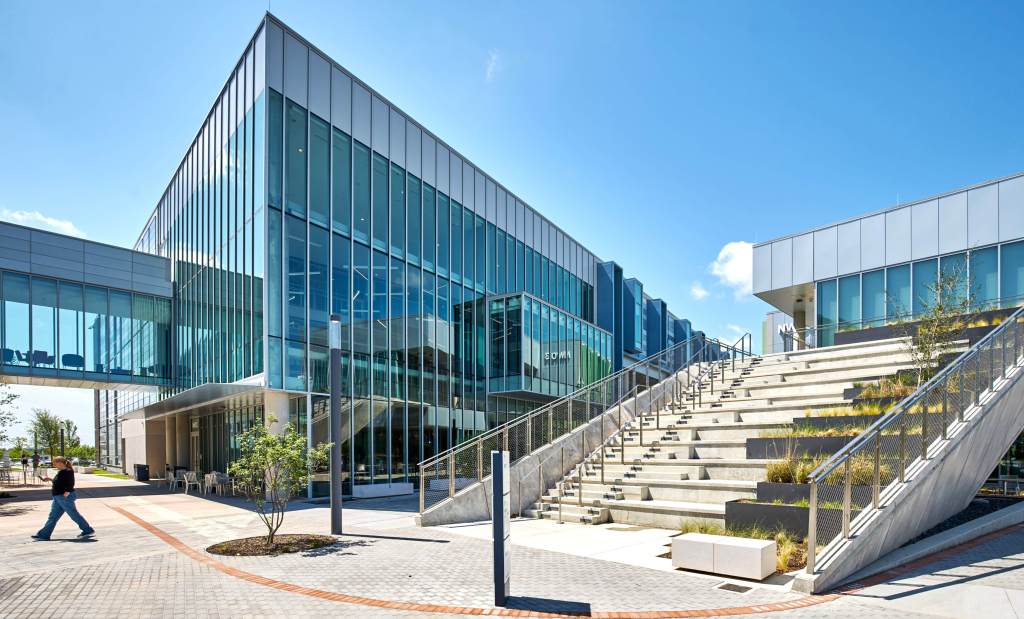 Amphitheaters, community stairs, study groves and courtyards are designed to create more open space around campus for students. (Courtesy | Gensler)
Wide hallways now hold lounge furniture and group study areas. Students can gather around high tables, eat while working or retreat to quieter spaces with a laptop.
The campus also puts support closer to students. The NW01 building serves as the front door and a one-stop shop for registration, advising, counseling, payments, veteran services and other accommodations.
The goal is for students to feel seen, heard and important, Blankenbaker said.
“None of the new buildings have closed office spaces, including the dean or the admin support,” she said.
Around the campus, focus spaces, wide hallways and the Learning Commons — which offers books, technology and spaces for individual or group study — give students places to continue working between classes. Glass classroom walls put instruction in view — what Hand called “learning on display.”
“A lot of learning happens, frankly, outside the classrooms in the hallways,” Hand said.
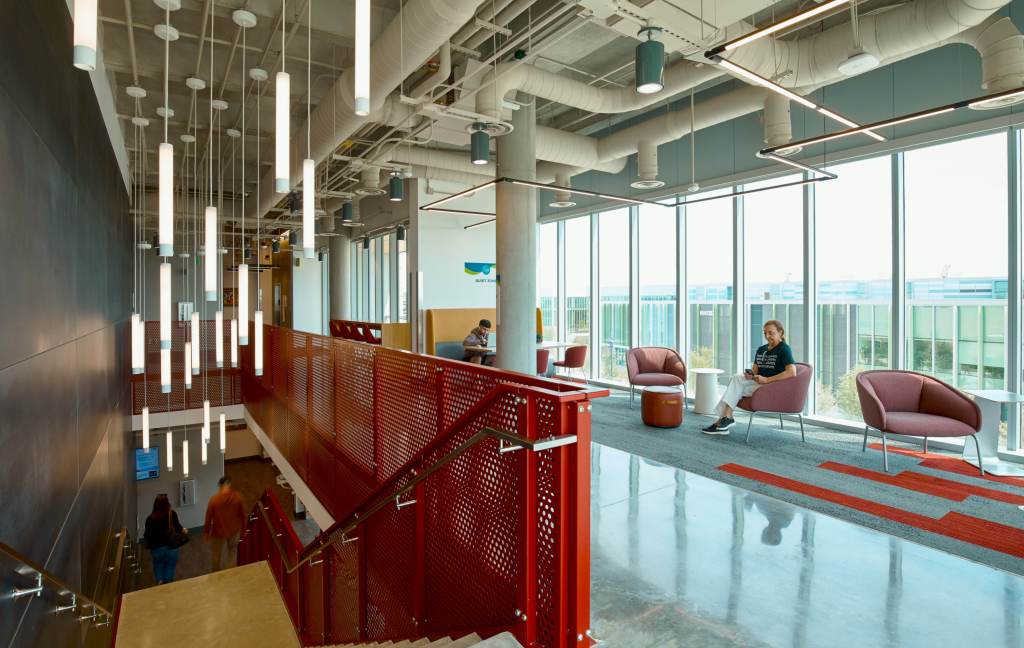 Each campus building provides casual, comfortable quiet spaces for reading or studying. (Courtesy | Gensler)
Carrying the old campus forward
Some parts of the old campus remain.
TCC retained and updated the gymnasium, natatorium, central utility plant and a small assembly building near the lake. Three existing buildings received new exteriors to better match the rebuilt campus.
The college also incorporated into the design a memorial wall created by students and faculty.
“Anything, any feature that we felt was part of the history, the culture of the campus, and the fabric of the community, we have left intact or integrated,” Blankenbaker said.
The college opened a time capsule from the former campus and plans to display its contents. Students are helping decide what should enter the next capsule for Northwest’s next 50 years.
TCC plans to celebrate Northwest’s 50th anniversary with a Sept. 18 open house.
Even after watching the campus take shape, Sanchez has not explored everything.
He has noticed the small study rooms tucked throughout the buildings but has yet to try one. Once opened, the food court will also give him another space to explore.
Or in Sanchez’s words: More areas for him to unlock.
Dang Le is the higher education reporter for the Fort Worth Report. Contact him at dang.le@fortworthreport.org.
The Fort Worth Report partners with Open Campus on higher education coverage.
The Report’s higher education coverage is supported in part by major higher education institutions in Tarrant County, including Tarleton State University, Tarrant County College, Texas A&M-Fort Worth Christian University, Texas Wesleyan University, the University of Texas at Arlington and UNT Health Fort Worth.
At the Fort Worth Report, news decisions are made independently of our board members and financial supporters. Read more about our editorial independence policy here.
This <a target=”_blank” href=”https://fortworthreport.org/2026/08/16/tcc-northwest-begins-fall-semester-on-a-transformed-366m-campus-heres-what-inside/”>article</a> first appeared on <a target=”_blank” href=”https://fortworthreport.org”>Fort Worth Report</a> and is republished here under a <a target=”_blank” href=”https://creativecommons.org/licenses/by-nd/4.0/”>Creative Commons Attribution-NoDerivatives 4.0 International License</a>.<img src=”https://i0.wp.com/fortworthreport.org/wp-content/uploads/2021/04/cropped-favicon.png?resize=150%2C150&ssl=1″ style=”width:1em;height:1em;margin-left:10px;”>
<img id=”republication-tracker-tool-source” src=”https://fortworthreport.org/?republication-pixel=true&post=729475&ga4=2820184429″ style=”width:1px;height:1px;”><script> PARSELY = { autotrack: false, onload: function() { PARSELY.beacon.trackPageView({ url: “https://fortworthreport.org/2026/08/16/tcc-northwest-begins-fall-semester-on-a-transformed-366m-campus-heres-what-inside/”, urlref: window.location.href }); } } </script> <script id=”parsely-cfg” src=”//cdn.parsely.com/keys/fortworthreport.org/p.js”></script>