
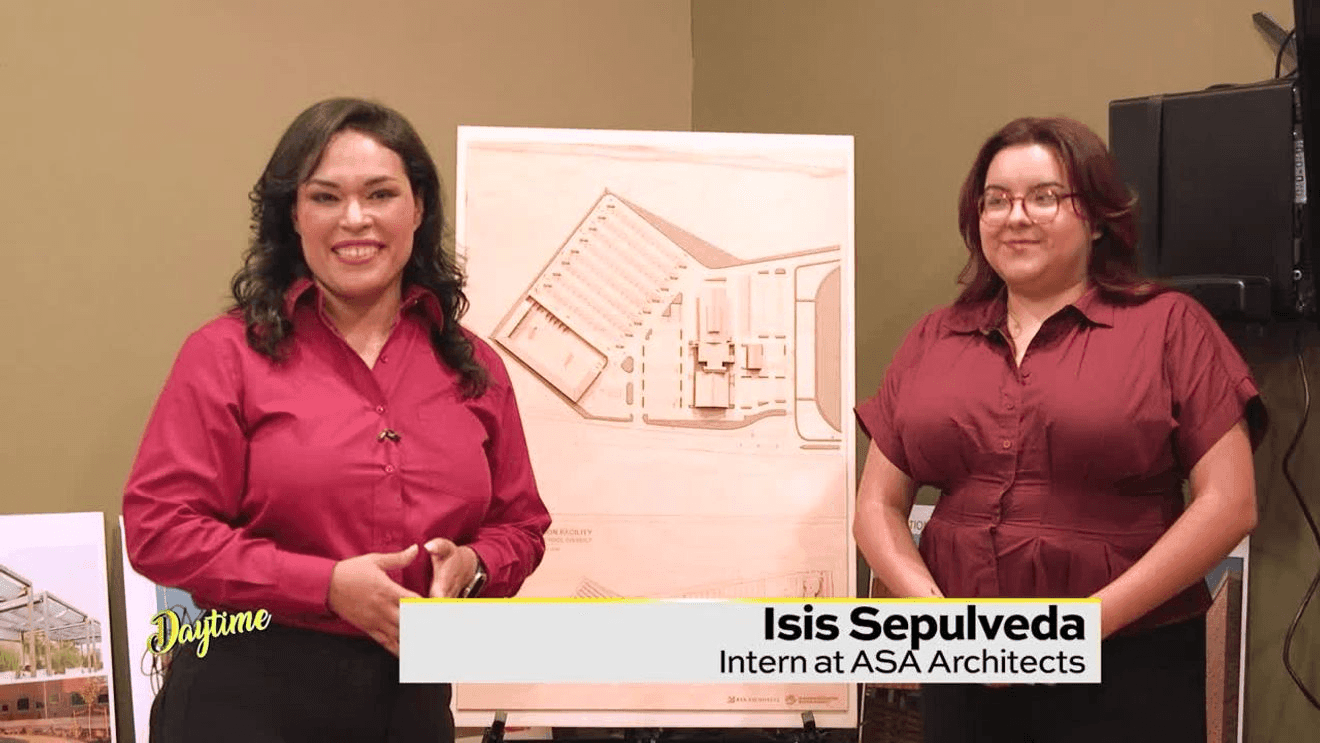
El Paso, Texas (KFOX14) — Blueprints are the part most people picture when they hear the word architecture. Honestly, same. But when we spent time with ASA Architects in El Paso, we learned that the finished drawing is only one piece of a much bigger process.
Before walls go up or materials are selected, architects have to listen, ask practical questions, test different ideas and understand how people will actually use a building.
We sat down with Isis Sepulveda, an intern architect at ASA Architects, to find out what happens between that first client conversation and the moment a design begins to feel real. ASA’s official team page identifies Sepulveda as one of the firm’s intern architects. The company says it has worked throughout Southern New Mexico and West Texas since 1968, with offices in El Paso, Las Cruces and Roswell.
Designing Schools Across the Borderland
ASA Architects works on several types of public and private projects, but Sepulveda told us education remains a major part of the firm’s work.
“The majority of our projects are educational projects,” she said. “Our biggest focus is on schools.”
The firm’s official K-12 portfolio lists work with school districts across Texas and New Mexico, including El Paso Independent School District, Ysleta Independent School District, Socorro Independent School District and Las Cruces Public Schools.
That local connection matters because a school is not simply another building. It has to work for students, teachers, staff members and families, often for decades. Every decision, from the layout to the amount of natural light, affects how people move through and experience the space.
From the First Meeting to the Schematic Phase
Once a client expresses interest in a project, Sepulveda said the architects begin moving into the schematic phase.
“The schematic phase is just where we start to throw together ideas … to give, like, a rough image of what the project might look like, what they’re looking for,” she explained.
This is the part people do not always see. The team develops early concepts, drafts possible floor plans and begins establishing how different spaces may connect. Those ideas are then presented to the owner, who can identify what feels right, what does not and what needs to change.
That feedback is not a problem in the process. It is the process.
Sepulveda described it as an “all hands on deck” effort to find the best solution for the client. The goal is not to force one creative vision onto a project. It is to keep refining the design until the building reflects the owner’s needs, priorities and available resources.
ASA’s broader list of services includes site analysis, planning, programming, design development, cost estimating, construction documents and construction observation. In other words, the work continues long after the first sketch.
Designing Around the People Using the Building
Some of the most important questions are also the most practical: Who will use this building? When will they use it? How long does the space need to serve them?
Those questions guide decisions about the size of a room, how open or private an area should feel and how the building may need to adapt over time.
Sepulveda said the team also considers natural lighting, open areas and lighter color choices. She explained that those features can contribute to an environment that feels less restrictive and more supportive of focus, creativity and connection.
That part caught me because it is easy to think of architecture as something we simply look at. In reality, good design affects how we feel, move, learn and work inside a space.
Materials Need to Make Sense Years Later
A building also has to last. Choosing something because it looks good today does not help the client if it has to be replaced next year.
“We’re always going to choose the proper materials,” Sepulveda said. “We’re only going to choose things that will last.”
Durability becomes especially important in schools, offices and public buildings that may see heavy daily use. Replacing materials too quickly can create additional costs and disruptions, so the team considers long-term performance alongside appearance.
Budget also requires some honest conversations.
“The name of the game is just prioritization,” Sepulveda said.
The architects work with clients to identify the larger pieces they care about most while making sure the rest of the building remains presentable, usable and functional. That balance may not sound glamorous, but it is what turns a wish list into a space that can actually be built and maintained.
Architecture Is a Process of Listening
What stayed with me after our conversation was how collaborative the work really is.
Architecture certainly involves creativity, but it also involves research, revisions, budgets, materials, human behavior and a long list of questions that need thoughtful answers. The architect has to understand the client’s vision while also considering the people who will walk through that building every day.
ASA Architects’ official portfolio includes educational facilities, universities, municipal buildings, public-safety facilities, health-care spaces, commercial properties and housing projects throughout the region.
We went in wanting to understand what happens beyond the blueprints. The answer is a lot of listening, testing, revising and figuring out what will still serve people years after the building opens.
ASA Architects (Courtesy: KFOX14)
About ASA Architects El Paso Address: 519 E. Rio Grande, El Paso, TX 79902
Phone: (915) 544-4887
Email: genaro@asa-architects.com
Website: Visit the official ASA Architects website
LinkedIn: Follow ASA Architects on LinkedIn
Educational Projects: View ASA Architects’ K-12 portfolio