
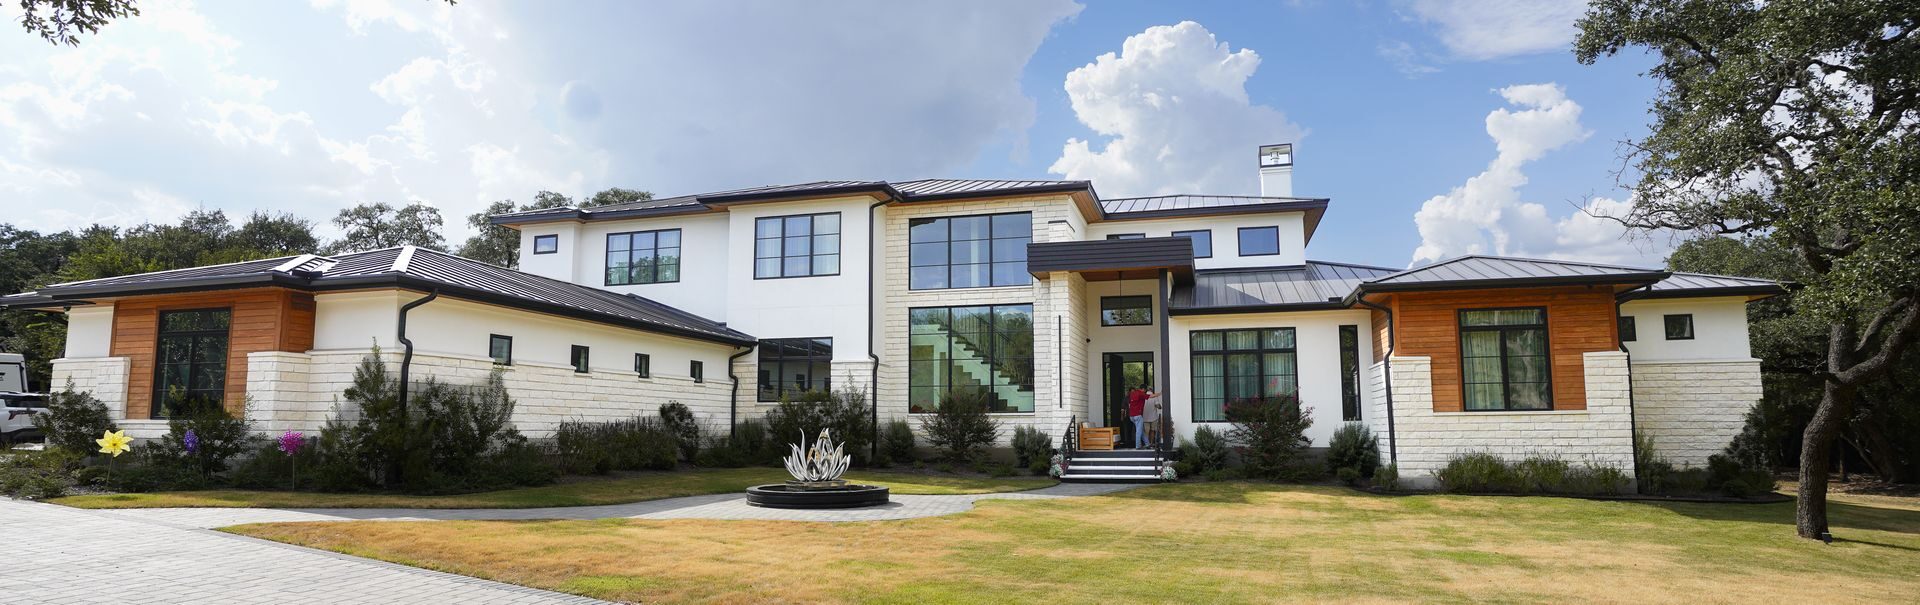
Built in a “modern transitional” style, Sumeet and Khushi Malhotra’s $2.7 million, six-bedroom house blends the warmth of classic architecture with contemporary simplicity.
Robin Jerstad/For the Express-News
When Sumeet and Khushi Malhotra contacted Jason Gale about building a home in Hill Country Village, he assumed an existing house would have to be demolished. To his surprise, the 2-acre lot in the independent enclave north of downtown was empty.

“This must have been one of the last vacant lots in Hill Country Village,” said Gale, owner of San Antonio-based Stone Creek Custom Homes.
Article continues below this ad
The couple purchased the land in 2016, with plans to build a home close to their work. Both dentists, they own more than a dozen dental clinics across the city, and the lot was more conveniently located.
“Now we can usually get to any of our offices in 25 minutes or less,” Sumeet explained. “Plus, there’s a Costco only five minutes away.”
Dentists Sumeet and Khushi Malhotra own more than a dozen dental clinics throughout the city.
Robin Jerstad/For the Express-News
Built in what Gale calls a “modern transitional” style, the $2.7 million, six-bedroom house has plenty of unique features while still blending the warmth of classic architecture with contemporary simplicity. That means clean lines, a neutral color palette and a mix of materials, including stone, brick, warm wood and dark metal accents.
Article continues below this ad
At the center of the house, the great room has a 23-foot ceiling and a line of clerestory windows that allow in plenty of light.
Robin Jerstad/For the Express-News
“We wanted an open concept and we wanted natural light,” Khushi said. “Honestly, I usually don’t have to turn on lights until after the sun sets.”
Robin Jerstad/For the Express-News
Among the home’s unique features is the second-story interior balcony that overlooks the great room and leads to the upstairs media and workout rooms.
Robin Jerstad/For the Express-News
The home has two full kitchens: this one at one end of the main room and a second behind a nearby door.
Robin Jerstad/For the Express-News
Much of the kitchen hardware, such as this flexible faucet, is gold-toned.
Robin Jerstad/For the Express-News
A three-flight stairway leading to the second floor is visible to approaching visitors through large windows at the front of the house.
Robin Jerstad/For the Express-News
Glossy cabinets stand at the ready in the home’s main kitchen.
Robin Jerstad/For the Express-News
Many of the bedroom ceilings have different treatments, some are trays, some are faux coffered, some are concentric squares.
Robin Jerstad/For the Express-News
The primary suite bathroom has a real “wow” factor: a drop-in tub with a gold tile-trimmed surround and side wall that conceals a walk-through (also called a car wash) shower.
Robin Jerstad/For the Express-News
Gold accents give the primary suite bathroom a real “wow” factor.
Robin Jerstad/For the Express-News
Each bathroom has a different design. In the bathroom the three children share, the walk-in shower walls are faced with black, white and yellow tiles.
Robin Jerstad/For the Express-News
The 7,000-square-foot home of Sumeet and Khushi Malhotra was built on one the last remaining empty lots in Hill Country Village.
Robin Jerstad/For the Express-News
And plenty of windows — 103 windows to be exact. They counted.
“Our window selection was the longest part of the planning process,” Sumeet said with a laugh.
At the center of the house, the great room has a 23-foot ceiling and a line of clerestory windows that allow in plenty of light.
Article continues below this ad
“We wanted an open concept and we wanted natural light,” Khushi said. “Honestly, I usually don’t have to turn on lights until after the sun sets.”
BUILDING GREEN: Juan Fernandez has pioneered energy-efficient homes in San Antonio
The second floor media room is a favorite of the couple’s three children.
Robin Jerstad/For the Express-News
The second floor workout room overlooks the backyard.
Robin Jerstad/For the Express-News
Among the home’s unique features is the second-story interior balcony that overlooks the great room and leads to the upstairs media and workout rooms.
Article continues below this ad
“My husband wanted a balcony because in India every house has balconies, although they’re mostly outdoors,” Khushi said. “Doing one inside gives a little different look to the house.”
They initially planned an outdoor balcony for the front of the house but decided against it, opting instead for one overlooking the backyard pool and multipurpose court for tennis, pickleball and basketball.
“We have three children, ages 10, 7 and 4 and one of the goals of building this house is so the kids will want to spend time here with their friends, rather than going somewhere else,” Sumeet said.
The backyard, as seen from the outdoor balcony, includes a swimming pool and court for basketball, pickleball and tennis.
Robin Jerstad/For the Express-News
Another unique feature: The home has two full kitchens, one adjacent to the main room, the second off to the side, behind a nearby door.
Article continues below this ad
“We do most of our cooking in the second kitchen,” he said. “The main kitchen is mostly for show and to warm up food when we entertain. It’s also there in case we decide to sell the house down the road.”
“Also, my mother-in-law lives with us, and when she cooks, she uses a lot of turmeric,” Khushi added. “That stains everything, so we make sure she cooks in the second kitchen.”
Because they knew they’d mostly be using the second kitchen — redolent of the heady aroma of turmeric — they designed it to be as useful and comfortable as possible. It contains a full complement of appliances, plenty of storage, even a large window over the sink that overlooks the front yard.
“Washing dishes is the worst job, so at least you get to look at something nice while doing it,” Sumeet said.
Article continues below this ad
The main kitchen is a contemporary showcase, outfitted with handleless, European-style acrylic cabinets and white quartz counter and island tops shot through with subtle gold veining.
Robin Jerstad/For the Express-News
Because they knew they’d be using the second kitchen so often, they designed it to be as useful and comfortable as possible. There’s a large window over the sink, for instance, that overlooks the front yard.
Robin Jerstad/For the Express-News
Meanwhile, the main kitchen is a contemporary showcase, outfitted with glossy, European-style acrylic cabinets and white quartz counter and island tops shot through with subtle gold veining.
“We really like the granite; it’s minimalist and we wanted something golden,” he said.
Article continues below this ad
Another of the kitchen’s more interesting features is the large eat-in nook outfitted with a pair of rectangular, porcelain-topped tables that run parallel to one another, but with enough space between them that someone can comfortably walk through.
BOOT RANCH FOR EVA: Vacation-home plan turns into a Hill Country love story
Another of the kitchen’s more interesting features is the large eat-in nook outfitted with a pair of rectangular, porcelain-topped tables that run parallel to one another, but with enough space between them so that someone can comfortably walk through.
Robin Jerstad/For the Express-News
“We wanted this to be somewhere that, when the whole family gets together, we can all sit together and talk,” Khushi explained. “But we didn’t want to put one large table here because that would be too wide to pass food along.”
Article continues below this ad
They expect the setup to come in handy during the holidays, when they’re set to have 25 family members all staying in the house with them.
“In our culture, the Indian culture, if you stay in a hotel instead of in the host’s house, everyone gets mad at you,” said Sumeet.
A lotus fountain greets visitors at the front of the house. The lotus is significant in Indian culture as a reminder that the roots grow in muddy water while its flower blooms untainted on the surface.
Robin Jerstad/For the Express-News
While the flooring throughout much of the house is a golden engineered wood laid in a herringbone pattern, the couple deliberately varied the décor elsewhere.
Article continues below this ad
Each bathroom, for example, has a different design. In the one the three children share, for instance, the walk-in shower walls are faced with black, white and yellow tile.
“I was thinking of the future when my kids grow up,” she said. “I didn’t want it to look too childish, so whichever one ends up using this bathroom doesn’t outgrow it.”
Another design decision: Many of the bedroom ceilings have a different treatment. Some are trays, some are faux coffered, some are concentric squares.
“We wanted the house to be very minimalistic, but at the same time, we wanted to add some definition to the different rooms,” she said. “So nothing repeats, except for the white wall paint.”
Article continues below this ad
The primary suite bathroom also has a “wow” factor: a drop-in tub with a gold tile-trimmed surround and a side wall that conceals a walk-through (also called a car wash) shower.
“Originally they planned to put a clear glass wall separating the shower from the tub,” Khushi said. “But I was not a fan. When we found this gold tile, I said, ‘Can we use this and also put it around the tub as well?’ ”
They could, and they did.
Article continues below this ad