
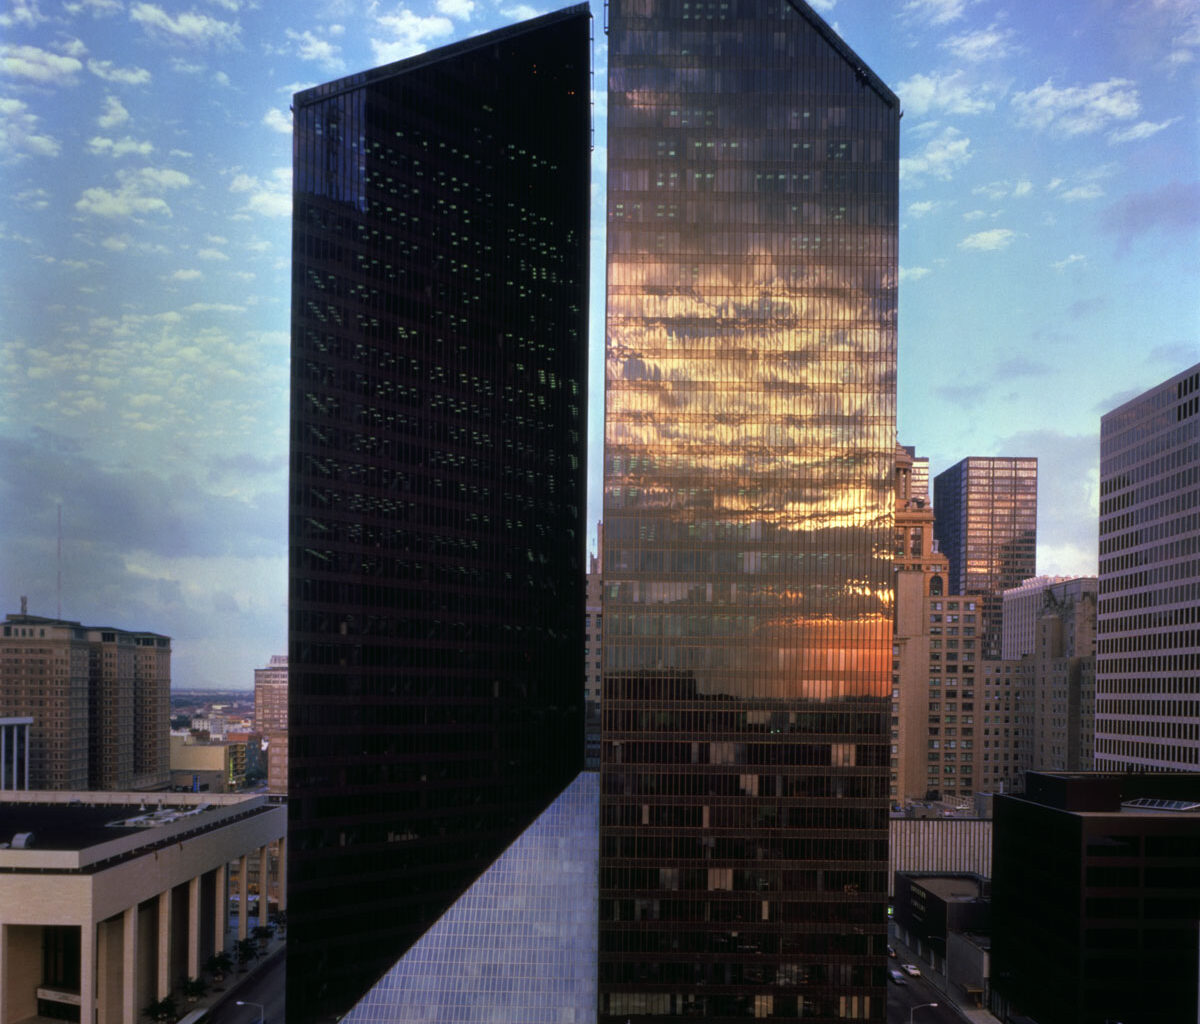
The twin towers of Pennzoil Place opened with a lot of swagger in 1975. Ada Louise Huxtable, then the architecture critic of the New York Times, declared it “the Building of the Decade.”
Courtesy of Hines
In 1929, Jesse Jones completed construction of the 35-story Gulf Building, which remained the city’s tallest until 1963. The Gulf “lollipop” sign topped the building from the mid-’60s until 1973.
Blair Pittman/Houston Chronicle
This view of downtown shows Texas Tower in the center. The 48-story building opened in 2021, developed by Hines offices.
Courtesy of Hines
A aerial shot showing some of Hines major towers that opened in Houston in the 1970s and 1980s. Pictured left to right is Pennzoil Place, RepublicBank Center (later called Bank of America Center and now called TC Energy Center) and One Shell Plaza.
Courtesy Hines
In 1895, Houston’s reputation as a rugged frontier town was shifting to one of a bustling economic hub. Cotton was king and railroad tracks were busy transporting goods into and out of the city. Not a single road was paved yet, and the arrival of automobiles was still a handful of years away.
So it caused quite a stir when the six-story Binz Building – our first “skyscraper” – opened for business at Main and Texas. People rode in on horseback or horse and buggy just to see the towering structure, its water-powered hydraulic lift elevator and indoor plumbing.
JPMorgan Chase Tower: 1,002 feet tall with 75 floors. Previously known as Texas Commerce Tower, at 600 Travis St. Opened in 1982.
Wells Fargo Plaza: 992 feet tall with 71 floors. 1000 Louisiana; opened in 1983.
TC Energy Center: Previously known as the Bank of America Center, it is 780 feet tall with 56 floors. Opened in 1983.
Heritage Plaza: 762 feet tall with 53 floors; opened in 1987.
Enterprise Plaza: 756 feet tall with 55 floors. Opened in 1980.
609 Main: 755 feet tall with 48 floors. Opened in 2017.
CenterPoint Energy Plaza: 741 feet tall with 53 floors.
Texas Tower: 735 feet tall with 48 floors. Opened in 2021.
1600 Smith: 732 feet tall with 55 floors. Opened in 1984.
Fulbright Tower: 725 feet tall with 52 floors. Opened in 1982.
Victorian architecture – adorned with gingerbread trim, gables and towers – dominated residential neighborhoods, but the Binz Building was different. Costing $120,000 – equivalent to nearly $4.8 million today – architect Olle Lorehn designed it as wood-frame construction with a buff-colored brick exterior, a base of gray Texas granite, and just a bit of limestone ornamentation.
Article continues below this ad
Fast forward to 2026 and downtown Houston is spread across about 300 street blocks and nearly 2 square miles bounded by Buffalo Bayou on the north, Interstate 69 on the south and east and I-45 on the west. Our tallest building, JP Morgan Chase Tower, is 75 stories, and many more are in the 50-story range.
Our downtown skyline is the fourth largest in the country, after New York City, Chicago and Miami. New York’s and Chicago’s were established long ago, and Miami’s is still being transformed, with four buildings more than 1,000 feet tall each under construction.
Some cities have iconic shapes woven in: New York’s Empire State Building, Seattle’s Space Needle and the geodesic domed atop Dallas’ Reunion Tower. Houston’s JPMorgan Chase Tower stands out as our tallest, but perhaps the most interesting building is the postmodern TC Energy Center (commonly known as the Bank of America building) with its red granite exterior and Dutch gabled roofline.
Plenty of interesting new buildings have gone up in our downtown in recent years – including the modern, 47-story Texas Tower (2021) and 46-story Brava (2022), on the sites of the former Houston Chronicle building and its parking garage – but structures that went up 40 to 50 years ago form the identity of the city’s central business district.
Article continues below this ad
“Houstonians were proud of their skyline, even when it barely qualified as one by modern standards,” said Jim Parsons, programs and communications director at Preservation Houston. “Every generation celebrated its tallest buildings. In the 1890s, that meant 6 stories. By the 1920s, it meant more than 30. The buildings kept getting taller, but the impulse was the same: height became a way of announcing that Houston had arrived.”
It wasn’t until the early 1900s that steel-frame construction was attempted in Houston, and that’s when skyscrapers started getting taller.
The first was what is now Franklin Lofts, originally designed by Sanguinet and Staats and built as the 8-story Lomas & Nettleton Building at Main and Frankin in 1904. It’s still standing and still beautiful, in neo-classical and Beaux-Arts style with elaborate stone detailing. This building, now tiny in comparison to others around it, was the tallest steel-framed building west of the Mississippi when it opened.
In his own era, businessman and philanthropist Jesse Jones, who died in 1956 at the age of 82, helped shape the skyline, but his early view was that it would be a low-rise silhouette. He built 35 skyscrapers downtown and owned dozens more buildings in the area, including his signature building, the 18-story Rice Hotel in 1913.
When others demanded taller structures – including the 30-story Niels Esperson Building in 1927– Jones jumped in and built the 30-story Gulf Building, which opened in 1929. These were the tallest buildings in the South until the 44-story Humble Building (now the ExxonMobil Building) opened in 1963.
Article continues below this ad
It was the advent of steel construction, first mastered in New York and Chicago before spreading to other cities, that made very tall buildings possible. The Lomas & Nettleton Building may have been built in 1904, but steel construction wasn’t widely used here until the 1920s. The Great Depression and then World War II prompted a construction pause, but then it picked up in thoroughly modern form.
If Jones was responsible for much of Houston’s early skyline, it was engineer-turned-developer Gerald Hines whose eponymous international development firm – Hines – led the charge for a new generation. Hines, who was 95 when he died in 2020, had huge success with his early buildings, including One Shell Plaza, Transco Tower (now Williams Tower), and The Galleria and brought top architectural chops – I.M. Pei, Philip Johnson, Cesar Pelli, HOK and Pickard Chilton – to projects here.
“Gerald D. Hines was the most significant patron of commercial architecture in Houston’s history. He not only changed the architecture of downtown for the better, … but he elevated the quality of commercial architectural design globally,” said architectural historian Stephen Fox.
His biggest early success was Pennzoil Place, which opened in 1975 with swagger: twin trapezoidal towers at 711 Louisiana and 700 Milam. Its architects, Philip Johnson and John Burgee, shattered the idea of a standard modernist building and earned the label “Building of the Decade” by New York Times’ then-architecture critic Ada Louise Huxtable.
“Pennzoil Place was one of the projects that put Houston on the international architectural map,” Parsons said. “It’s remarkable how fresh it still feels half a century later despite being surrounded by newer, taller buildings. You can see the cupola of the Niels Esperson Building from between the Pennzoil Place buildings. It’s a great reminder that every generation has added something meaningful to the downtown skyline.”
Article continues below this ad
JPMorgan Chase Tower, designed for Hines by I.M. Pei & Partners (now Pei Cobb Freed & Partners) and completed in 1982, remains the city’s tallest building, a shiny, five-sided tube clad in polished granite and finished with gray glass and stainless steel.
In all, Hines has finished 32 structures in Houston’s downtown, and their own offices fill six floors of Texas Tower, designed by the late Cesar Pelli’s firm Pelli Clarke Pelli – just coincidentally across the street from the iconic Chase Tower.
Next door to Texas Tower is the former Calpine Building (now known as 717 Texas), whose construction was overseen by John Mooz, senior managing director and City Market Head for Hines’ Houston office, who said that the Hines office culture is that their work should always aim high.
“When we finished 609 Main, we went to tenants and said, ‘We think we built a special building, but what could we have done better?’ Gerry wanted us to be innovators and always raise the bar,” Mooz said. “(The 609 Main tenants) said they wanted more natural light, and they loved the rooftop garden.”
Hines employed those themes for Texas Tower and Brava, which had overlapping construction timelines. That meant more floor-to-ceiling glass and rooftop gardens.
Article continues below this ad
Both green spaces and green-friendly construction and materials are more important now than ever worldwide.
“Tenants absolutely want more natural light … and they want sustainable design,” Mooz said. “Marble and granite buildings are beautiful, but they take a tremendous amount of energy to produce. Glass is easier on the environment and more modern, too.”