
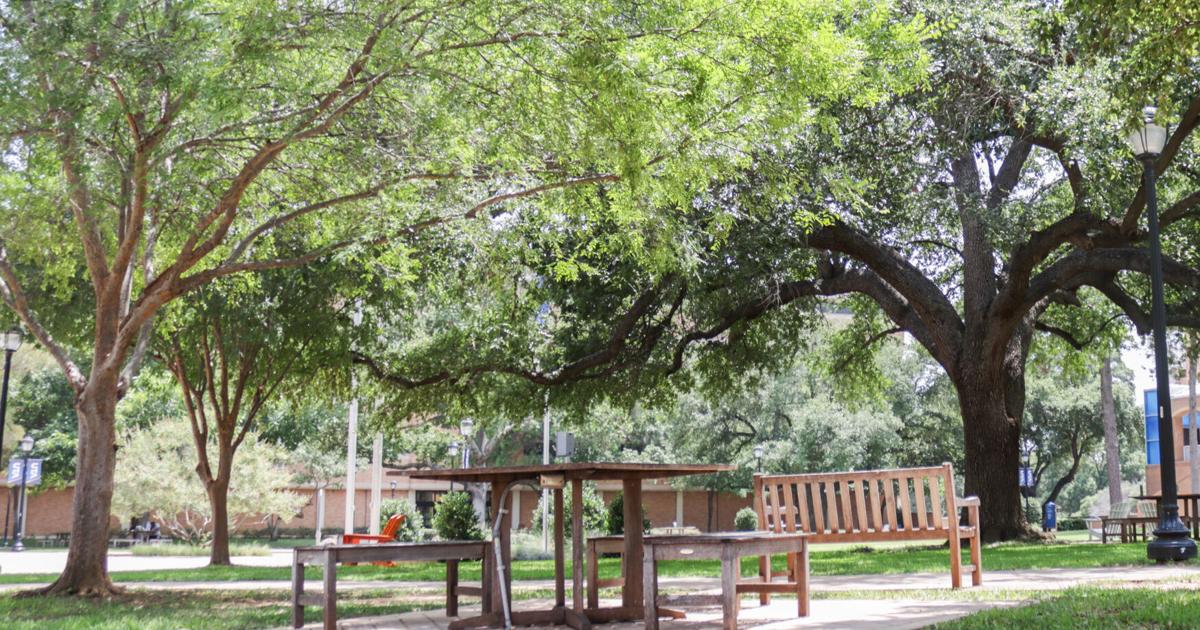

A table and benches sit outside of the Central Library on July 21 at UTA. Some tables provide charging stations.
File photo / Maricela Gonzales
Students, faculty and staff can help reimagine the UTA library mall, the open space in front of the Central Library.
Through a five-minute survey announced in a university-wide email, people can share how they envision the green space.
The questionnaire includes questions like, “What is the biggest ‘deal-breaker’ that keeps you from spending time at the current Library Green?”
John Hall, vice president for Administration and Economic Development, said in an email that many options are under consideration, and the feedback will help the university focus on the options most important to students.
Hall said the goal of expanding the library mall is to improve the space for greater community engagement.
“It’s is our hope this space becomes that iconic space that many think of when they think of the UTA campus,” he said.
No space will be added; rather, improvements will be made to the existing space between the Central Library, University Hall, Science Hall and Cooper Street.
Hall said an improvement will include more shade and enhanced comfort. The university is also looking at ways to limit traffic noise from Cooper Street, he said.
The design for the project is expected to be complete in February, with construction planned to begin 90 to 120 days after, he said. Construction will last approximately 12 months. Hall said pathways and barriers will be in place, and some of the construction will be done in phases.
Hall said the university sees the project as an opportunity to engage students and the broader Arlington community with events and activities.
Alongside the reimagining of the space, there are plans to extend the mall throughout campus.
The UTA Campus Master Plan proposes expanding the Central Library to the east. It also includes a long-term vision of extending the library green space over Cooper Street.
Hall said the idea is part of the second phase and would include a deck park over Cooper Street. Trees would be added, further extending the green space to the west side of Cooper.
Close
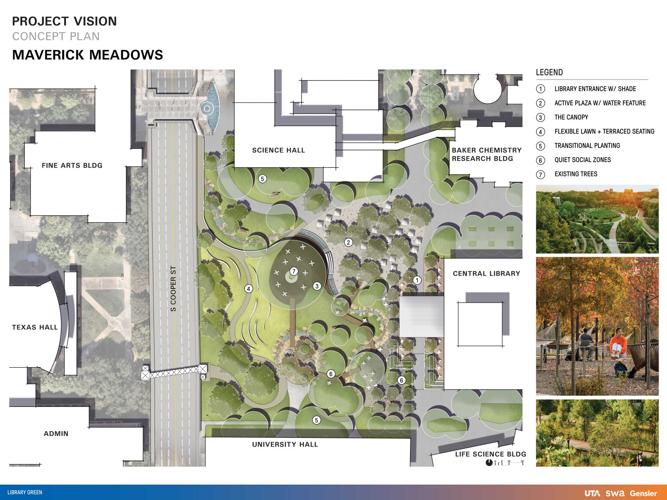
An initial conceptual design of Maverick Meadows is depicted.
Library entrance with shadeActive plaza with water featureThe canopyFlexible lawn and terraced seatingTransitional plantingQuiet social zonesExisting trees
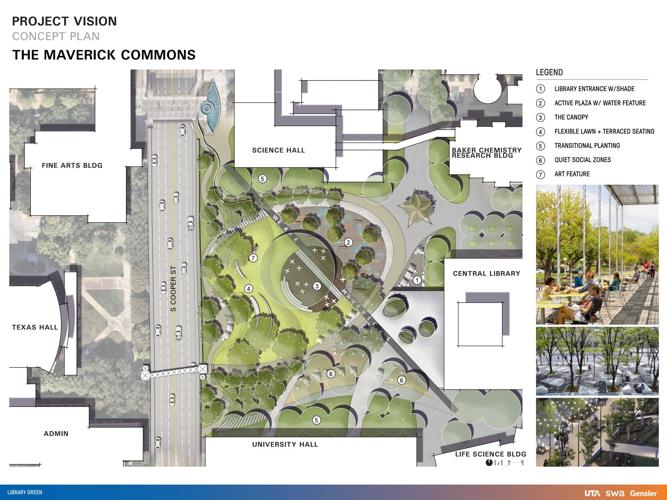
An initial conceptual design of Maverick Meadows is depicted.
Library entrance with shadeActive plaza with water featureThe canopyFlexible lawn and terraced seatingTransitional plantingQuiet social zonesArt feature
An initial conceptual design of Maverick Meadows is depicted.
Library entrance with shadeActive plaza with water featureThe canopyFlexible lawn and terraced seatingTransitional plantingQuiet social zonesExisting trees
An initial conceptual design of Maverick Meadows is depicted.
Library entrance with shadeActive plaza with water featureThe canopyFlexible lawn and terraced seatingTransitional plantingQuiet social zonesArt feature
Multiple other green spaces are proposed to act as a bridge, following other campus changes.
Science Hall and the Earth and Environmental Sciences Building are planned to be demolished, and the north edge of the mall to be transformed into an academic and student life building, according to the master plan.
The west edge of the library mall is planned as a new academic and research neighborhood.
A smaller green space west of the Fine Arts Building is also proposed. The space will link the library mall, the College of Archi-tecture, Planning and Public Affairs Courtyard and the west side of campus.
After the expansion of the library, the renovation and expansion of Hammond Hall and the removal of Trimble Hall and the Maverick Parking Deck, another green space will be added, extending the library mall green space eastward.
This space will serve as the outdoor courtyard for the library expansion, Pickard Hall, the Business Building and the Life Science Building.
The university currently serves over 42,000 students, and the increase of green space improves the quality of life, Hall said.
UTA’s interest in rethinking its green spaces has a precedent.
David Hopman, School of Architecture associate professor, and UTA alumna Sonal Parmar are involved in the certification process of The Green at College Park, which has been selected as the Sustainable Sites Initiative pilot project.
The initiative outlines criteria for sustainable land practices that will enable built landscapes to support natural ecological functions by protecting existing ecosystems and regenerating ecological capacity where it has been lost, according to the initiative.
It focuses on measuring and rewarding a project that protects, restores and regenerates ecosystem services, which are benefits provided by natural ecosystems such as cleaning the air and water, climate regulation and human health benefits, according to the initiative.
UTA is not alone in examining how green spaces can affect the campus experience.
In 2020, researchers at Texas A&M University launched a Green Campus Initiative for a healthier campus environment, according to a release from its College of Architecture.
The team surveyed more than 400 Texas A&M stu-dents; the responses showed that abundant greenery, nature views and quality walking paths can help with mental health issues.
Hall said UTA has a similar focus.
“[It’s] important for students to have spaces to enjoy outside the classroom or lab, to engage with other students, faculty and staff, to enhance their sense of belonging, creating life-long relationships, which also leads to student success,” Hall said.
@tay._.sansom