
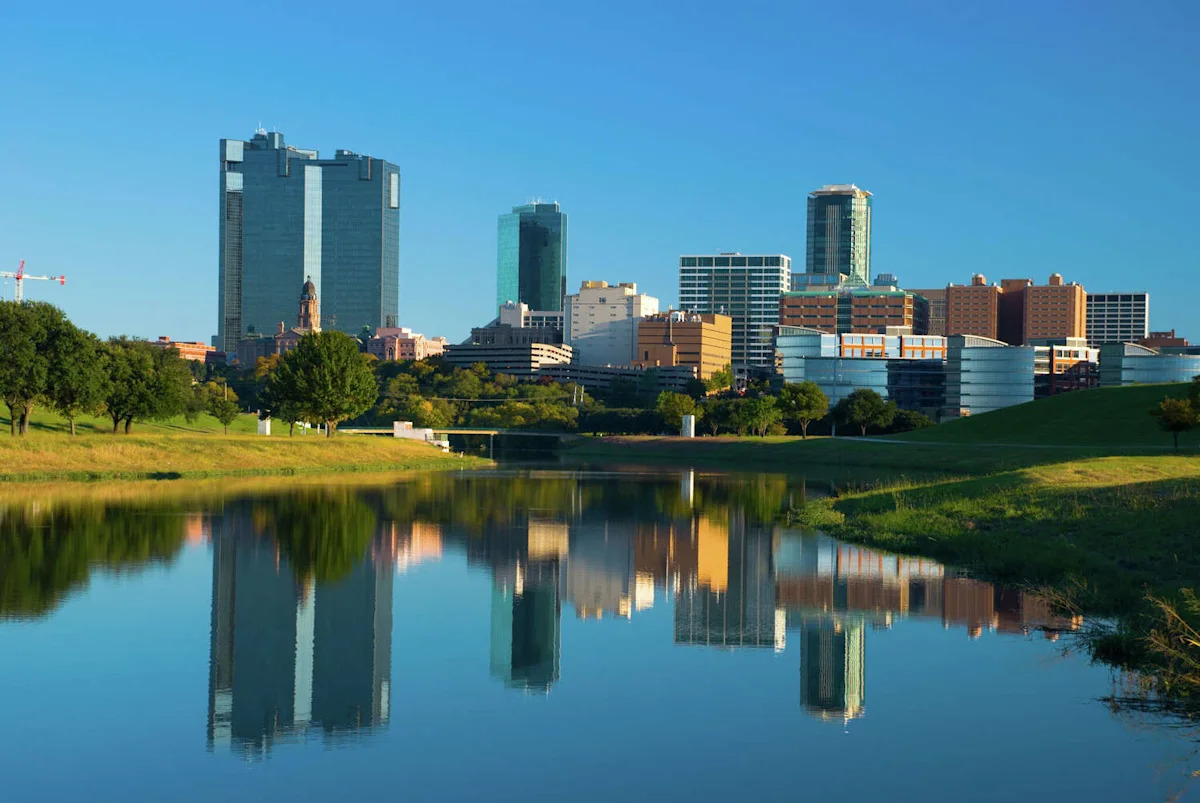
A large-scale North Texas project along the Trinity River waterfront recently shifted gears, and new details have emerged about what’s ahead.
The Pearson Grove office building-an 88,000-square-foot project at 1630 Rogers Rd. in Fort Worth-could break ground in January, with construction lasting through March 2028, according to a recent filing with the Texas Department of Licensing and Regulation (TDLR). The space would be the flagship corporate headquarters for 2SP Partners, a Fort Worth real estate investment and development firm.
While details submitted to the TDLR are subject to change, the development carries an estimated $25.5 million price tag. Design Collective, the company selected to masterplan the Trinity Riverfront site, declined comment.
What will be built?
The building will include 10,000 square feet of ground-level restaurant space and significant outdoor dining beneath the existing oak tree grove, according to their website. An Instagram post from the company also outlines a 5,000-square-foot rooftop.
The design of the overall space is inspired by the Trinity River, nearby rail yard and Fort Worth’s natural landscape. Similar to the river’s Clear Fork and West Fork separation, the building has two wings angling apart toward the west, creating a main entrance with a covered car drop-off and dining patio.
“Set back 75′ from the riverfront’s hiker-biker path, an expansive lawn beneath the oak grove canopy features a performance stage, bars, and firepits to support programmed events overlooking the river and adjacent PGA Tour Colonial Country Club,” according to the company.
The ground level of the building will use textured stone, while upper levels will feature dark-textured metal paneling.
“West and south-facing facades feature integrated sun shades unique to each building’s solar exposure,” the company wrote. “Overall, the palette utilizes darker earth tones to blend with the site’s heavily tree’d canopy tones and natural play of light and shade caused by the Oak grove.”
The project is reportedly the first of four phases. At full build-out, the mixed-use site will feature three high-rise residential towers and significant riverfront outdoor amenities.

A view of Trinity River from Rogers Road in Fort Worth. A $25.5M six-story office building is planned at 1630 Rogers Rd. nearby. (Google Maps Street View)

A view of Rogers Road over Trinity River in Fort Worth. A $25.5M six-story office building is planned at 1630 Rogers Rd. nearby. (Google Maps Street View)
A change in plans
In 2024, a 14-story condo development for the site was initially proposed by 2SP Partners LLC, according to the Fort Worth Business Journal. Earlier this year, site plans submitted to the city showed a shift to the six-story building.
While not a final approved development plan, the Urban Design Commission voted 6-1 to recommend a height variance for the 14-story tower in September 2024. The filing initially described residential amenities, parking and landscaping in addition to the condos.
More News
TV | KPRC’s Cathy Hernandez returns to the Texans sideline
Lawsuits | Houston developer sued after blind employee fired on first day
Jobs | Texas layoffs hit Benchmark Mortgage, Hello Bello during Thanksgiving
Courts | Houston man’s Pakistani divorce rejected by Texas Supreme Court
For the latest and best from Chron, sign up for our daily newsletter here.
This article originally published at New plans filed for Fort Worth’s Trinity Riverfront reveal massive $25.5M hub.