
The Origami House in Highland Meadows.
Matthew Roush
Dallas has more than its fair share of idiosyncratic houses, but none has inspired quite so many metaphors as the quirky composition of folded planes that stands on the woody corner of a Lake Highlands cul-de-sac. My first impression of this quirky home was of a partially disassembled cardboard box, and after that a painting from Picasso’s early cubist period. Neighbors have referred to it, over the years, as the sailboat, the kite, the wing and — most commonly — the napkin.

Mitchell Clark, who purchased the house with his partner, Matthew Roush, in 2024, wasn’t happy with any of those options (who wants to live in a napkin?), so he began calling it something he felt described its folded form with a bit more allure: the Origami House.
The name has accompanied a campaign to bring some much deserved attention to the 2,500-square-foot house and its architect, John Barthel, who designed it as his own residence in 1959. Thanks to Clark, the Origami House now has its own Instagram account and an entry on Wikipedia.
Article continues below this ad
The Instagram account began as a way to document his and Roush’s restoration of the house, but grew into a larger historical project. “I want to build awareness and appreciation for the house so that it will still be here long after I am no longer its steward,” Clark says. “Sharing its story and Barthel’s is one way I can help give it a future beyond our ownership.”
Drawing of the Origami House by John Barthel.
John Barthel/Mitchell Clark
The house stands out even in Highland Meadows, the Lake Highlands community developed in the 1950s that is home to a large number of mid-century modern houses designed by notable architects. It is an exemplar of the architecture of that period, a work of optimistic design that emphasizes openness in both its internal arrangement and its relation to its surroundings.
Those who knew Barthel remember him as a quiet polymath who liked to entertain and had a taste for sporty automobiles. Over the years, his fleet included an Oldsmobile convertible and a lime green Datsun 240Z, a slithery coupe that was as curvy as his house was angular.
For Barthel, who spent much of his career working for the legendary Dallas architect George Dahl, the house’s complex geometry has a utility beyond its quirky appearance. Its interlocking pitched roofs create large overhangs that produce shaded courtyards and keep the sun from reaching inside. “He basically designed this house to be sitting in a park,” says Ed Murchison, a real estate agent who was a friend of Barthel. The main living spaces have dramatic floor-to-ceiling windows that bring the outside in. Says Murchison: “He was like, ‘I don’t want my view blocked by anything.’ ”
Article continues below this ad
The plunging roofline of the Origami House.
Matthew Roush
The integration with the landscape surely owes something to Barthel’s history. He was born in 1922 and raised in Oak Park, the Chicago suburb where Frank Lloyd Wright built a series of residences and had his own home and studio, all notable for their breaking down of interior and exterior space and their deft relationship to their surroundings.
Barthel studied architecture at the University of Illinois, and, after service in the Navy during World War II, received a degree in architecture and urban design from the Cranbrook Academy, the celebrated Michigan arts school that produced, among others, Eero Saarinen, Charles and Ray Eames, Ralph Rapson and Florence Knoll — the figures who would help shape postwar modern design.
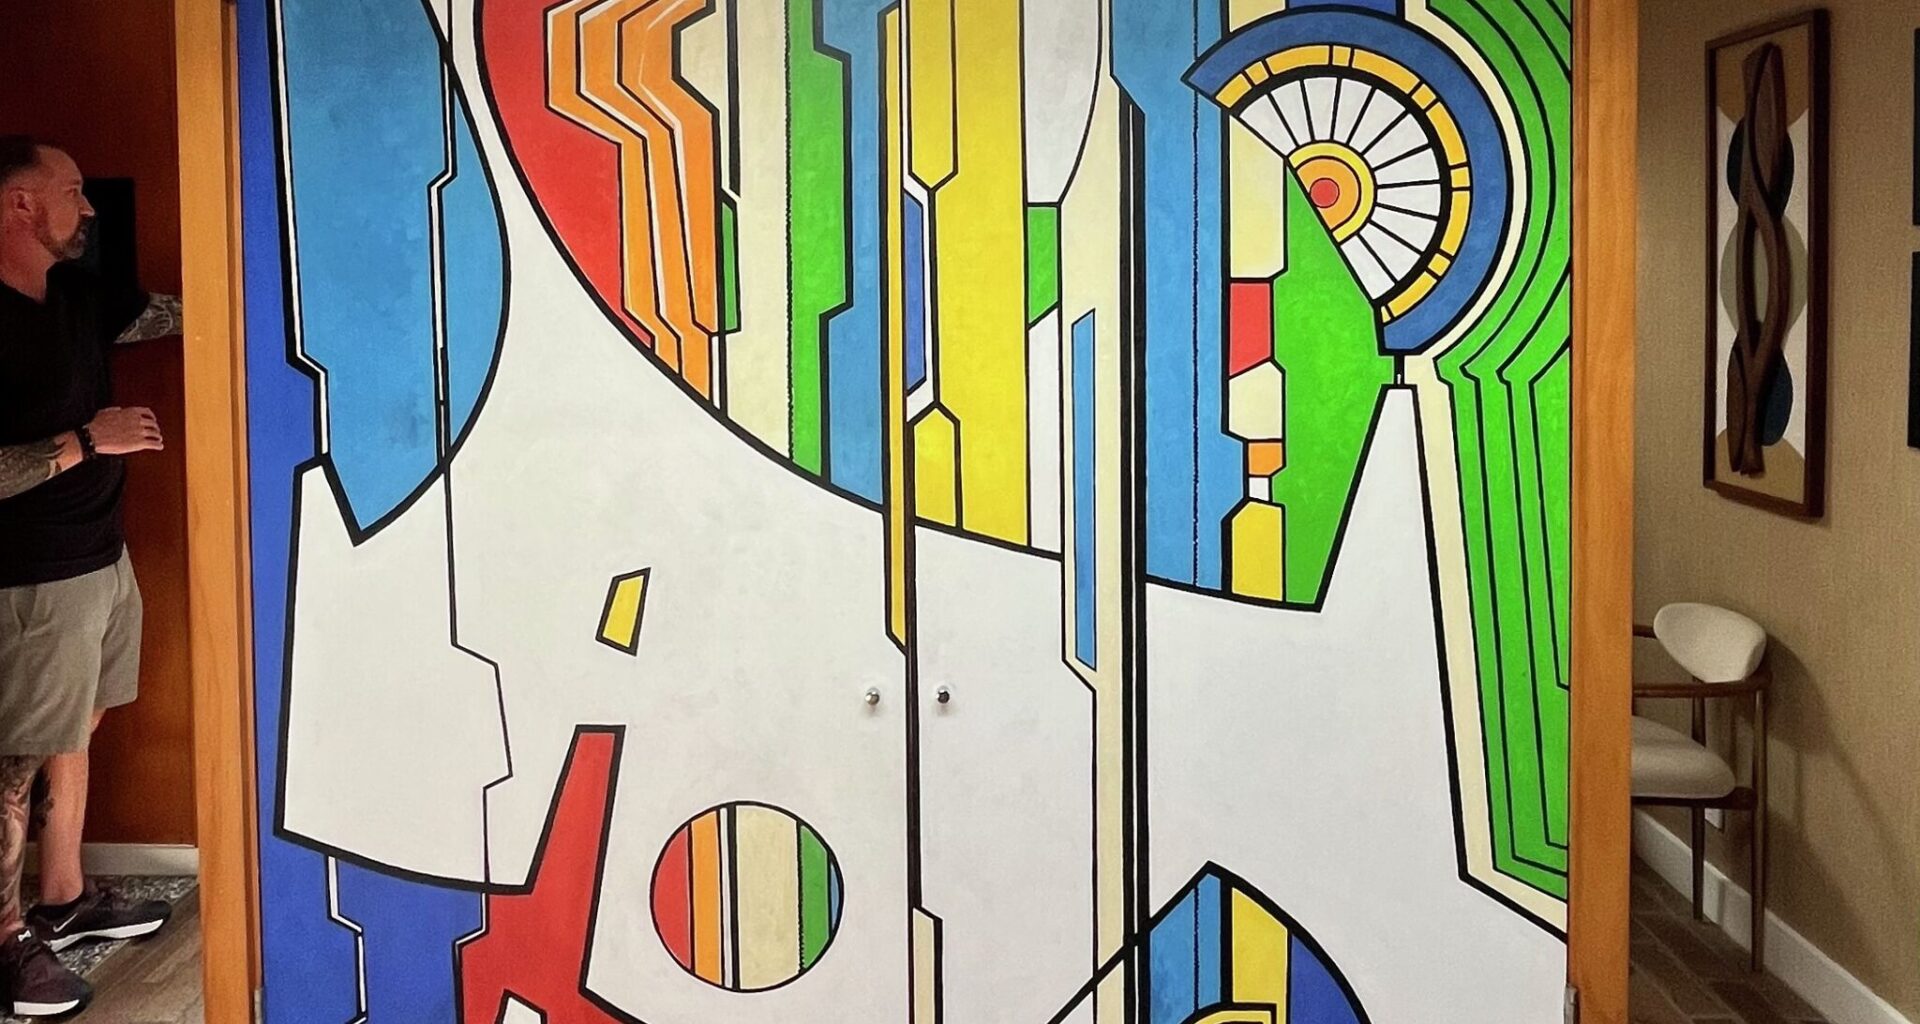
A painted panel by John Barthel at the Origami House.
Mark Lamster
An education at Cranbrook emphasized design in all disciplines, and that is evident in Barthel’s design for the Origami House. Upon entry, one is greeted by a closet faced with wooden panels painted in an abstract composition of curvy shapes in red, blue, green and yellow. Along a wall next to a spiral staircase that leads to the second floor of the house, Clark has mounted a collection of Barthel’s Christmas cards, colorful geometric compositions sent to friends every year.
Article continues below this ad
Barthel brought that playful sense of geometry to Dallas when he moved to the city in 1952 to join Dahl’s booming practice. Among the projects Barthel worked on for the firm was the St. Pius X Catholic Church in far east Dallas, a veritable celebration of circles and semi-circles completed in 1968.
But the Origami House is his masterpiece, a work that represents Dallas architecture at its best: aesthetically inventive, attuned to its environment and essentially optimistic. In 2002, it was awarded the prestigious 25-Year Award by the Dallas chapter of the American Institute of Architects, given to works of enduring excellence.
“When we saw it, we immediately fell in love with it,” says Clark, the chief operating officer of a credit union. “It looked like a piece of art or sculpture. It was just unique.”
Thanks to his efforts, we all know more about it, and can enjoy its presence, if only vicariously.